DEEX.
Sadoğlu Evi

Sadoğlu Evi

Istanbul

Located on the Bosphorus shore, Sadoğlu Evi is a modern residential project that directly connects its interior organization with the Bosphorus view.

A modern residential project interpreting traditional waterfront house architecture in a contemporary language.

Location
Istanbul

Project Narrative

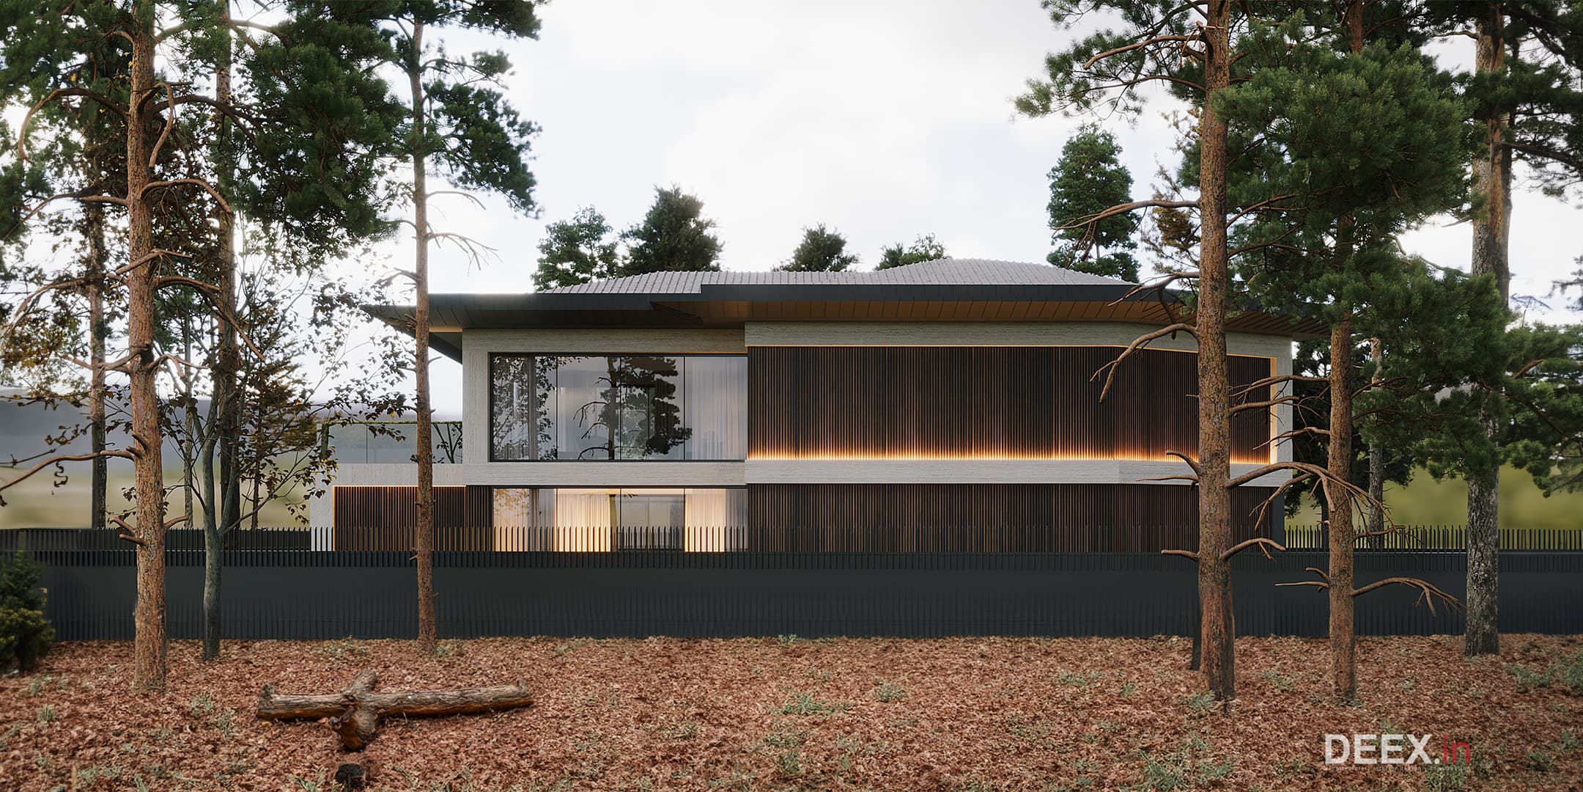
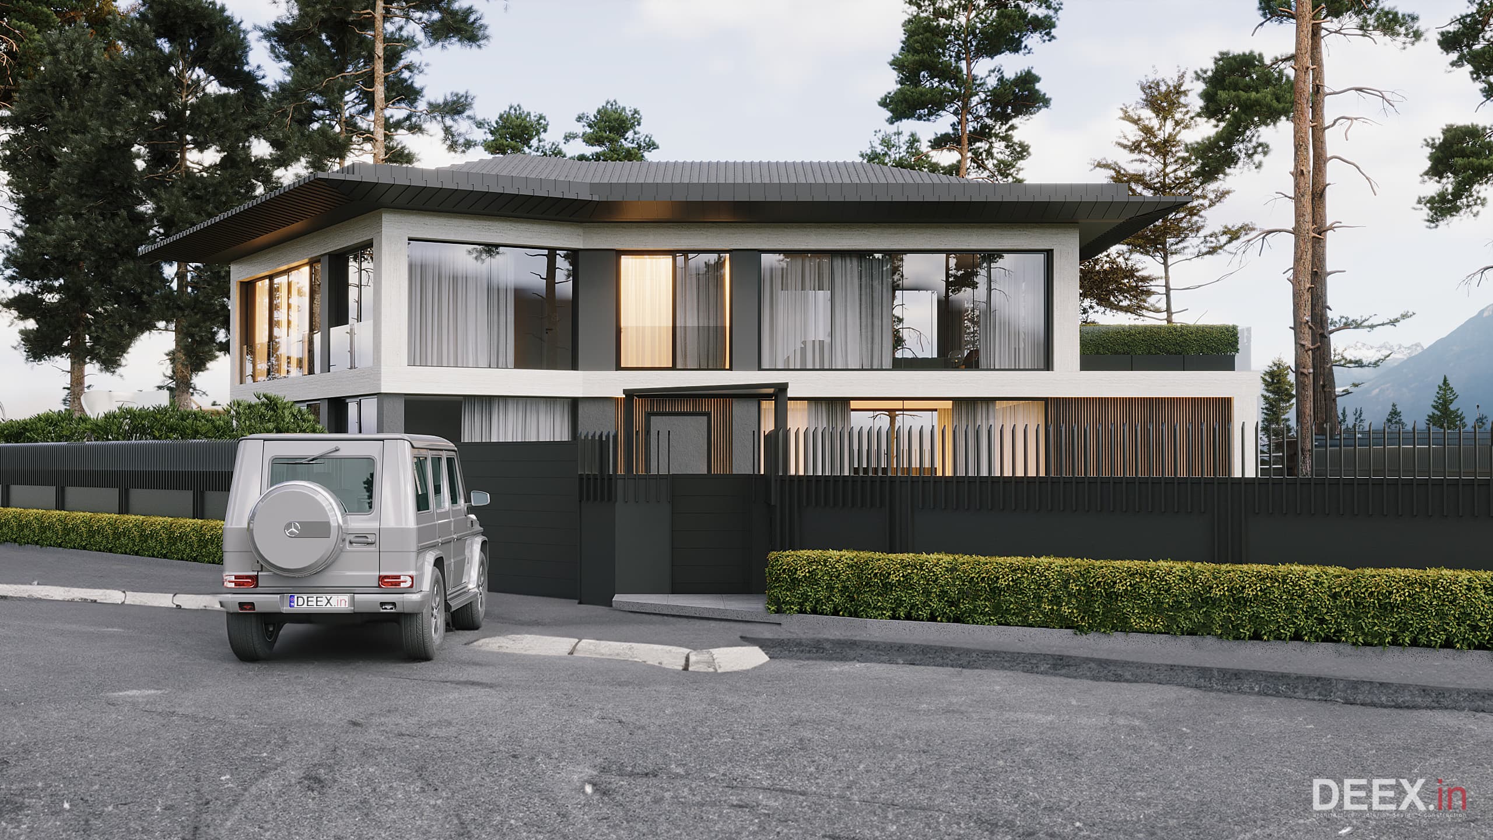
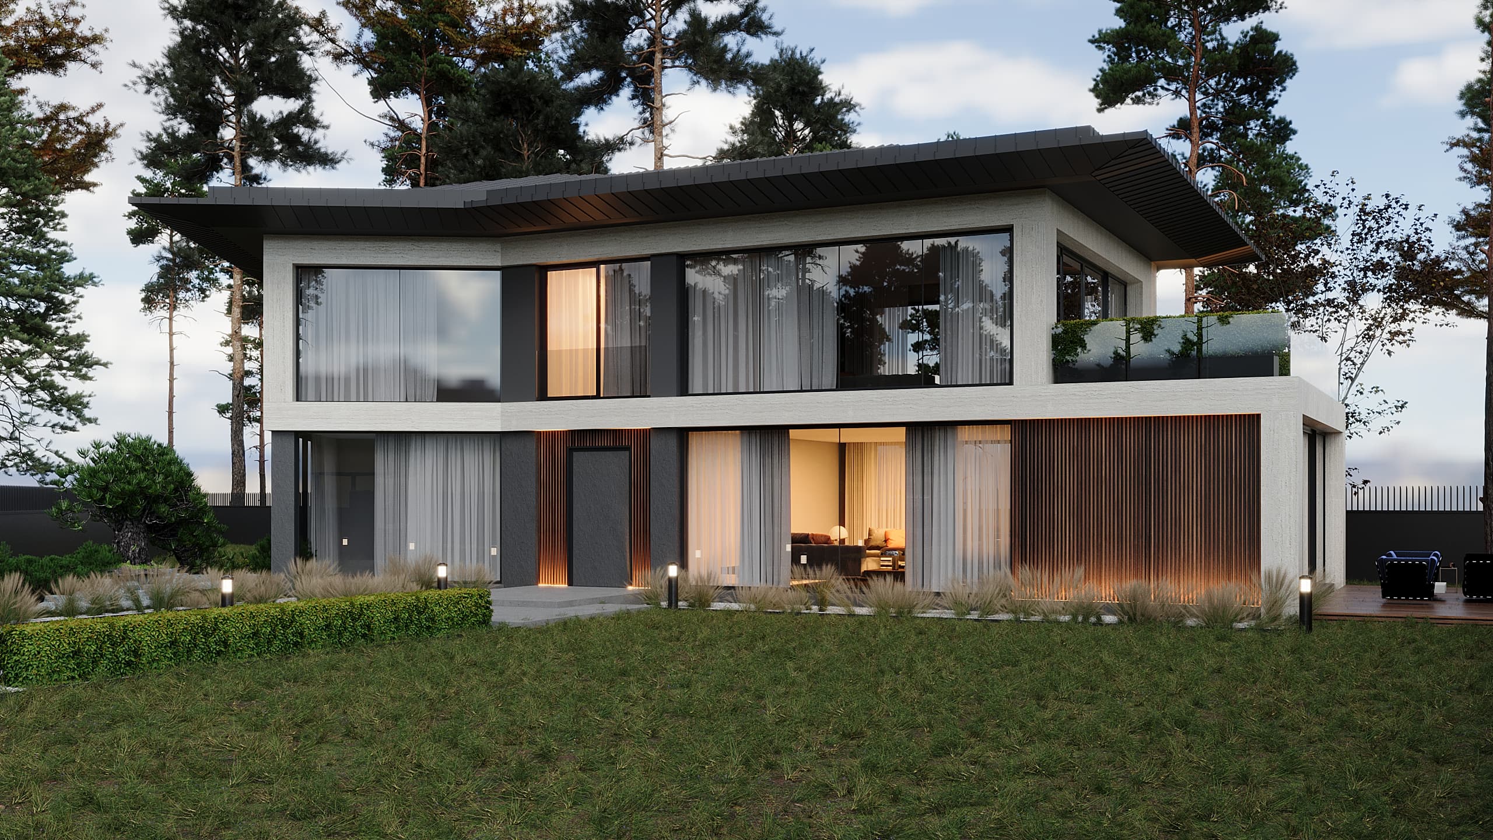
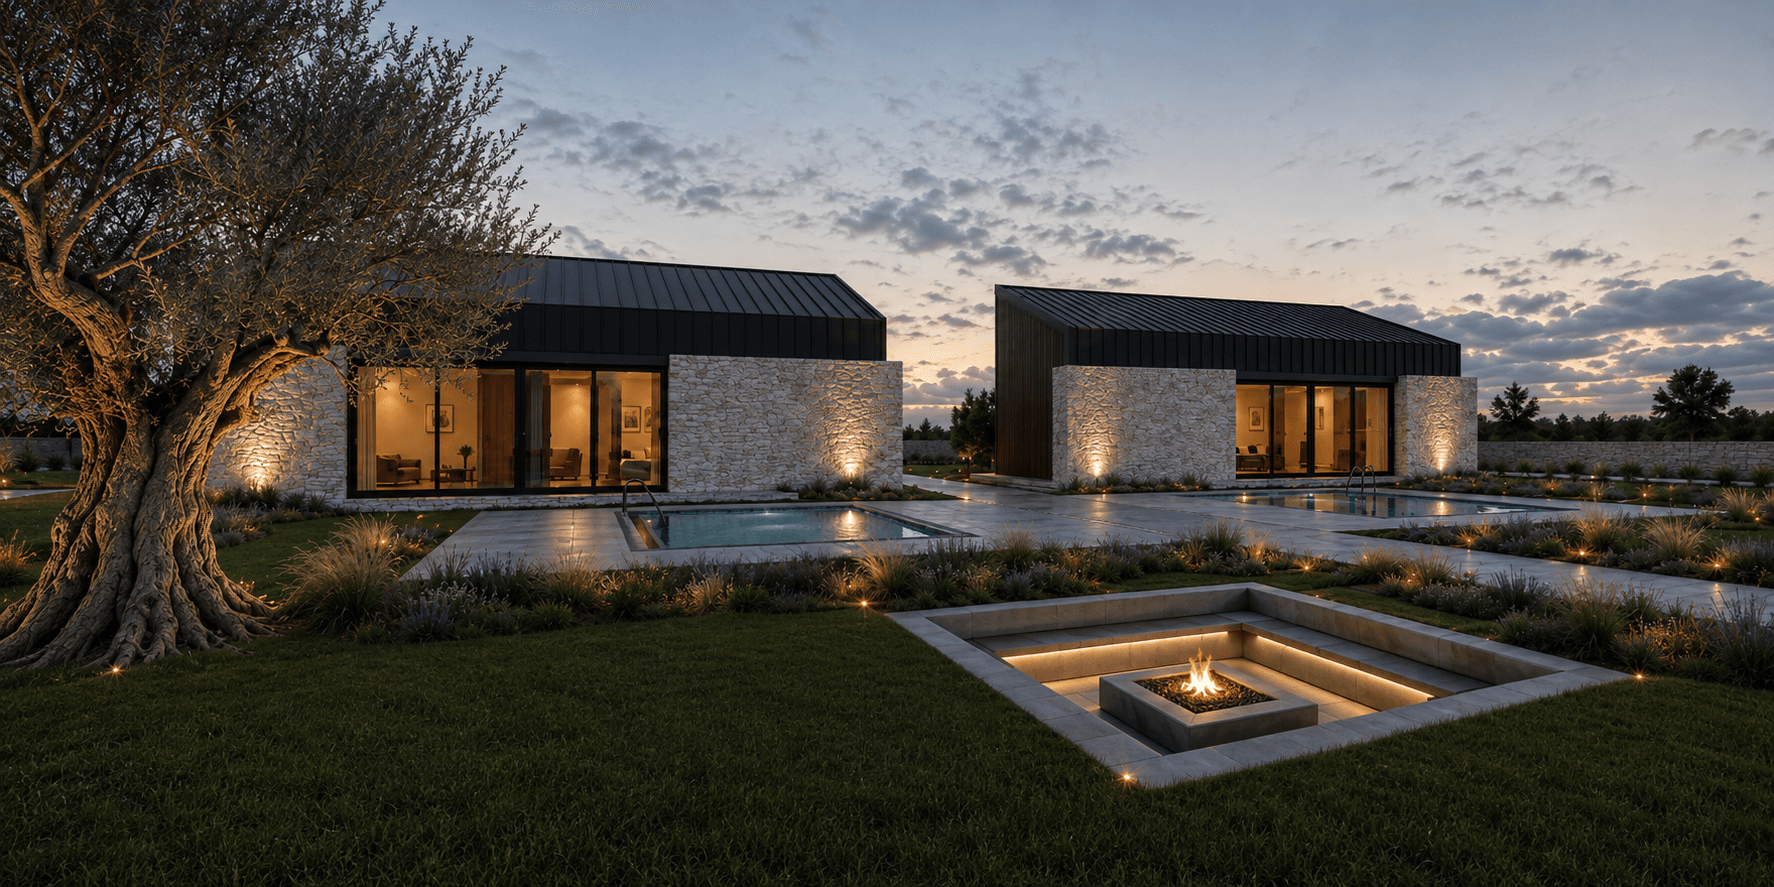
Sadoğlu house facade with stone, vertical timber cladding, and broad glass surfaces
01Concept

As a modern interpretation of the traditional yali typology, the design integrates with the sloped topography through a terraced organization that steps down toward the Bosphorus.

Side view of Sadoğlu house stepping with the sloped topography
02Design Process

The spatial orientation was shaped by site and daylight analyses. Main living areas were positioned to the west to use sunlight efficiently, while bedrooms were placed to the east.

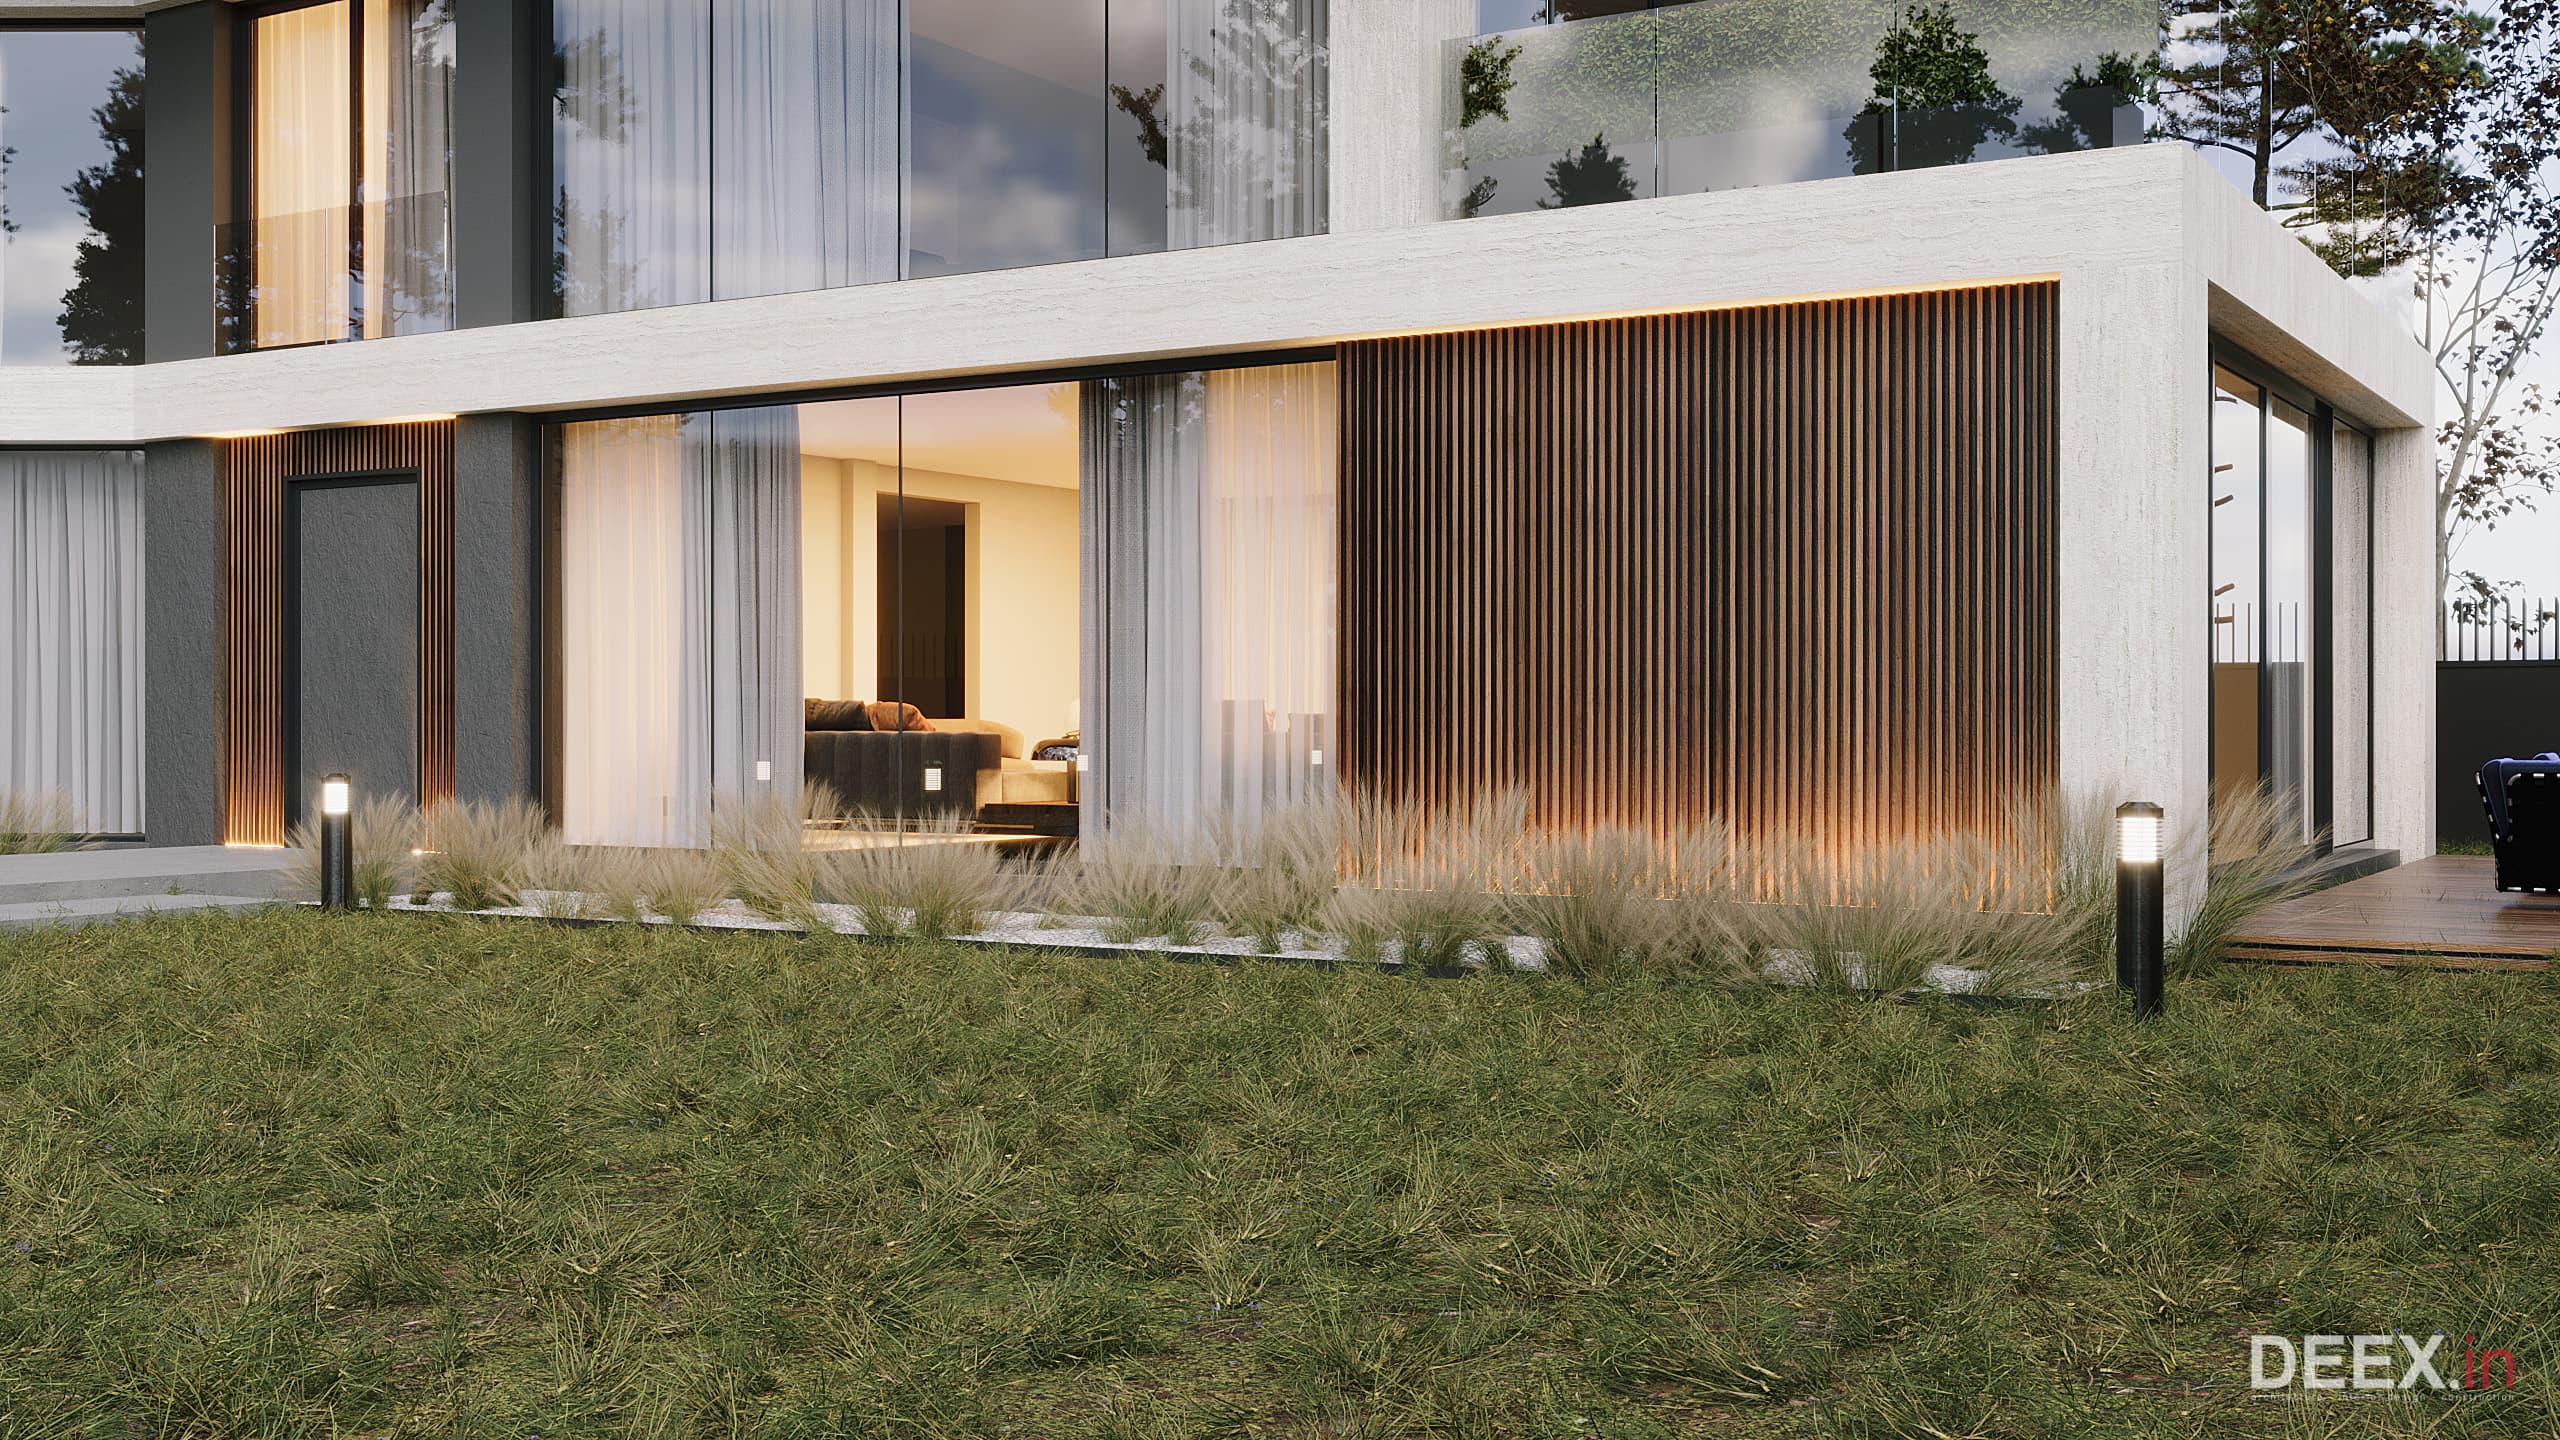
Sadoğlu house exterior detail connecting natural stone and glass
03Execution

Natural stone and vertical timber cladding on the facade align the house with its surroundings, while floor-to-ceiling glazing creates an uninterrupted visual connection between the interior and the Bosphorus view.

04Outcome

Balancing privacy and spatial openness, Sadoğlu Evi creates a calm and sheltered living environment overlooking Istanbul.

Motion Media

Terraced massing studyLoop
Back to Architecture