DEEX.
Ç.K. Villa

Ç.K. Villa

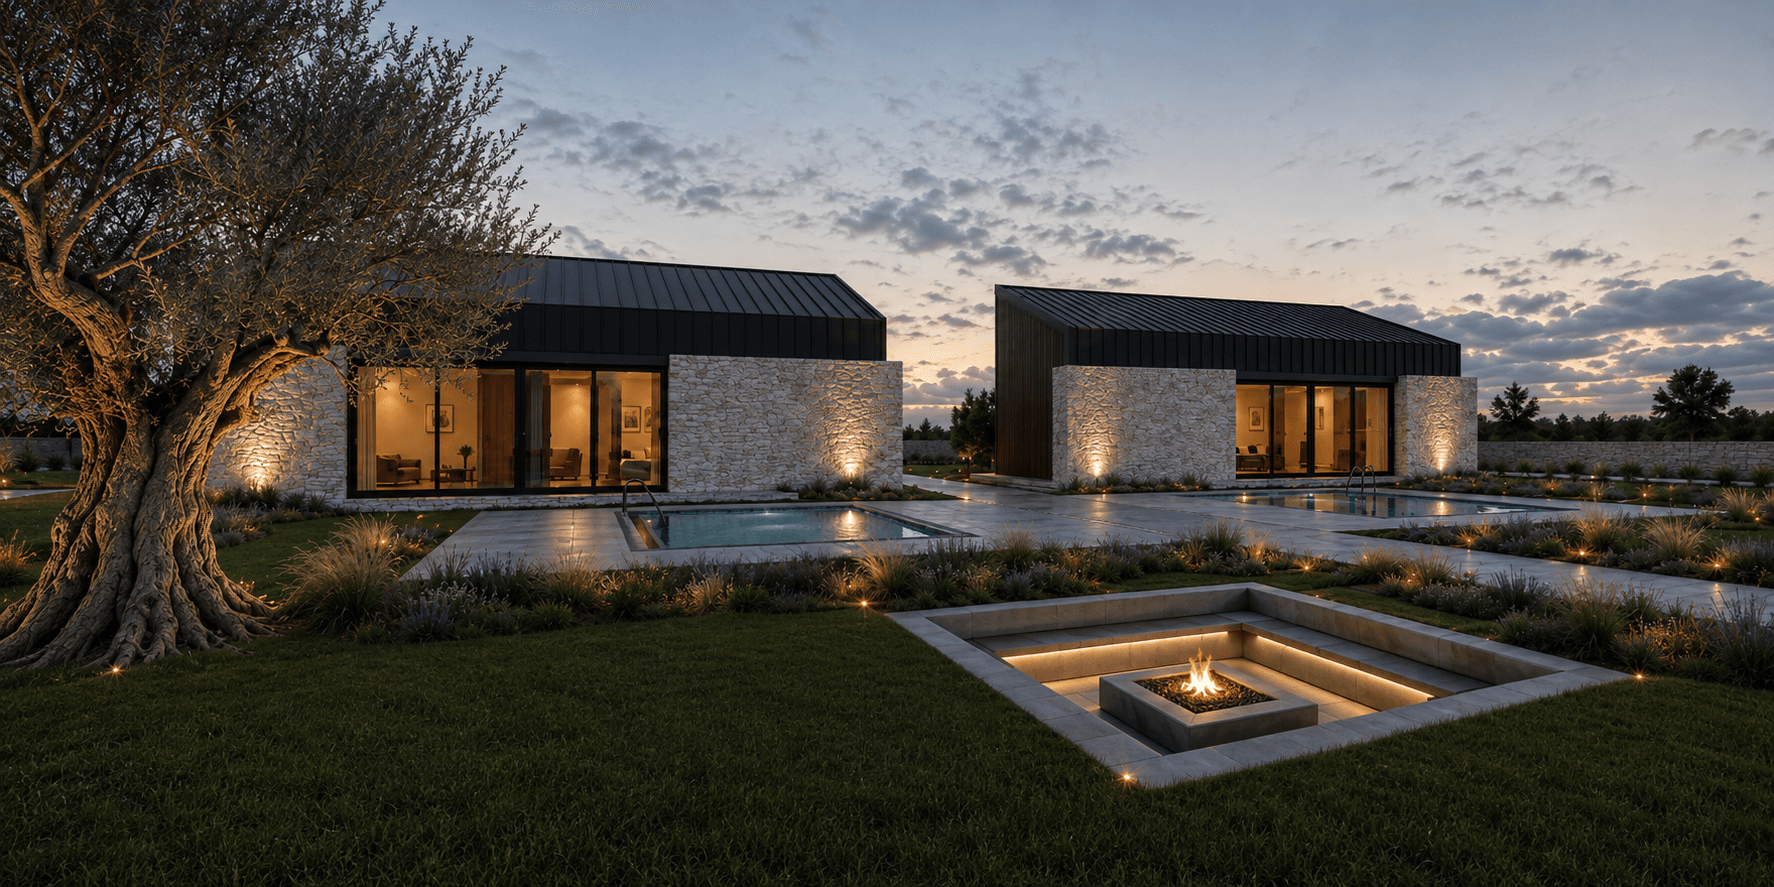
Minimalism and functionality distilled into a generous villa — maximum spatial quality from a disciplined architectural vocabulary.

A luxury villa project offering spacious living areas.

Project Narrative

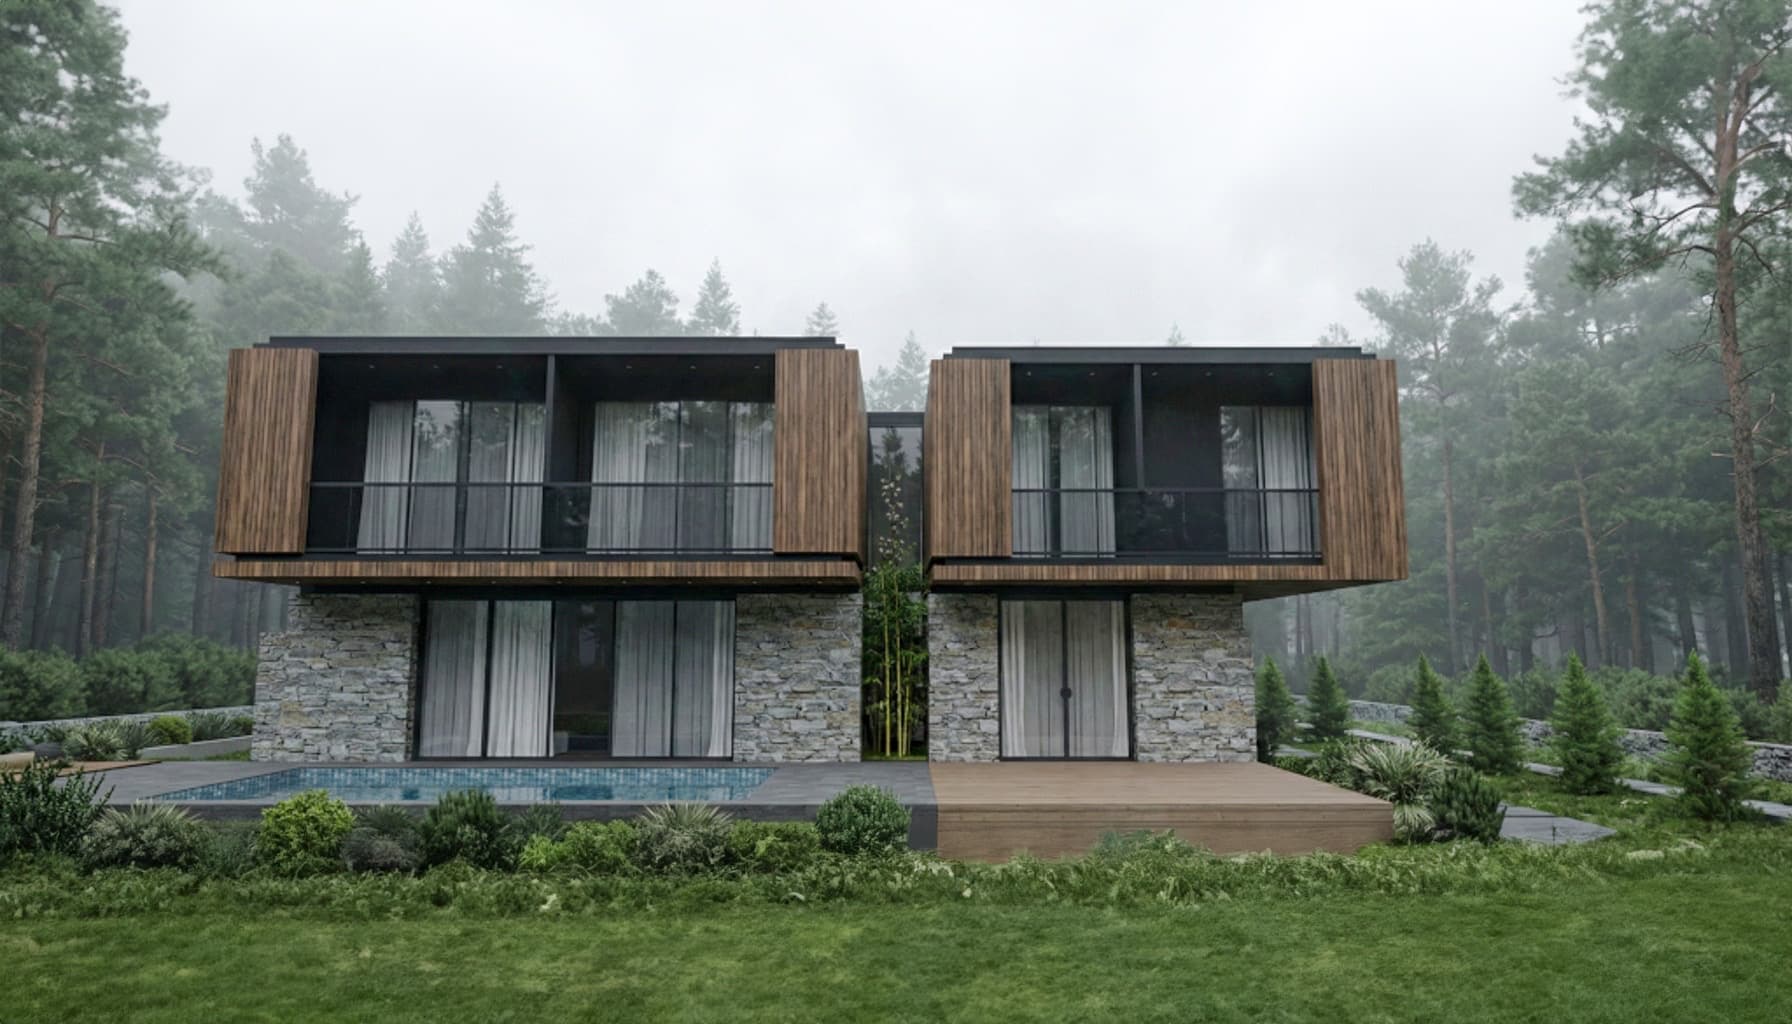
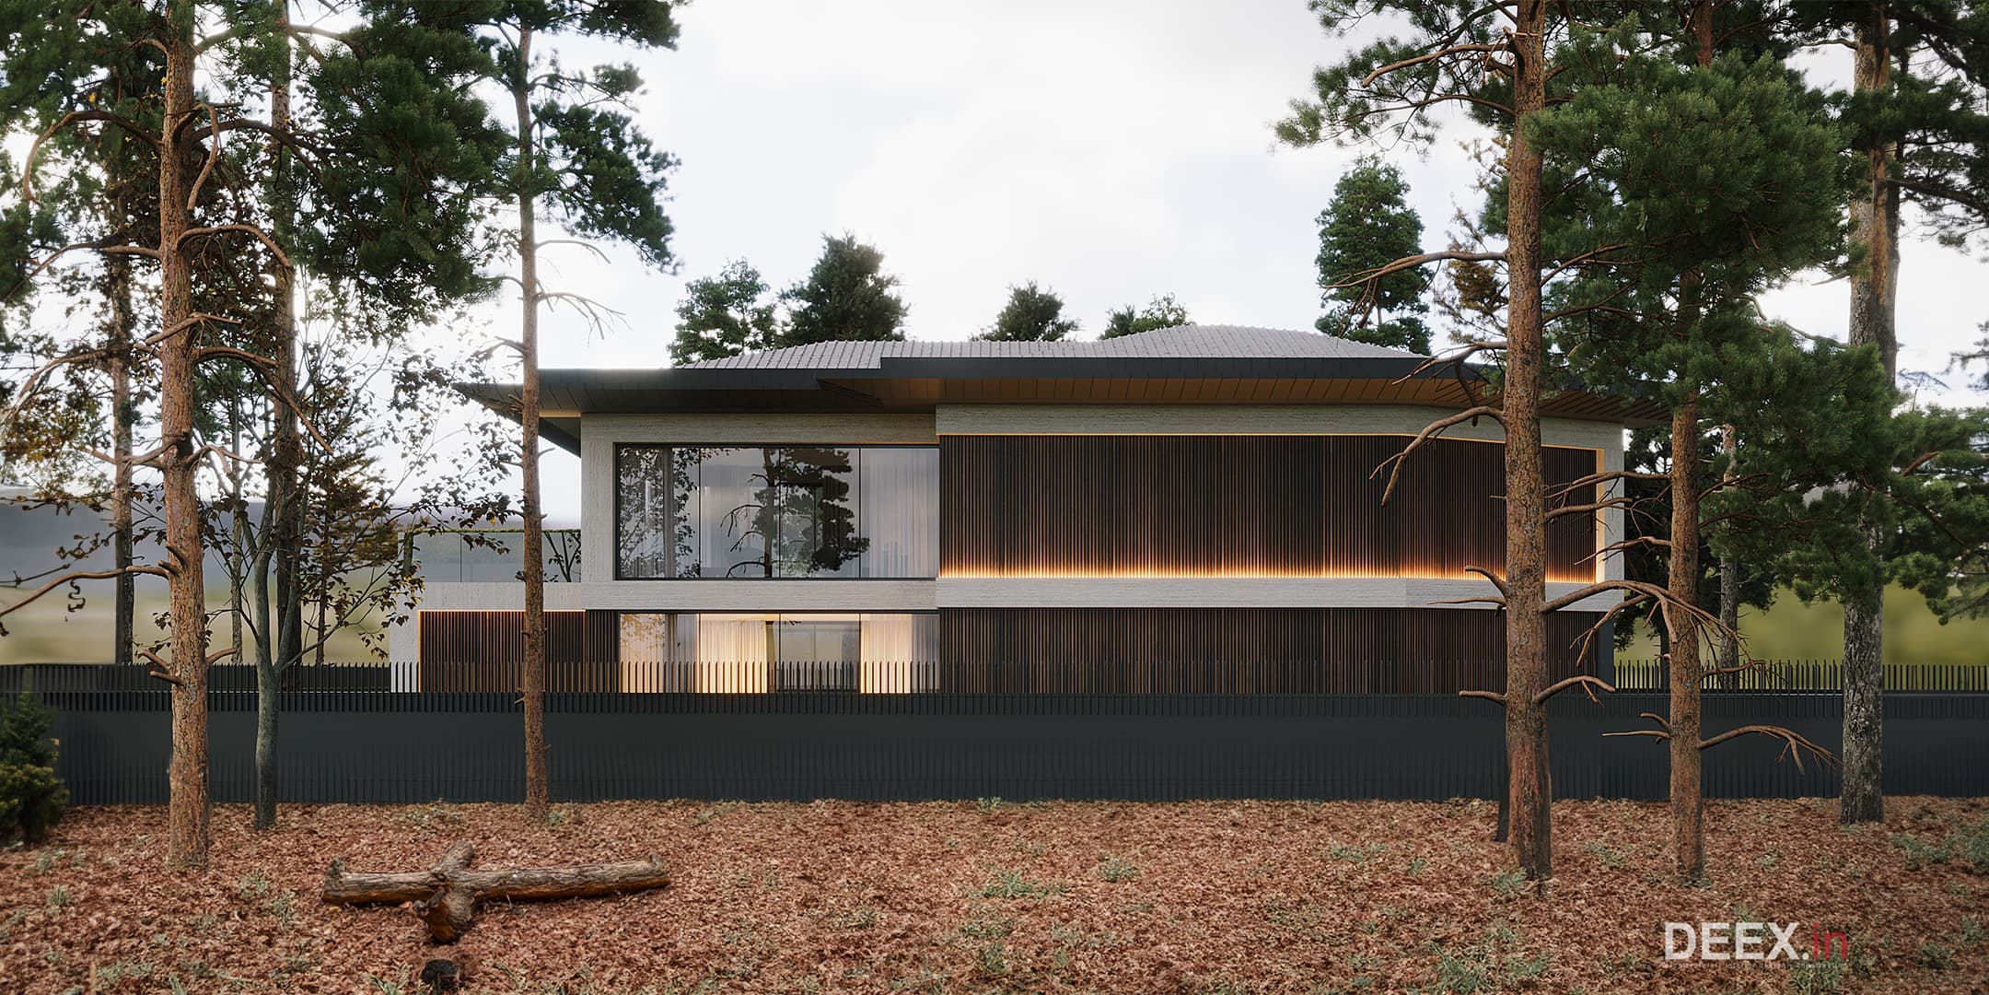
Villa with timber-clad upper volumes on stone base in misty pine forest
01Concept

Ç.K. Villa takes its identity from the plot itself. The design responds to a generous, wooded site with a building that stretches horizontally, keeping low to the ground while maximising contact with the surrounding garden.

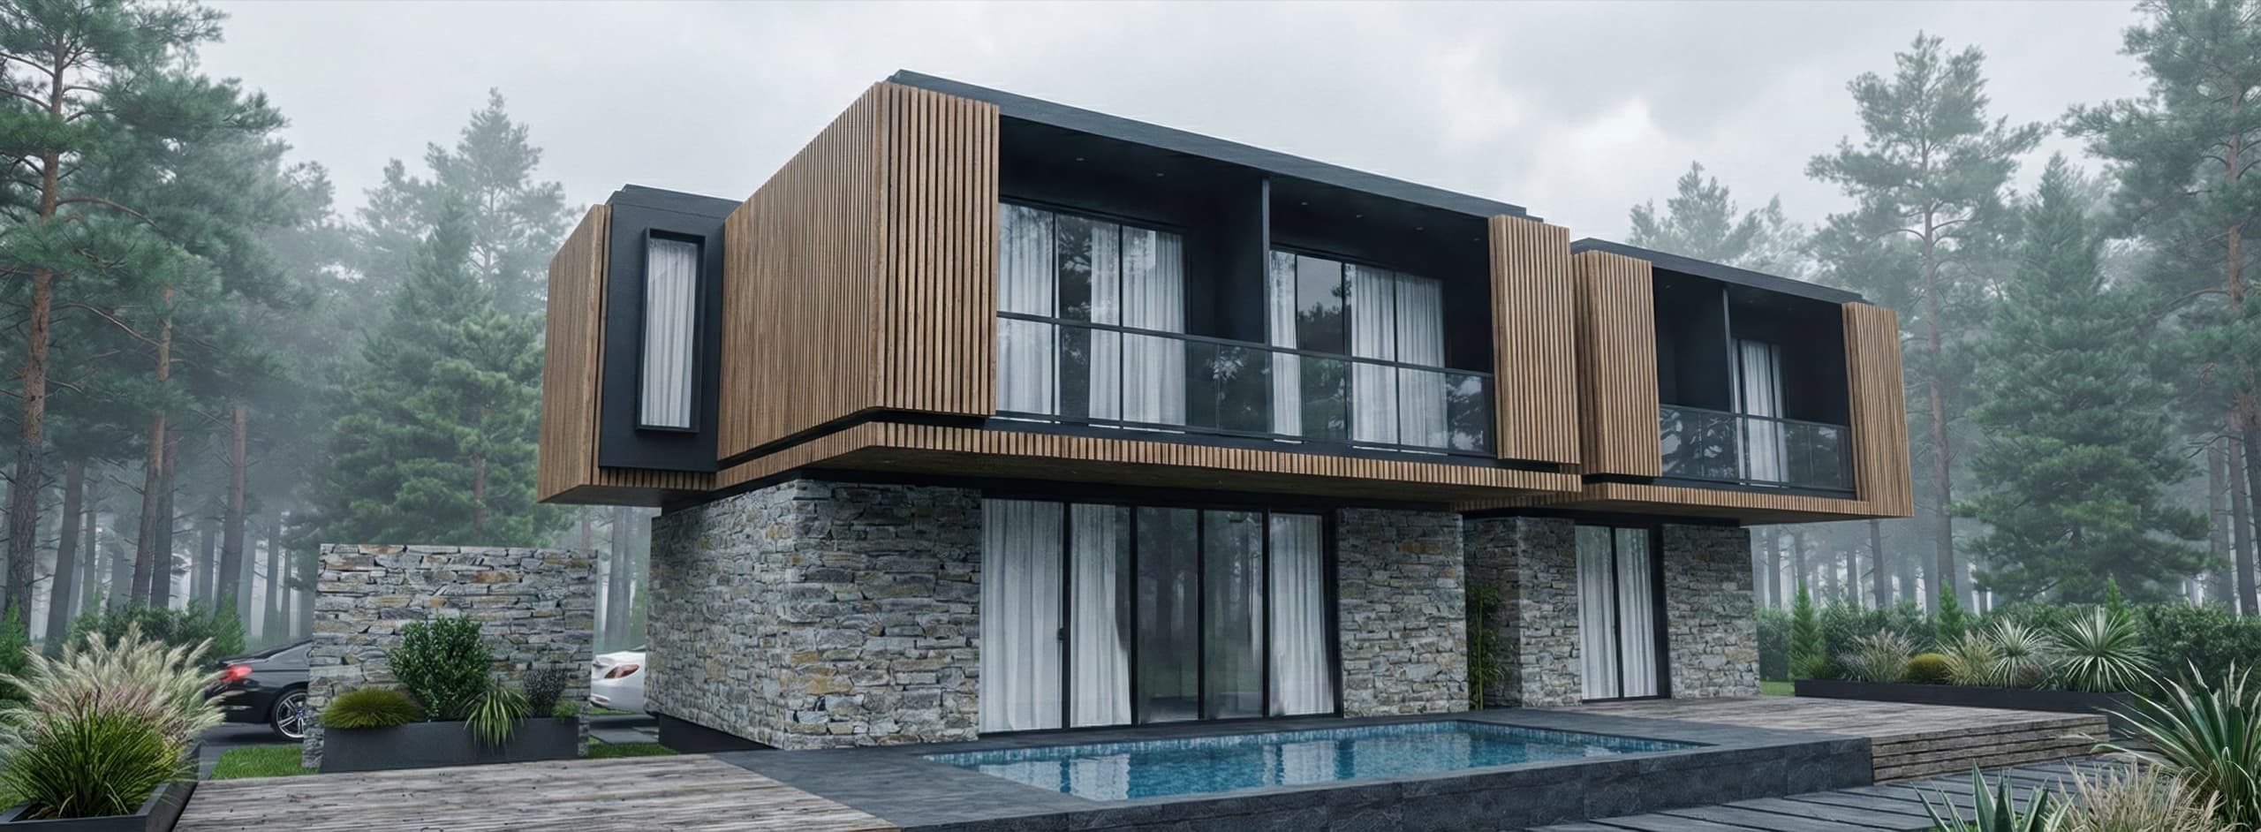
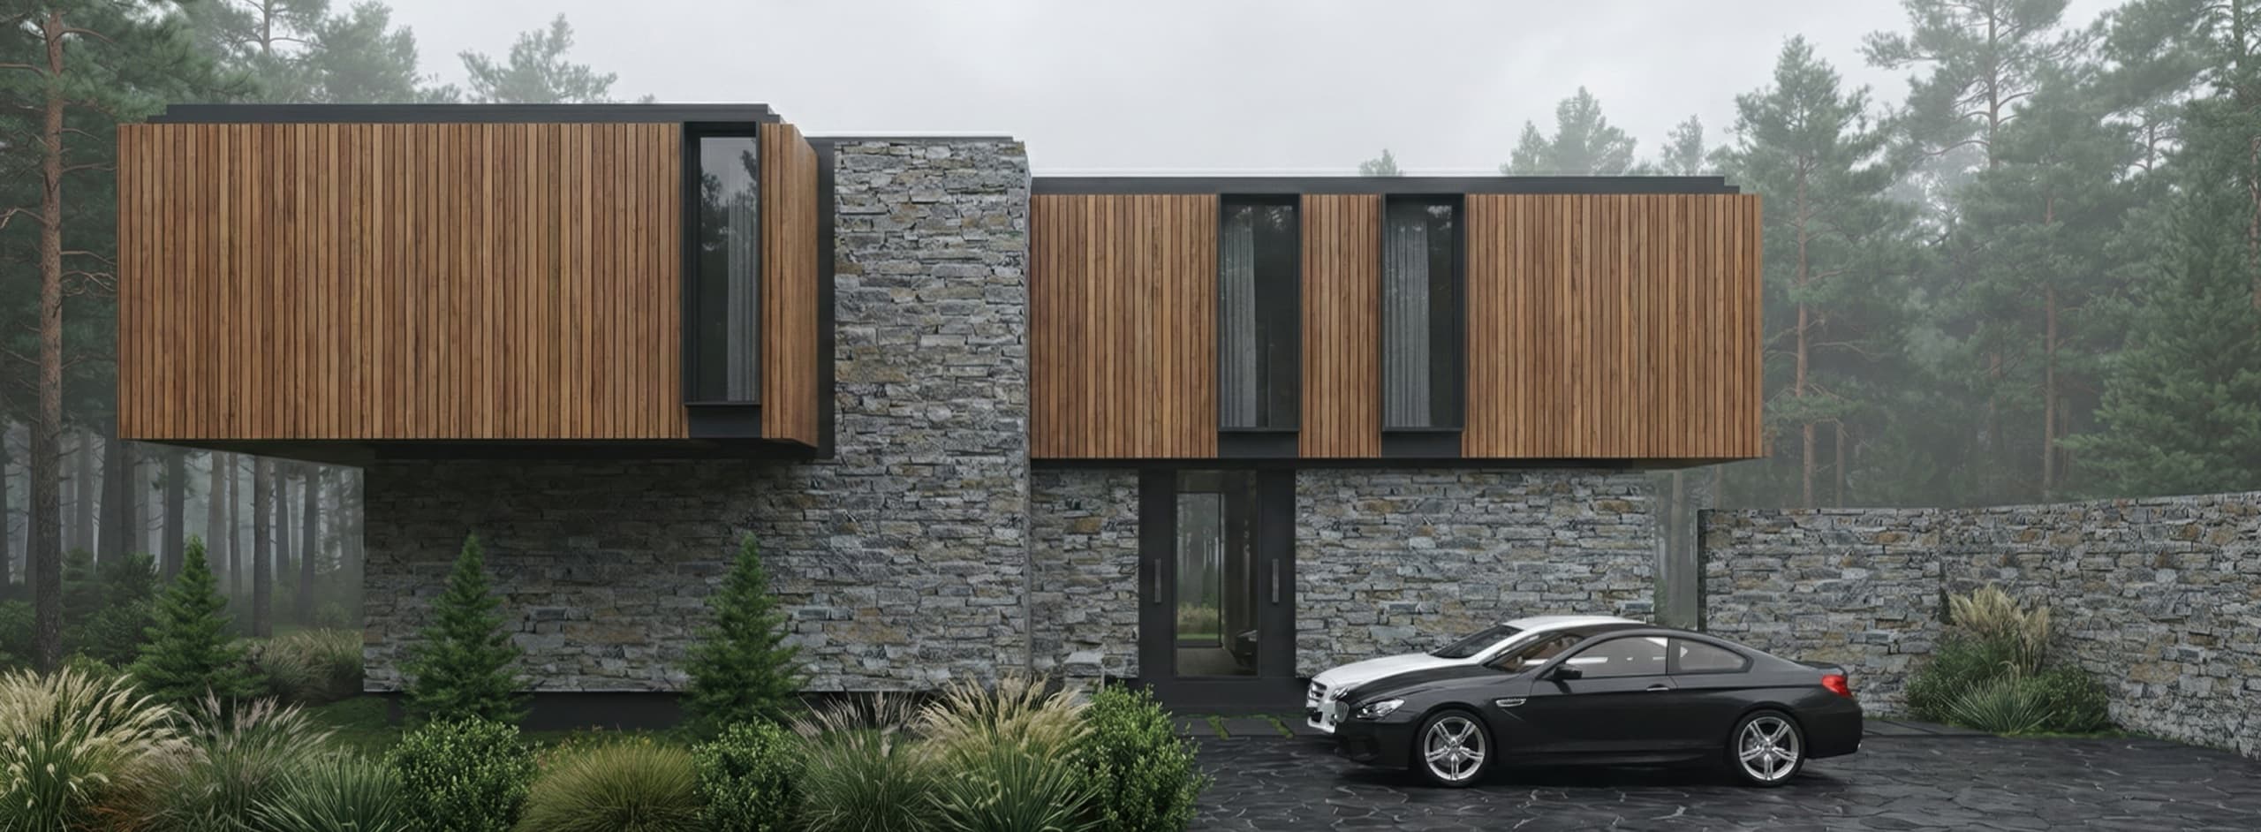
Front elevation showing cantilevered wood volumes above natural stone walls
02Design Process

Sun path studies determined the position of courtyards that bring light into the deepest parts of the plan. The L-shaped footprint creates a sheltered outdoor room — a private garden within the garden — that becomes the heart of family life.

03Execution

Exposed concrete frames with timber infill panels give the facades a warm, textural quality. Large-format sliding doors open entire rooms to the terrace, erasing the threshold between indoor and outdoor living.

04Outcome

The villa delivers on the promise of its brief — comfort, convenience, and aesthetics in equal measure. Its restrained elegance has aged gracefully, confirming that good design transcends trends.

Back to Architecture