DEEX
.
in
D.B. Bodrum Villa
Bodrum
D. Bellek
Home
/
Interior Design
/
D.B. Bodrum Villa
Location
Bodrum
Client
D. Bellek
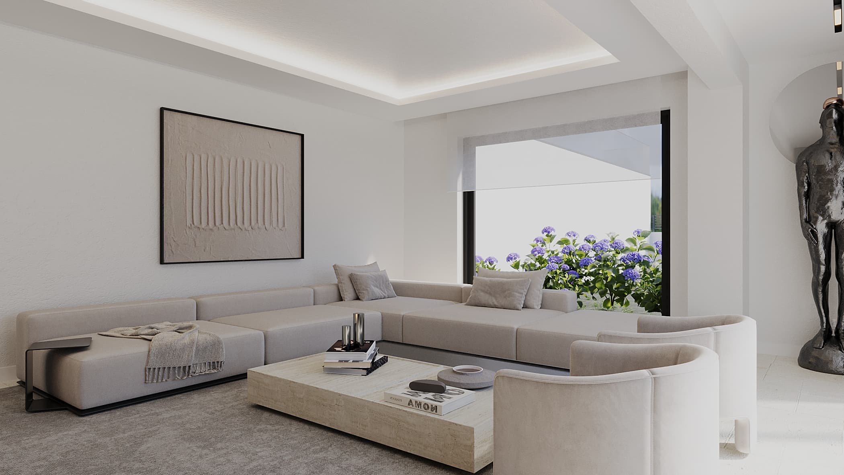
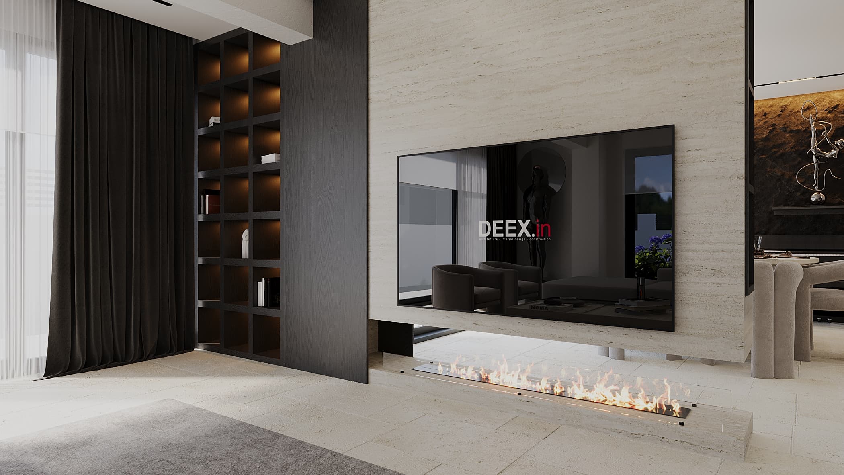
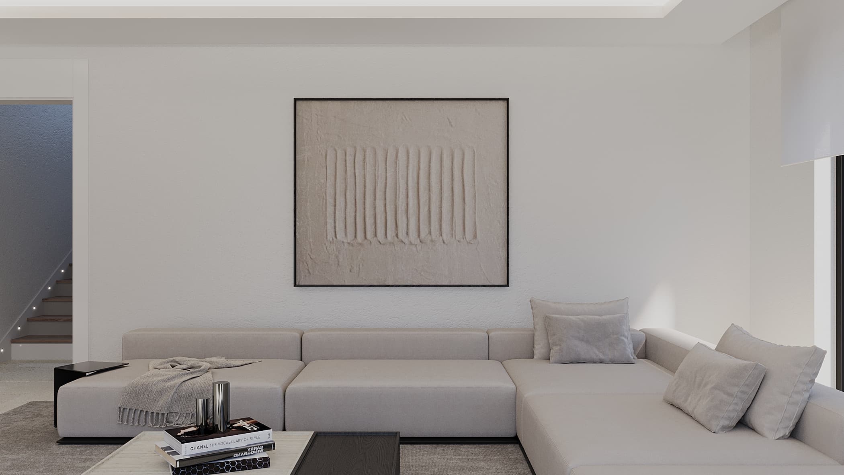
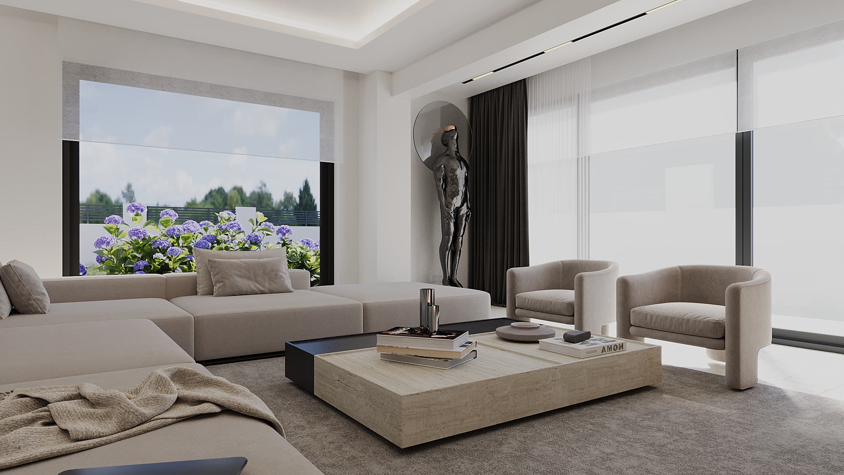
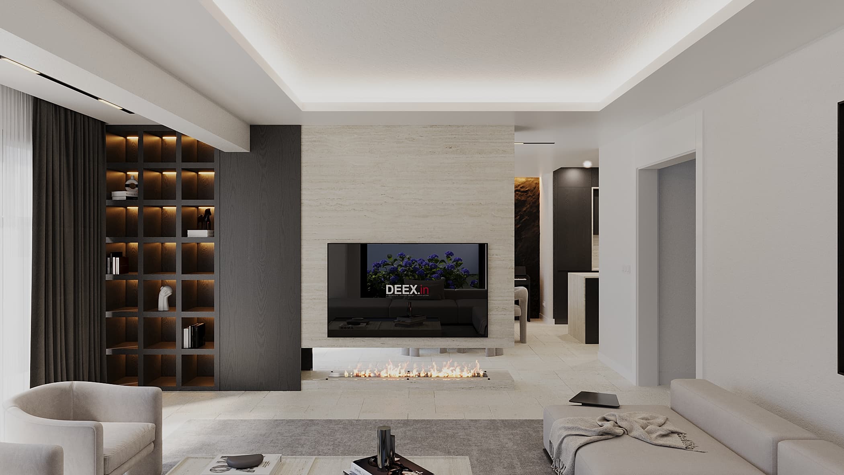
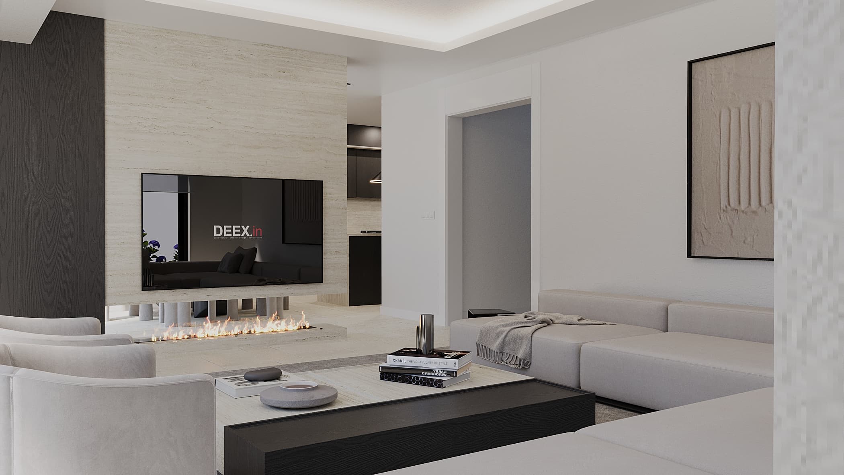
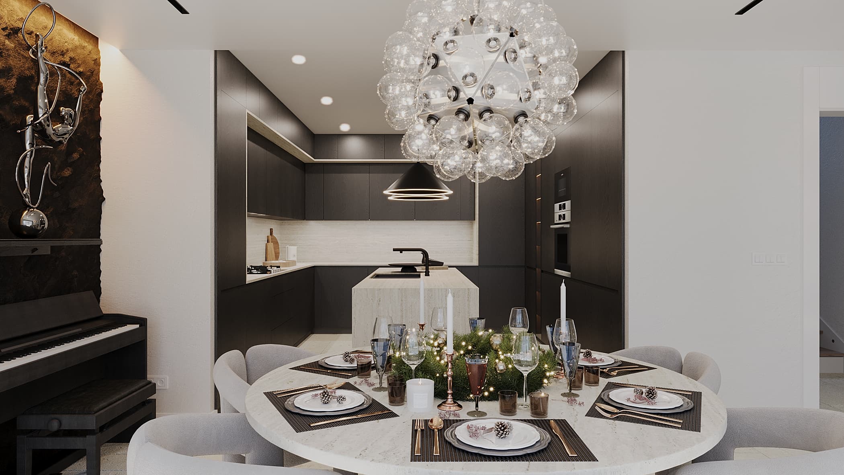
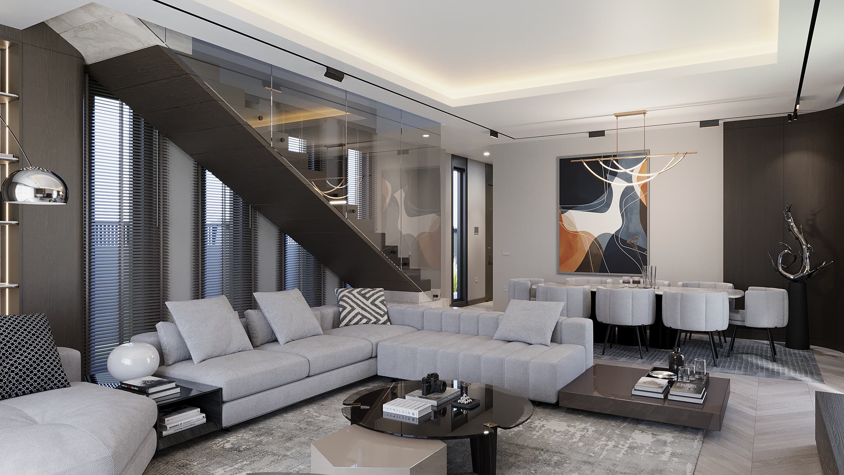
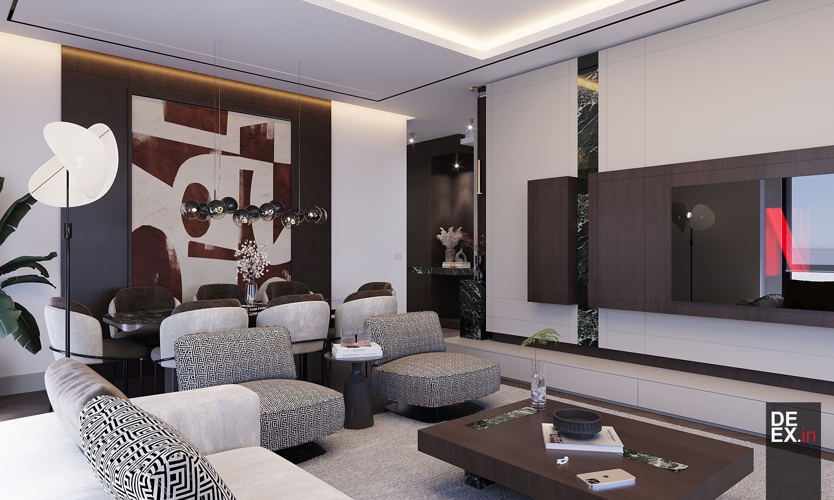
Open-plan living area connected to kitchen and dining
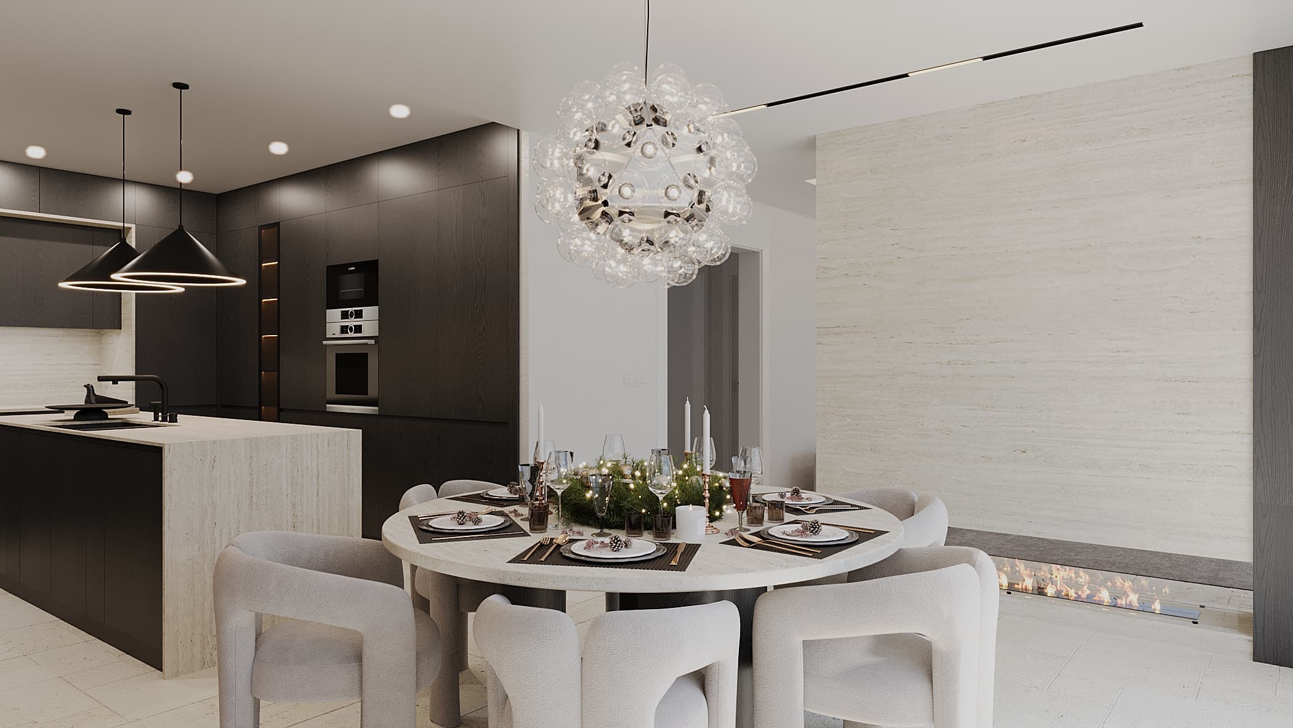
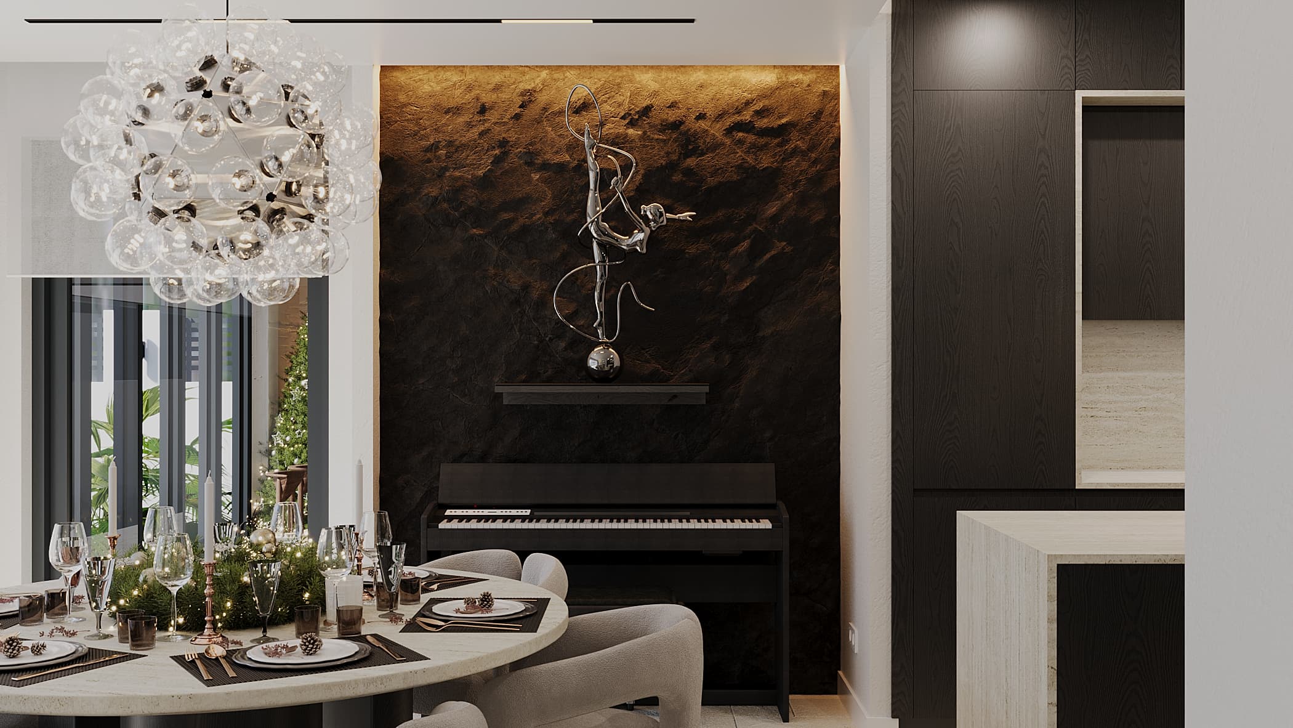
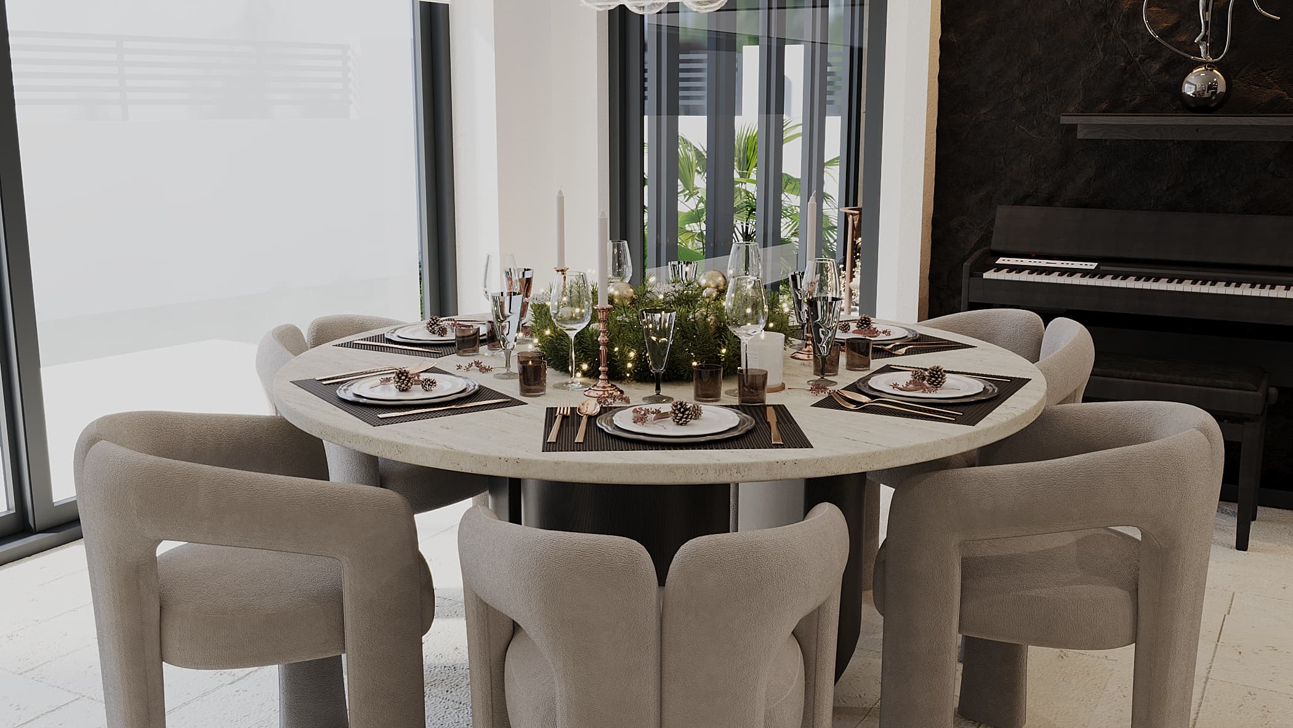
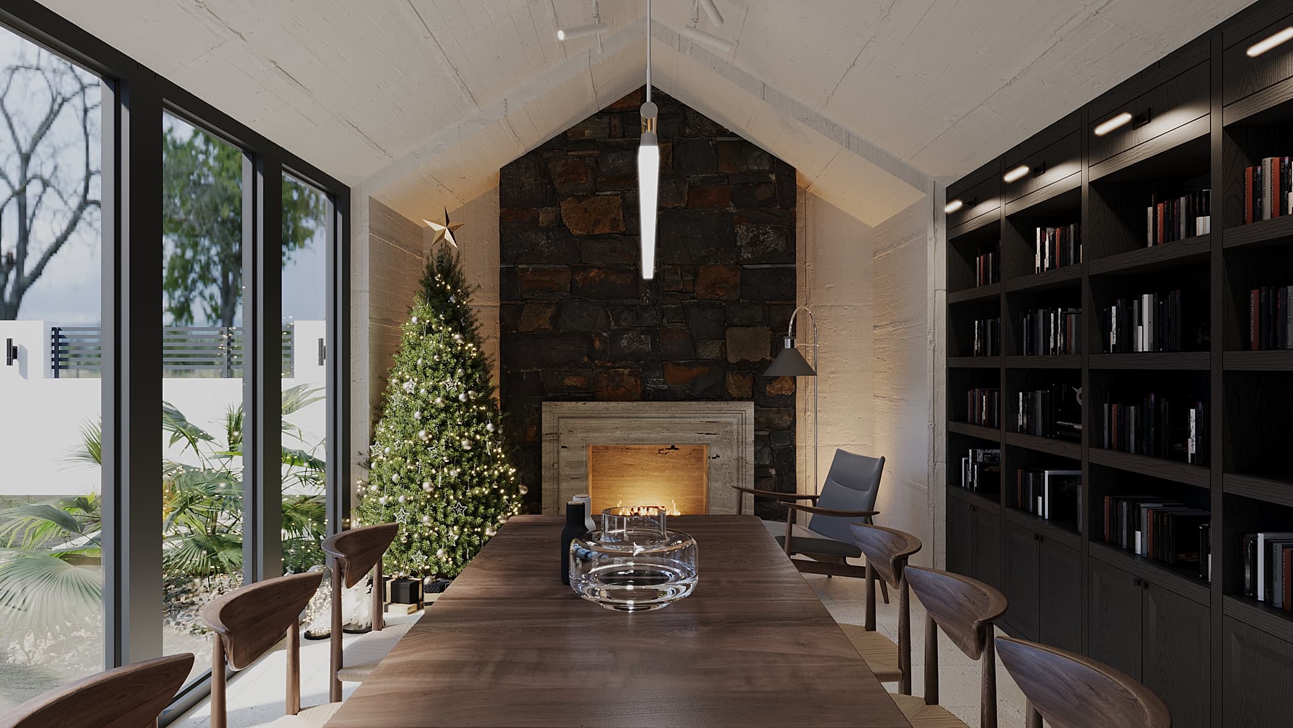
Dining area with sculptural pendant and view of garden
Master bedroom with linen headboard and bedside reading lights
Master ensuite with stone vanity and walk-in shower
Guest bedroom with built-in storage and desk
Powder room with stone basin and sconce lighting
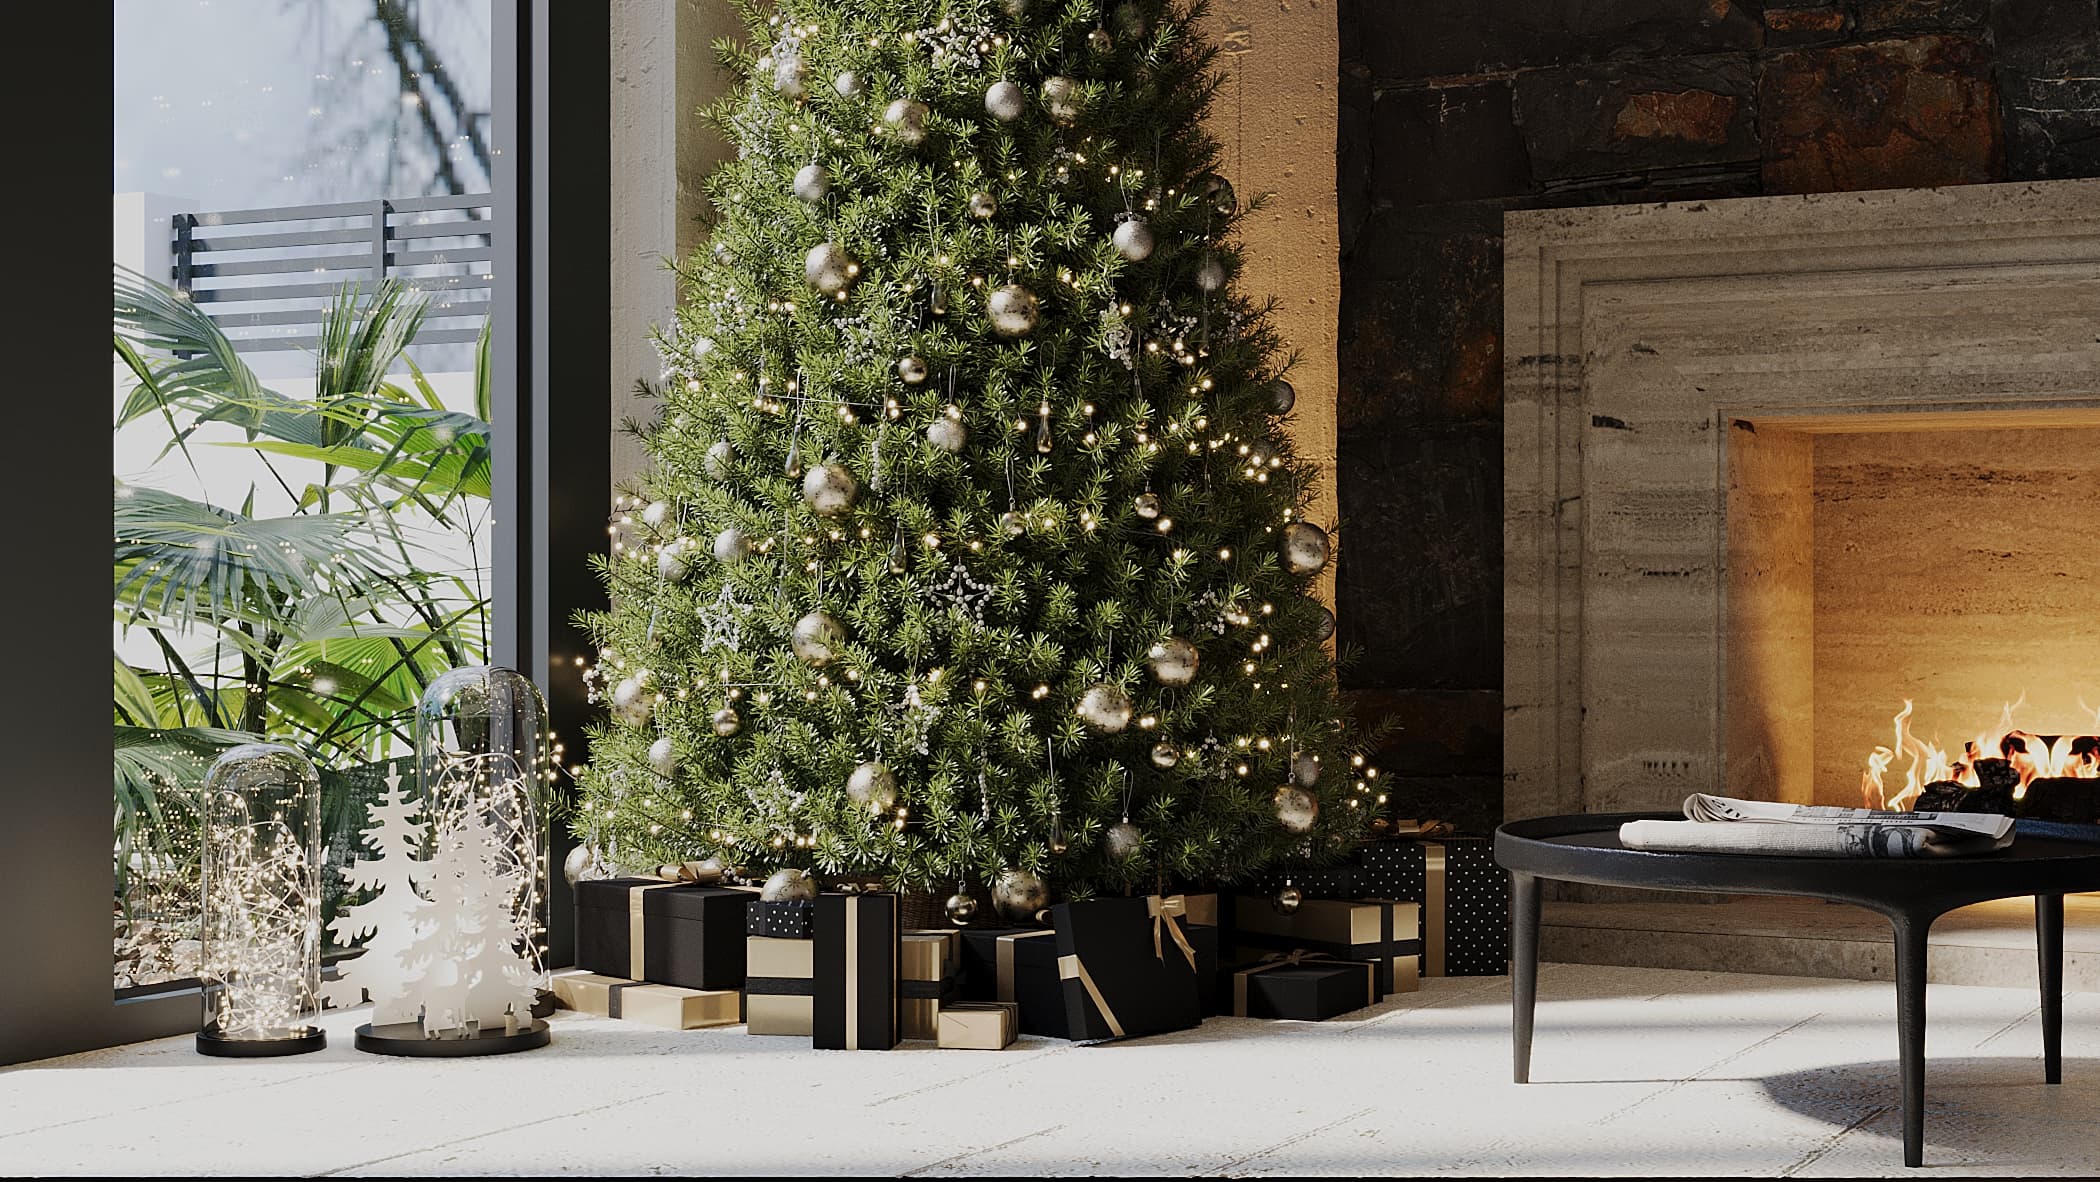
Indoor-outdoor lounge area opening to terrace
Hallway with niche lighting
Wine display millwork detail
Mudroom with bench and concealed storage
Reading corner with armchair and side table
Family bath with double vanity
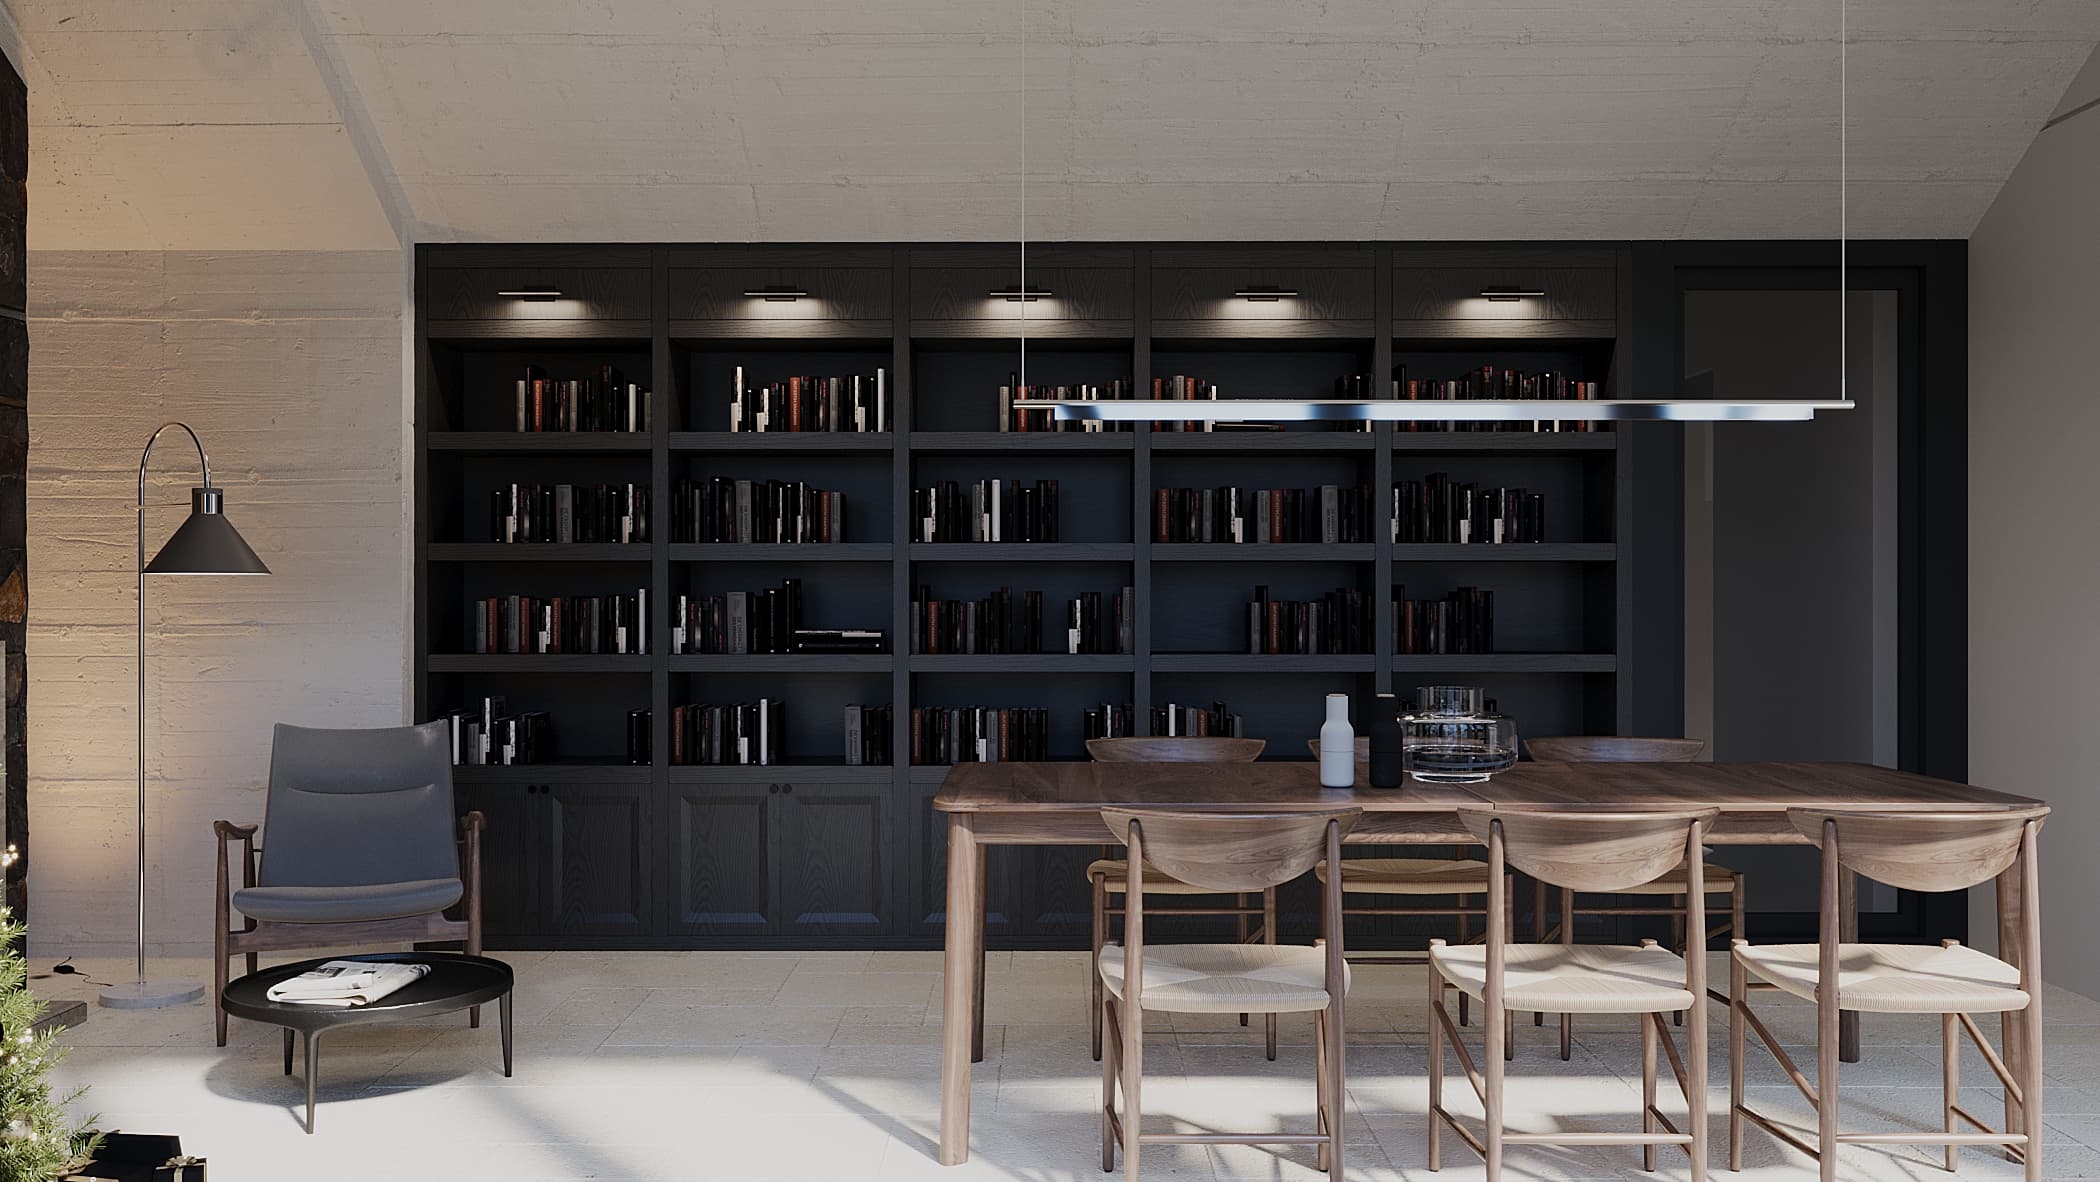
Study with built-in bookcases
Dressing area millwork
Kitchen pantry detail
Bedroom secondary view
Wide overall living space
360° Tour
Step inside — pick a room and drag to look around.
Living room
360°
Kitchen
360°
Related Projects
View Project
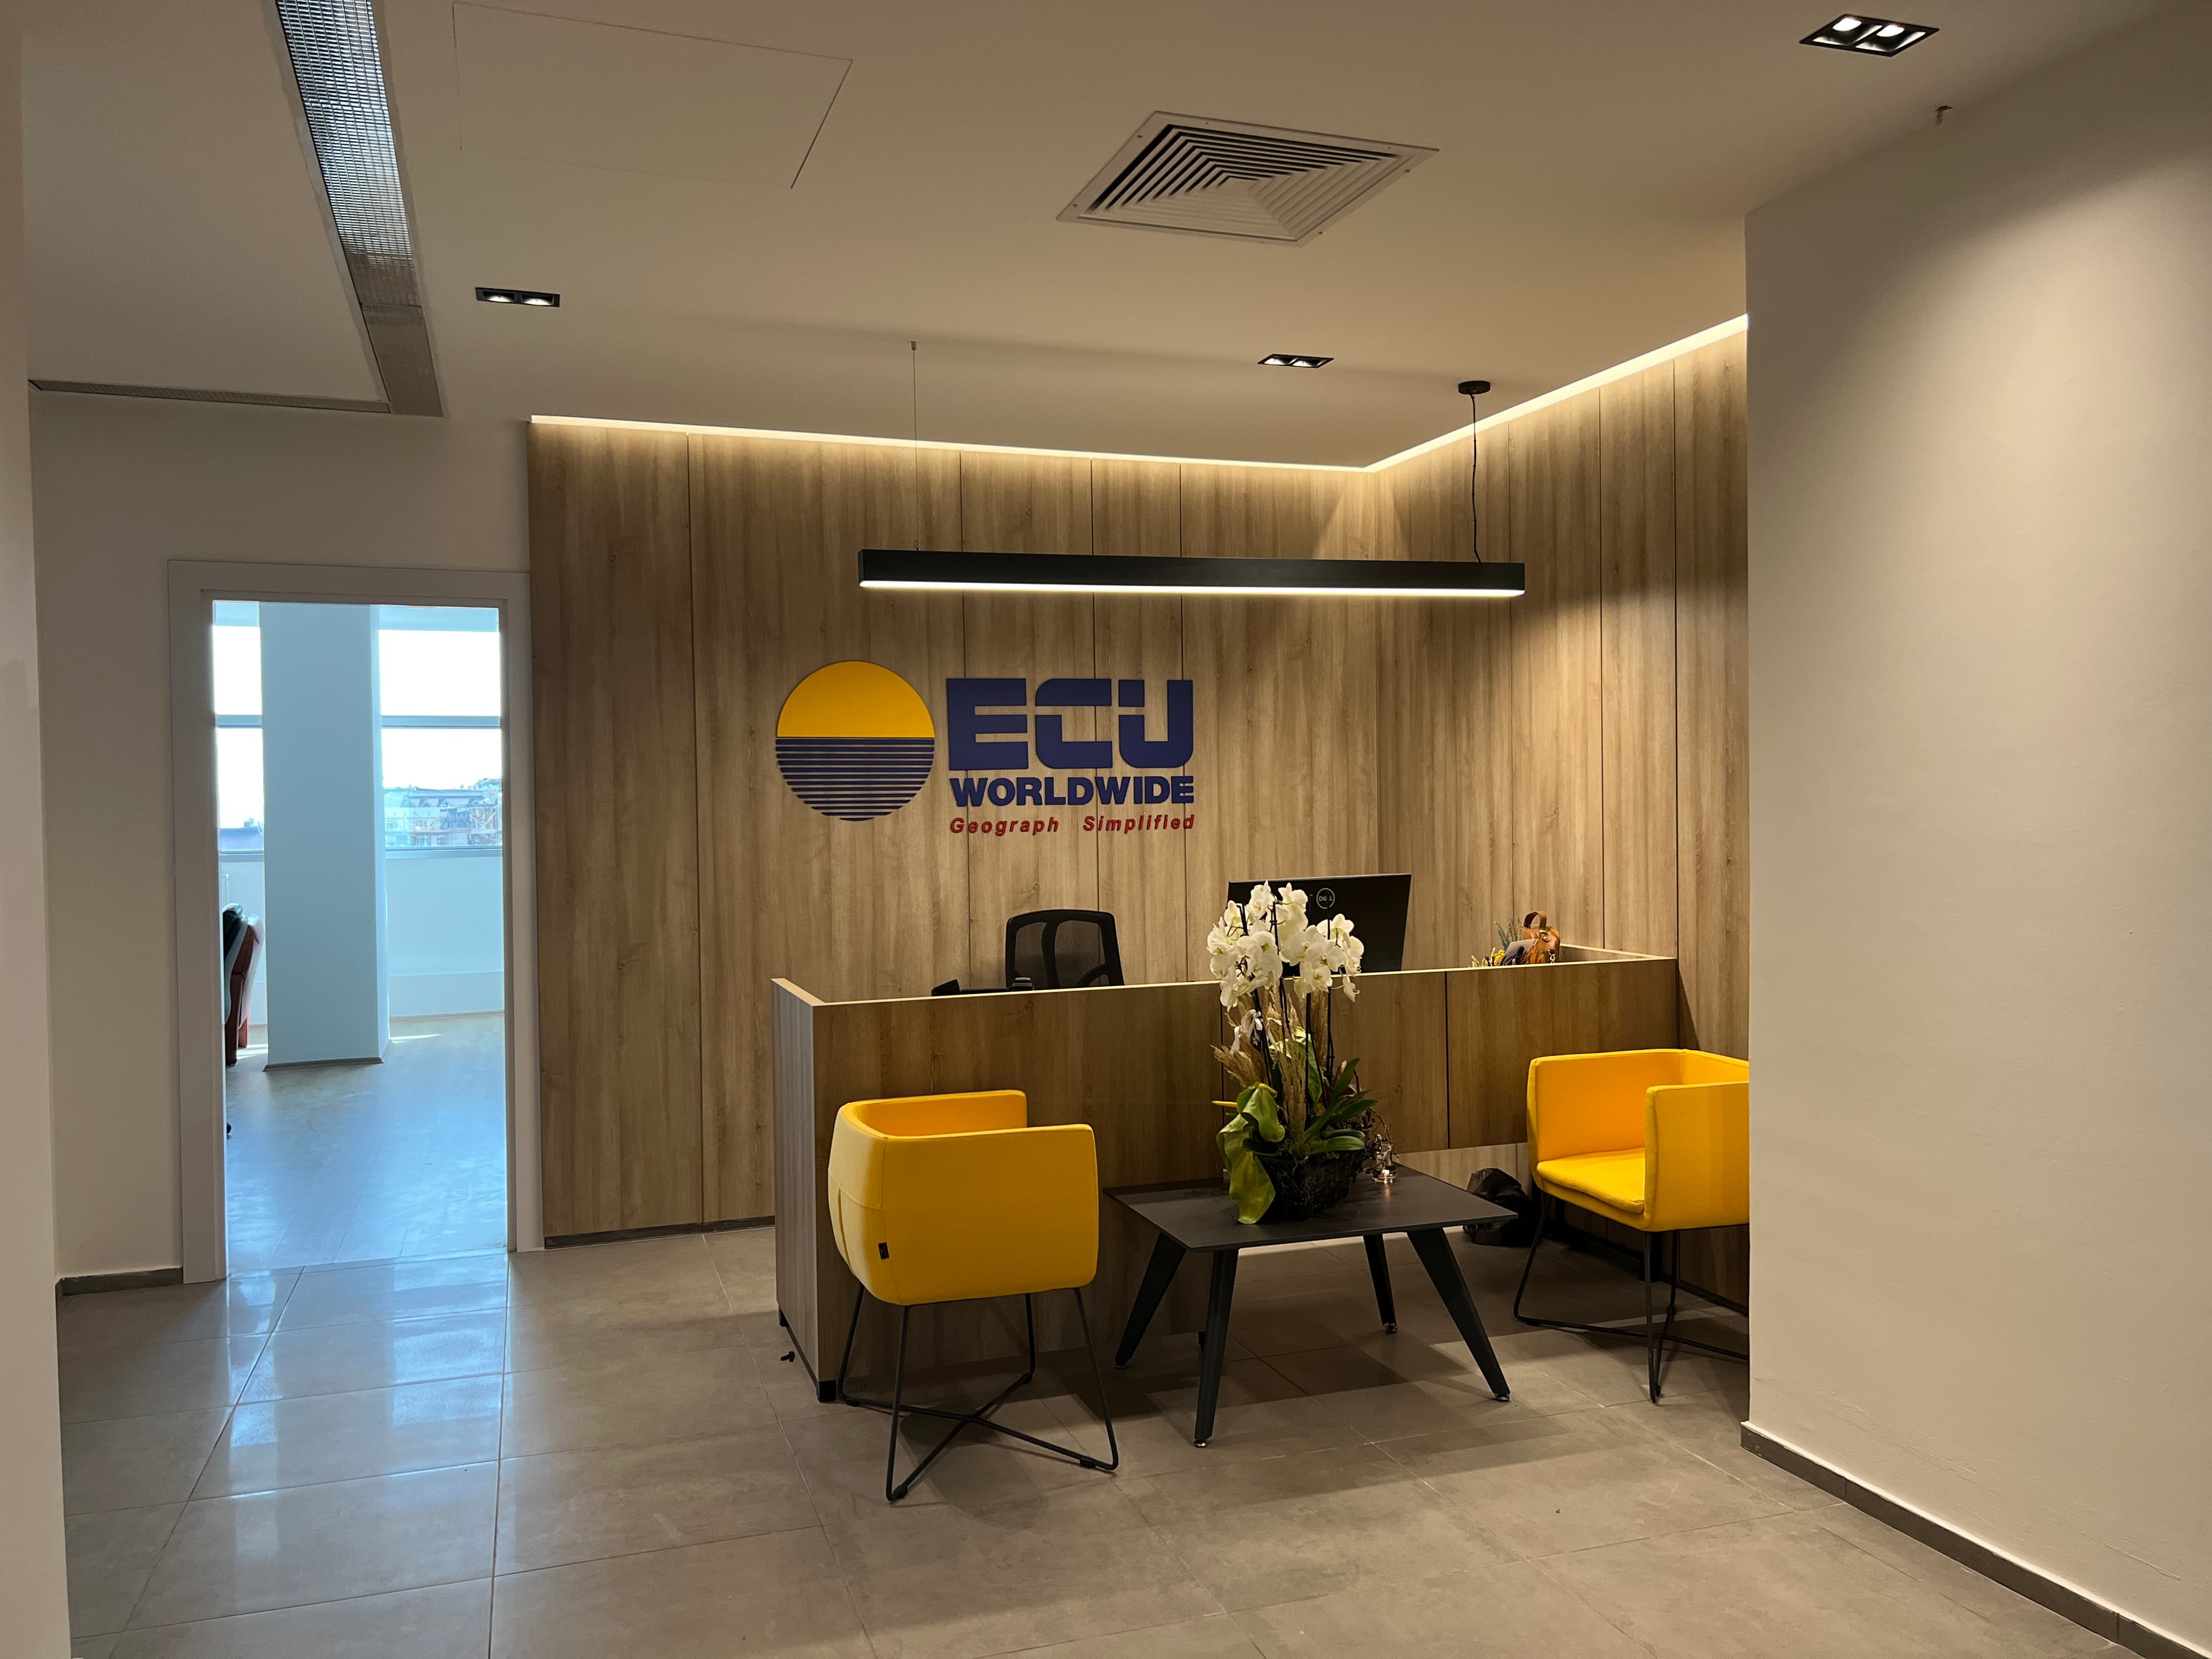
ECU Worldwide's Turkey Office
View Project
Rus Villa
View Project
Fujifilm's Turkey Office
Back to Interior