Modern Architecture in Istanbul: Styles, Landmarks, and What's Coming Next
Istanbul doesn't just sit between two continents -- it sits between two architectural eras that refuse to let go of each other. Walk five minutes in any direction and you'll cross centuries, from a 16th-century mosque courtyard straight into the shadow of a cantilevered glass tower.
Istanbul's Architectural Identity: Where Empires Meet Glass and Steel
Every city has an architectural personality. New York is vertical ambition. Tokyo is compressed efficiency. Istanbul? Istanbul is contradiction made physical. The skyline holds 1,500-year-old domes and 21st-century curtain walls in the same frame, and somehow it works.
Modern architecture in Istanbul didn't arrive as a clean break. It layered itself over Byzantine walls, Ottoman complexes, and Republican-era apartment blocks. The result is a city where you can read history by looking at rooflines. Brutalist housing from the 1970s stands next to ornate wooden yalis, which lean against mixed-use towers wrapped in parametric facades.
What makes Istanbul different from most cities chasing modernity is that it never fully abandoned craft. Even in the most contemporary projects, you'll find stone and masonry details referencing Ottoman traditions, courtyard-centered plans adapted for commercial use, water-facing orientations dictated by the Bosphorus, and material warmth -- natural stone, timber, and copper patinas alongside glass.
This isn't nostalgia. It's a design language born from the fact that Istanbul's residents actually use their historic fabric daily. You can't bulldoze what people still live in.
The Ottoman-Modern Tension: Designing in a City That Remembers Everything
Architects working in Istanbul face a challenge that colleagues in Dubai or Shenzhen don't: the city pushes back. Conservation laws, neighborhood identity, and public opinion create real constraints on what gets built and where.
The tension isn't abstract. It plays out in zoning meetings, preservation hearings, and heated public debates every time a new tower breaks the historic skyline silhouette. Fatih and Sultanahmet have strict height limits to protect sightlines toward Hagia Sophia and the Blue Mosque.
This friction has produced genuinely interesting architecture. The best modern buildings in Istanbul don't ignore history -- they argue with it productively.
Tabanlioğlu Architects has built an entire practice around this negotiation. The Atatürk Cultural Center rebuild on Taksim Square is a textbook case: a massive contemporary performing arts complex that respects the square's proportions while making a bold formal statement.
Projects that ignore context tend to age poorly here. The city has no shortage of generic glass towers from the early 2000s that already feel dated -- not because of their materials, but because they could be anywhere.
Key Modern Landmarks That Define the City's Ambition
Three projects from the past decade have fundamentally shifted how Istanbul thinks about modern architecture. Each one tackled a different urban problem, and together they represent the range of what contemporary design can do in this city.
Zorlu Center
Completed in 2013, Zorlu Center by Emre Arolat Architecture (EAA) and Tabanlioğlu Architects buried a massive mixed-use program into a hillside along the Bosphorus -- performing arts center, shopping, hotel, and residences organized around a sunken public plaza.
What matters architecturally is the decision to go down rather than up. In a city obsessed with views and skyline, Zorlu chose to carve into the topography. The green roof and terraced landscape blur the boundary between building and ground. Not a perfect project, but the ambition to integrate rather than stack was genuinely bold.
Istanbul Modern (New Building)
Renzo Piano's Istanbul Modern museum, completed in 2023, sits on the Karaköy waterfront. It's deliberately understated: a low, transparent volume that prioritizes views of the Bosphorus and the historic peninsula over architectural spectacle.
Piano's strategy was restraint. The building steps back from the water, creates a public park, and uses a minimal steel-and-glass envelope that almost disappears against the sky. For a city where many recent buildings shout for attention, Istanbul Modern whispers -- and it's more powerful for it. The museum also connects the waterfront promenade from Galataport to the Karaköy ferry terminals, stitching together coastline that was inaccessible for decades.
Galataport
Galataport, with master planning by RTKL, transformed Istanbul's cruise port and a kilometer of abandoned waterfront into a public destination. The underground cruise terminal -- the world's first -- removes the visual barrier of docked ships and returns the coastline to pedestrians.
Architecturally, it's a mixed bag. Some retail buildings are generic. But hiding port operations underground and opening the waterfront is transformative. The best architecture in Galataport is actually the restored Ottoman-era customs buildings repurposed as cultural venues, which brings us to adaptive reuse.
Contemporary Residential Architecture: Beyond the Tower Block
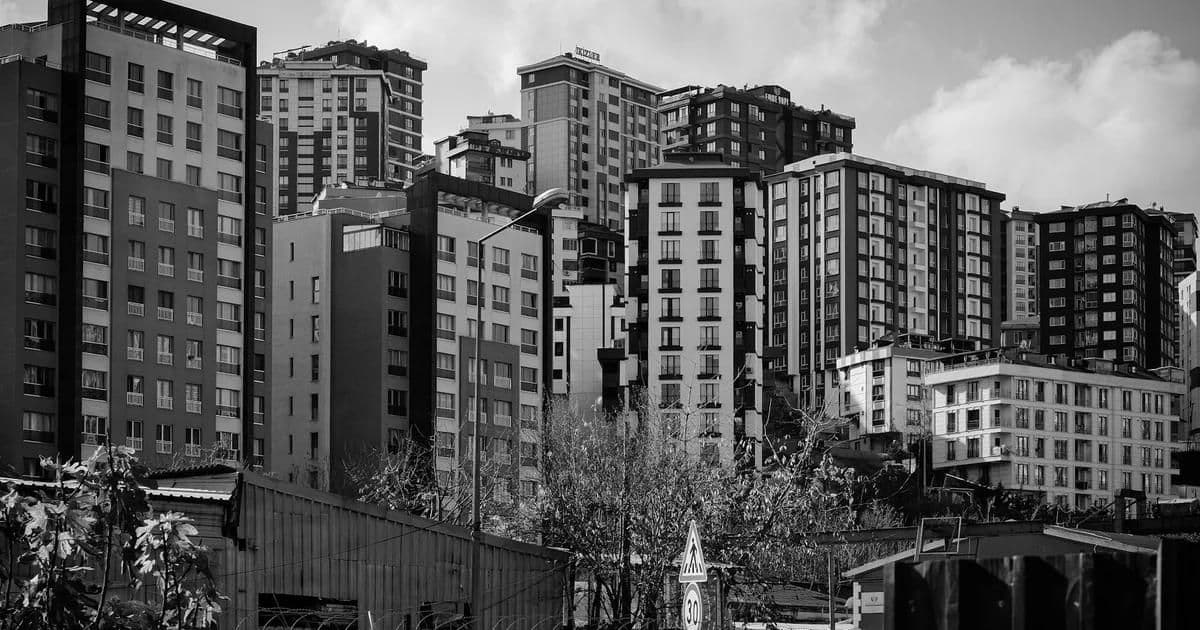
Istanbul's residential market has been dominated by mass-produced tower complexes for two decades. Sites like Ataşehir and Başakşehir are forests of identical high-rises -- functional but architecturally empty.
The interesting work is happening at smaller scales:
- Boutique apartment buildings in Nişantaşı and Cihangir that work within existing street walls, using recessed balconies and perforated metal screens to add privacy without bulk
- Courtyard housing in neighborhoods like Moda, where architects reference the traditional Turkish ev (house) plan at contemporary densities
- Hillside villas along the Bosphorus that use cantilevered volumes and retaining walls to claim steep terrain without terracing it flat
For a closer look at what's being built now, see our guide to Istanbul residential architecture trends. The strongest residential projects share a common trait: they treat the street as part of the design. Ground floors are activated, setbacks create pocket gardens, and entrances face sidewalks rather than parking garages.
Material choices are shifting too. The all-glass curtain wall is losing ground to composite facades mixing stone, metal panels, and planted surfaces. Younger architects are especially drawn to perforated screens -- inspired by Ottoman mashrabiya lattice work -- that filter light and provide privacy without solid walls.
The Sustainable Design Movement in Istanbul
Sustainability in Istanbul's architecture is finally moving past the greenwashing phase. For years, "green building" meant slapping a LEED plaque on a conventional tower. That's changing, driven by regulation and client demand.
Turkey's energy performance certification requirements, tightened in 2024, mandate minimum insulation and efficiency standards that push designs toward better envelopes. Technologies like double skin facades are becoming more common as a result. Rising energy costs have made passive design economically attractive rather than just ideologically correct.
What sustainable design looks like in Istanbul:
- Passive cooling strategies -- deep overhangs, cross-ventilation, thermal mass from stone and concrete -- drawing on Mediterranean modern architecture principles that work with Istanbul's Mediterranean-meets-continental climate
- Rainwater harvesting -- increasingly common in new commercial projects, especially given Istanbul's periodic water stress
- Green roofs and vertical planting -- partly for thermal performance, partly because Istanbul's density leaves little room for ground-level green space
- Locally sourced materials -- Marmara marble, Anatolian basalt, and Black Sea timber reduce transport emissions and connect buildings to regional geology
The most honest sustainable projects don't chase certifications. They start with the climate, the site orientation, and the local material palette, then layer technology on top.
The Rise of Adaptive Reuse: Istanbul's Best New Idea Is an Old Building
Adaptive reuse might be the most exciting trend in Istanbul's architecture right now. The city has a massive inventory of underused industrial, military, and institutional buildings from the 19th and early 20th centuries, and architects are finally treating them as opportunities rather than obstacles.
Notable conversions include:
- Bomontiada -- a 19th-century beer factory in Bomonti transformed into a cultural and dining complex, preserving the industrial brick shell while inserting contemporary steel and glass volumes
- Arter -- a former tobacco warehouse on the Dolapdere strip converted by Grimshaw Architects into one of Turkey's most important contemporary art museums
- Haskoy Yarn Factory -- industrial heritage buildings being converted into creative office and studio spaces, maintaining the sawtooth rooflines that define the Haliç (Golden Horn) waterfront
The economics favor reuse. Land in central Istanbul is extraordinarily expensive, but heritage structures often come with development incentives. The thick masonry walls, high ceilings, and industrial proportions are exactly what contemporary tenants want.
Adaptive reuse also sidesteps the Ottoman-modern tension. When you're working inside an existing structure, the dialogue with history is built in. The architect's job becomes editing and inserting rather than starting from scratch.
Emerging Neighborhoods for Architecture Lovers
If you want to see where Istanbul's architecture is heading, skip Sultanahmet and head to these districts:
- Beykoz (Asian side) -- former industrial waterfront being reimagined with mixed-use projects that face the upper Bosphorus. Watch for large-scale master plans here over the next five years.
- Dolapdere-Pangaltı -- once overlooked, now filling with galleries, boutique hotels, and creative offices in converted buildings. Arter's presence has catalyzed the whole strip.
- Fikirtepe (Kadıköy) -- one of Istanbul's largest urban transformation zones. The results so far are mixed, but the scale of change is staggering -- entire hillsides being rebuilt.
- Yeşilköy-Bakırköy waterfront -- benefiting from improved transit connections and public space investments. Lower density than the Asian side equivalents, with more room for landscape-driven design.
- Haliç (Golden Horn) corridor -- the post-industrial waterfront from Balat to Eyüp is slowly gaining cultural and residential projects that respect the valley's intimate scale.
The pattern is clear: architecture energy is moving toward waterfront districts where industrial heritage, transit access, and public space intersect.
How Geography Shapes Istanbul's Buildings
You cannot understand Istanbul's architecture without understanding its terrain. This is a city built on hills, fault lines, and water -- and each one leaves marks on every building.
The hills mean that flat sites are rare. Most buildings negotiate slopes, producing split-level plans, retaining walls, and terraced sections. The best architects turn this into an advantage -- entrances at multiple levels, rooftop gardens connecting to uphill streets, views that change floor by floor.
The Bosphorus strait creates a microclimate with strong northeast winds (poyraz) in winter and humid southwest breezes (lodos) in summer. Building orientation, fenestration, and balcony placement all respond to these winds. Older yalis angle their living rooms toward the strait for ventilation -- modern buildings that do the same perform measurably better.
Seismic risk is the invisible architect of Istanbul. The North Anatolian Fault runs through the Sea of Marmara, and every structure must meet Turkey's updated seismic code. Our guide to earthquake-resistant design in Turkey covers what that means for architects and developers. The 1999 Marmara earthquake permanently changed how Istanbul builds -- base isolation, shear walls, and redundant structural systems are now standard.
The water itself -- Bosphorus, Golden Horn, Sea of Marmara -- means many of Istanbul's most important buildings have a "front" facing water and a "back" facing the city. This dual orientation shapes floor plans, facades, and public space.
What's Next for Istanbul Architecture
The next decade will be shaped by forces already in motion:
Parametric and computational design is entering mainstream practice. Turkish firms are investing in digital fabrication, and universities like ITU and Bilgi are producing graduates fluent in algorithmic design.
Mass timber construction is coming. Turkey has significant forestry resources, and CLT projects are starting to appear. Timber's excellent seismic performance makes Istanbul a logical market for the technology.
Transit-oriented development around new metro stations (M7 and M9 lines expanding) will create mixed-use opportunities that don't depend on cars. Istanbul's traffic problem is an architectural problem.
Climate adaptation will become non-negotiable. Istanbul faces heat island effects, flash flooding, and water supply pressure. Buildings that manage stormwater and reduce heat gain will shift from "nice to have" to "required."
The city that built Hagia Sophia has never stopped building. What's changing is that Istanbul's architects are no longer looking to Europe or the Gulf for validation. The most compelling new buildings here are growing from local conditions -- the terrain, the climate, the materials, and the centuries of building culture that came before.
Frequently Asked Questions
What defines modern architecture in Istanbul? A dialogue with Ottoman and Byzantine heritage, response to challenging topography, Bosphorus-oriented design, and seismic engineering. It blends glass, steel, and concrete with local materials like Marmara marble and Anatolian stone.
Which are the most important modern buildings in Istanbul? Zorlu Center, Istanbul Modern by Renzo Piano, Galataport's underground cruise terminal, the rebuilt Ataturk Cultural Center on Taksim, and Arter contemporary art museum by Grimshaw Architects.
How do earthquakes affect architecture in Istanbul? Every building must comply with Turkey's seismic code, influencing structural systems, foundation engineering, and building heights. Base isolation technology is increasingly used in major projects.
Is Istanbul a good city for architecture tourism? Few cities offer this range -- Byzantine, Ottoman, early Republican, Modernist, and cutting-edge contemporary architecture all within metro distance. Karakoy, Besiktas, and Kadikoy are particularly rewarding.
What is adaptive reuse in Istanbul? The city's large stock of 19th-century industrial buildings is being converted into cultural venues, offices, and galleries. Bomontiada, Arter, and Galataport heritage buildings are leading examples.
How does the Bosphorus influence building design? The strait creates prevailing wind patterns that affect orientation and ventilation. It also creates a "front/back" design challenge -- buildings must address both the water and the city.
Are there sustainable buildings in Istanbul? Yes, and the movement is accelerating. Projects incorporate passive cooling, green roofs, rainwater harvesting, and local materials. Turkey's 2024 energy performance requirements are pushing the market toward better thermal performance.
What neighborhoods should I visit for contemporary architecture? Karakoy and Galataport for waterfront projects, Bomonti for adaptive reuse, Dolapdere for gallery architecture, and Moda and Kadikoy on the Asian side for residential innovation.
Get in Touch
Let's Bring Your Project to Life
Planning a new project? Let's realize your vision together.