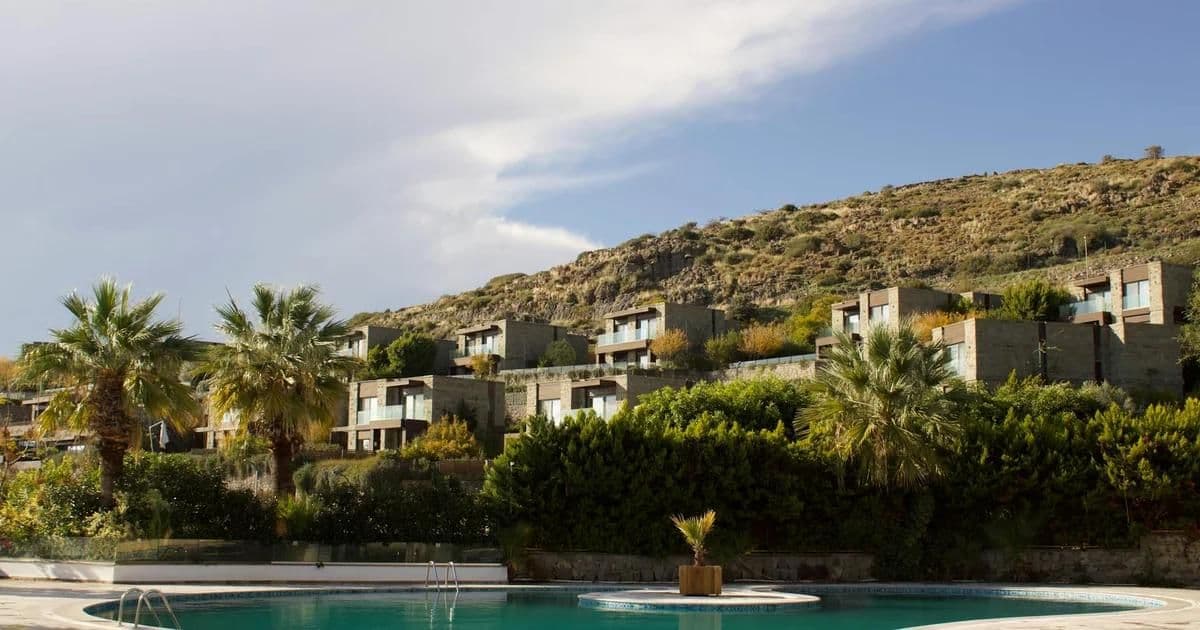
Mediterranean Modern Architecture: Where Tradition Meets Clean Lines
Mediterranean modern architecture strips the thick stone walls, shaded courtyards, and sun-bleached palettes of the coastal vernacular down to their essence -- a building language that feels both rooted and radically contemporary.
What Defines Mediterranean Modern?
Mediterranean modern is a design philosophy built on a simple premise: traditional builders of southern Europe, North Africa, and the Levant already solved most coastal climate problems centuries ago. Modern architects refine those solutions with better engineering, cleaner geometry, and fewer ornamental distractions.
The style sits at the intersection of three forces:
- Vernacular intelligence -- passive cooling, thermal mass, and natural ventilation strategies that predate air conditioning by millennia.
- Modernist reduction -- flat roofs, open floor plans, floor-to-ceiling glazing, and the elimination of decorative excess.
- Material honesty -- exposed stone, lime render, raw timber, and terracotta used structurally and visually without concealment.
What separates it from generic minimalism is the relationship to landscape. These buildings grow from the site. Retaining walls become terraces. Terraces become living rooms. The boundary between architecture and topography stays deliberately blurred.
Key Design Elements: Courtyards, Natural Stone, and Shading
Three elements appear in nearly every Mediterranean modern project, each descended from the traditional vocabulary and reimagined with contemporary precision.
The Courtyard
The courtyard remains the organizing principle. Functionally, it creates a microclimate -- a shaded pocket of cool air at the center of the plan. Spatially, it gives every room a private outdoor view without relying on perimeter windows.
Modern courtyards tend to be:
- Smaller and more sculptural, sometimes reduced to a single tree surrounded by glass walls
- Connected to water features that add evaporative cooling
- Partially covered by timber or metal pergolas that filter direct sun
Natural Stone
Stone is non-negotiable. Mediterranean modern architects maintain the local-first principle but use stone more selectively:
- Accent walls rather than full masonry construction
- Dry-stacked or raked-joint finishes that emphasize texture — see our natural stone cladding guide for installation methods
- Stone base courses that anchor the building to the terrain while upper volumes float in white render
Shading Systems
Sun control is the single most important functional element. Modern projects deploy a layered strategy:
- Deep overhangs on south-facing facades (minimum 1.2 m in Aegean climates)
- Operable timber or aluminum louvers for room-by-room daylight control
- Planted pergolas -- bougainvillea or grapevine trained over frames to create living shade that thickens in summer and thins in winter
The best houses use all three simultaneously. Shade is not an afterthought -- it is the facade.
The Material Palette
A well-executed Mediterranean modern project draws from a deliberately restrained palette. Every material earns its place through either thermal performance, visual warmth, or both.
- Lime render / white cement plaster -- The signature white walls reflect solar radiation and reduce cooling loads. Lime-based renders breathe, releasing trapped moisture and preventing mold in humid coastal air.
- Local stone -- Limestone and travertine dominate on the Aegean coast. Used for flooring, walls, and exterior paving, stone provides thermal mass that absorbs heat during the day and releases it slowly at night.
- Hardwood timber -- Iroko, teak, or thermally modified pine for pergolas, window frames, shutters, and ceilings. Wood introduces warmth and scale to what could otherwise feel austere.
- Terracotta and ceramic tile -- Floors, roof tiles, and feature walls. Unglazed terracotta stays cool underfoot and ages gracefully in salt air.
- Corten steel and raw concrete -- Used sparingly for structural frames, cantilevered volumes, or retaining walls. These industrial materials create tension against the softer natural palette.
- Glass -- Large fixed panes and minimal-frame sliding systems dissolve the boundary between inside and outside. Low-emissivity coatings are essential to manage solar gain without sacrificing transparency.
The guiding rule: if a material could not plausibly exist on a Mediterranean hillside, it probably does not belong in the project.
Indoor-Outdoor Living
In a well-designed Mediterranean modern home, indoor-outdoor living is not a marketing phrase -- it is the structural logic of the building.
Key strategies include:
- Flush thresholds -- Interior floor levels align exactly with terrace levels. When the sliding doors retract, a single stone floor runs unbroken from kitchen to pool deck.
- Outdoor rooms -- Covered terraces with built-in seating, fireplaces, and cooking areas that function as primary living spaces six to eight months of the year. Not patios -- rooms without walls.
- Transitional zones -- Loggias, breeze corridors, and screened porches that belong to neither inside nor outside, buffering the thermal transition.
- Landscape integration -- Infinity edges merging with the horizon. Planting beds penetrating the floor slab. Mature olive trees built around rather than removed.
The effect is powerful. Occupants stop thinking about "going outside." The entire property becomes a single living environment tuned to the climate.
Climate-Responsive Design
Mediterranean modern architecture is, at its core, climate architecture. Every design decision responds to the thermal and solar conditions of the site.
Passive Cooling
Air conditioning is a last resort. Passive strategies come first:
- Cross-ventilation -- Openings on opposite facades pull air through the building. Courtyards act as thermal chimneys, drawing hot air upward and out.
- Thermal mass -- Thick stone walls absorb daytime heat, keeping interiors cool. At night, they radiate stored warmth.
- Earth sheltering -- Embedding lower levels into the hillside exploits the stable ground temperature (18-20 degrees C year-round on the Aegean coast).
- Green roofs -- Planted surfaces insulate the roof assembly and reduce heat island effects.
Solar Orientation
On the Turkish Aegean coast (approximately 37 degrees N):
- South-facing glazing captures low winter sun for passive heating
- Deep overhangs block high summer sun (solar altitude exceeds 75 degrees in June)
- East and west facades receive minimal glazing to avoid difficult morning and afternoon sun
- North-facing openings provide diffuse, glare-free light
Water Management
Water scarcity is a defining constraint. Modern projects increasingly integrate:
- Rainwater harvesting cisterns (reviving the ancient Roman impluvium)
- Greywater recycling for landscape irrigation
- Drought-tolerant planting -- lavender, rosemary, olive, and carob that survive on seasonal rainfall alone
Mediterranean Modern on Turkey's Aegean Coast
Turkey's Aegean coastline -- from Cesme and Alacati in the north through Bodrum and down to Kas -- has become one of the most active laboratories for Mediterranean modern architecture in the world.
The reasons are both practical and cultural:
- A deep vernacular tradition -- The Bodrum cube house, with its flat roof, thick stone walls, and whitewashed exterior, is already a proto-modern building. Architects working in the region have centuries of local precedent to draw from.
- Strict building codes -- Many coastal municipalities limit building height to two stories, restrict roof forms, and mandate the use of local stone. Rather than constraining design, these regulations push architects toward more inventive, site-specific solutions.
- Extraordinary sites -- Steep hillsides cascading toward turquoise bays create dramatic opportunities for terraced plans, cantilevered volumes, and infinity-edge pools that frame the Aegean.
- A growing design culture -- Istanbul-based studios increasingly take on Aegean residential commissions, bringing the modern architecture sensibility of Istanbul to a landscape that rewards restraint.
The emerging Aegean style is distinctive: tighter than Ibiza, warmer than Mykonos, more grounded than the French Riviera. It takes the Bodrum cube as its starting point, stretches it horizontally along the hillside, opens it with floor-to-ceiling glass, and shades it with timber pergolas draped in bougainvillea.
At DEEX Studio, our work along the Aegean coast follows this philosophy. We begin every project with the site -- its orientation, stone, wind patterns, and relationship to the water -- and let the architecture emerge from those conditions. The result is homes that perform in the climate, connect to the landscape, and age with the quiet dignity Mediterranean architecture has always demanded.
Frequently Asked Questions
What is the difference between Mediterranean and Mediterranean modern architecture? Traditional Mediterranean architecture features ornamental details like arched doorways, decorative tile work, wrought-iron balconies, and clay barrel-tile roofs. Mediterranean modern retains the climate strategies and material palette but eliminates decorative elements in favor of clean lines, flat roofs, open plans, and minimal-frame glazing.
What materials are essential for a Mediterranean modern home? The core palette includes white lime render or cement plaster, local natural stone (limestone or travertine), hardwood timber for shading structures, terracotta or stone flooring, and large-format glass. Every material should serve a thermal or structural purpose, not just a decorative one.
Can Mediterranean modern architecture work outside the Mediterranean climate? The aesthetic translates easily, but the performance logic is climate-specific. Passive cooling strategies, deep overhangs, and thermal mass are optimized for hot, dry summers and mild winters. In colder or wetter climates, the design must be significantly adapted -- heavier insulation, different glazing ratios, and mechanical ventilation become necessary.
How does Mediterranean modern architecture handle energy efficiency? Exceptionally well when properly designed. Thermal mass, passive ventilation, solar orientation, and shading can reduce cooling loads by 40-60% compared to conventional construction. Many projects achieve near-zero mechanical cooling for eight months of the year. Adding photovoltaic panels to the flat roof geometry pushes some homes to net-zero energy status. Pairing these strategies with sustainable building materials brings the embodied carbon down further.
Why is Turkey's Aegean coast a hub for this style? The region combines a strong vernacular tradition (the Bodrum cube house), strict municipal building codes that encourage contextual design, dramatic coastal topography, abundant local stone, and a growing community of design-focused architects and clients. It is one of the few places where regulation, landscape, and design culture all push in the same direction.
How much does a Mediterranean modern villa cost to build in Turkey? Costs vary significantly by site conditions, material quality, and project complexity. Steep hillside sites, imported stone, and infinity pools push the budget toward the upper end. Our guide to building a villa in Turkey breaks down the full process and costs. Consulting with a local architect early is the best way to align design ambitions with a realistic budget.
Bize Ulaşın
Projenizi Hayata Geçirelim
Yeni bir proje mi planlıyorsunuz? Vizyonunuzu birlikte gerçekleştirelim.