DEEX
.
in
Lyksor Kimya
Çayırova, Kocaeli
Lyksor Kimya
الرئيسية
/
التصميم الداخلي
/
Lyksor Kimya
الموقع
Çayırova, Kocaeli
العميل
Lyksor Kimya
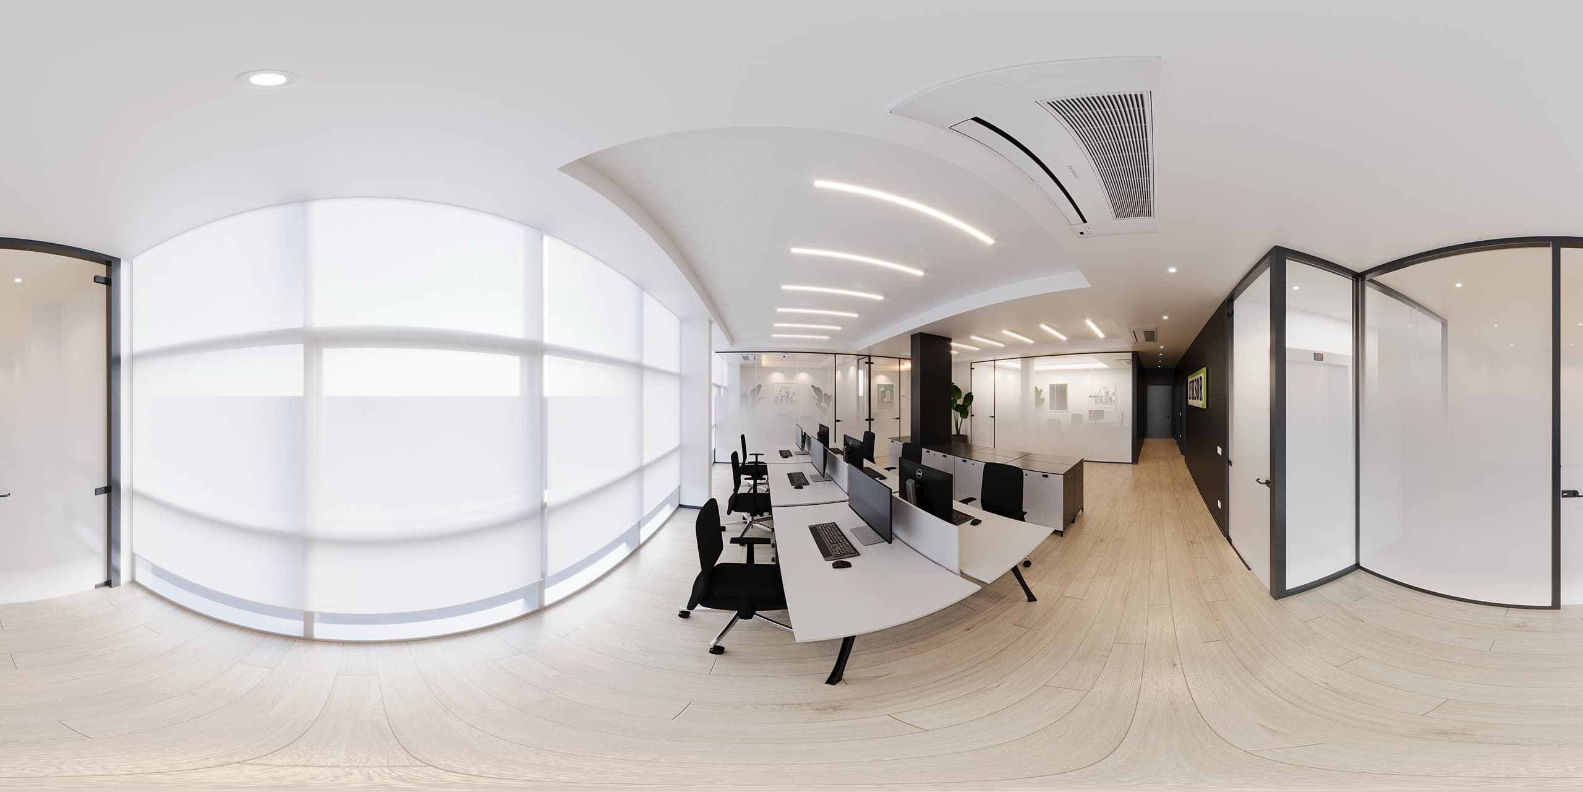
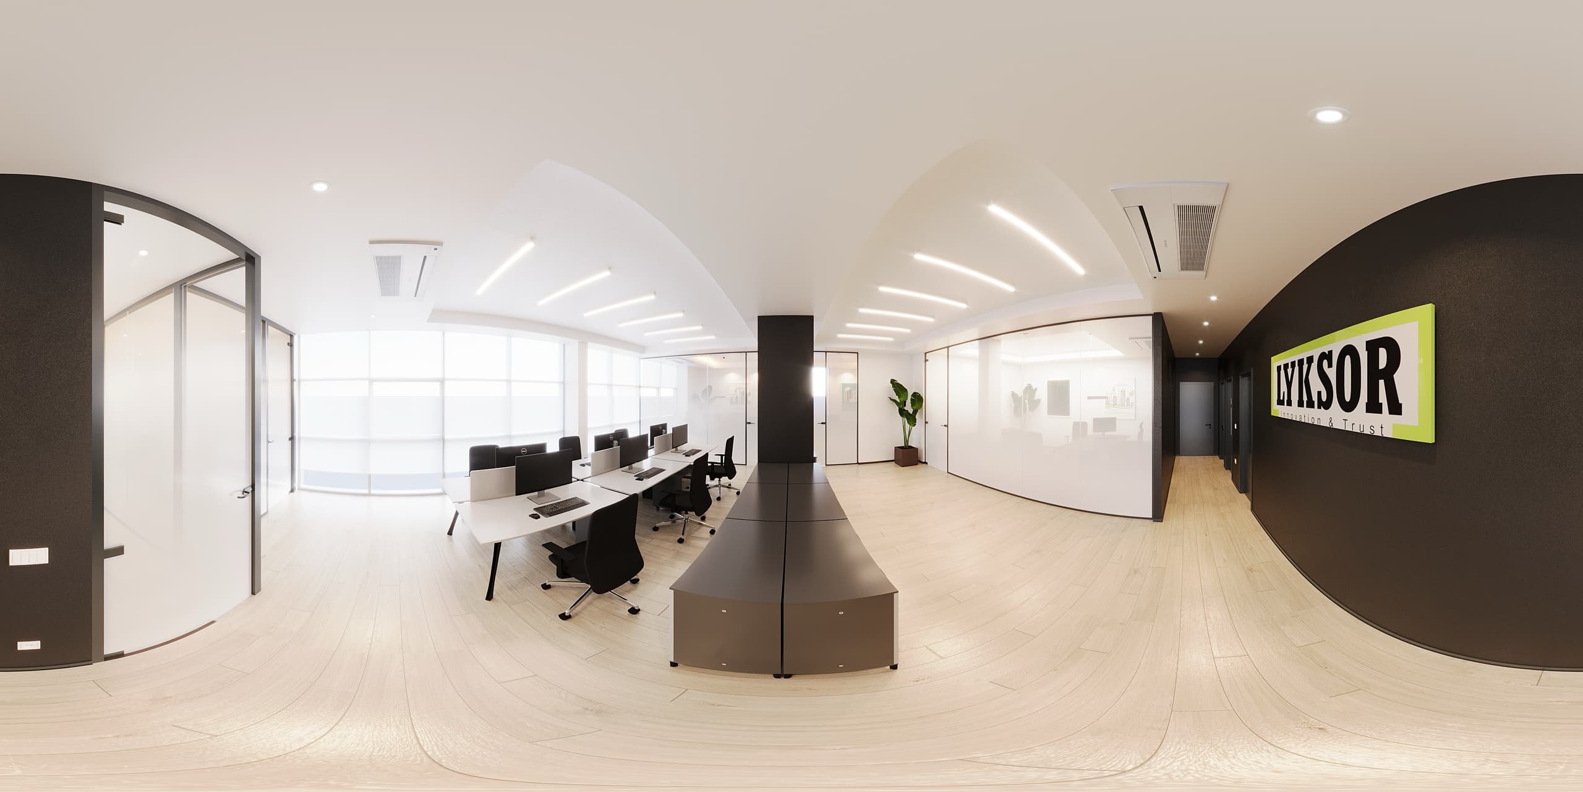
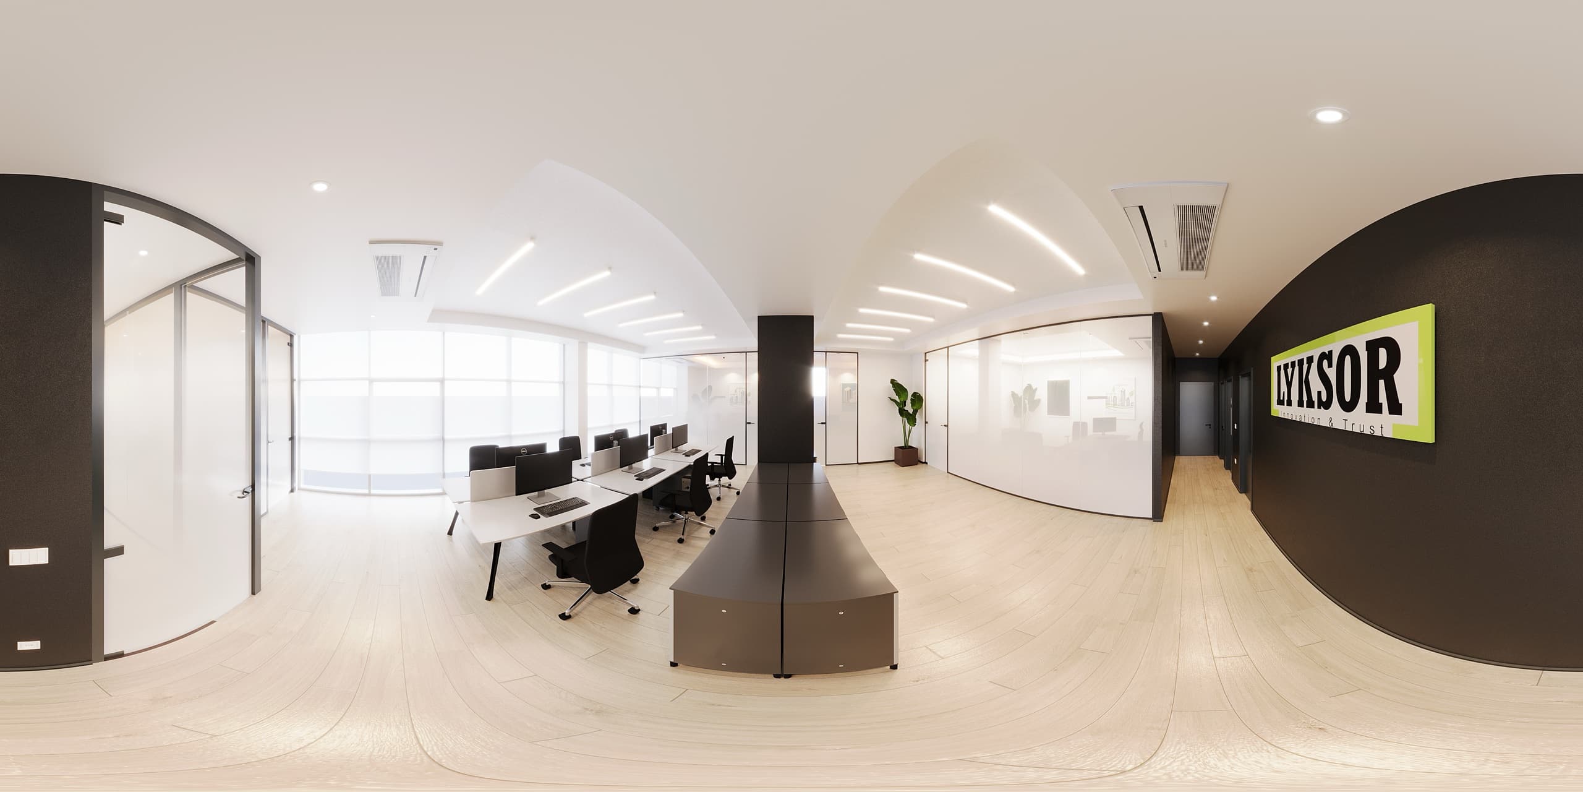
Open plan office with timber-slat ceiling and workstations
Conference room with marble wall and pendant lighting
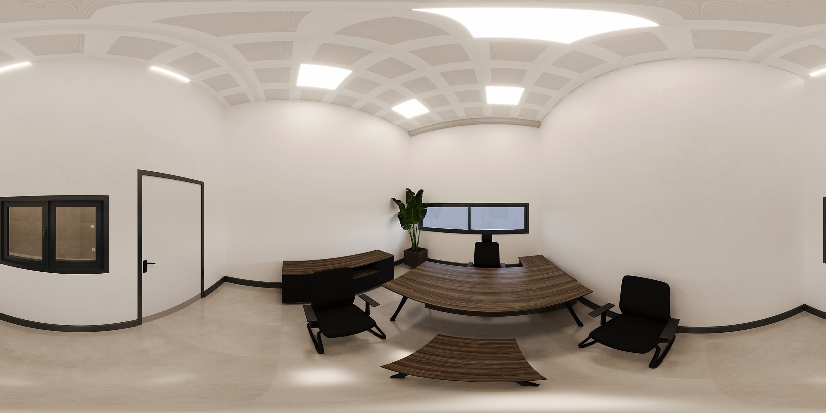
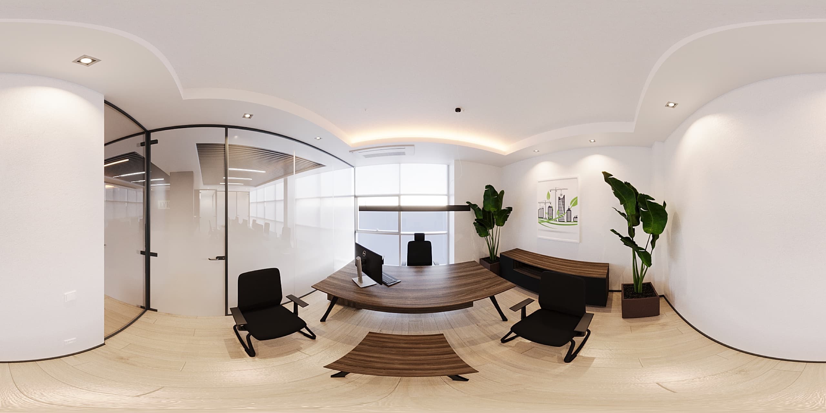
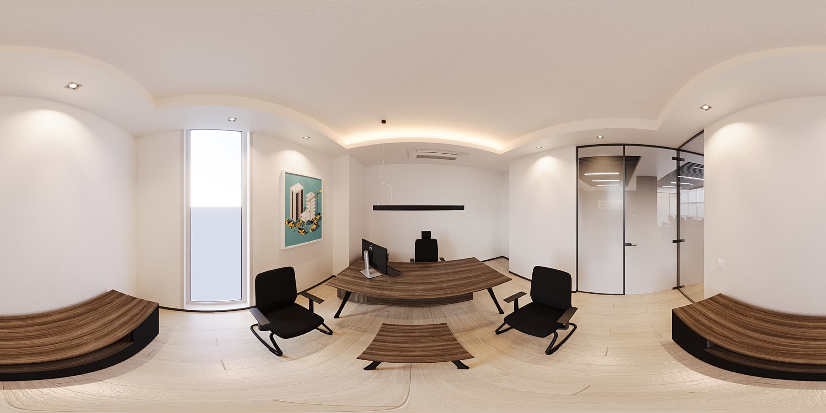
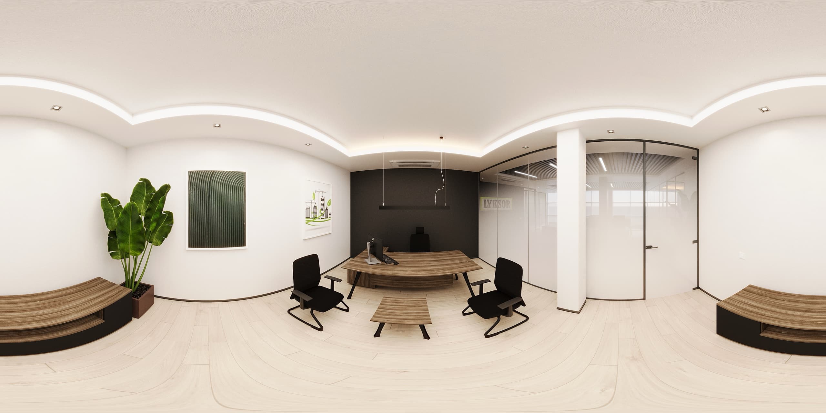
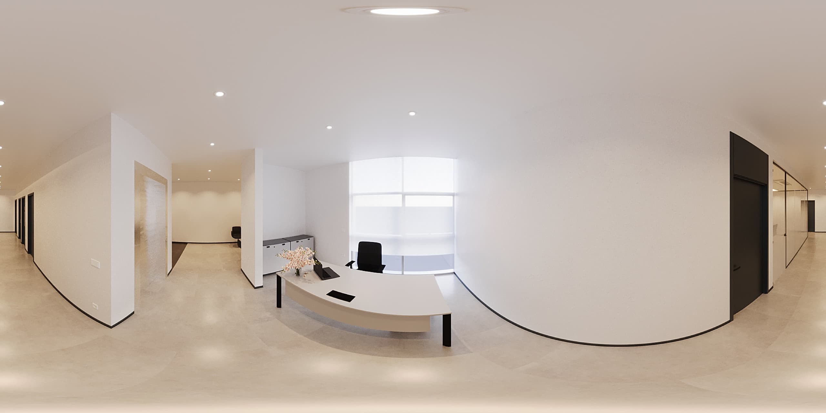
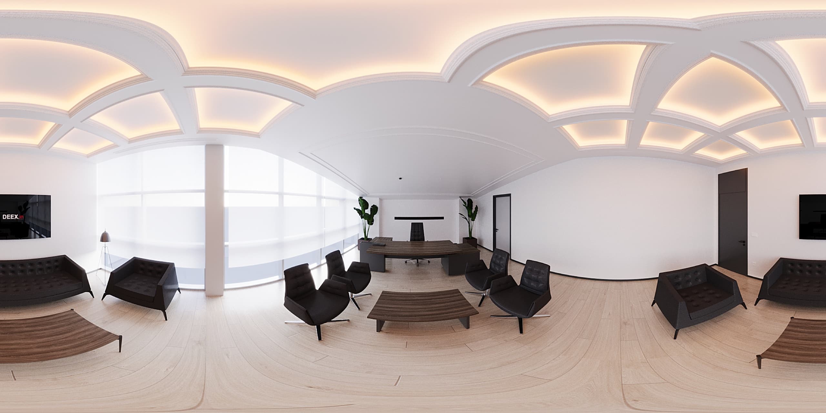
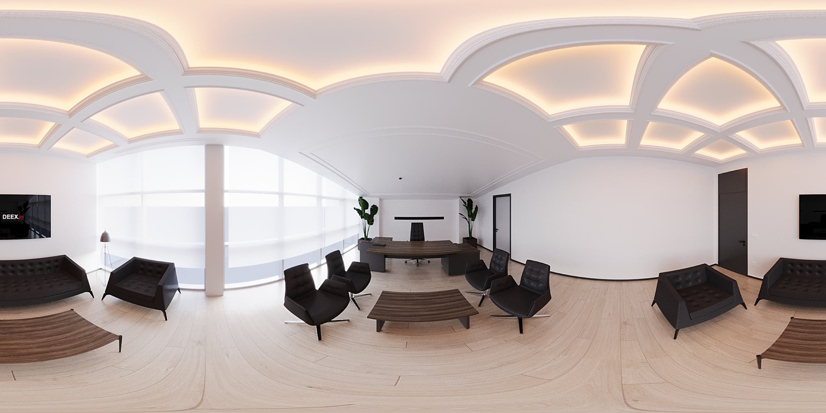
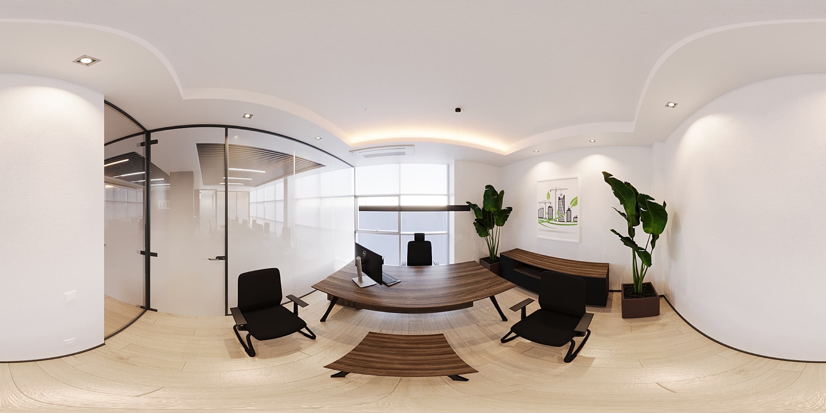
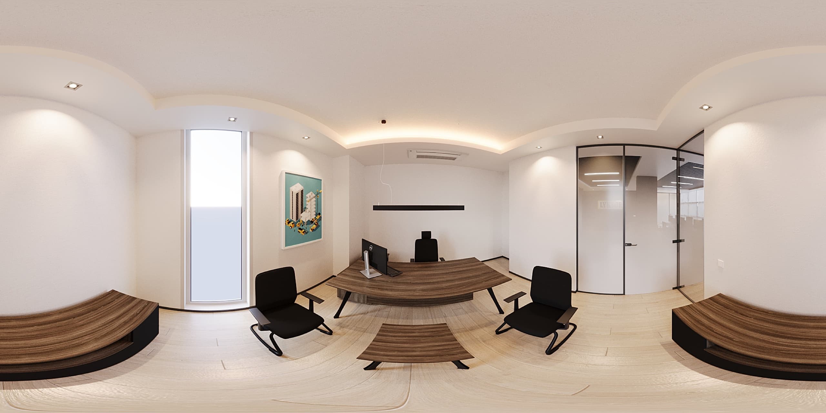
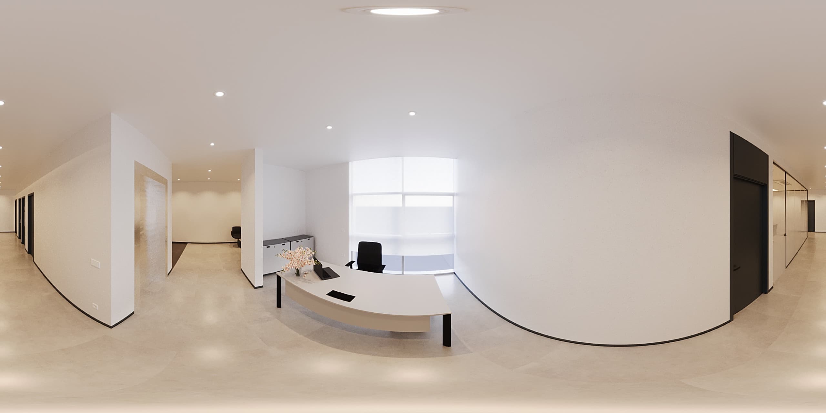
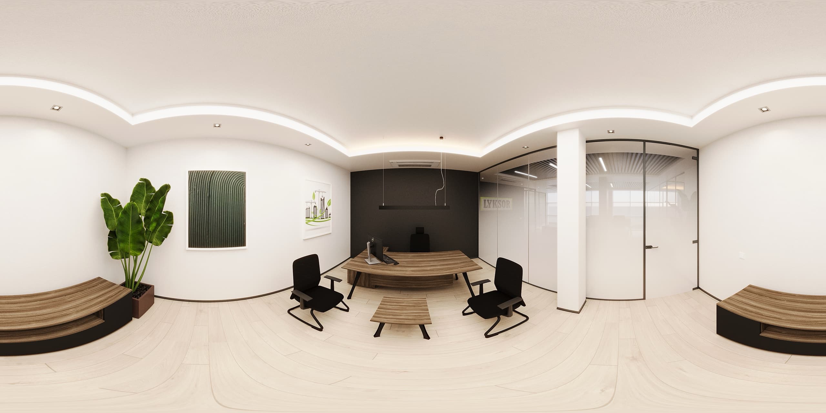
Executive office with desk and seating area
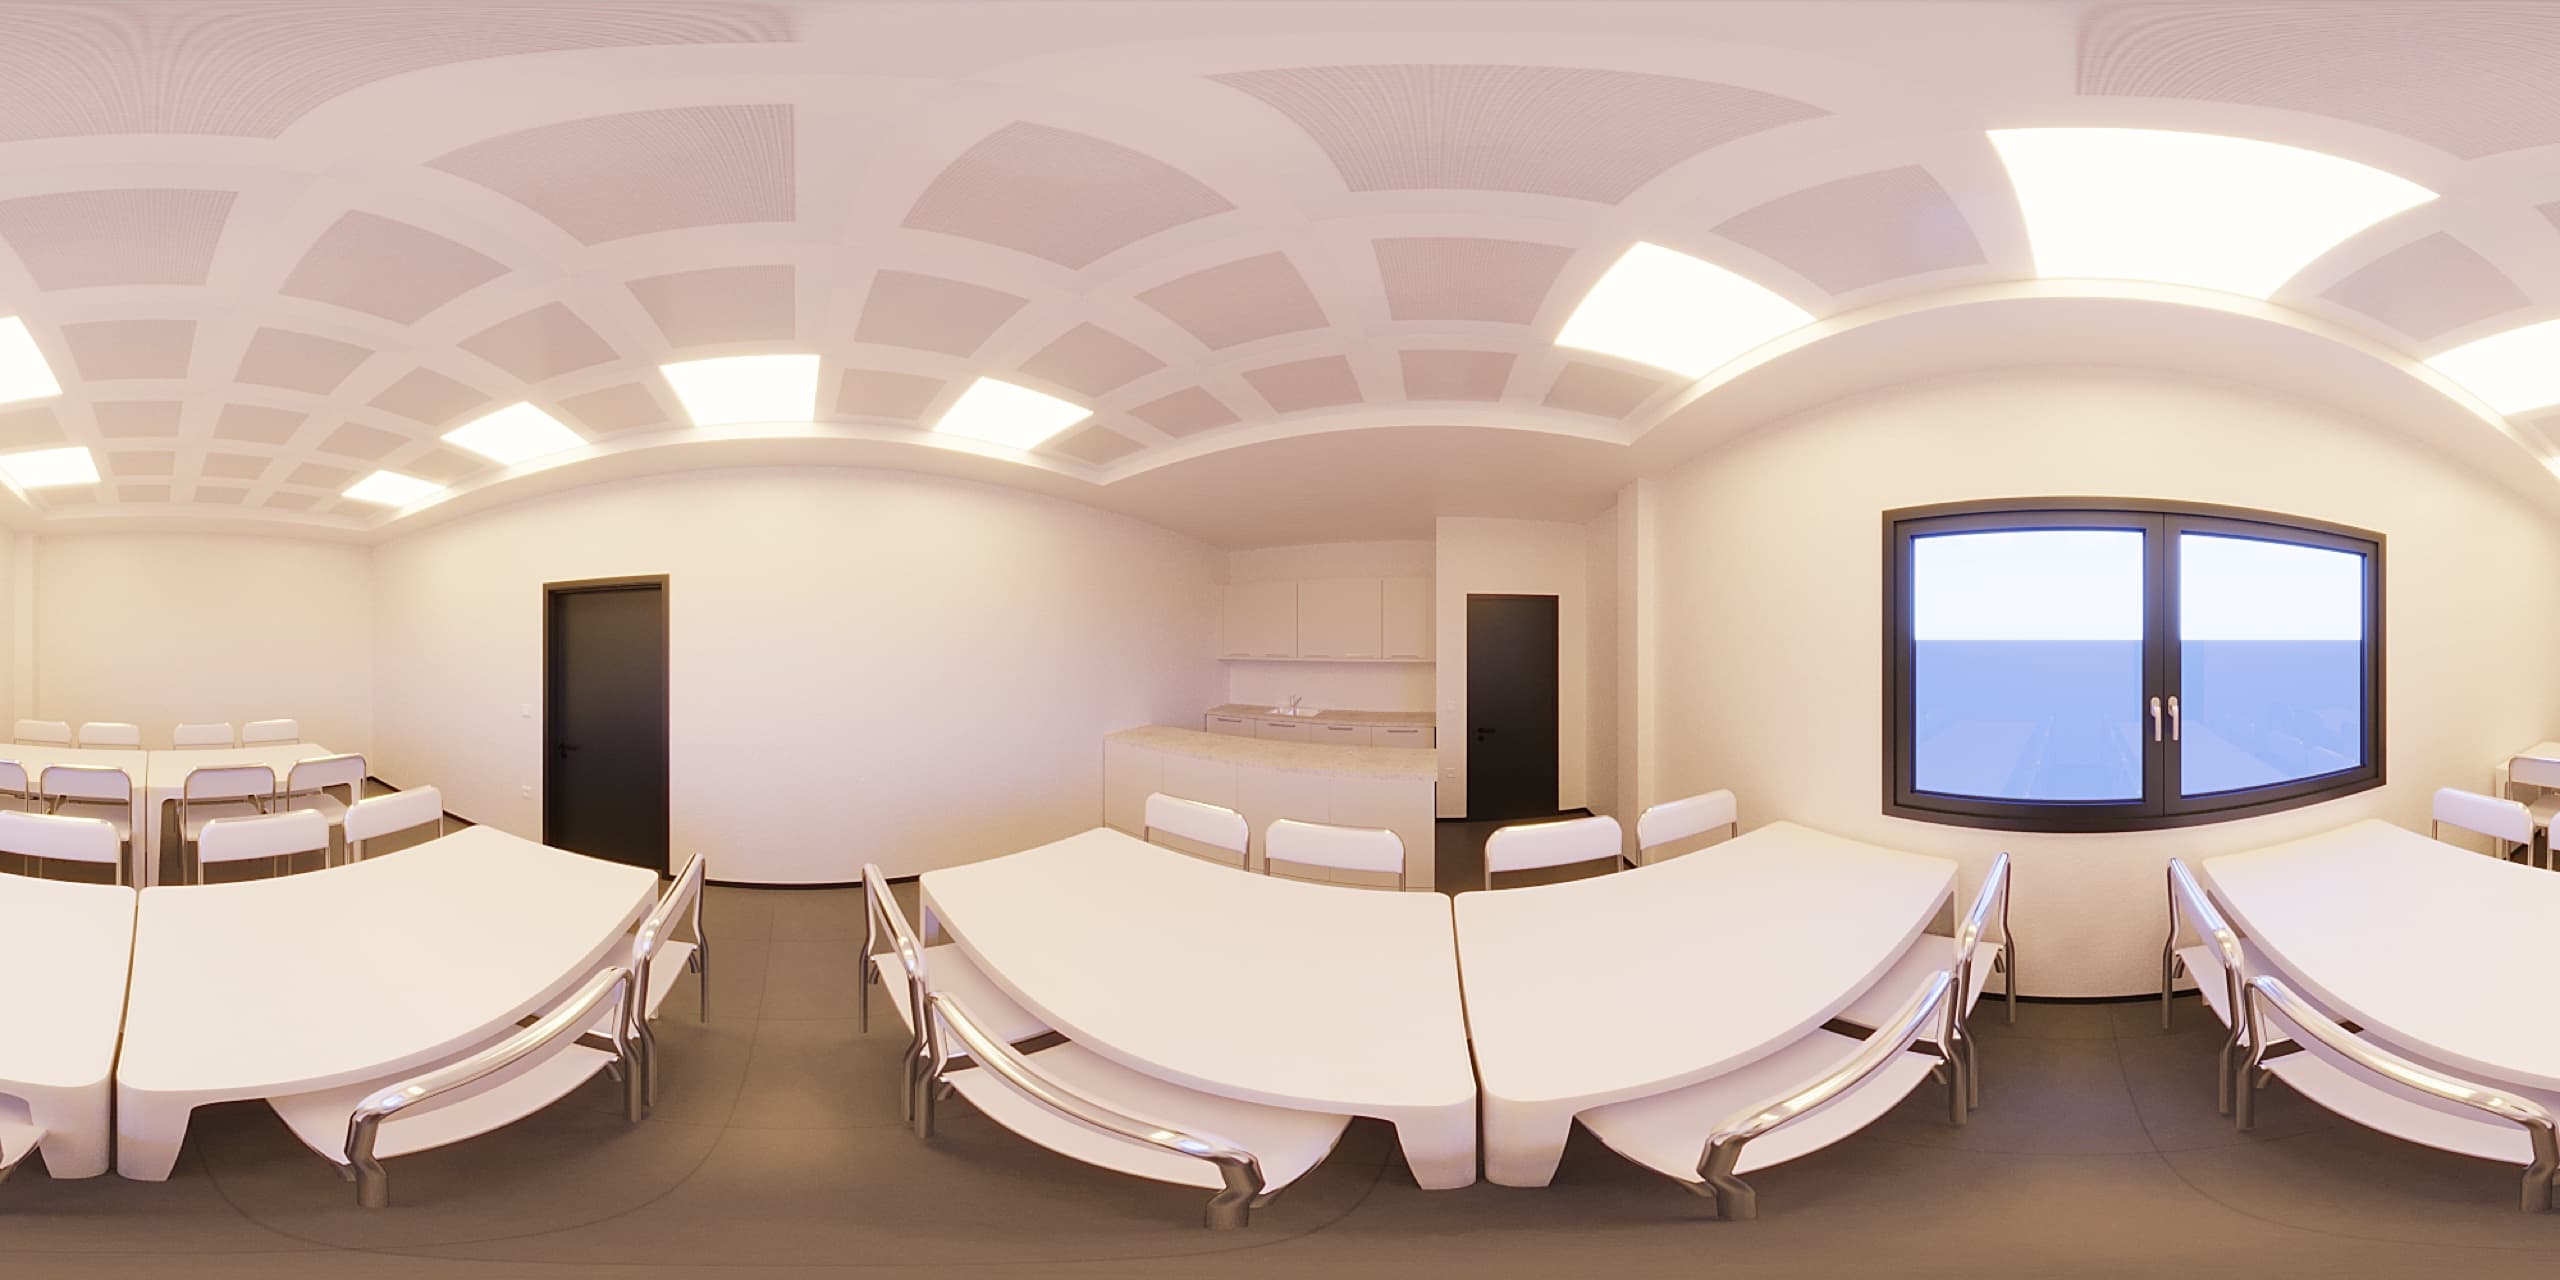
Cafeteria seating area for staff lunches
Large dining hall with island and seating
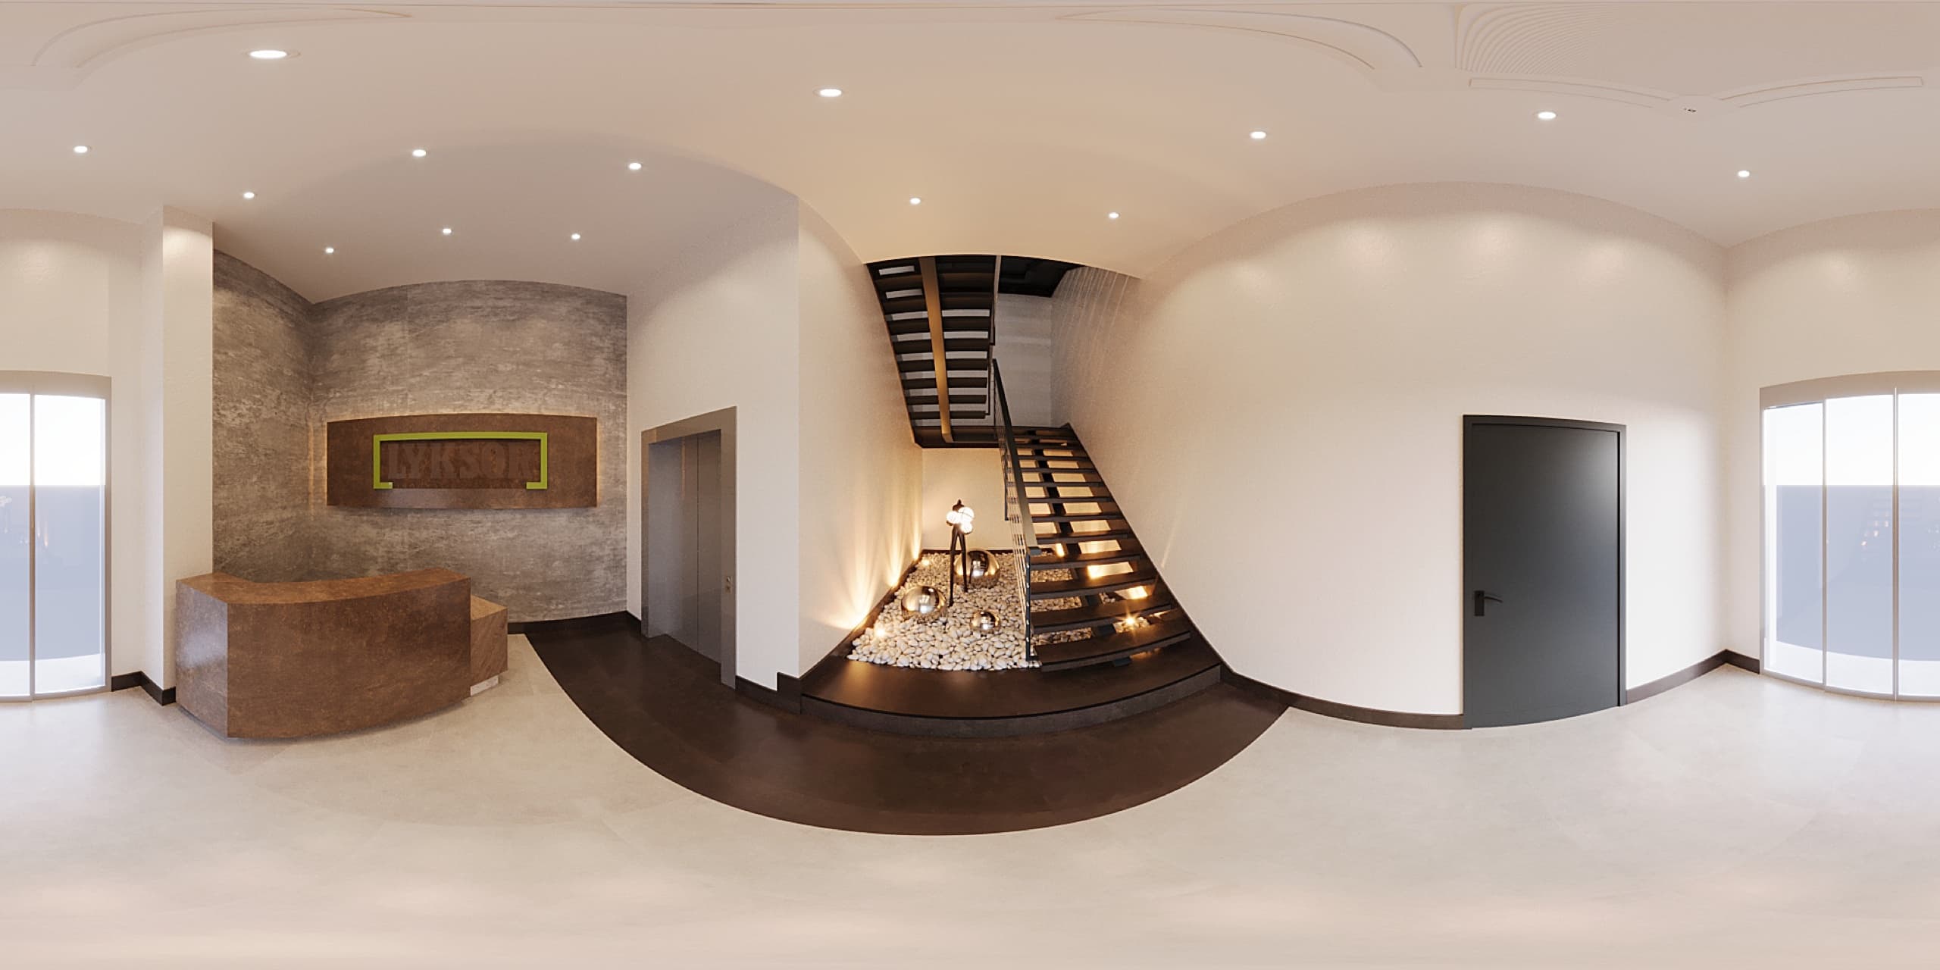
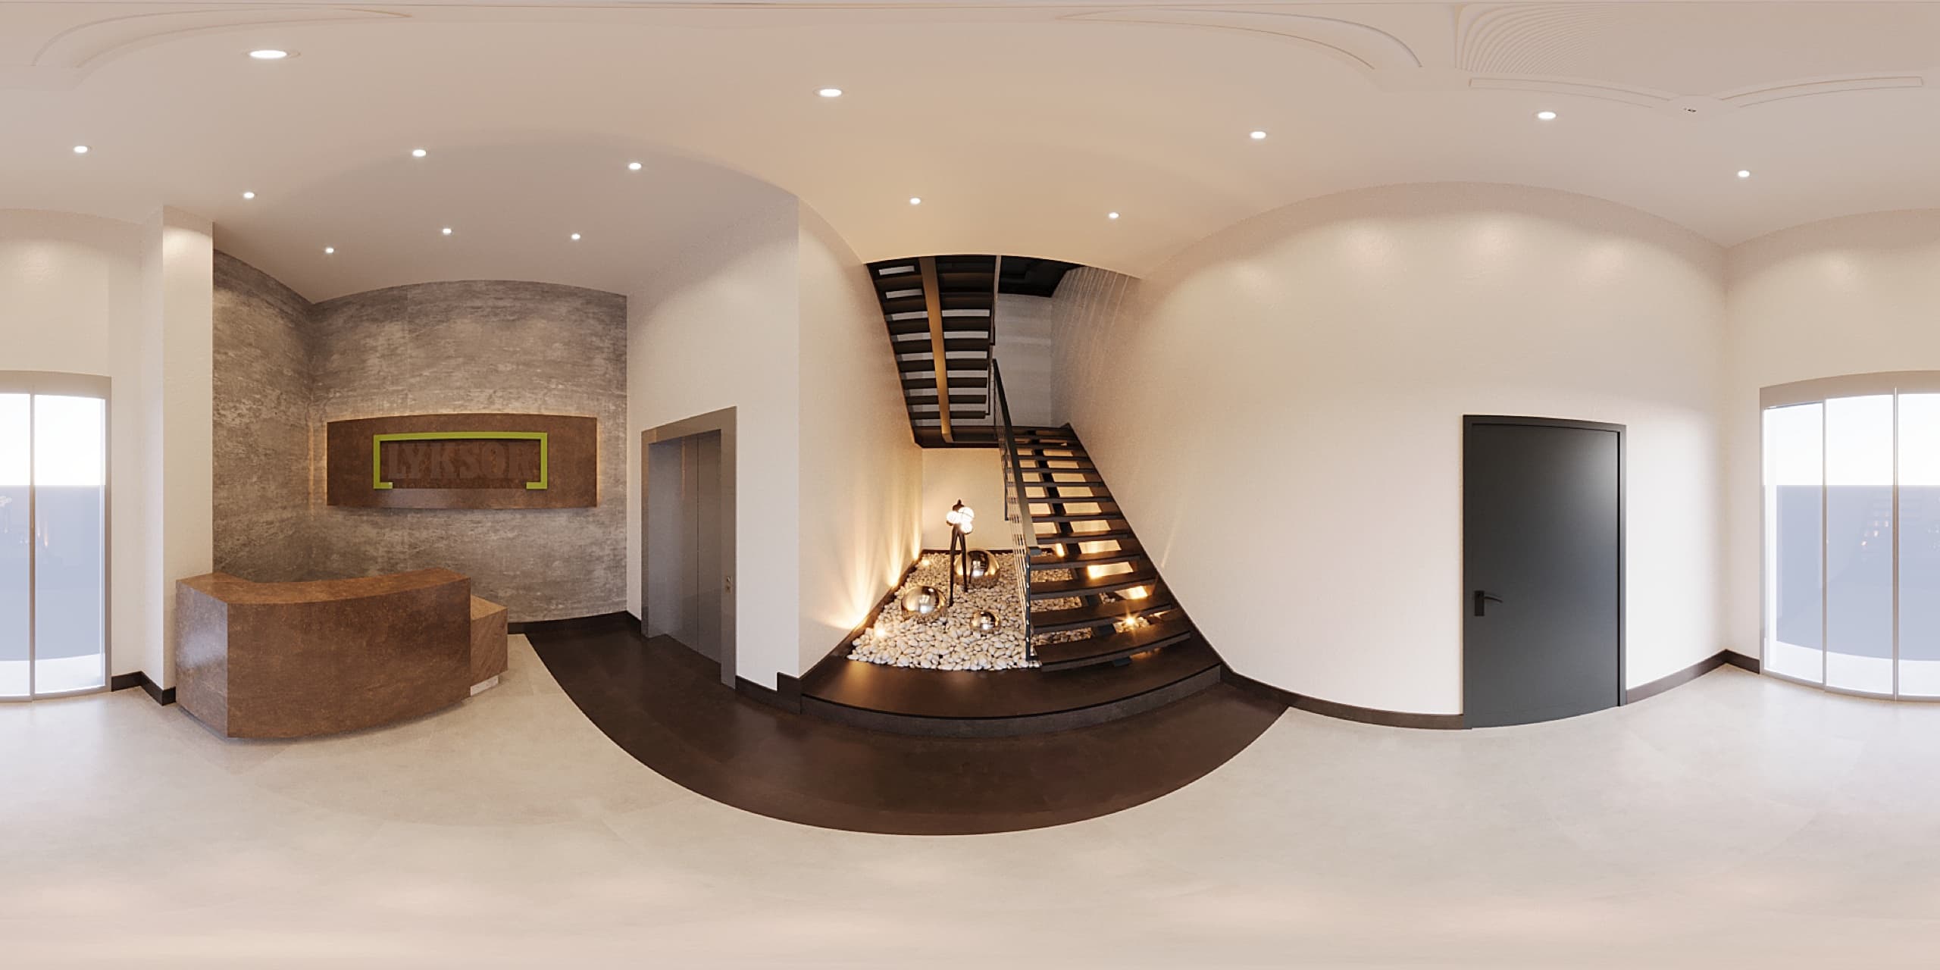
Reception with greenery wall
Meeting room with circular table
Lounge with sofa and breakout chairs
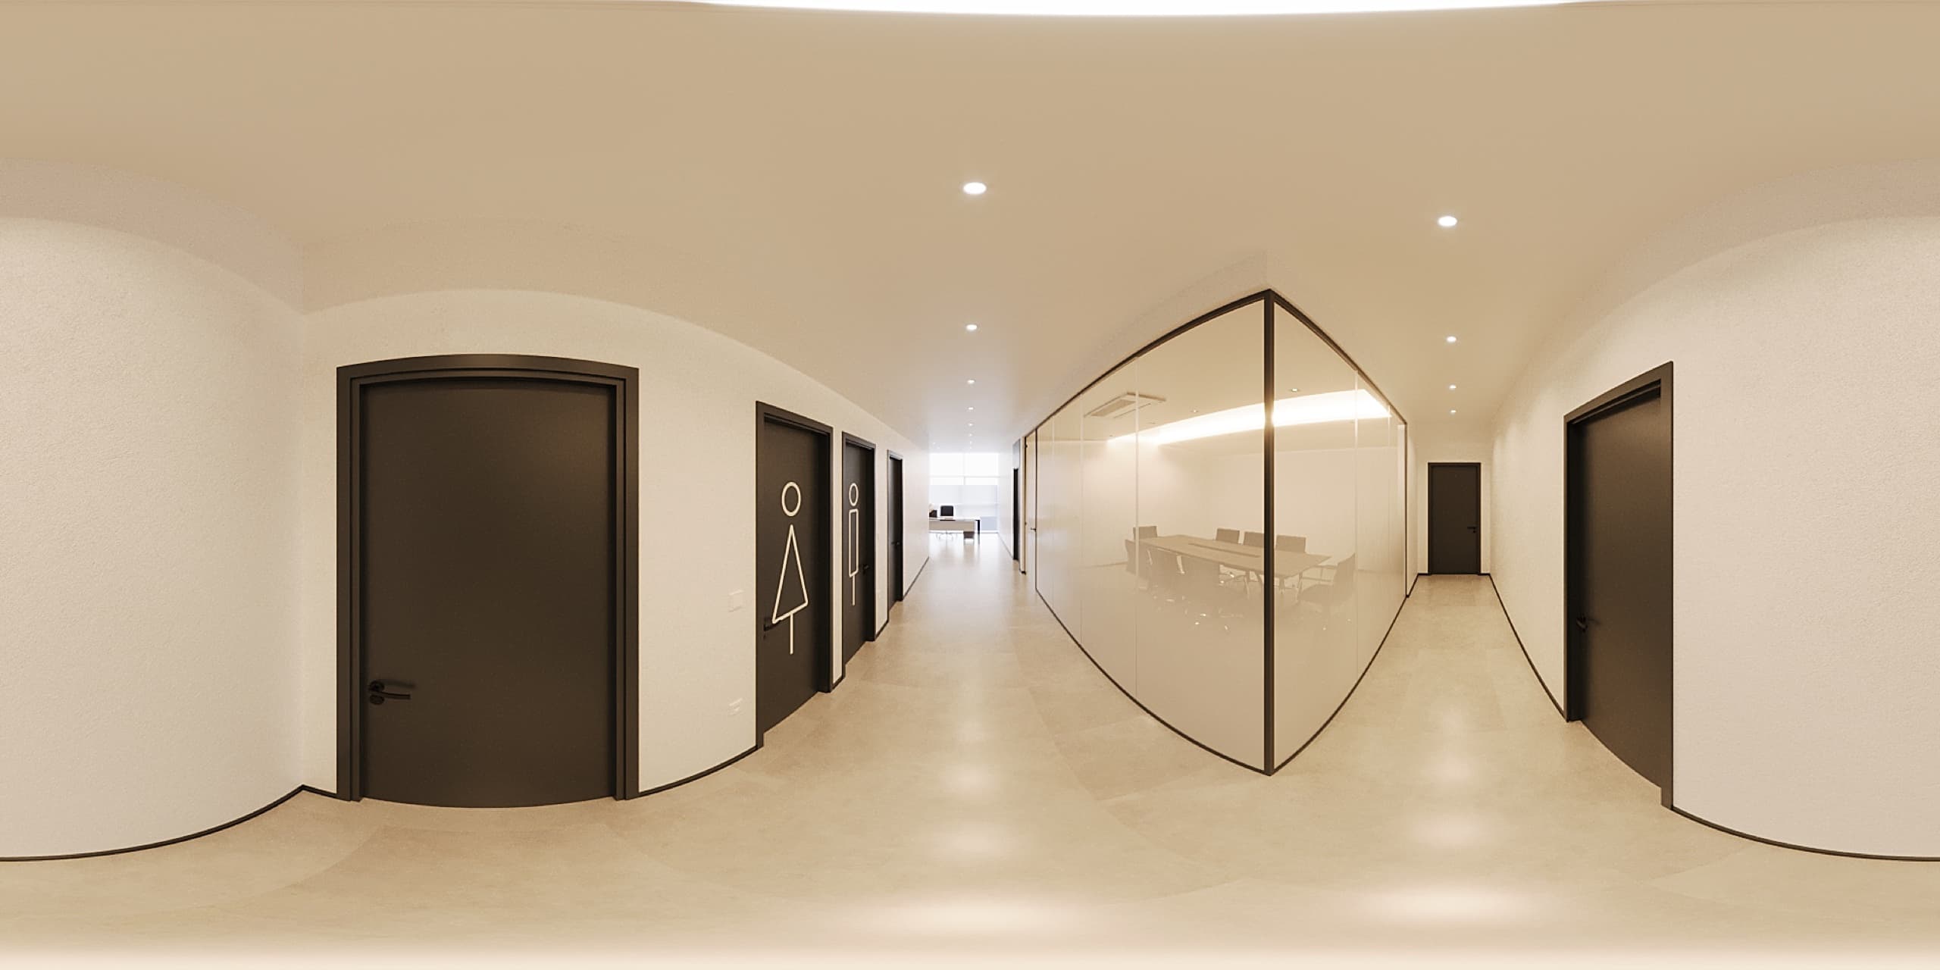
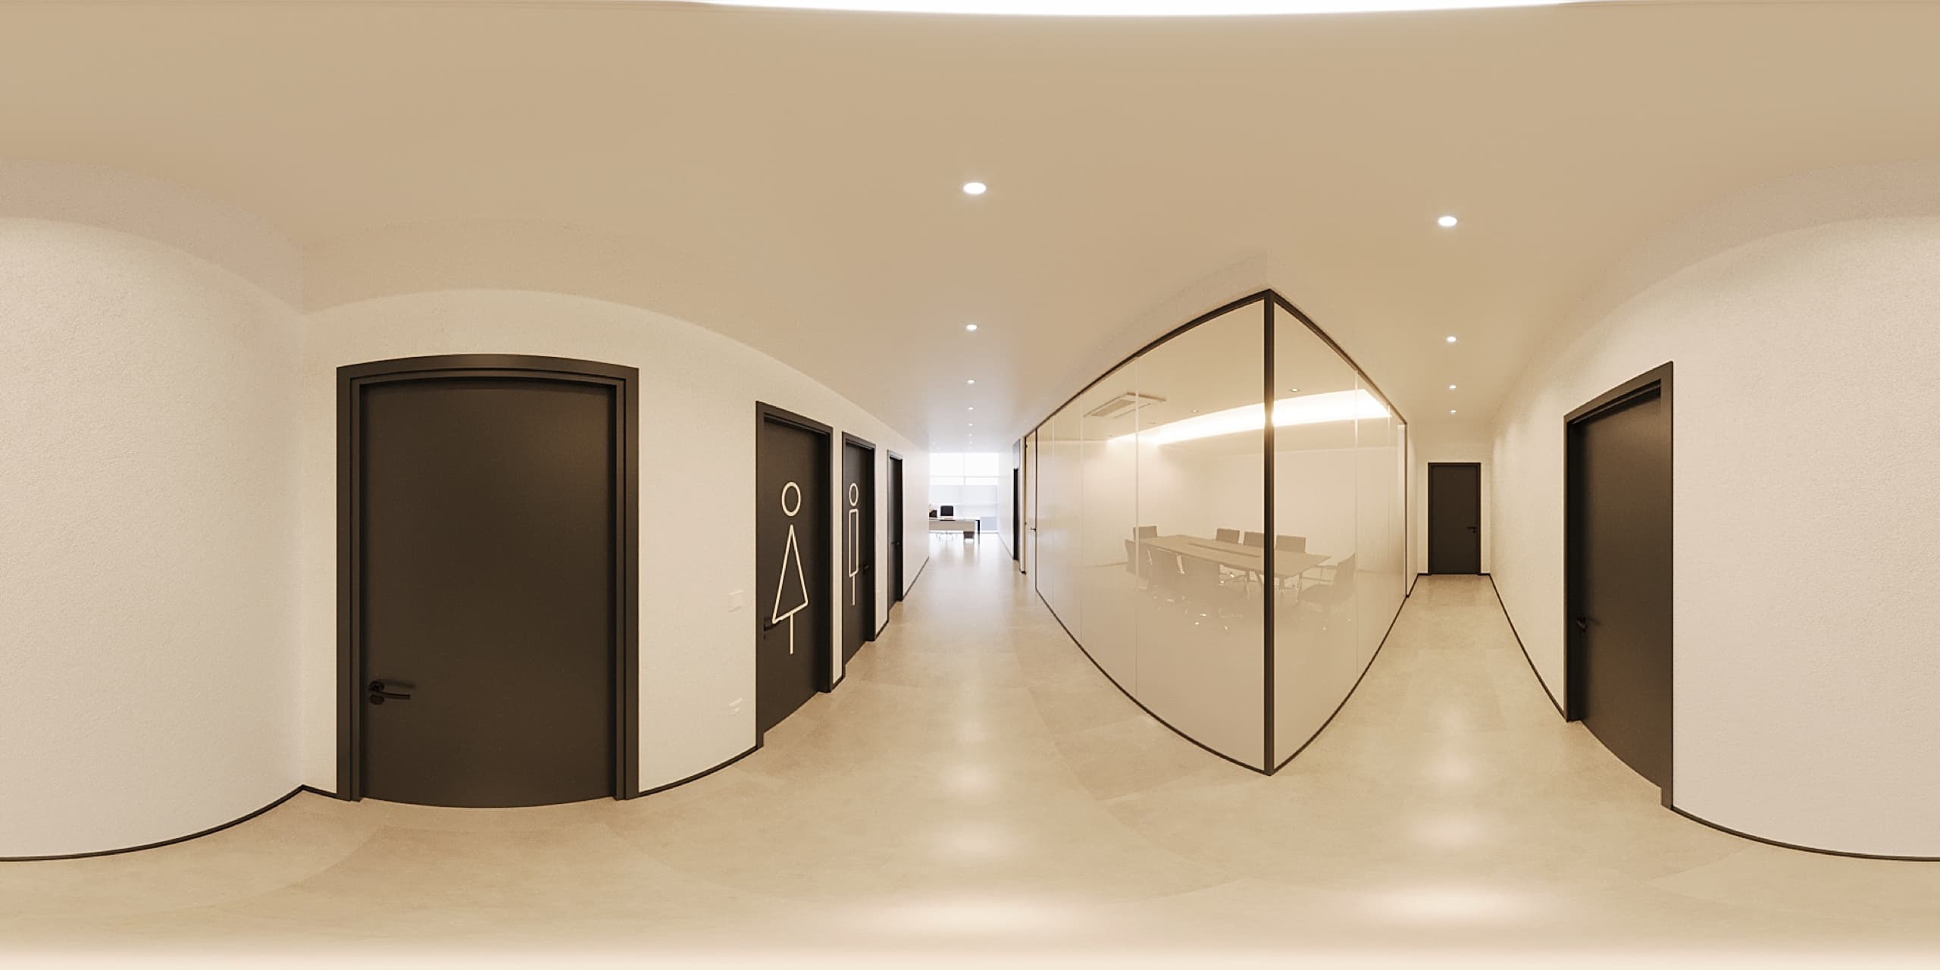
Corridor connecting departments
Print and break area
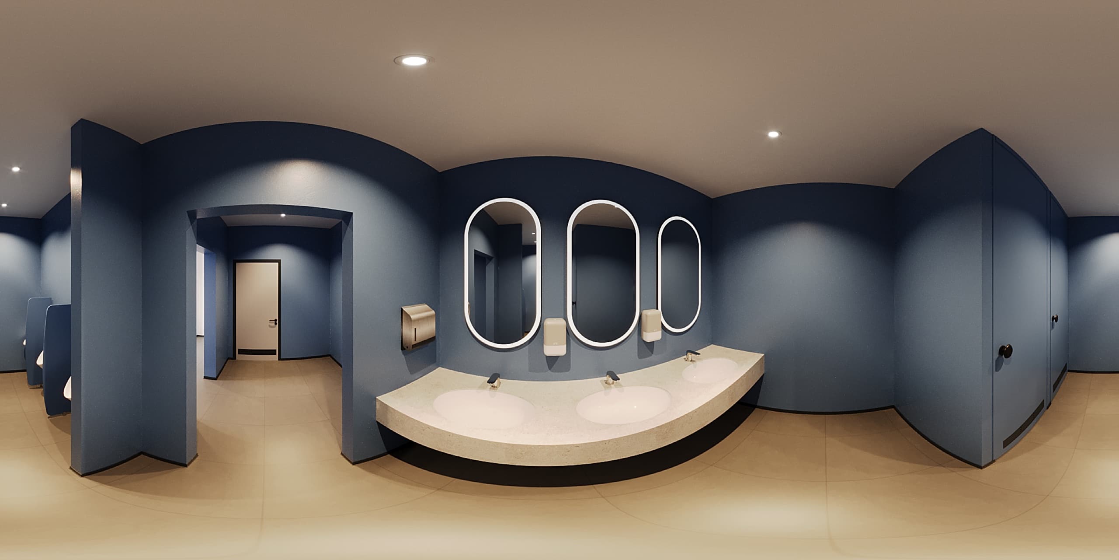
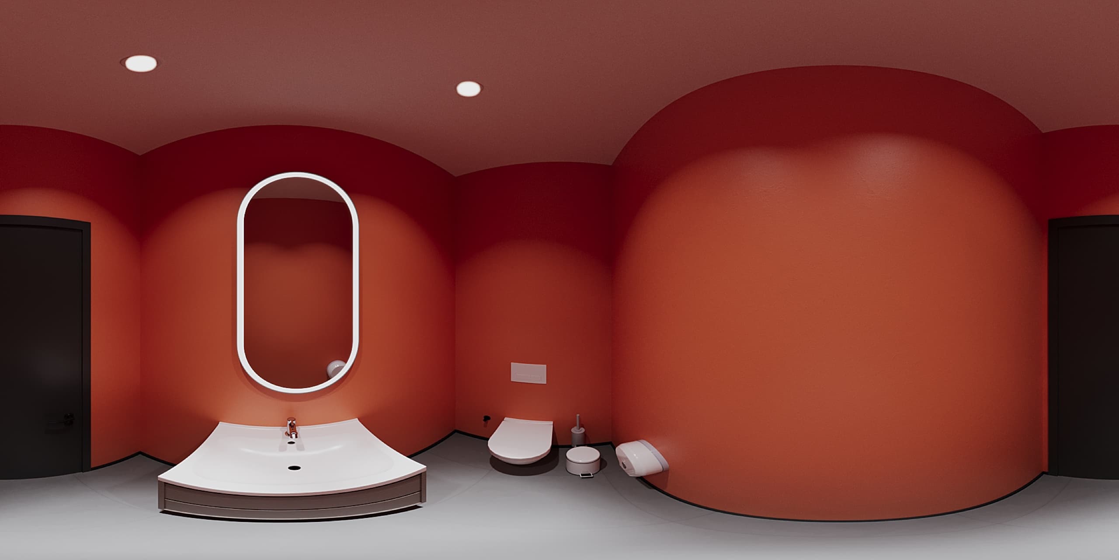
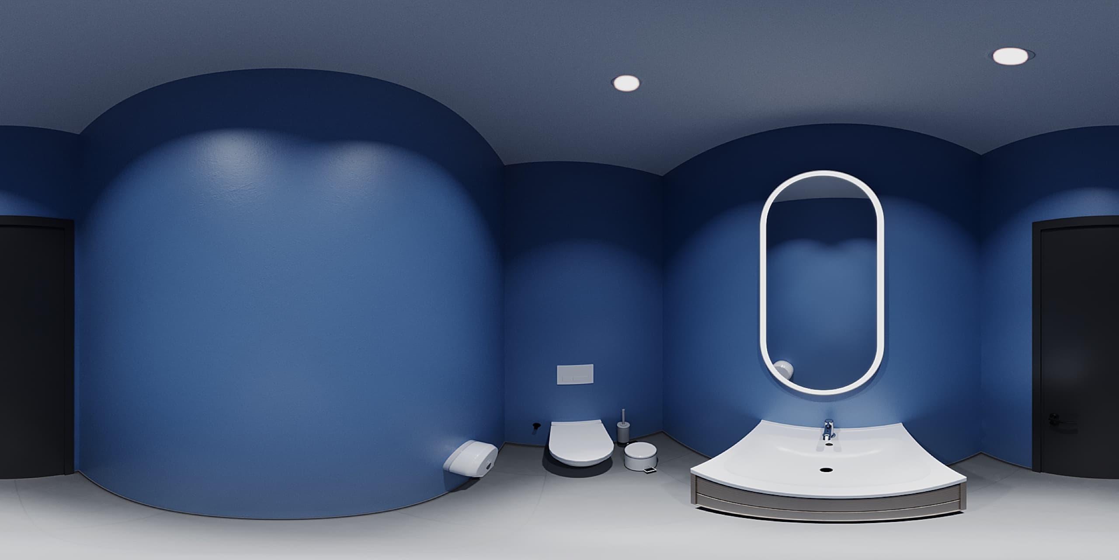
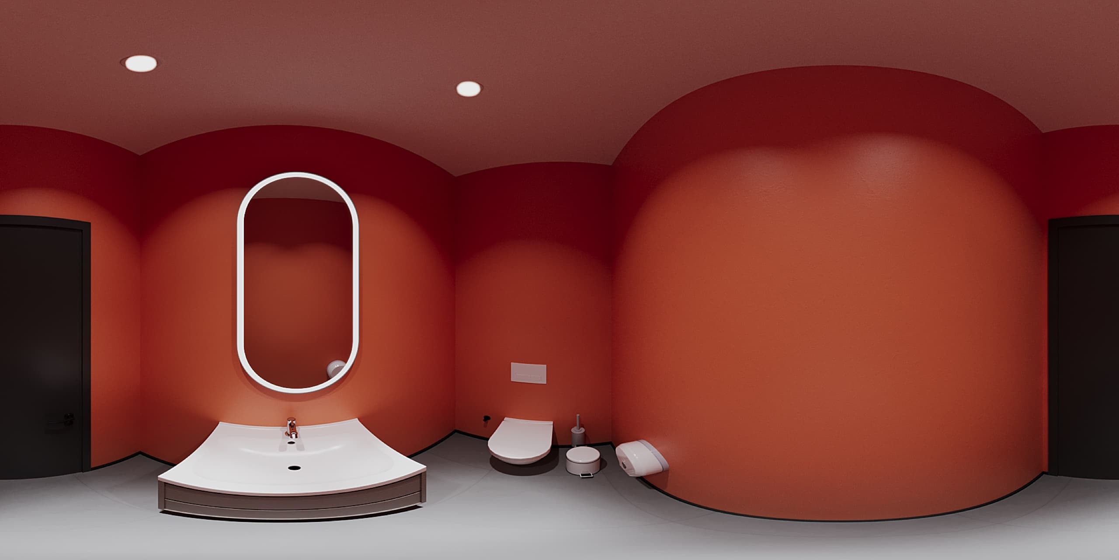
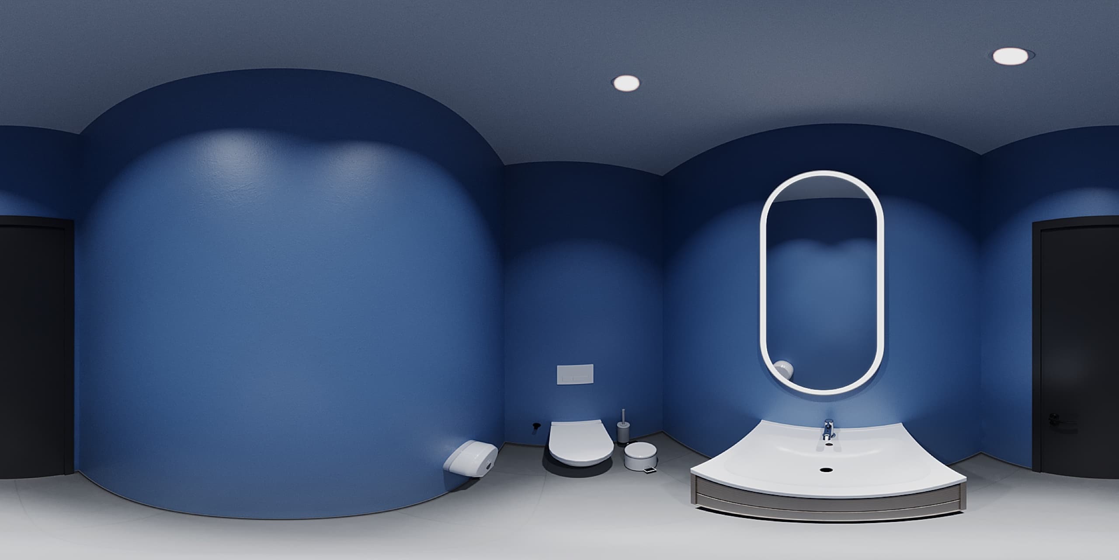
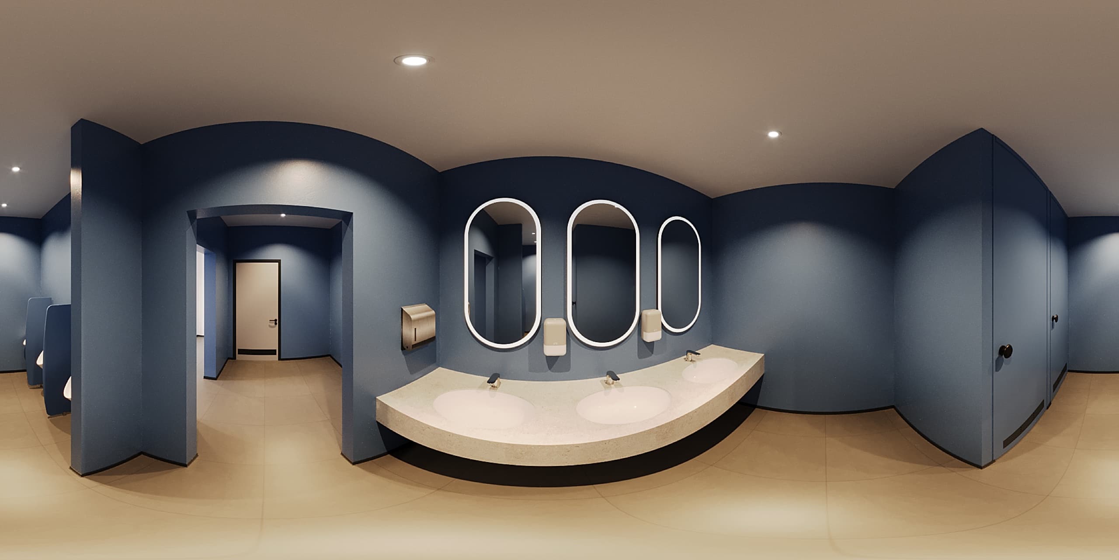
Restroom with stone vanity
Locker and changing area
Boardroom with black ceiling and pendant lighting
Reception waiting area with built-in seating
Open office secondary view
Manager office with breakout zone
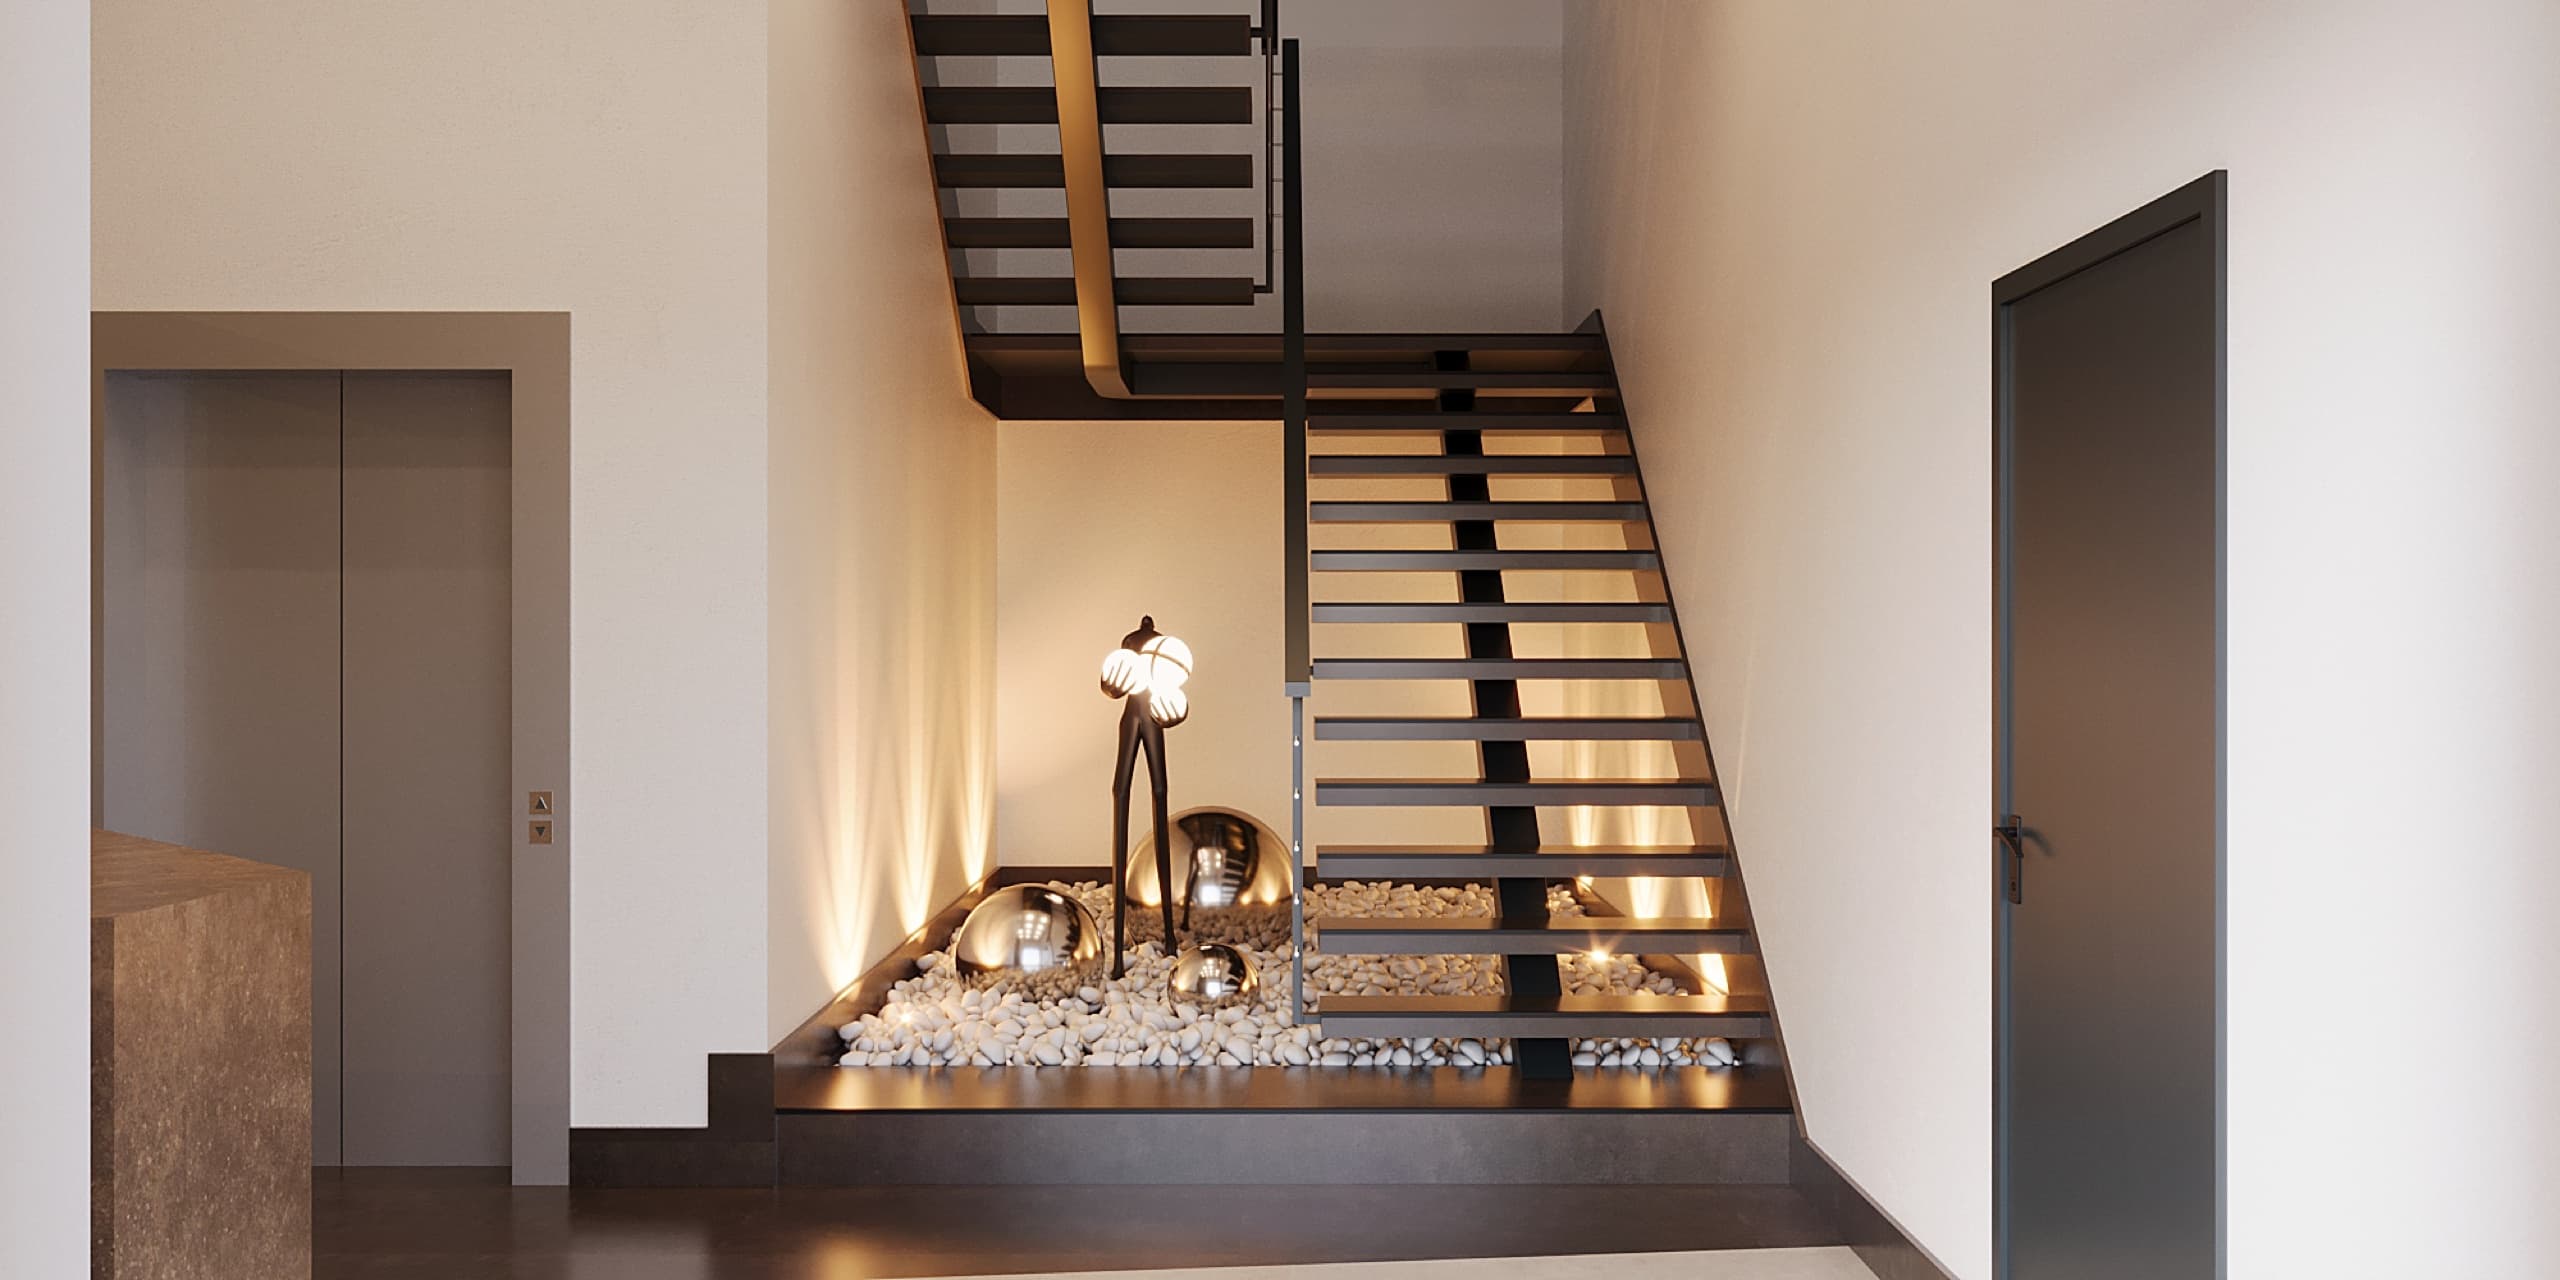
Staircase detail with stone treads and timber handrail
Phone booth pods for focused calls
Tea station detail
Reception desk close-up
Brand graphic feature on wall
Open plan from above
Large window facing factory yard
Quiet pocket lounge
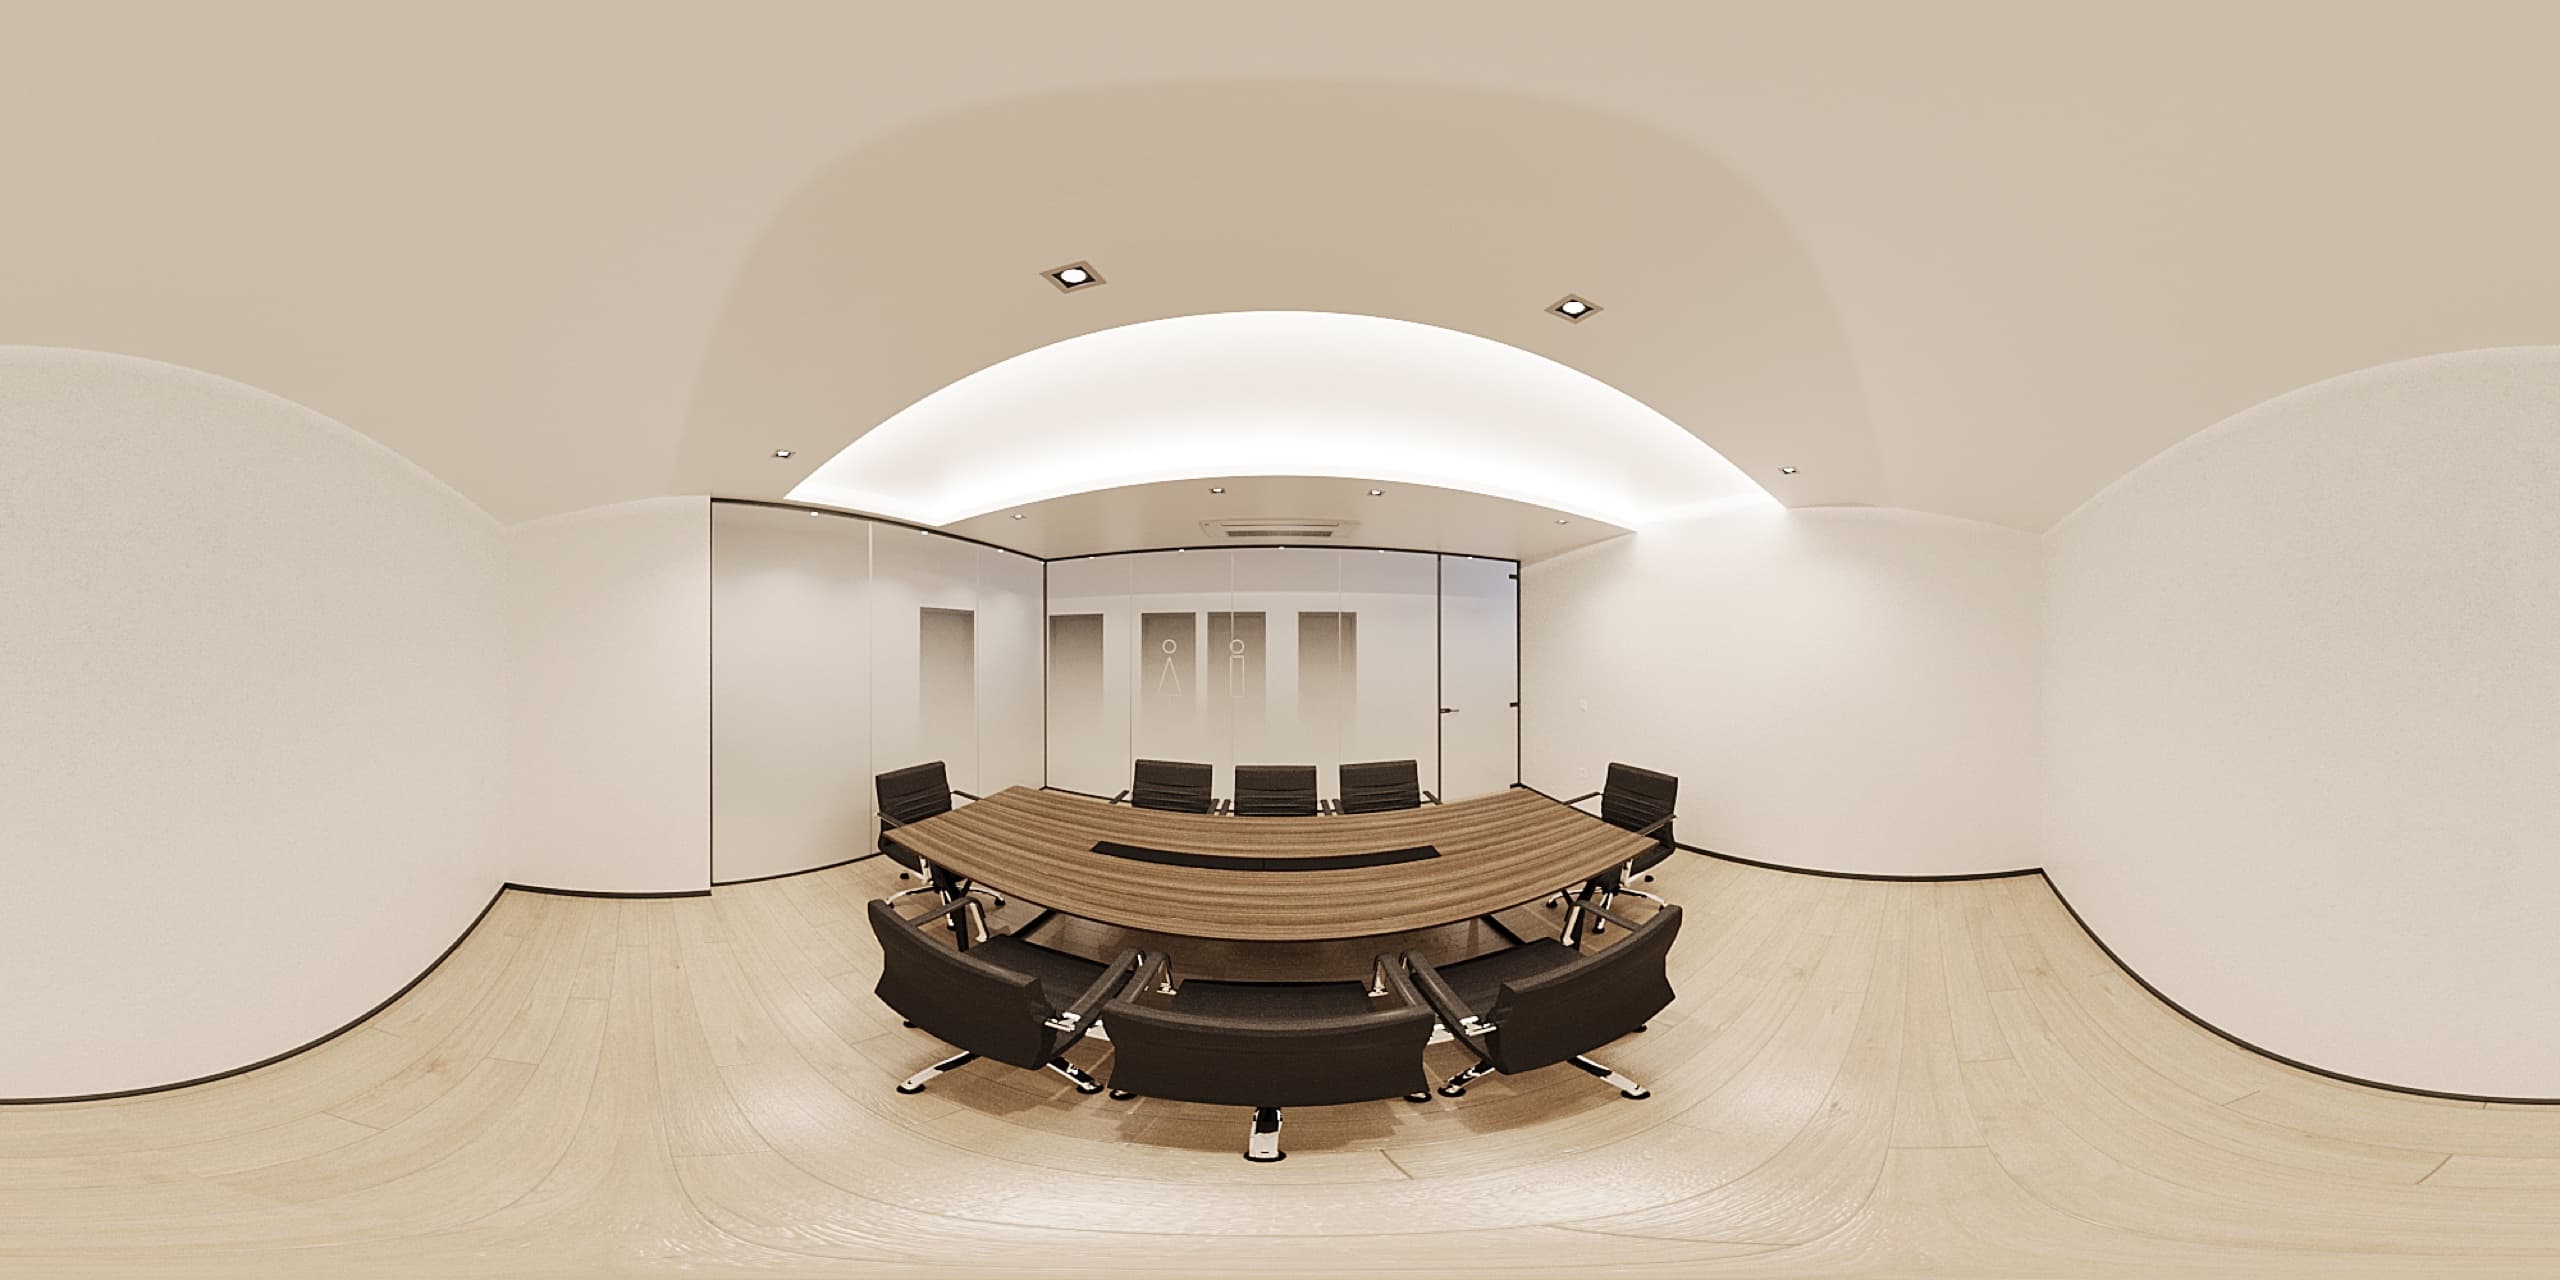
Conference room secondary view
Wide overall executive floor view
مشاريع ذات صلة
عرض المشروع
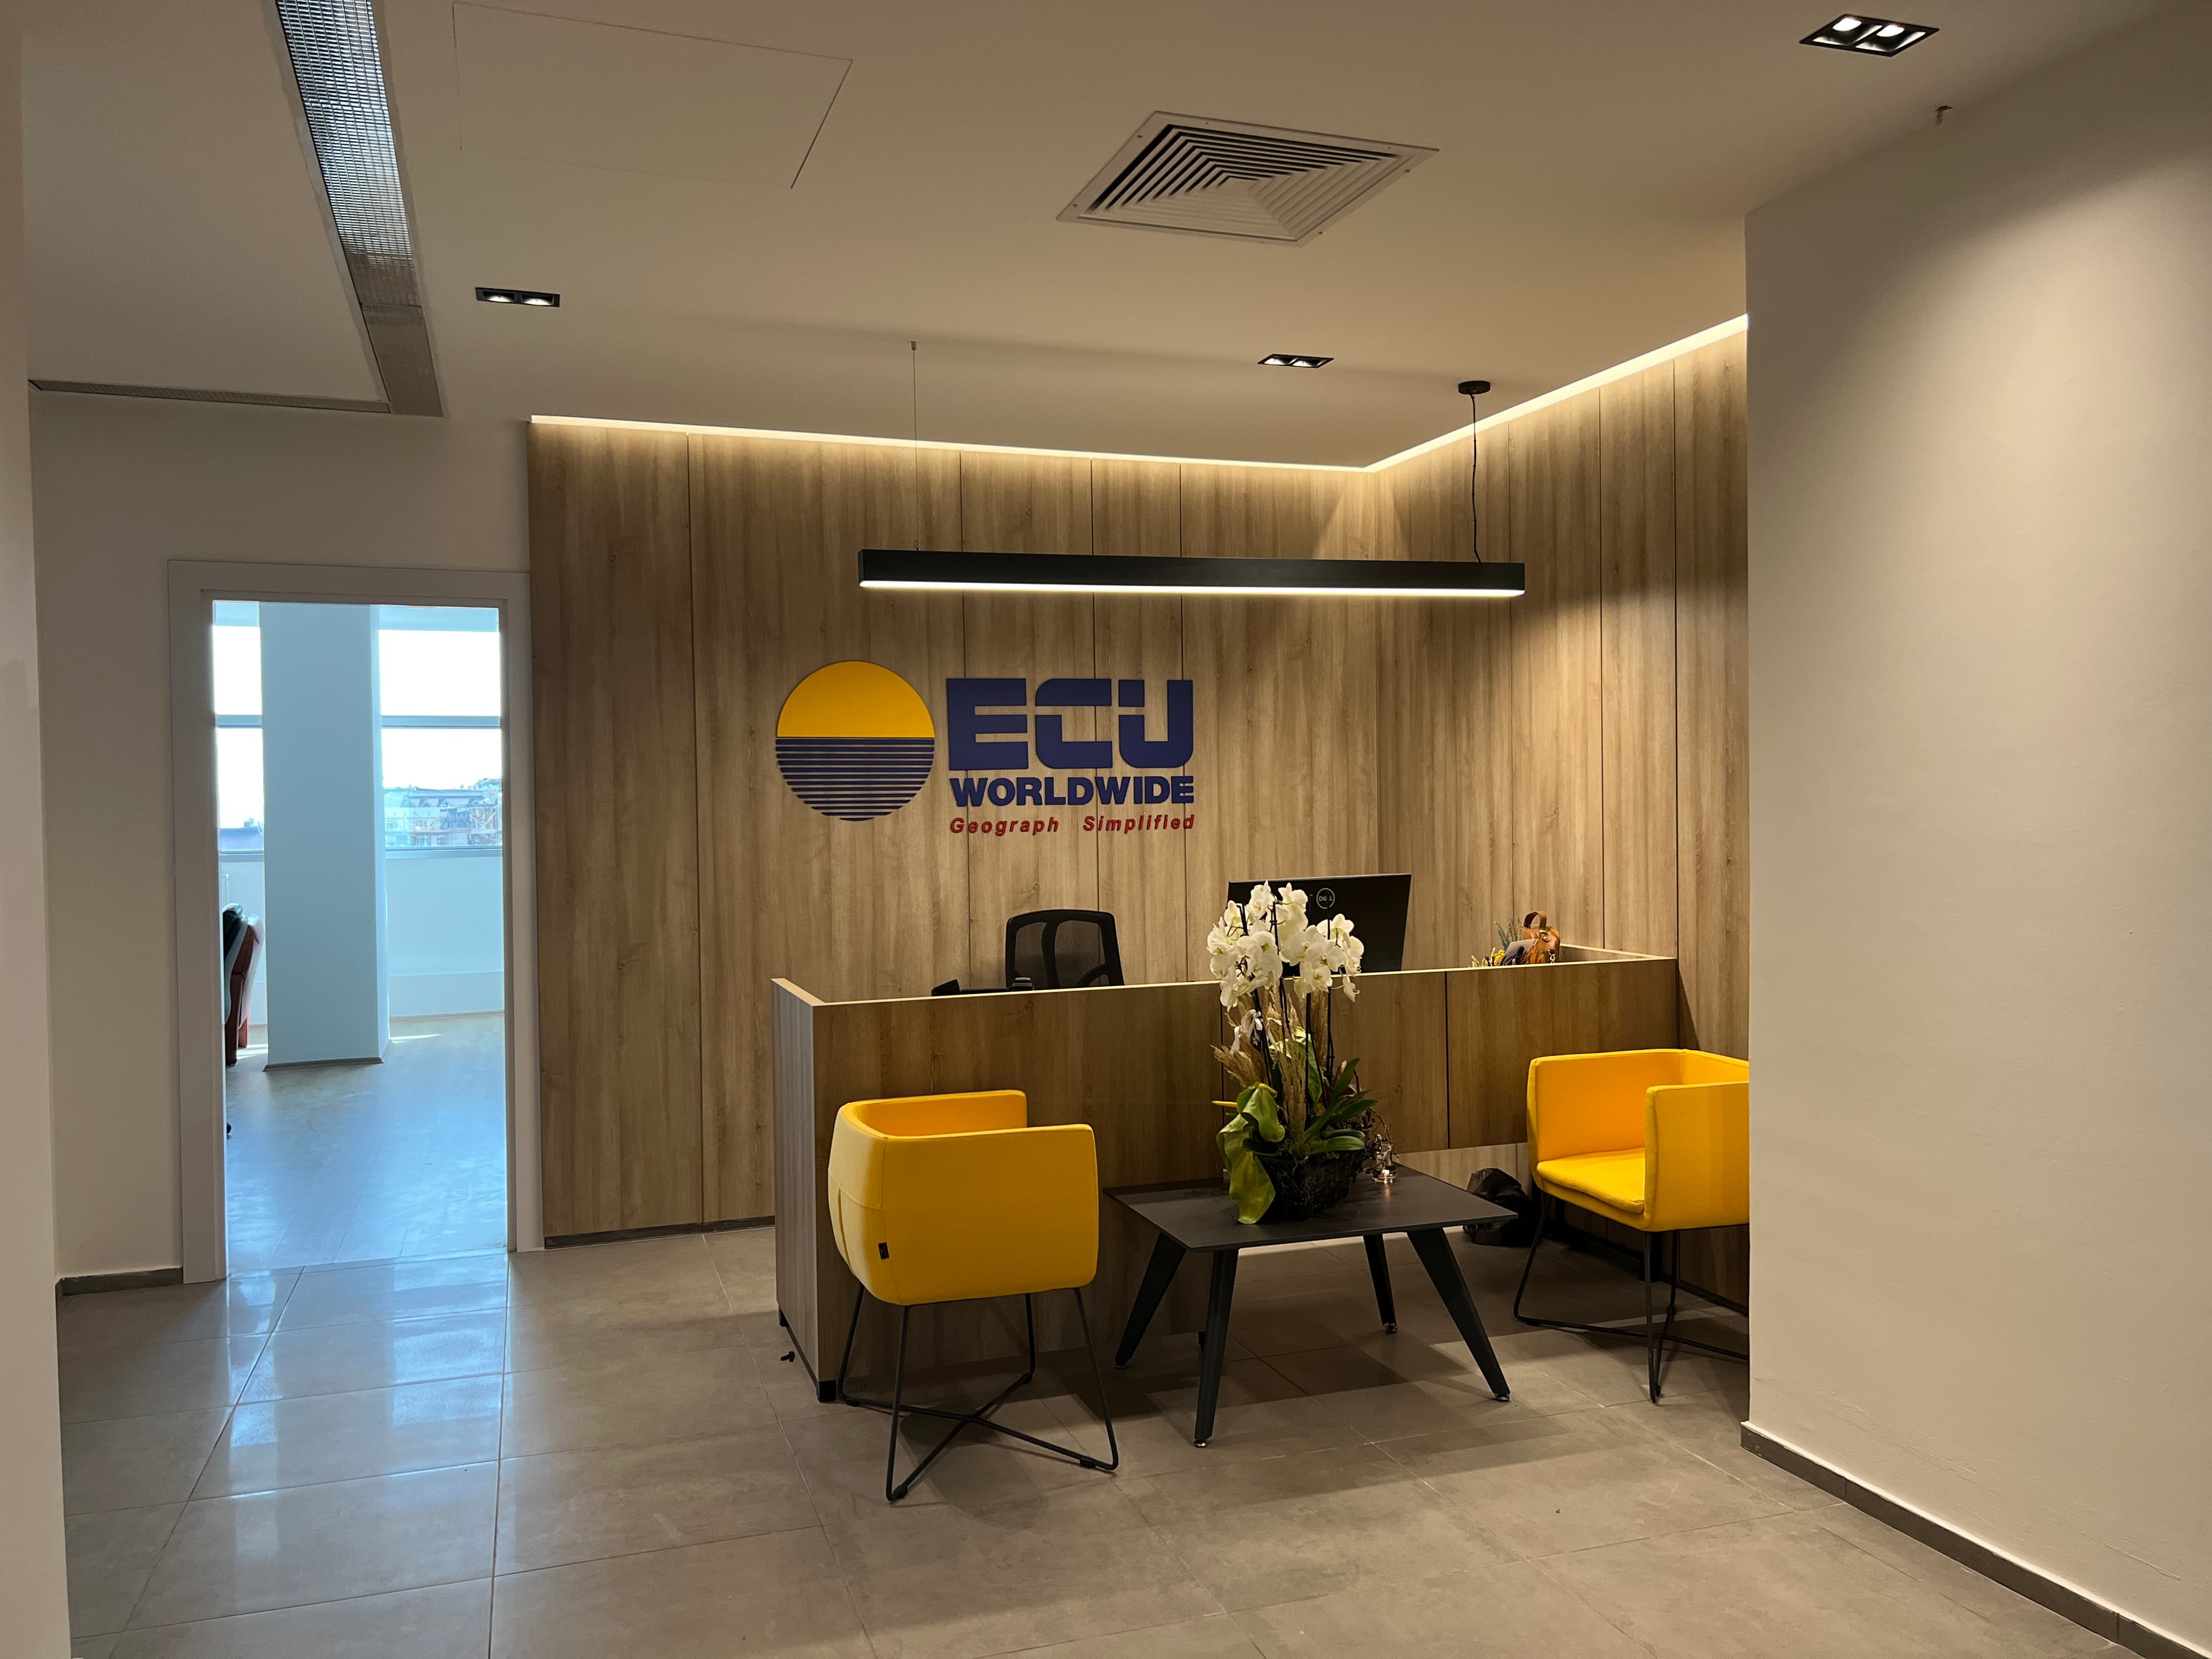
ECU Worldwide's Turkey Office
عرض المشروع
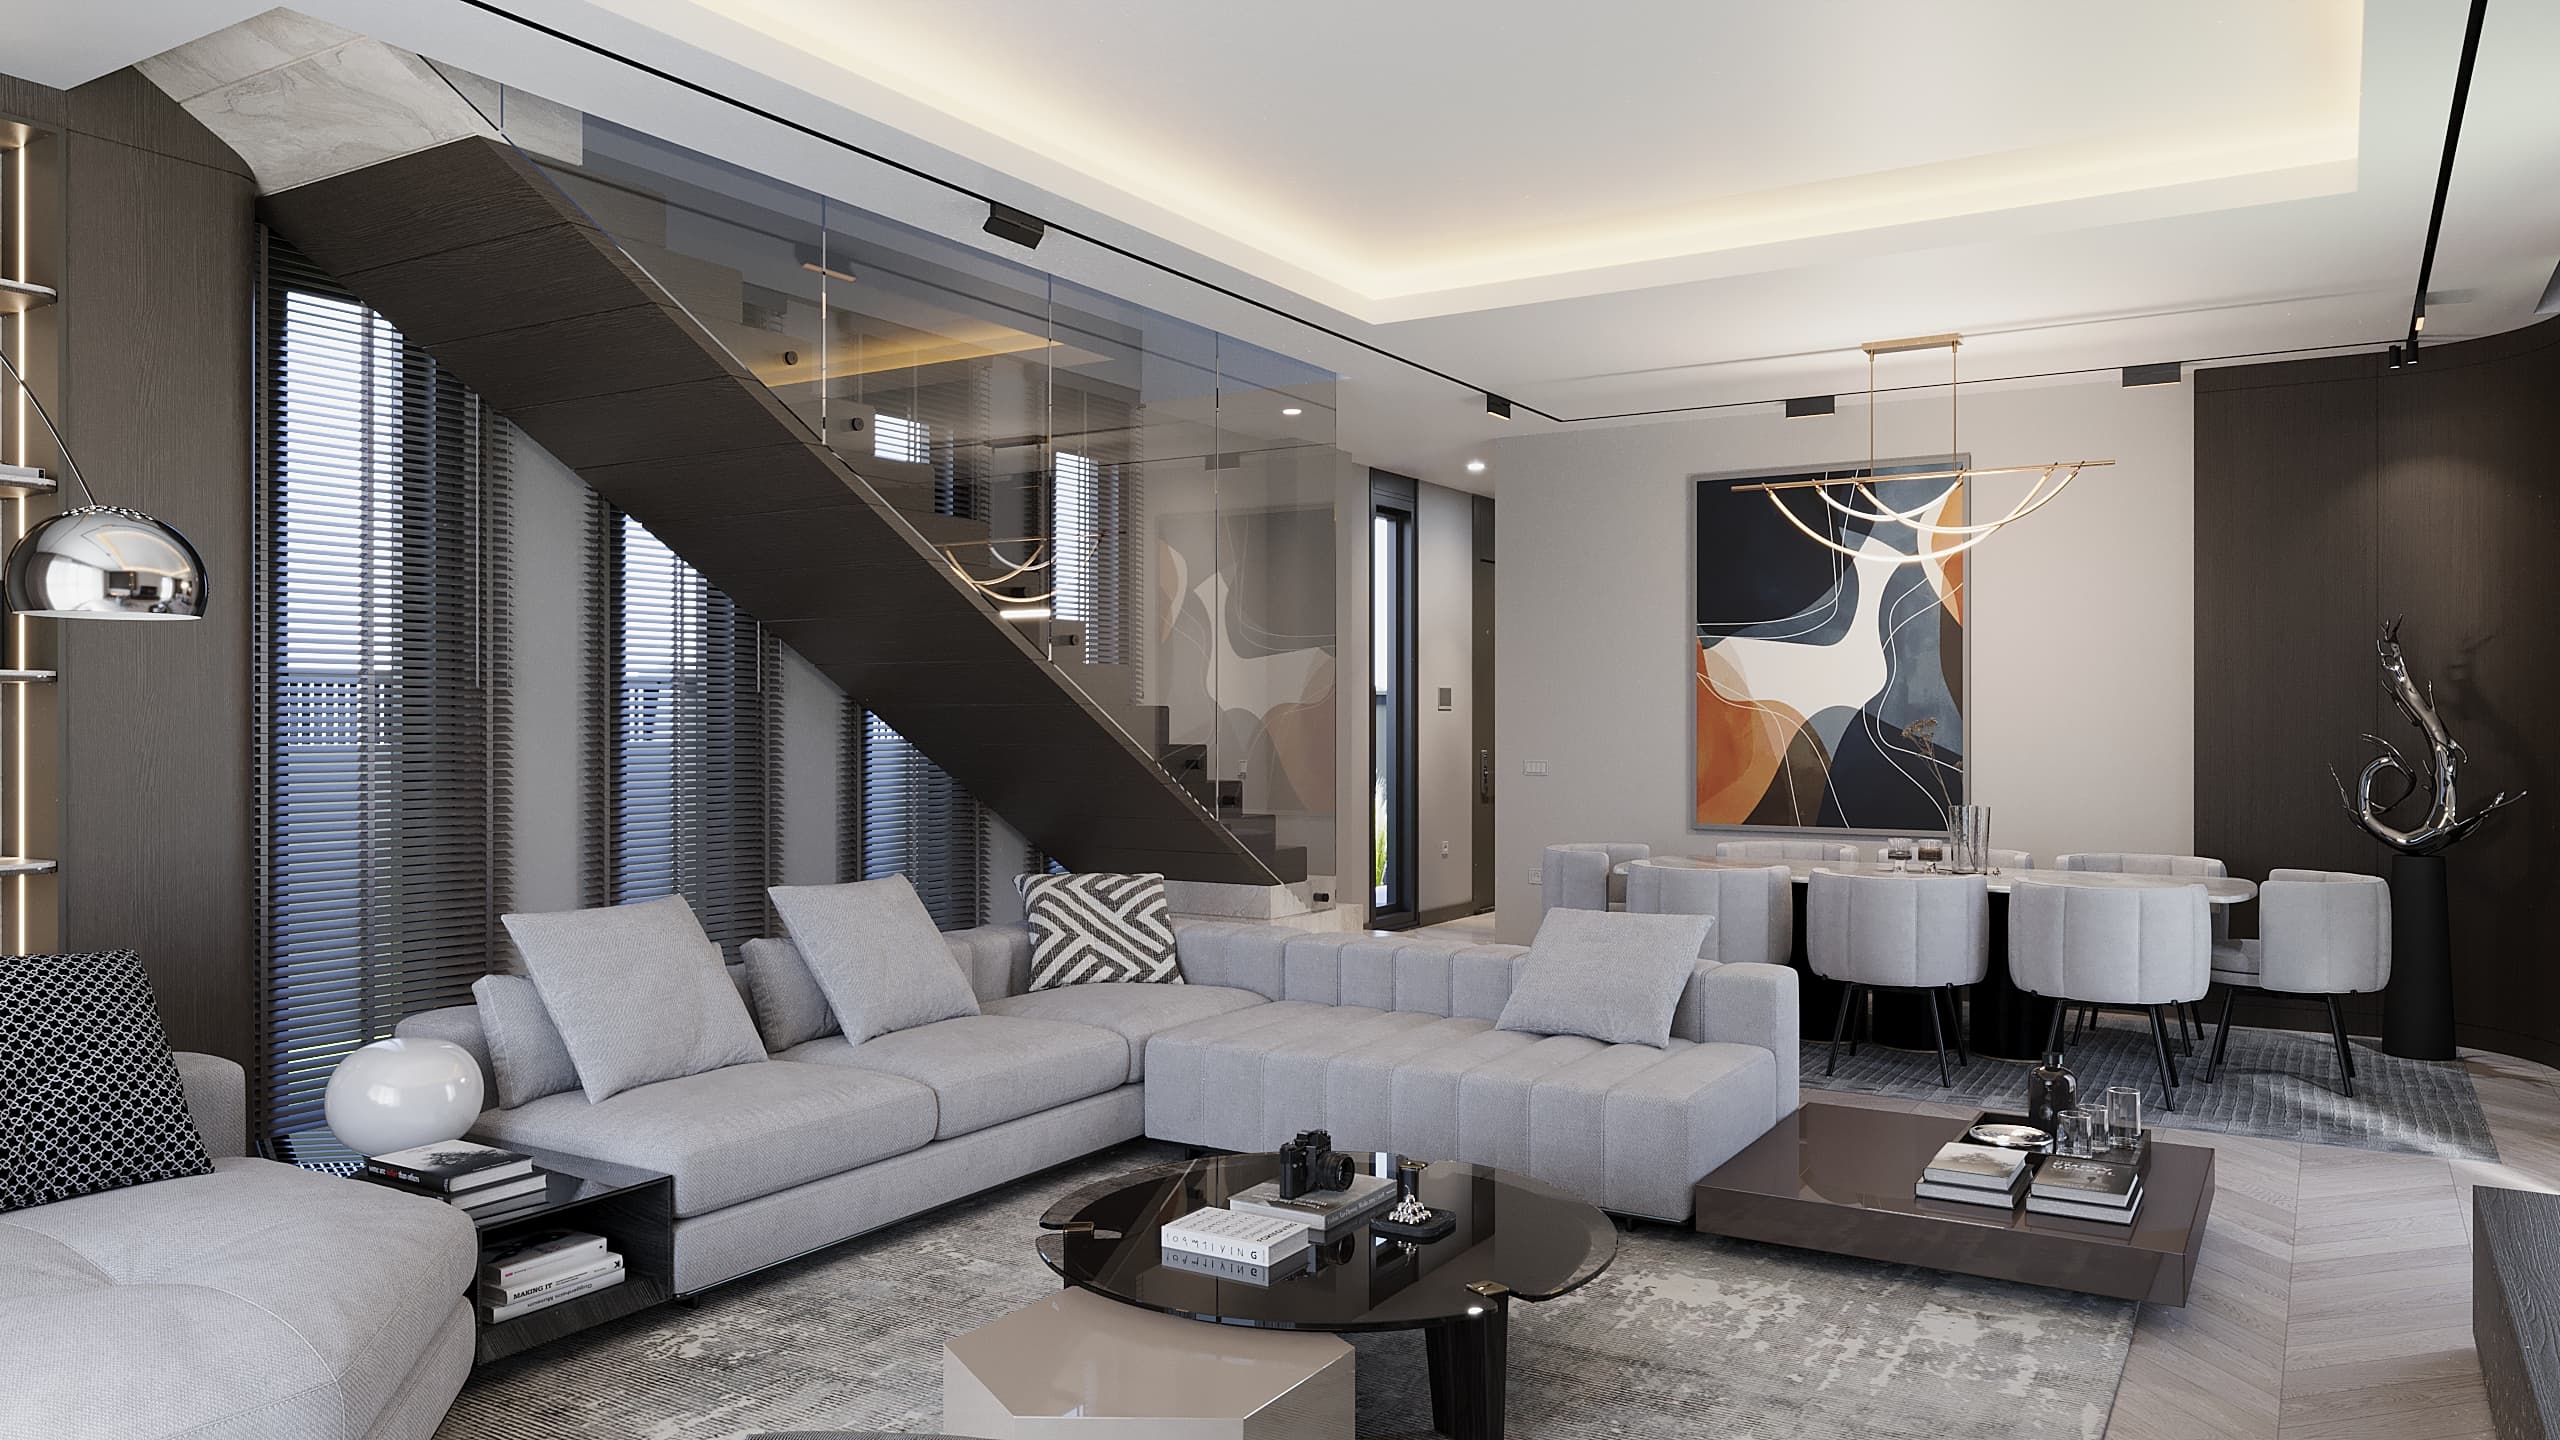
Rus Villa
عرض المشروع
Fujifilm's Turkey Office
العودة إلى التصميم الداخلي