DEEX
.
in
KA Villa
Beykoz
2025
الرئيسية
/
التصميم الداخلي
/
KA Villa
الموقع
Beykoz
السنة
2025
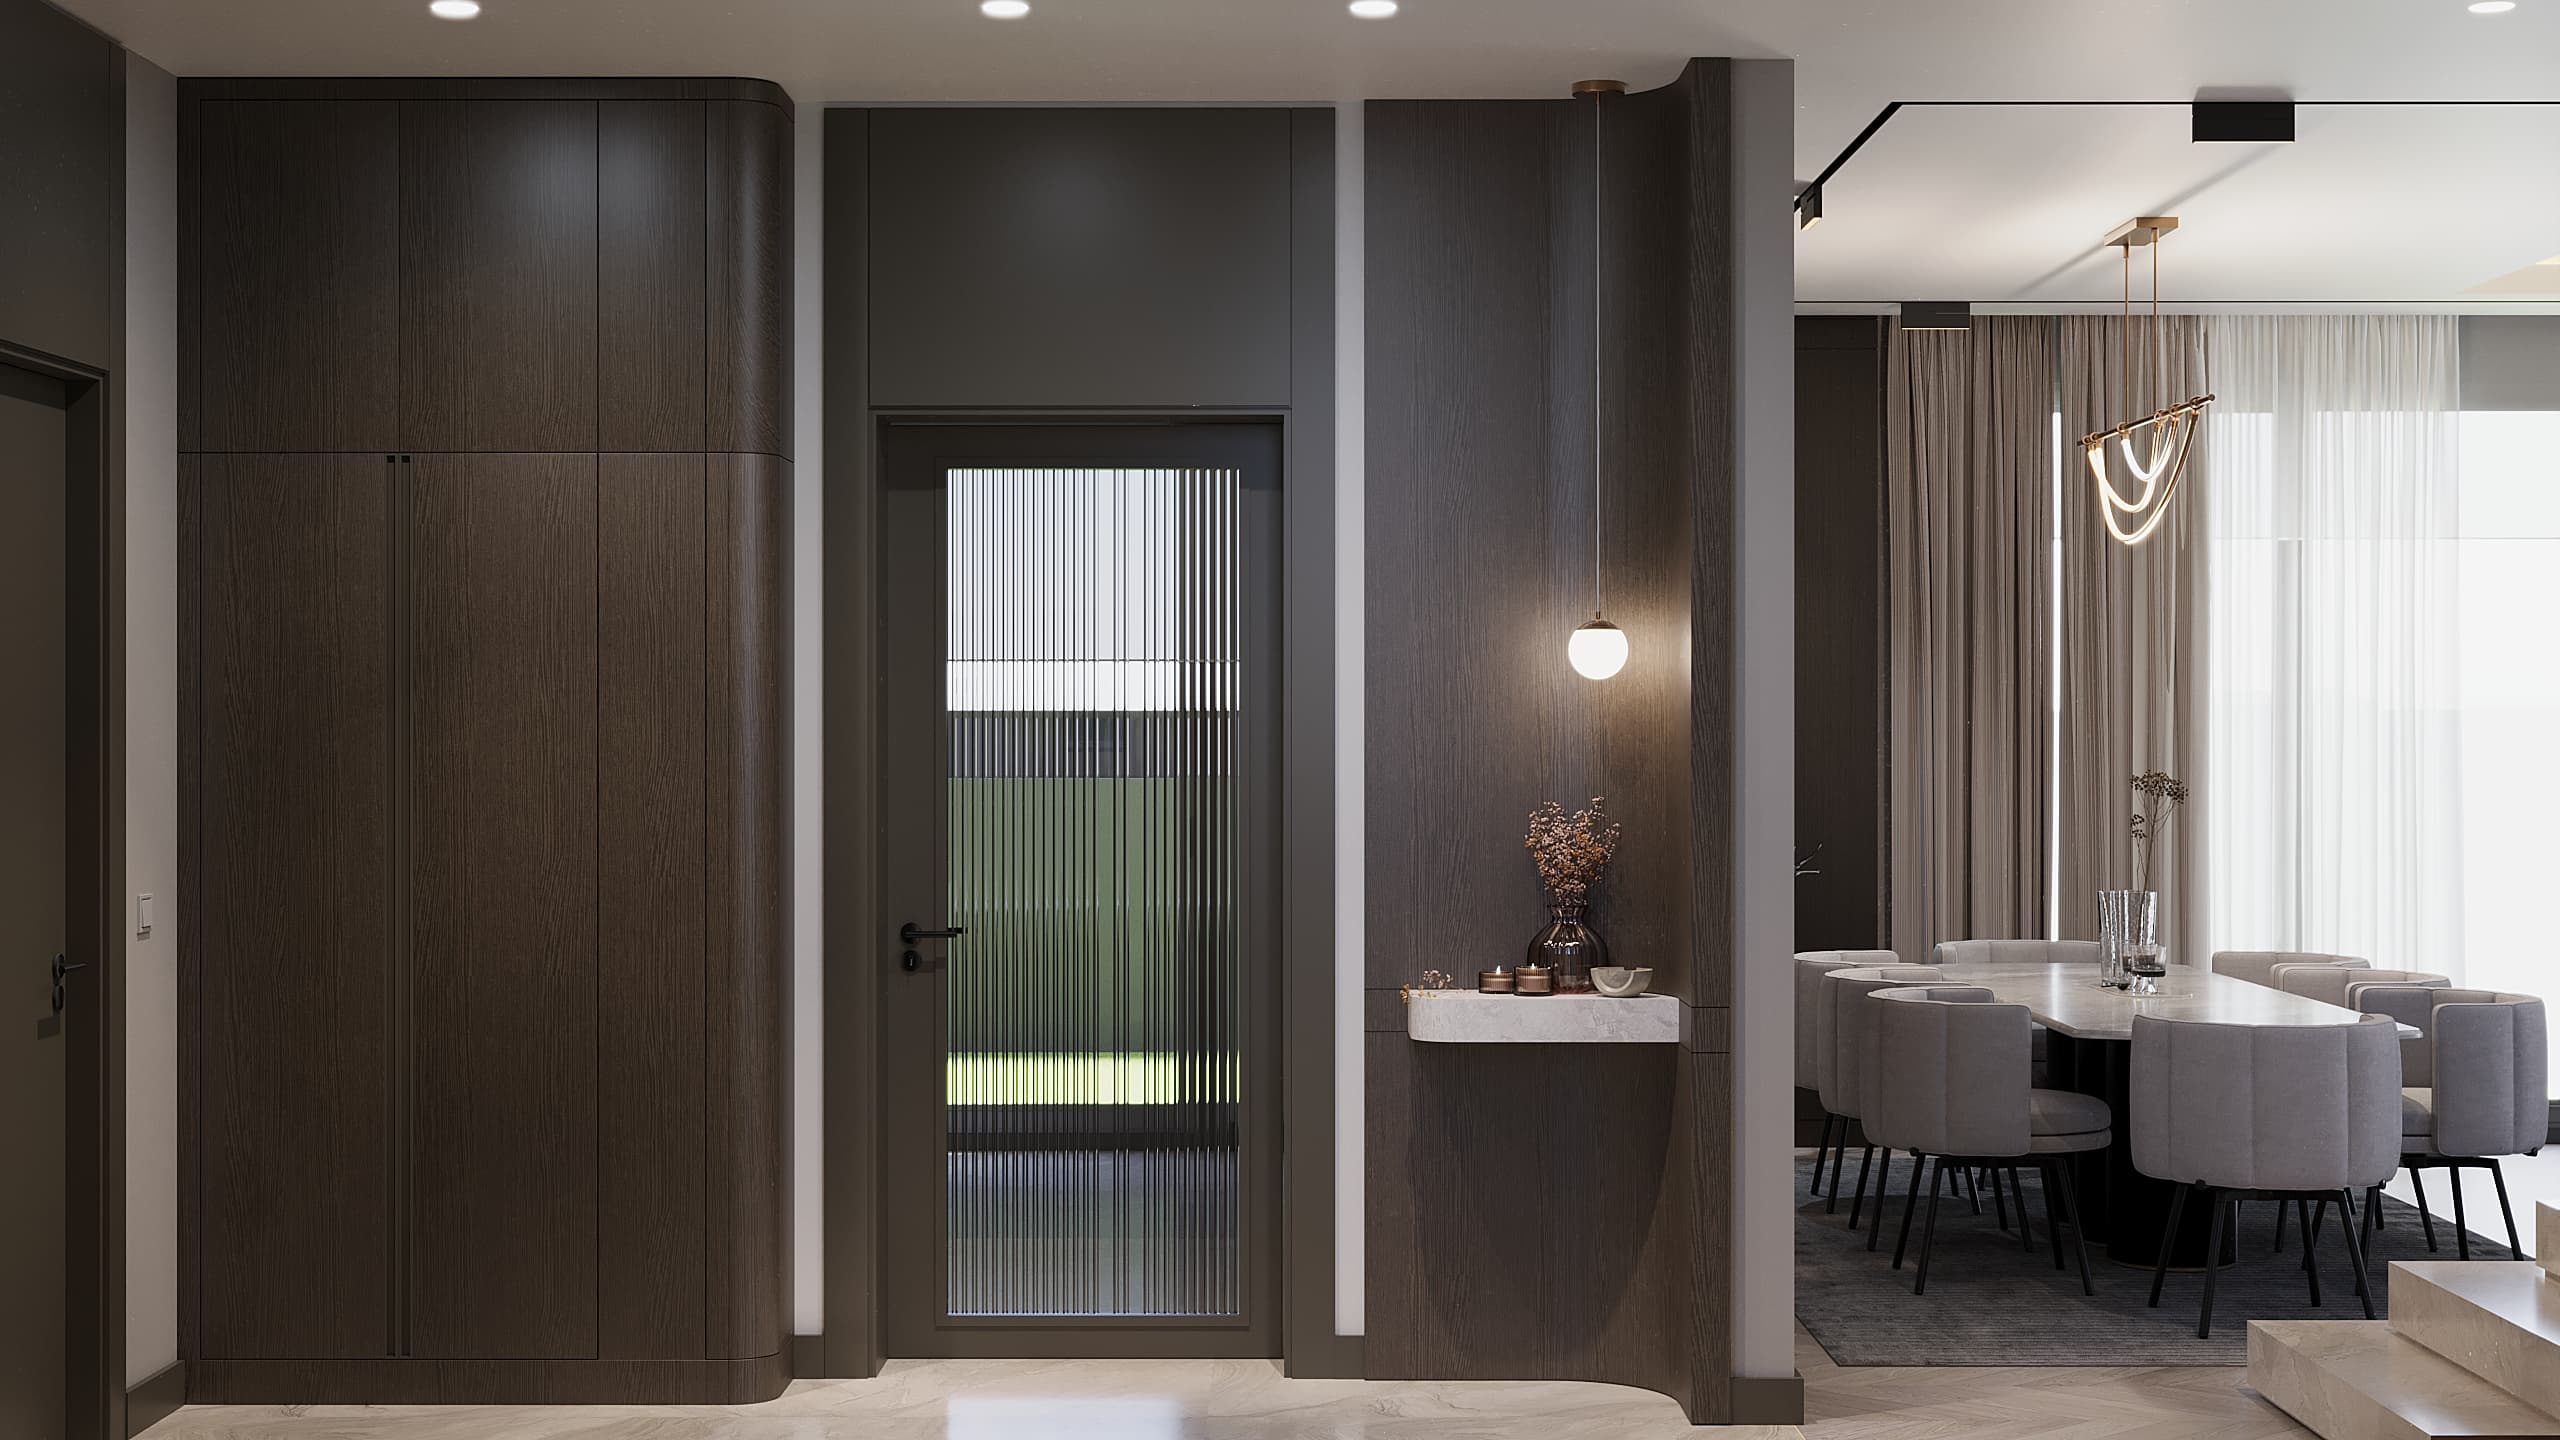
Entryway with dark oak panels and reeded glass door to dining area
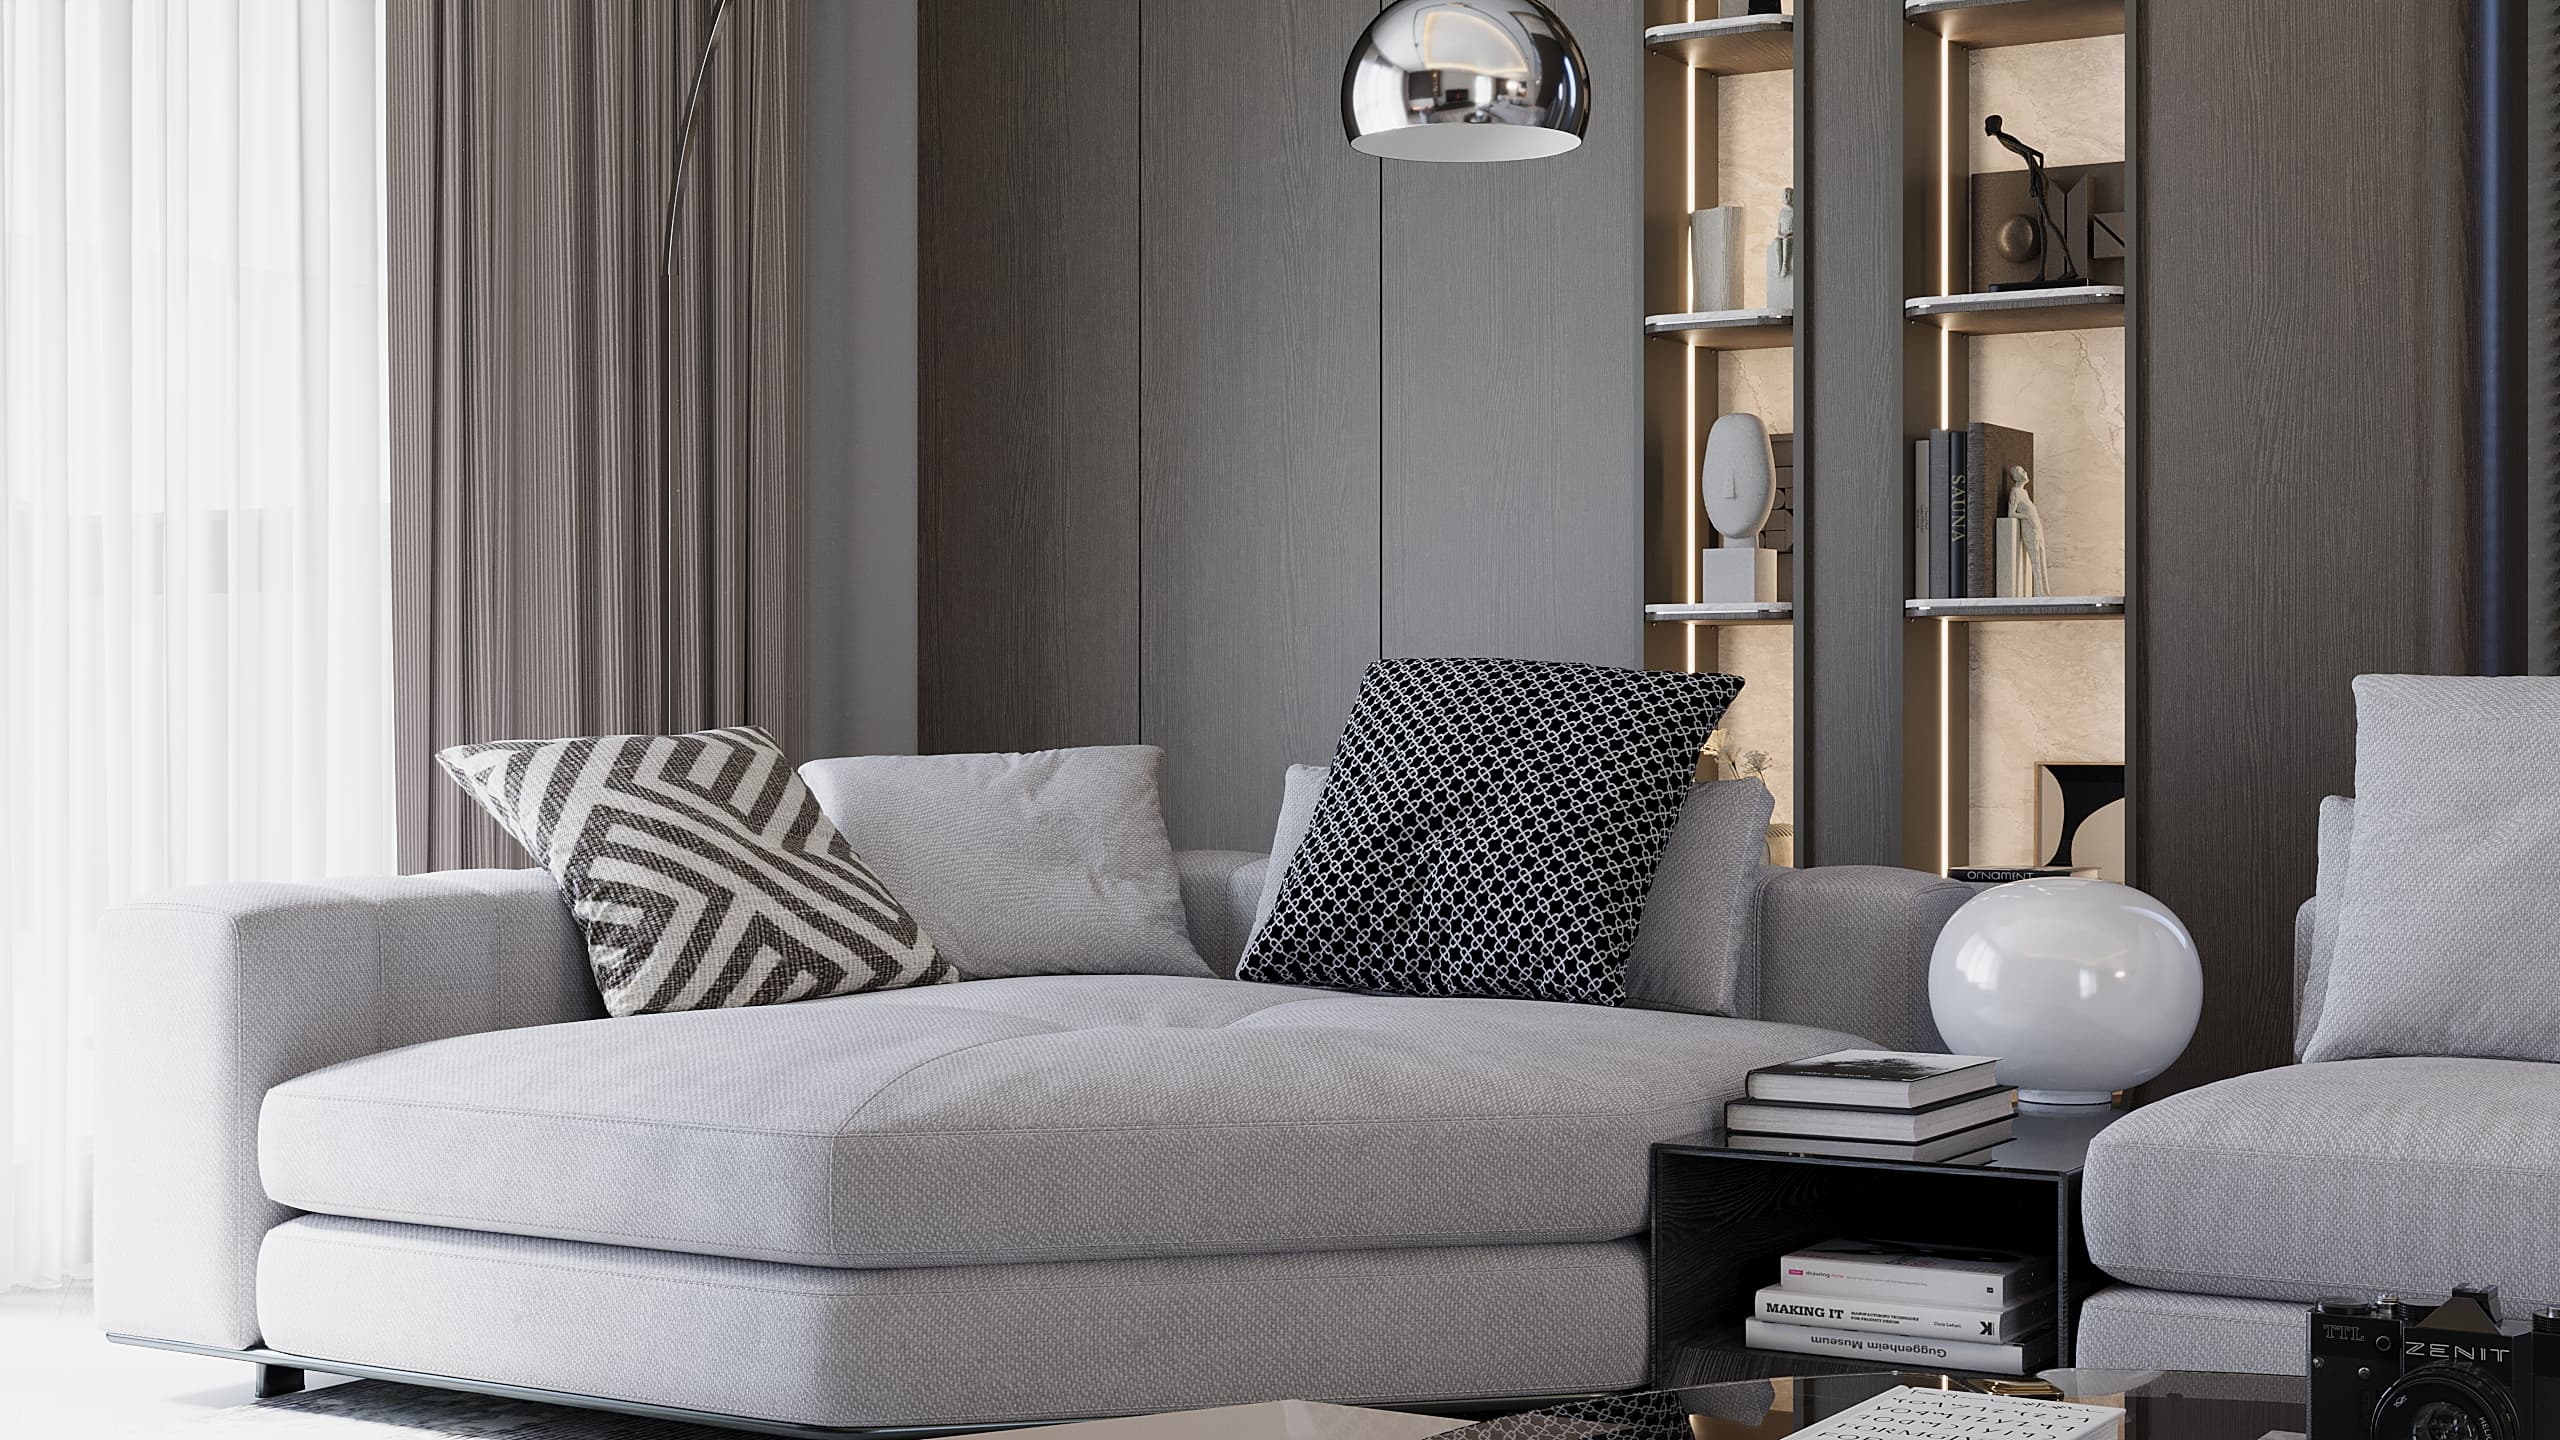
Grey sofa with patterned cushions beside built-in bookshelf
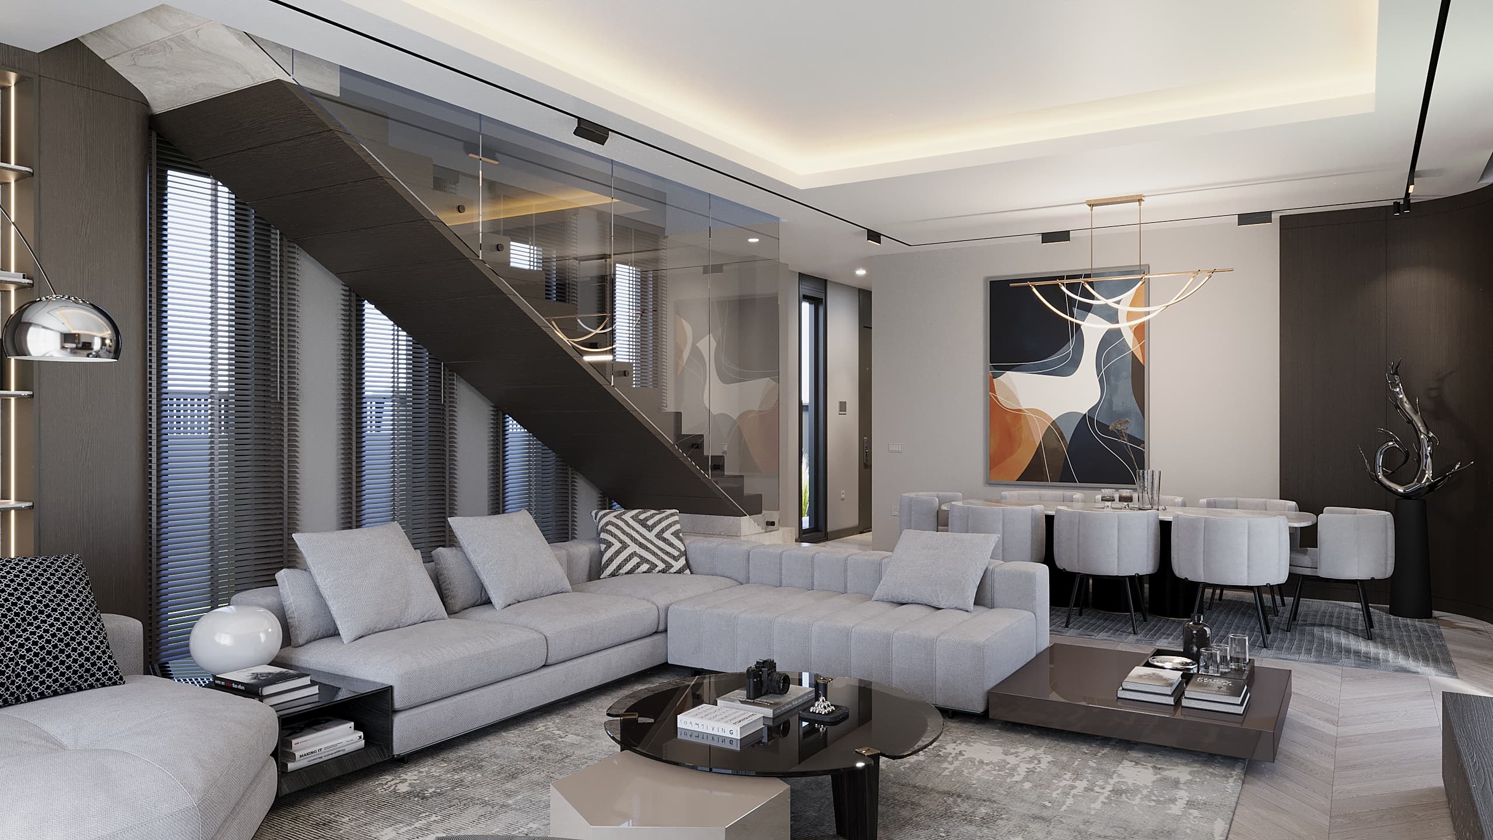
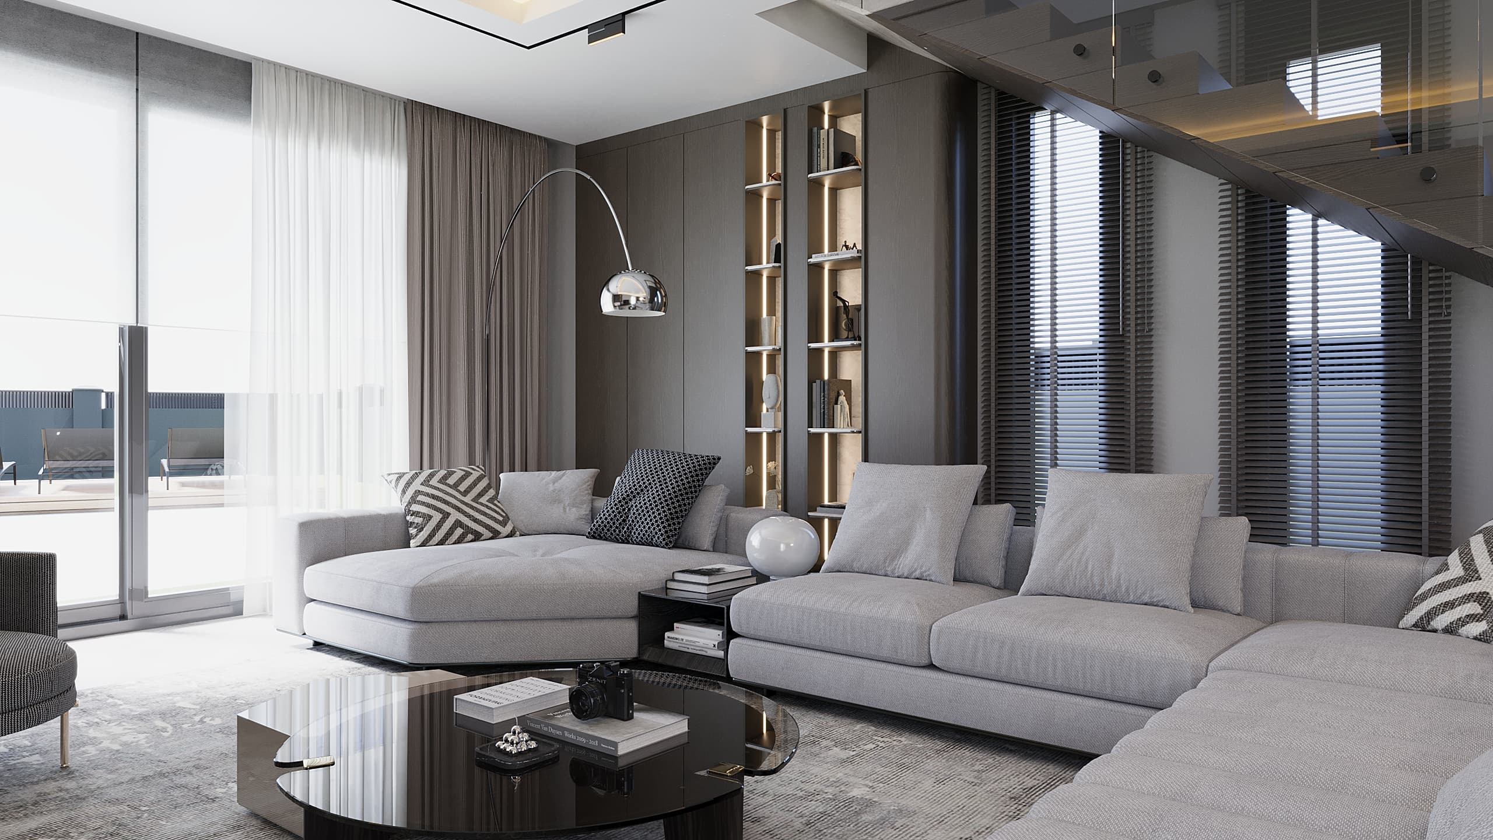
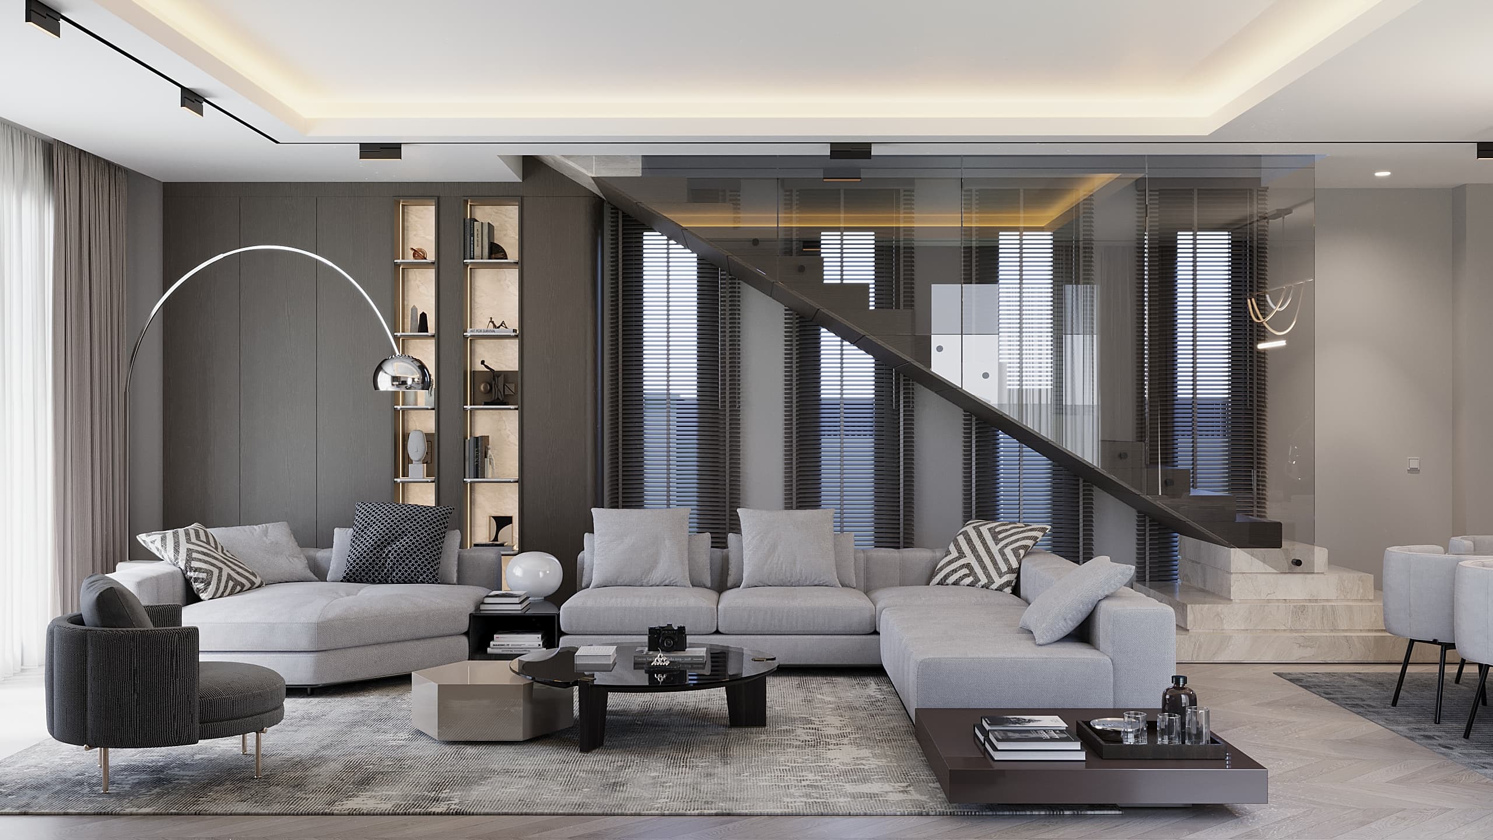
Full living room with L-shaped sofa, bookshelf and staircase
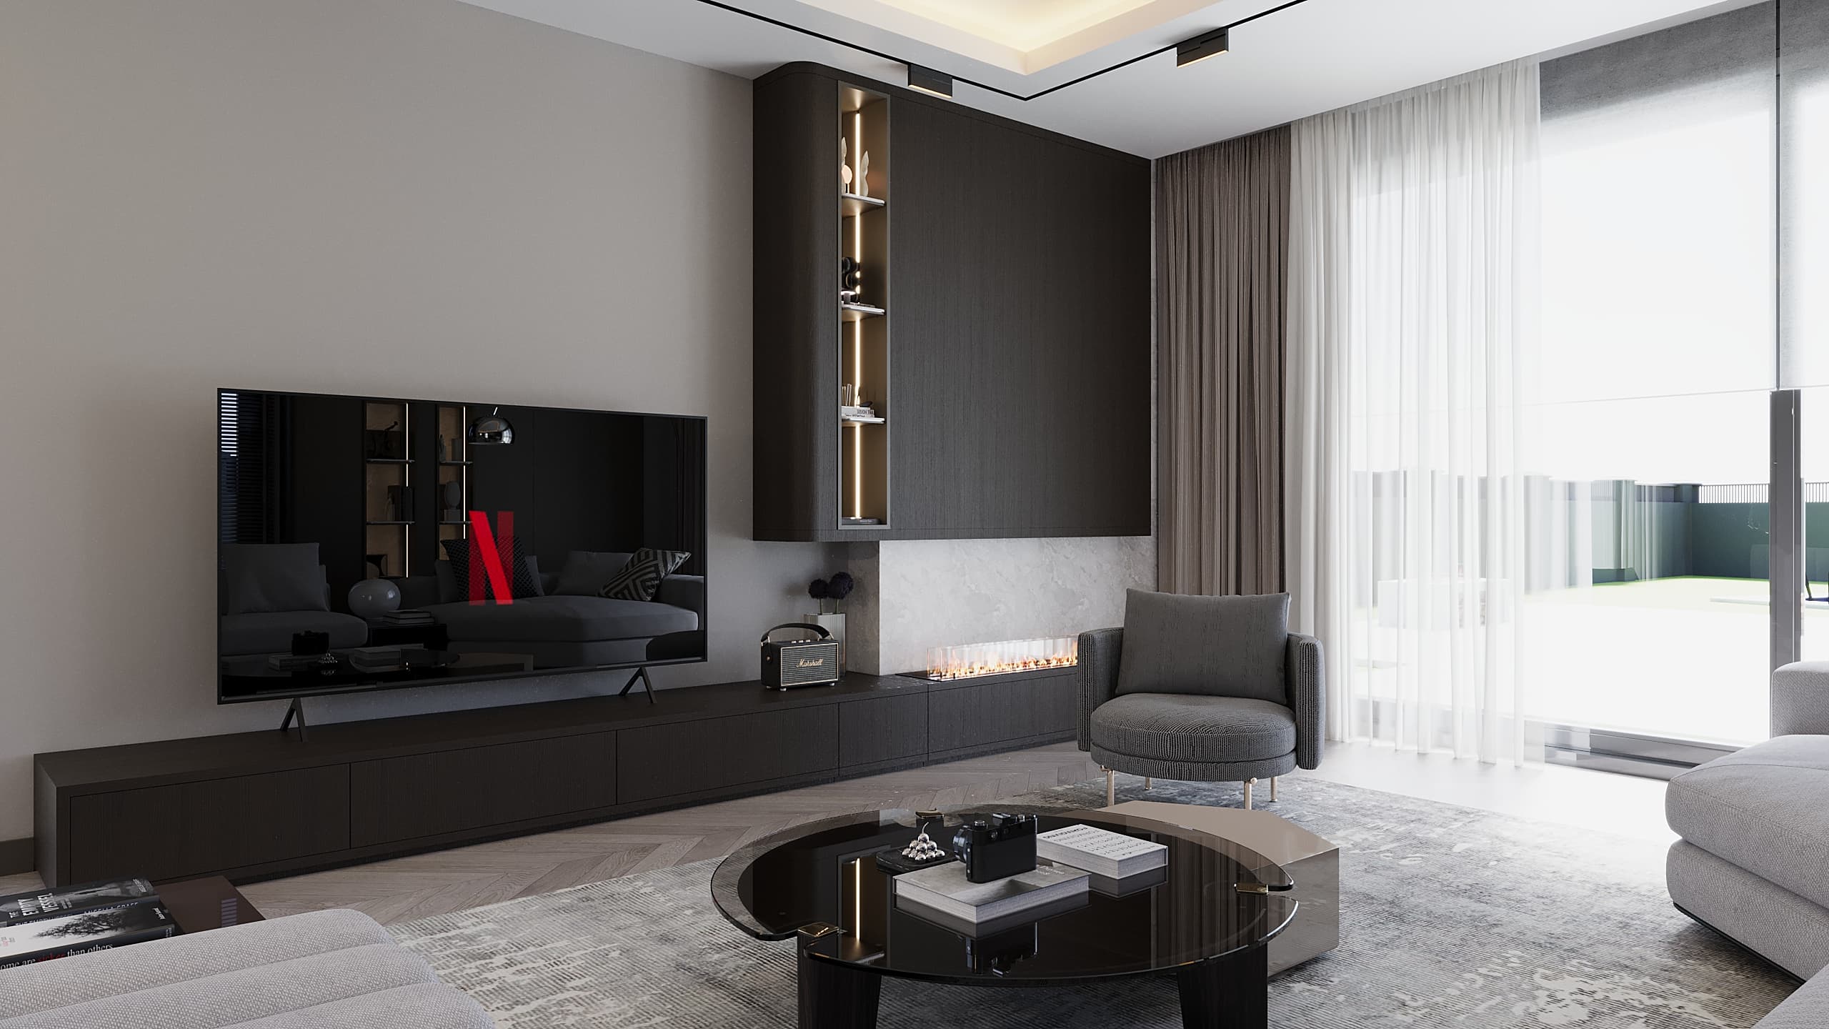
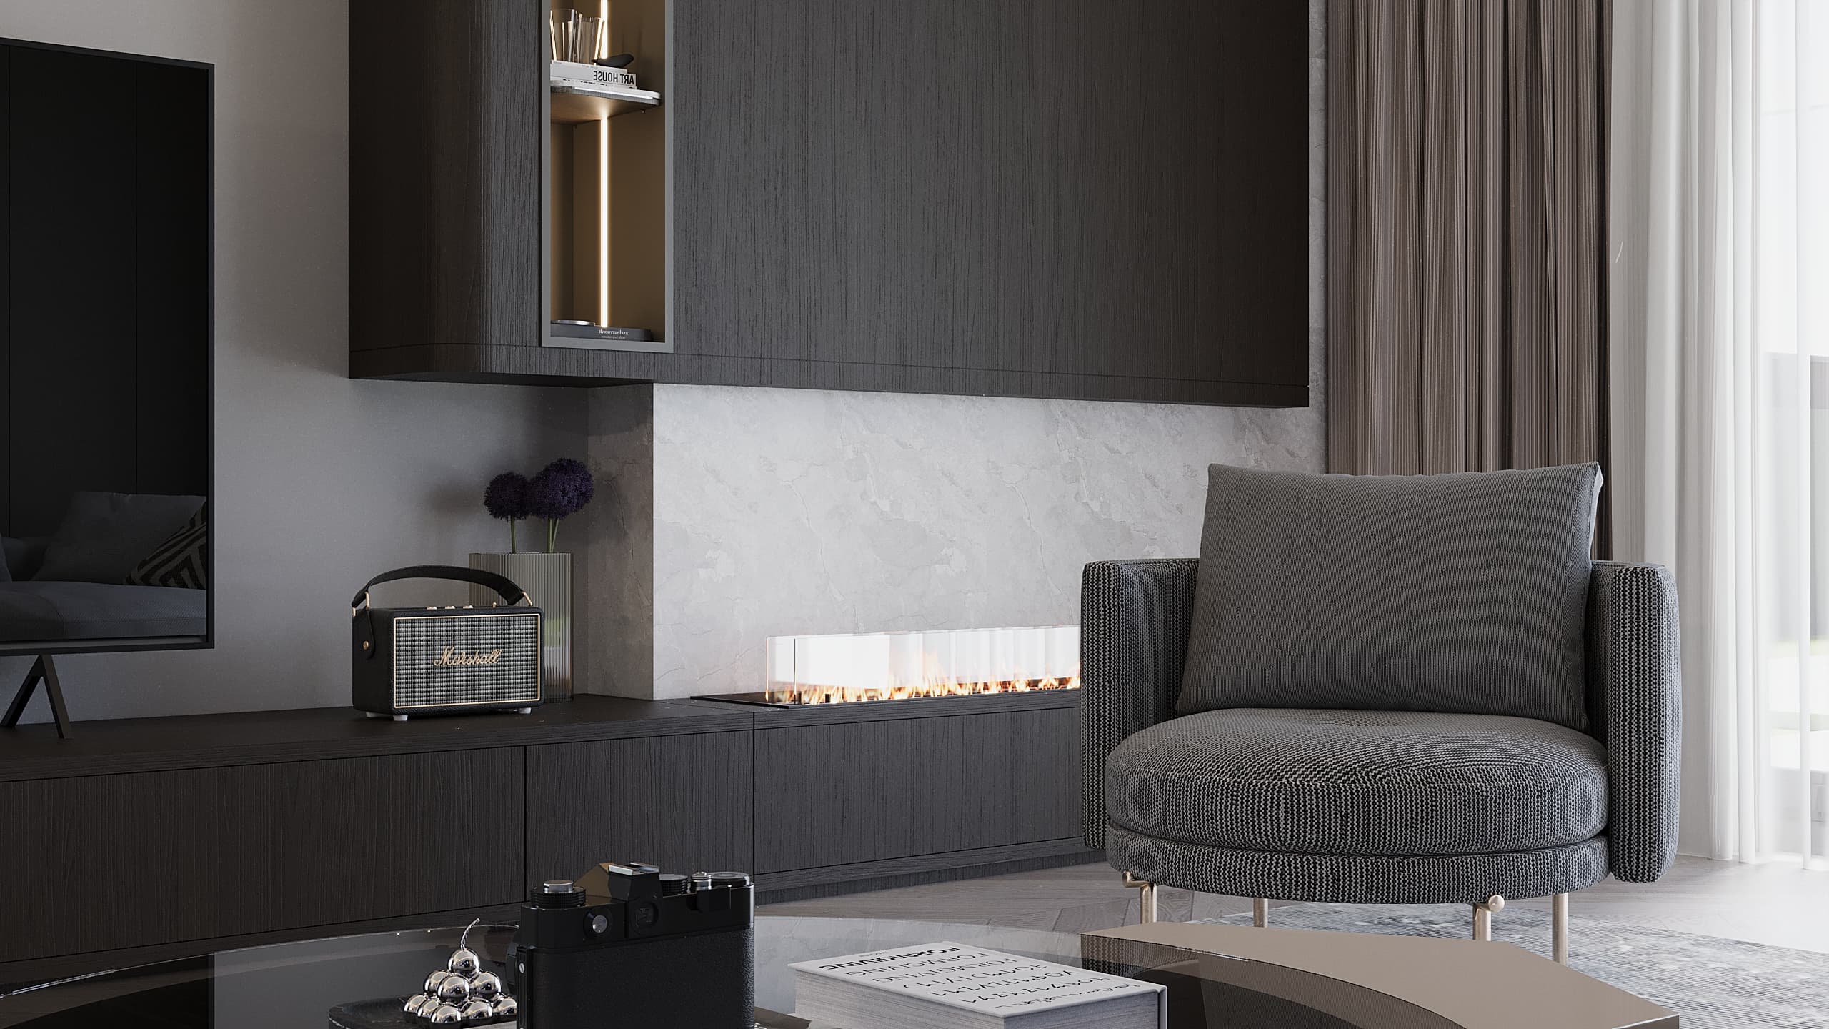
Fireplace close-up with armchair and Marshall speaker on shelf
Living room with staircase and glass balustrade railing
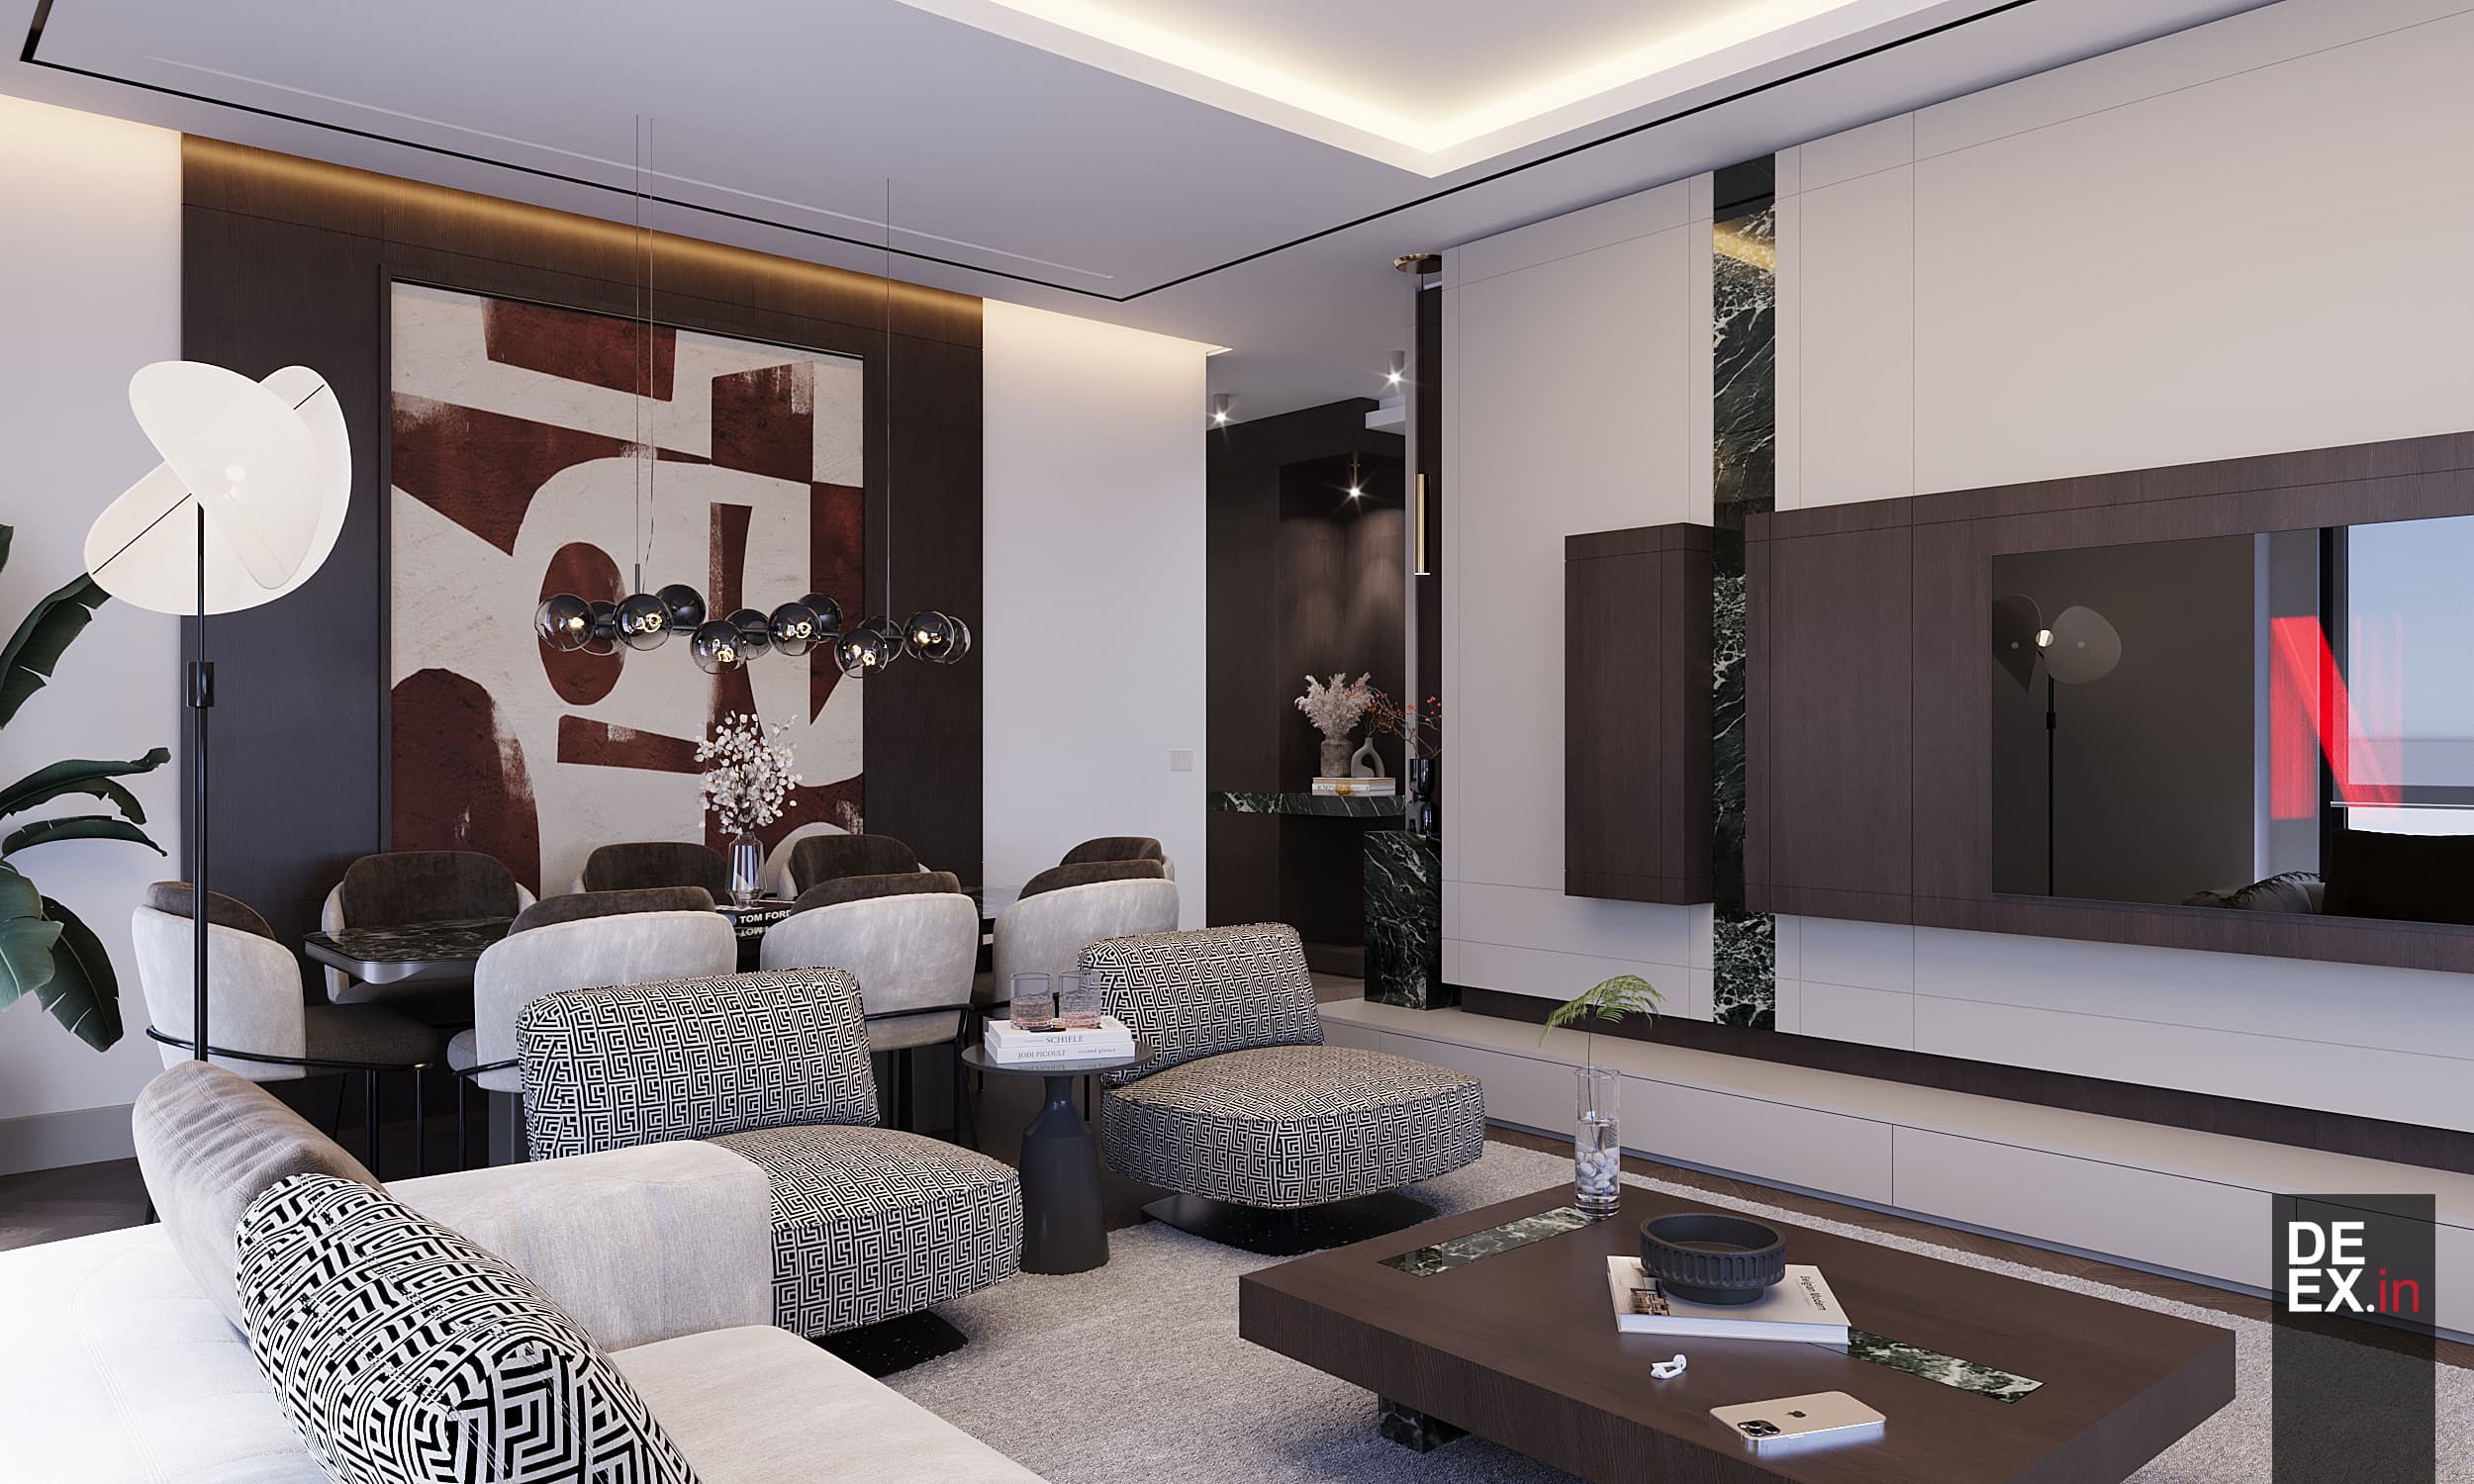
Open-plan living and dining with abstract art and staircase
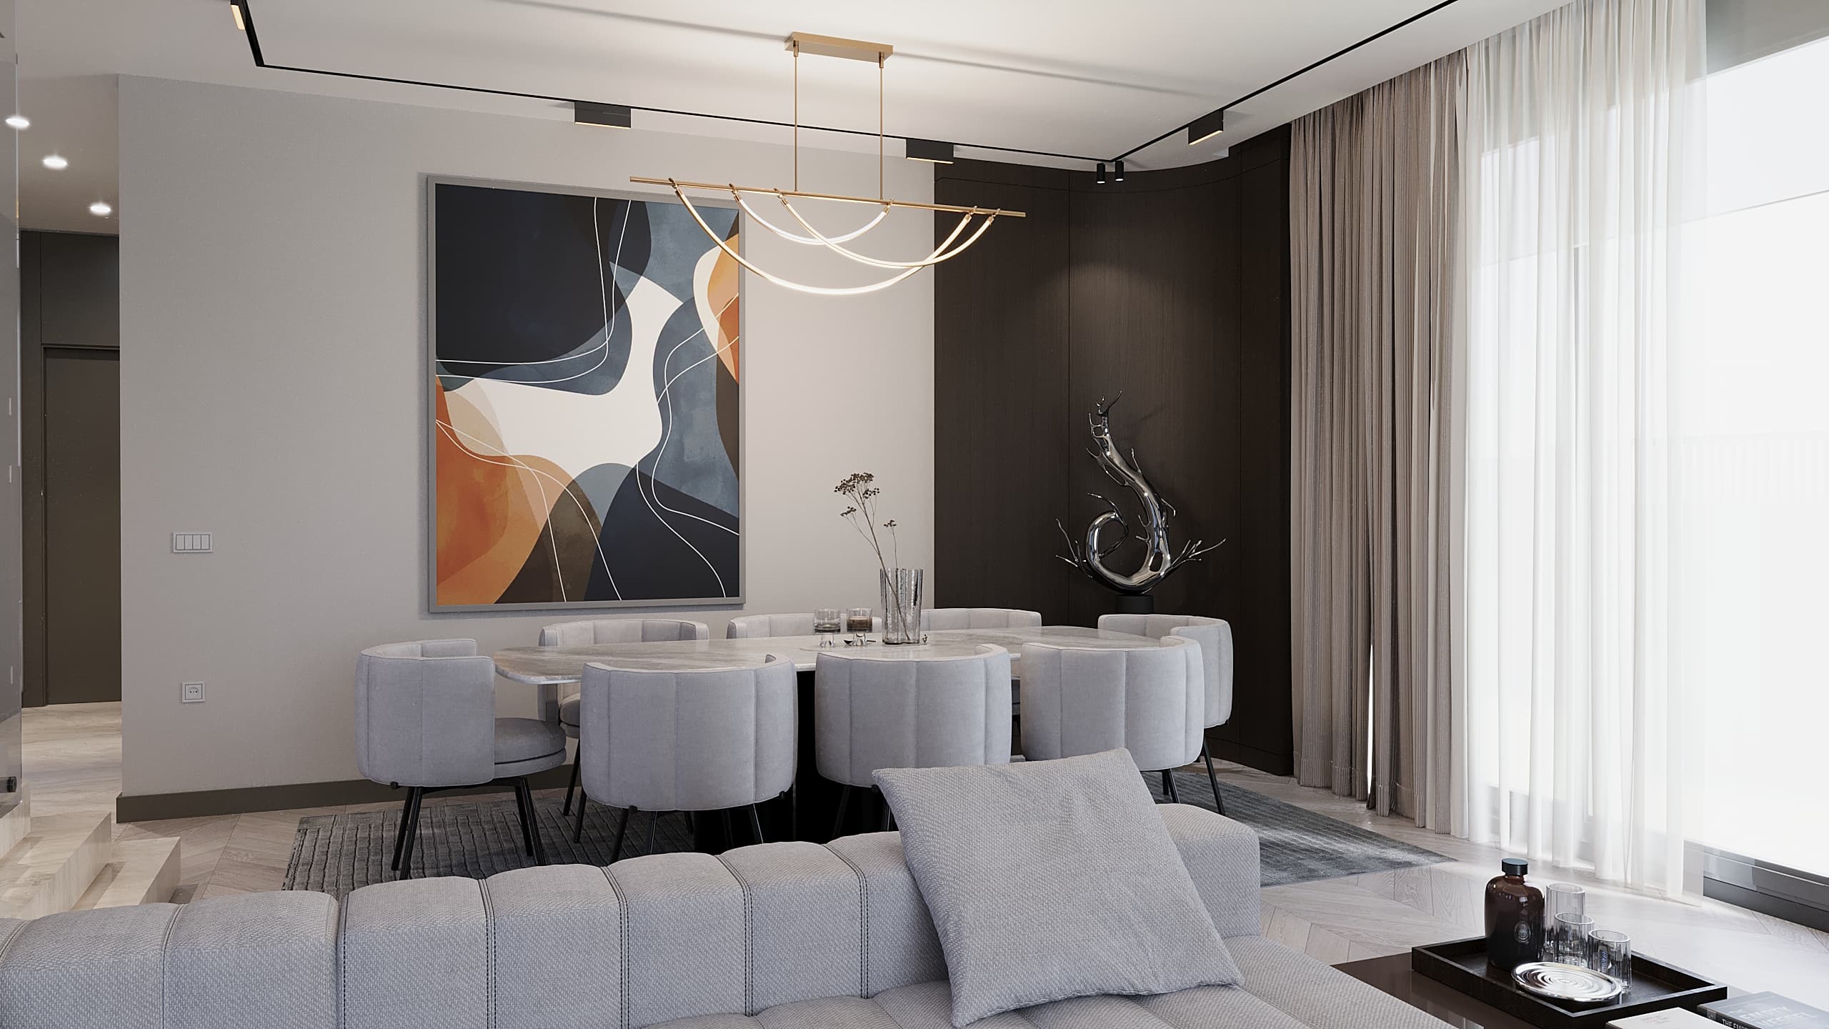
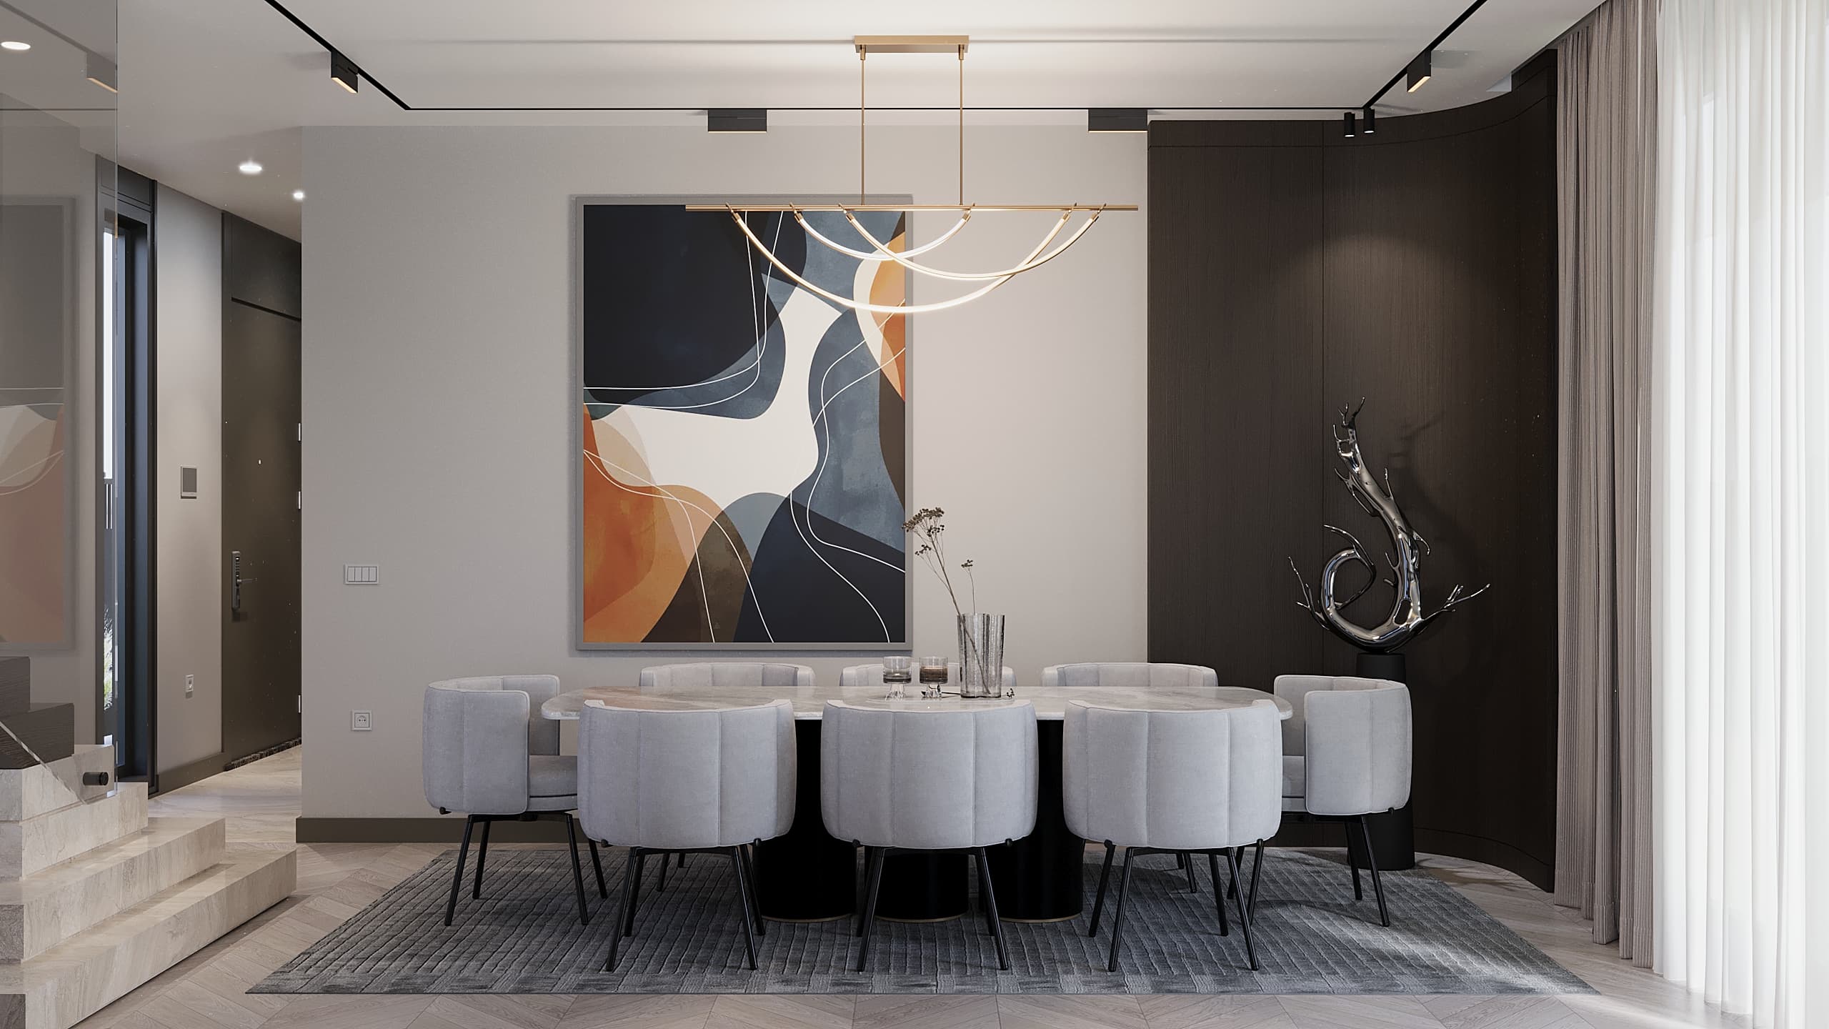
Dining area with abstract painting, gold chandelier and grey chairs
Dining table frontal view with large artwork and sculptural decor
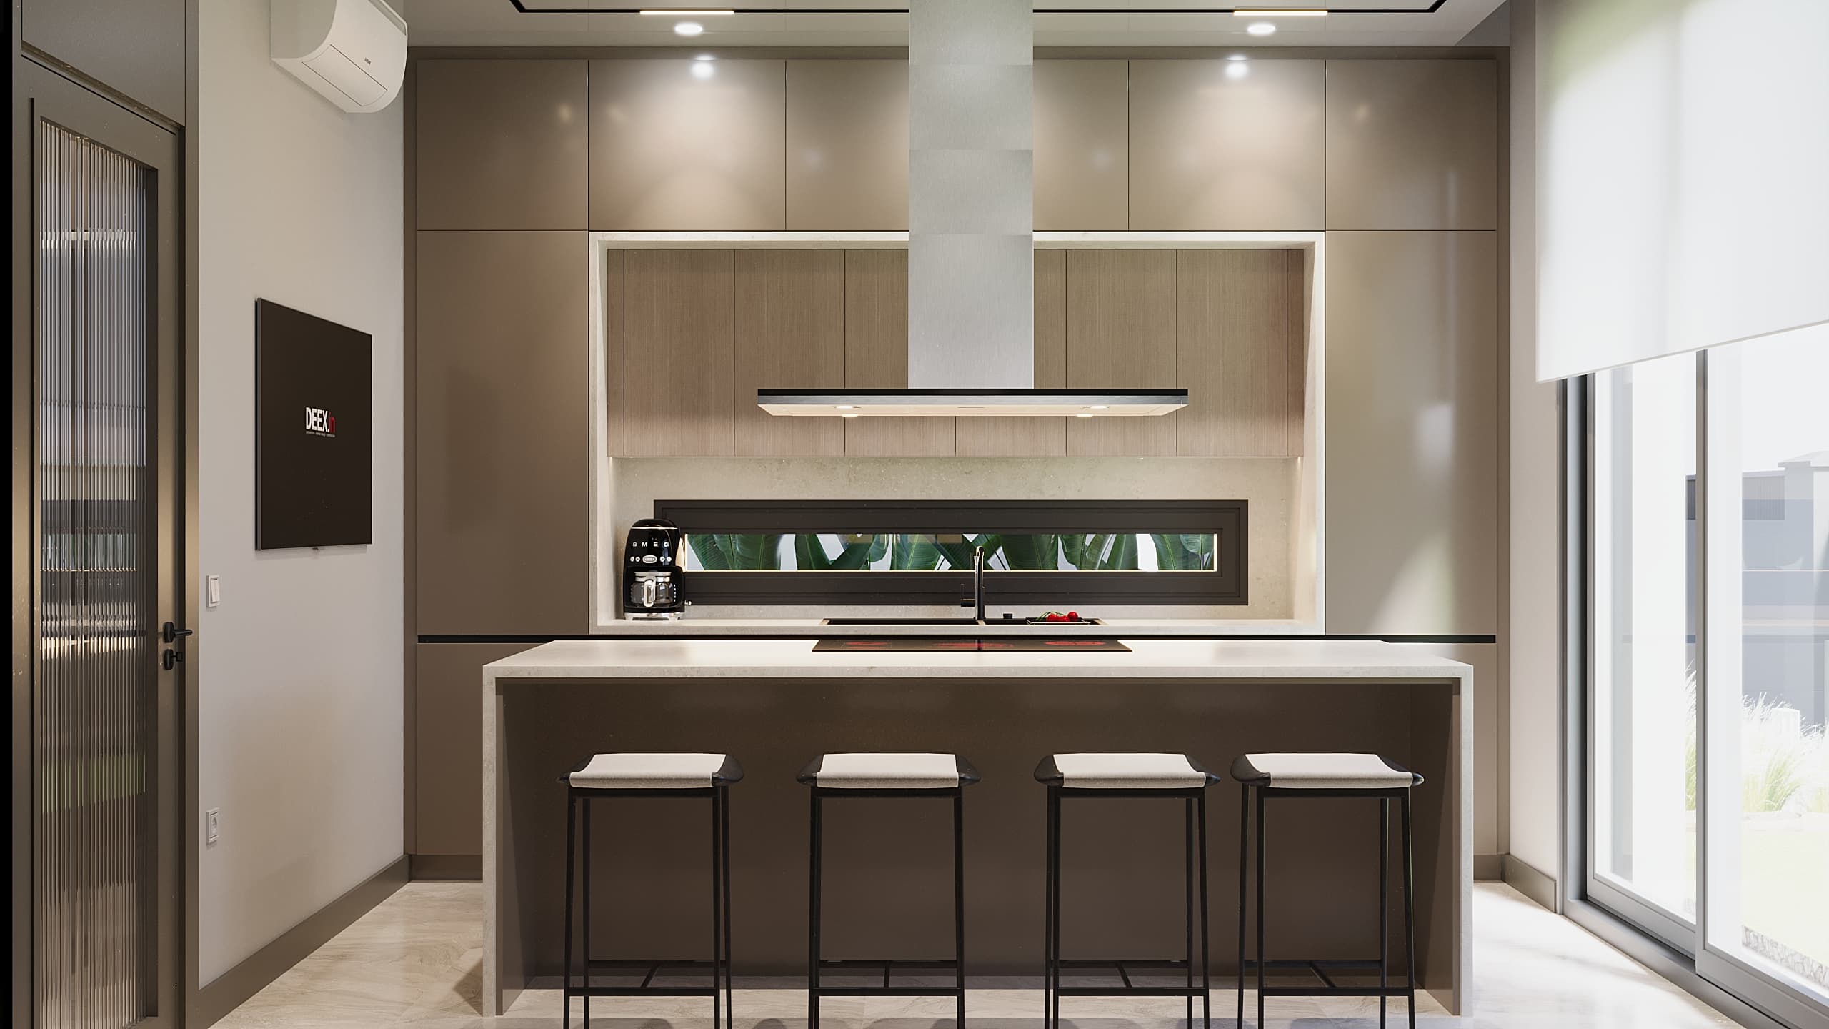
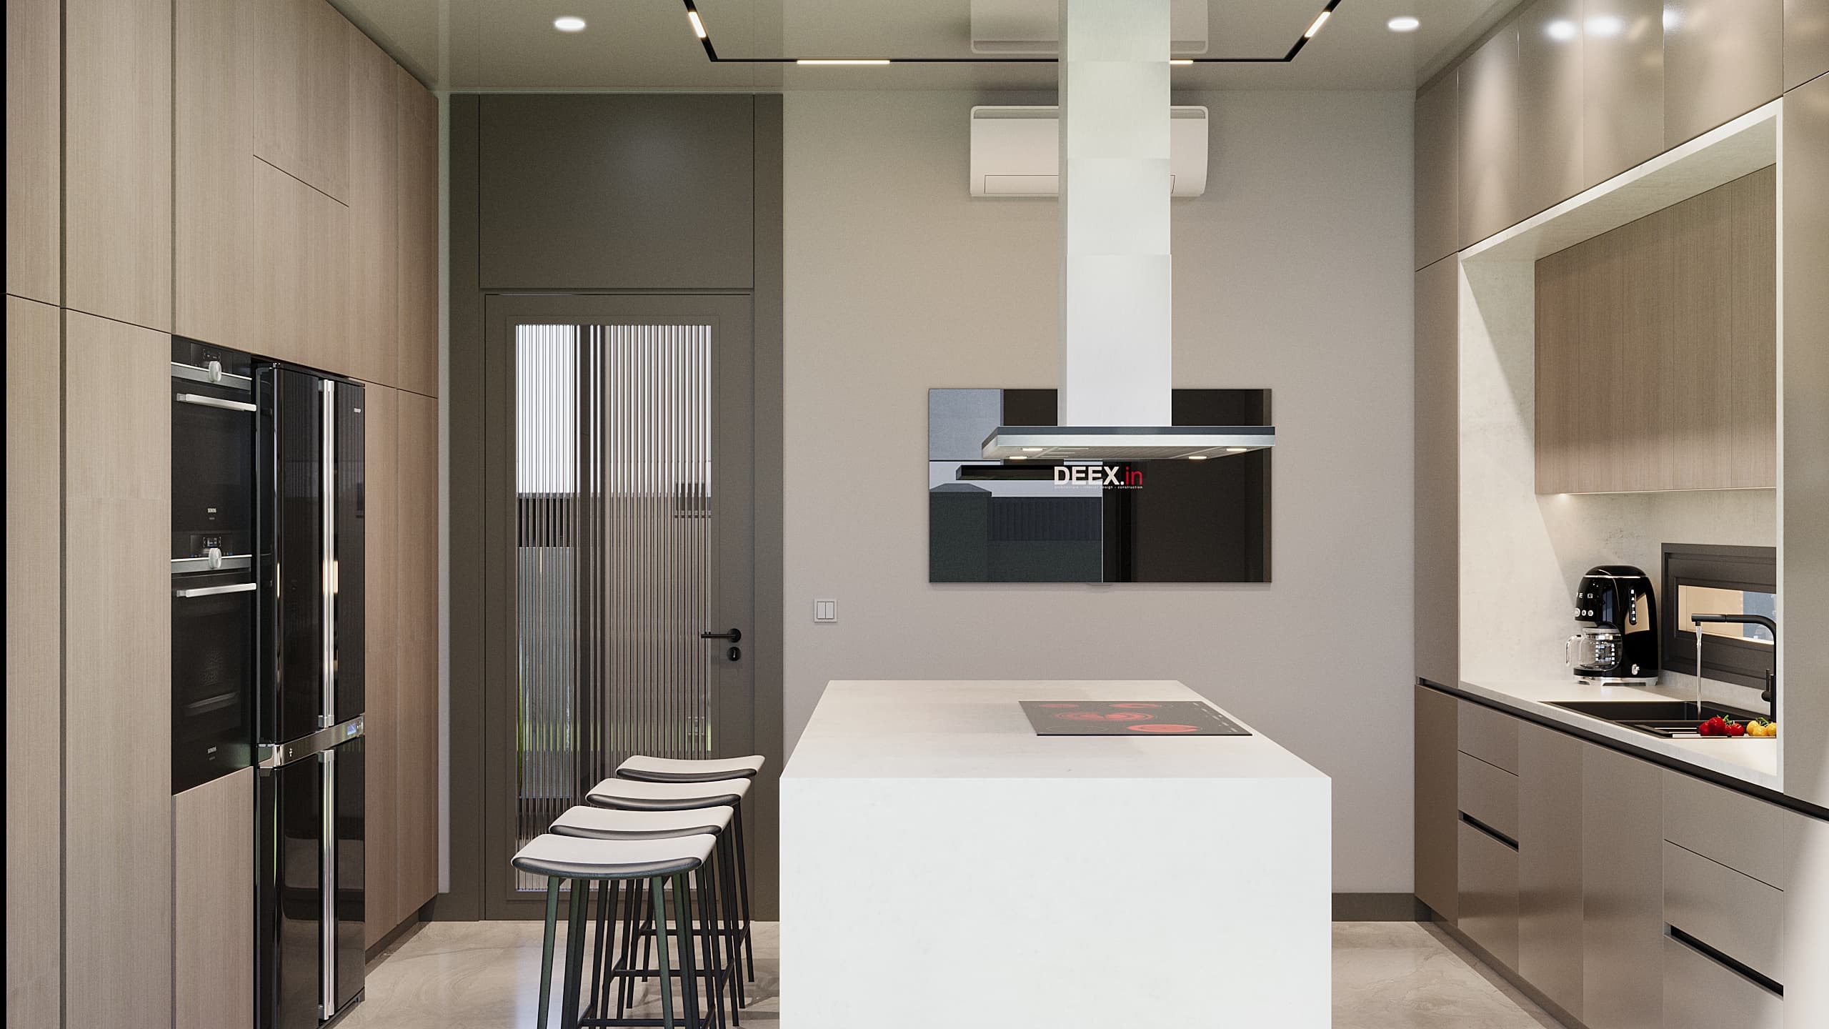
Kitchen with island, leather bar stools and taupe cabinetry
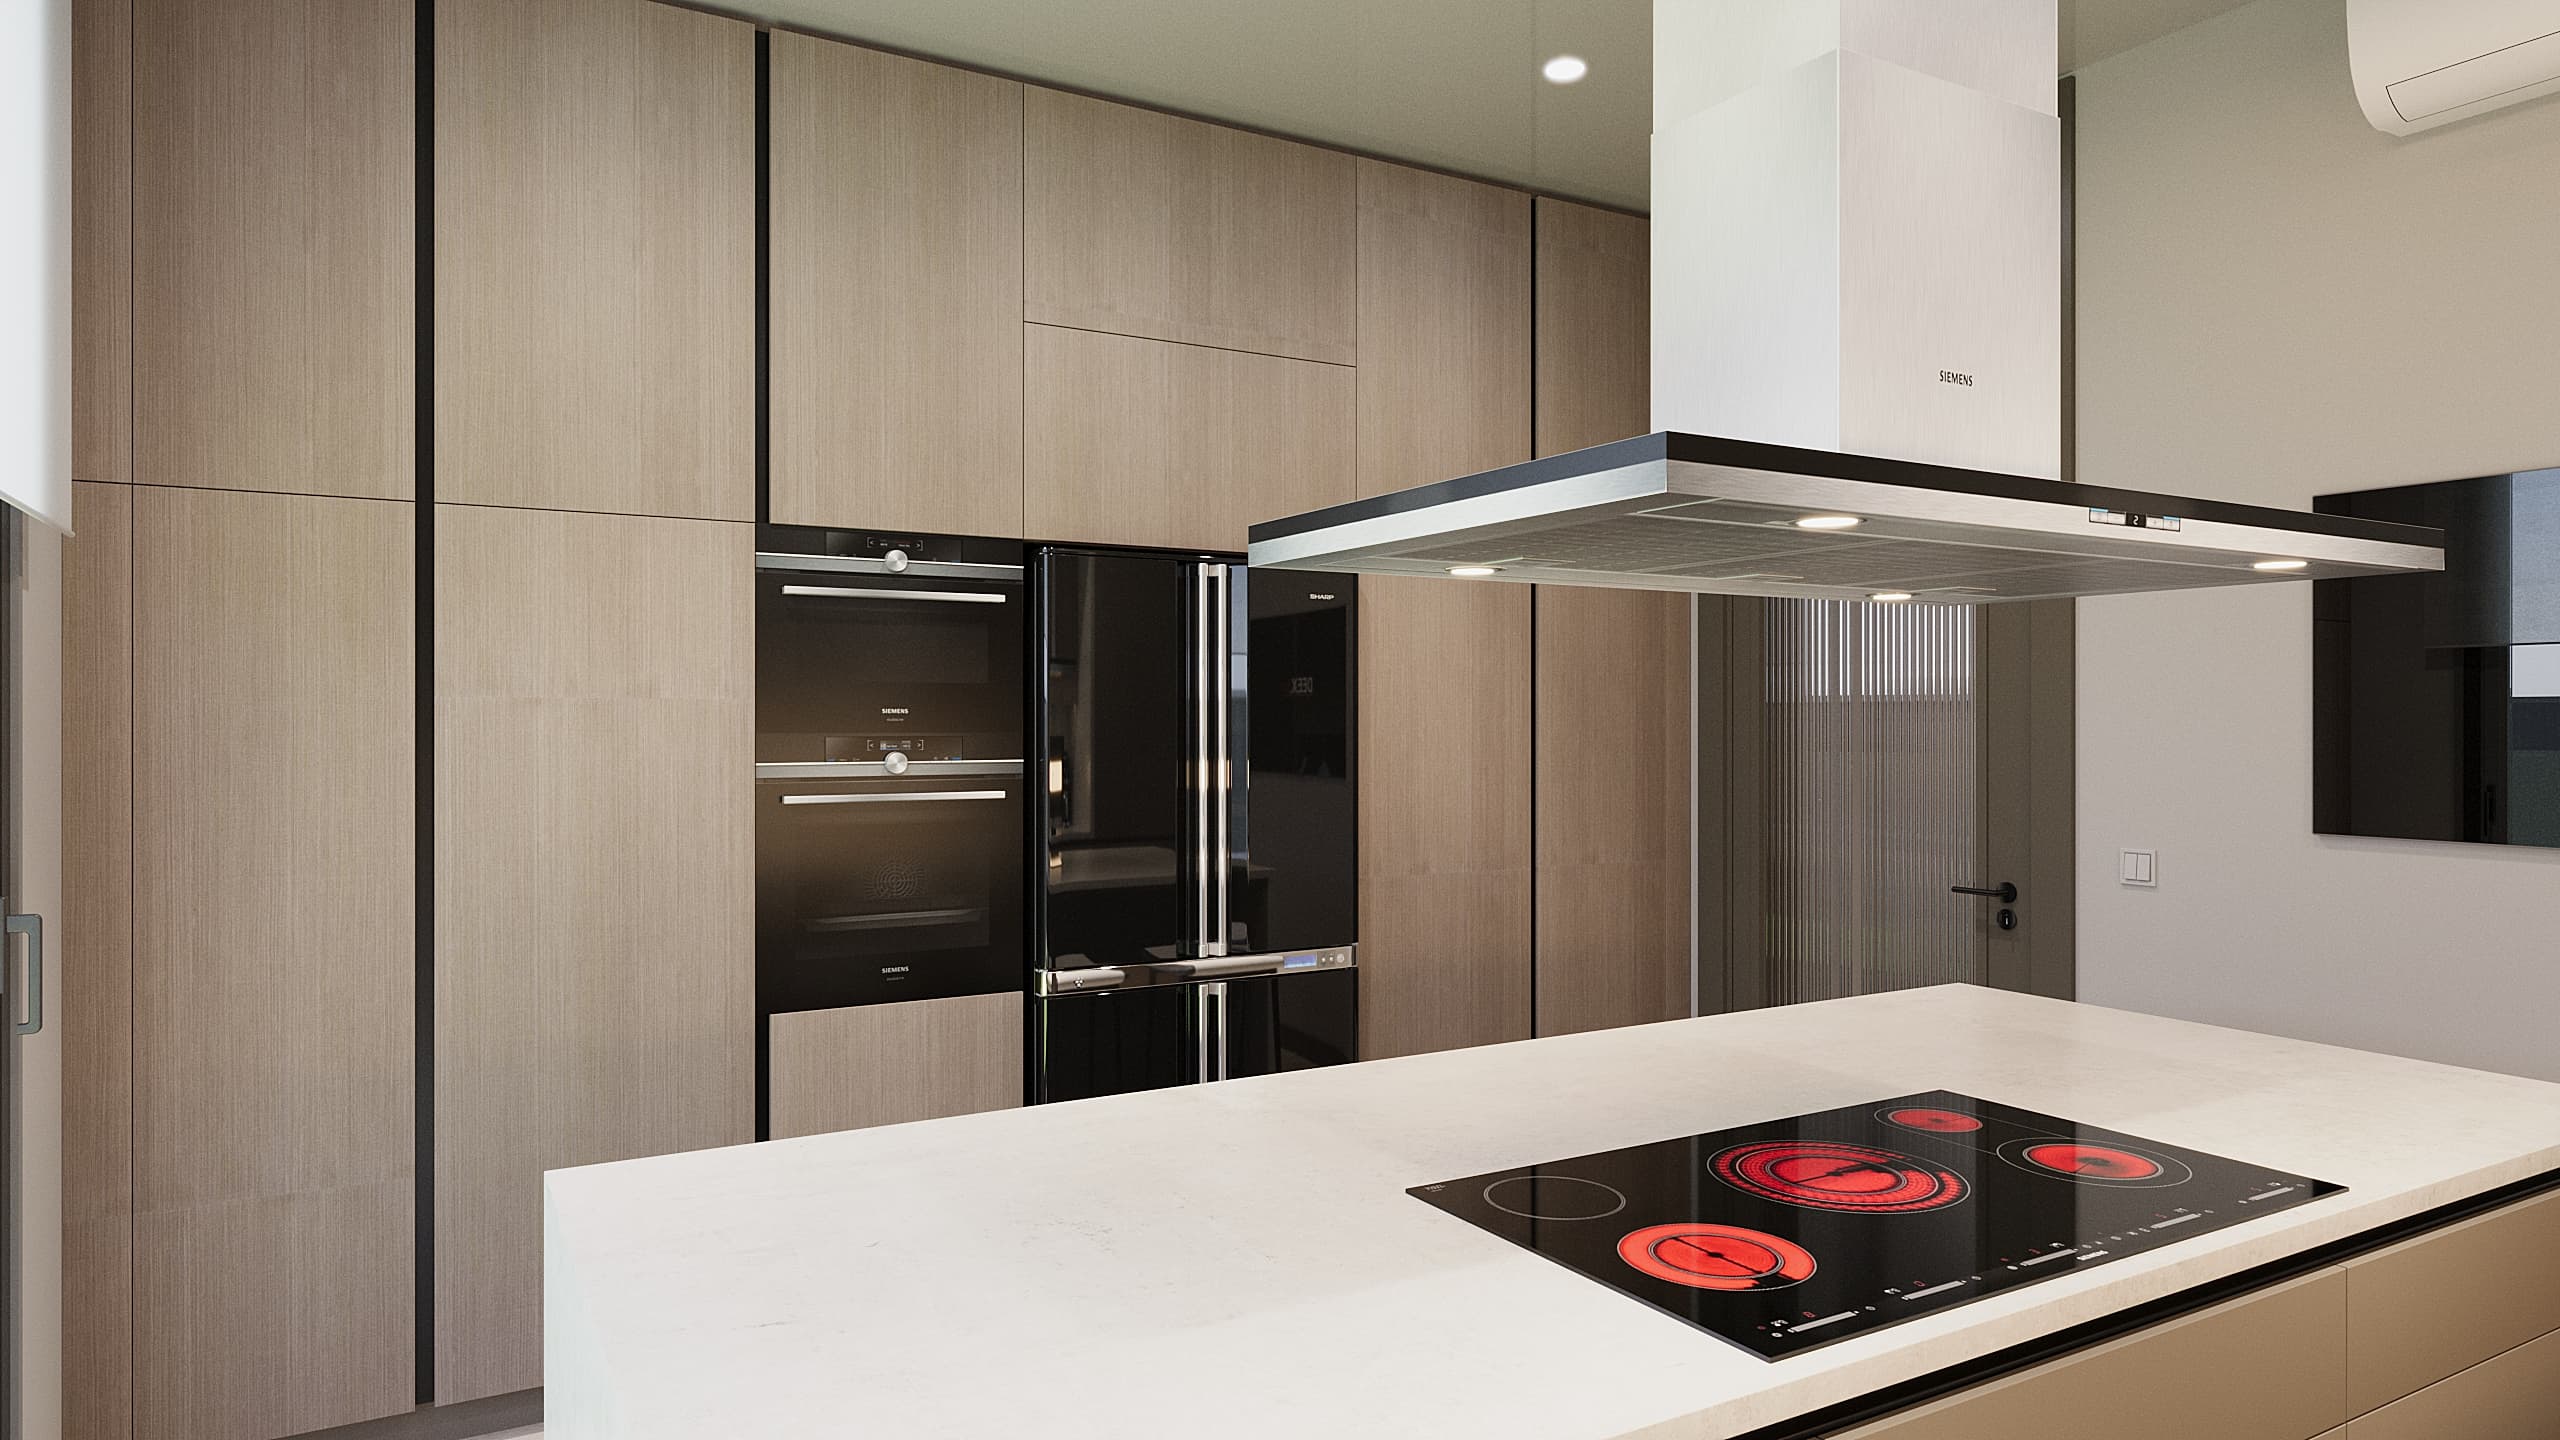
Kitchen appliance wall with built-in oven and cooktop
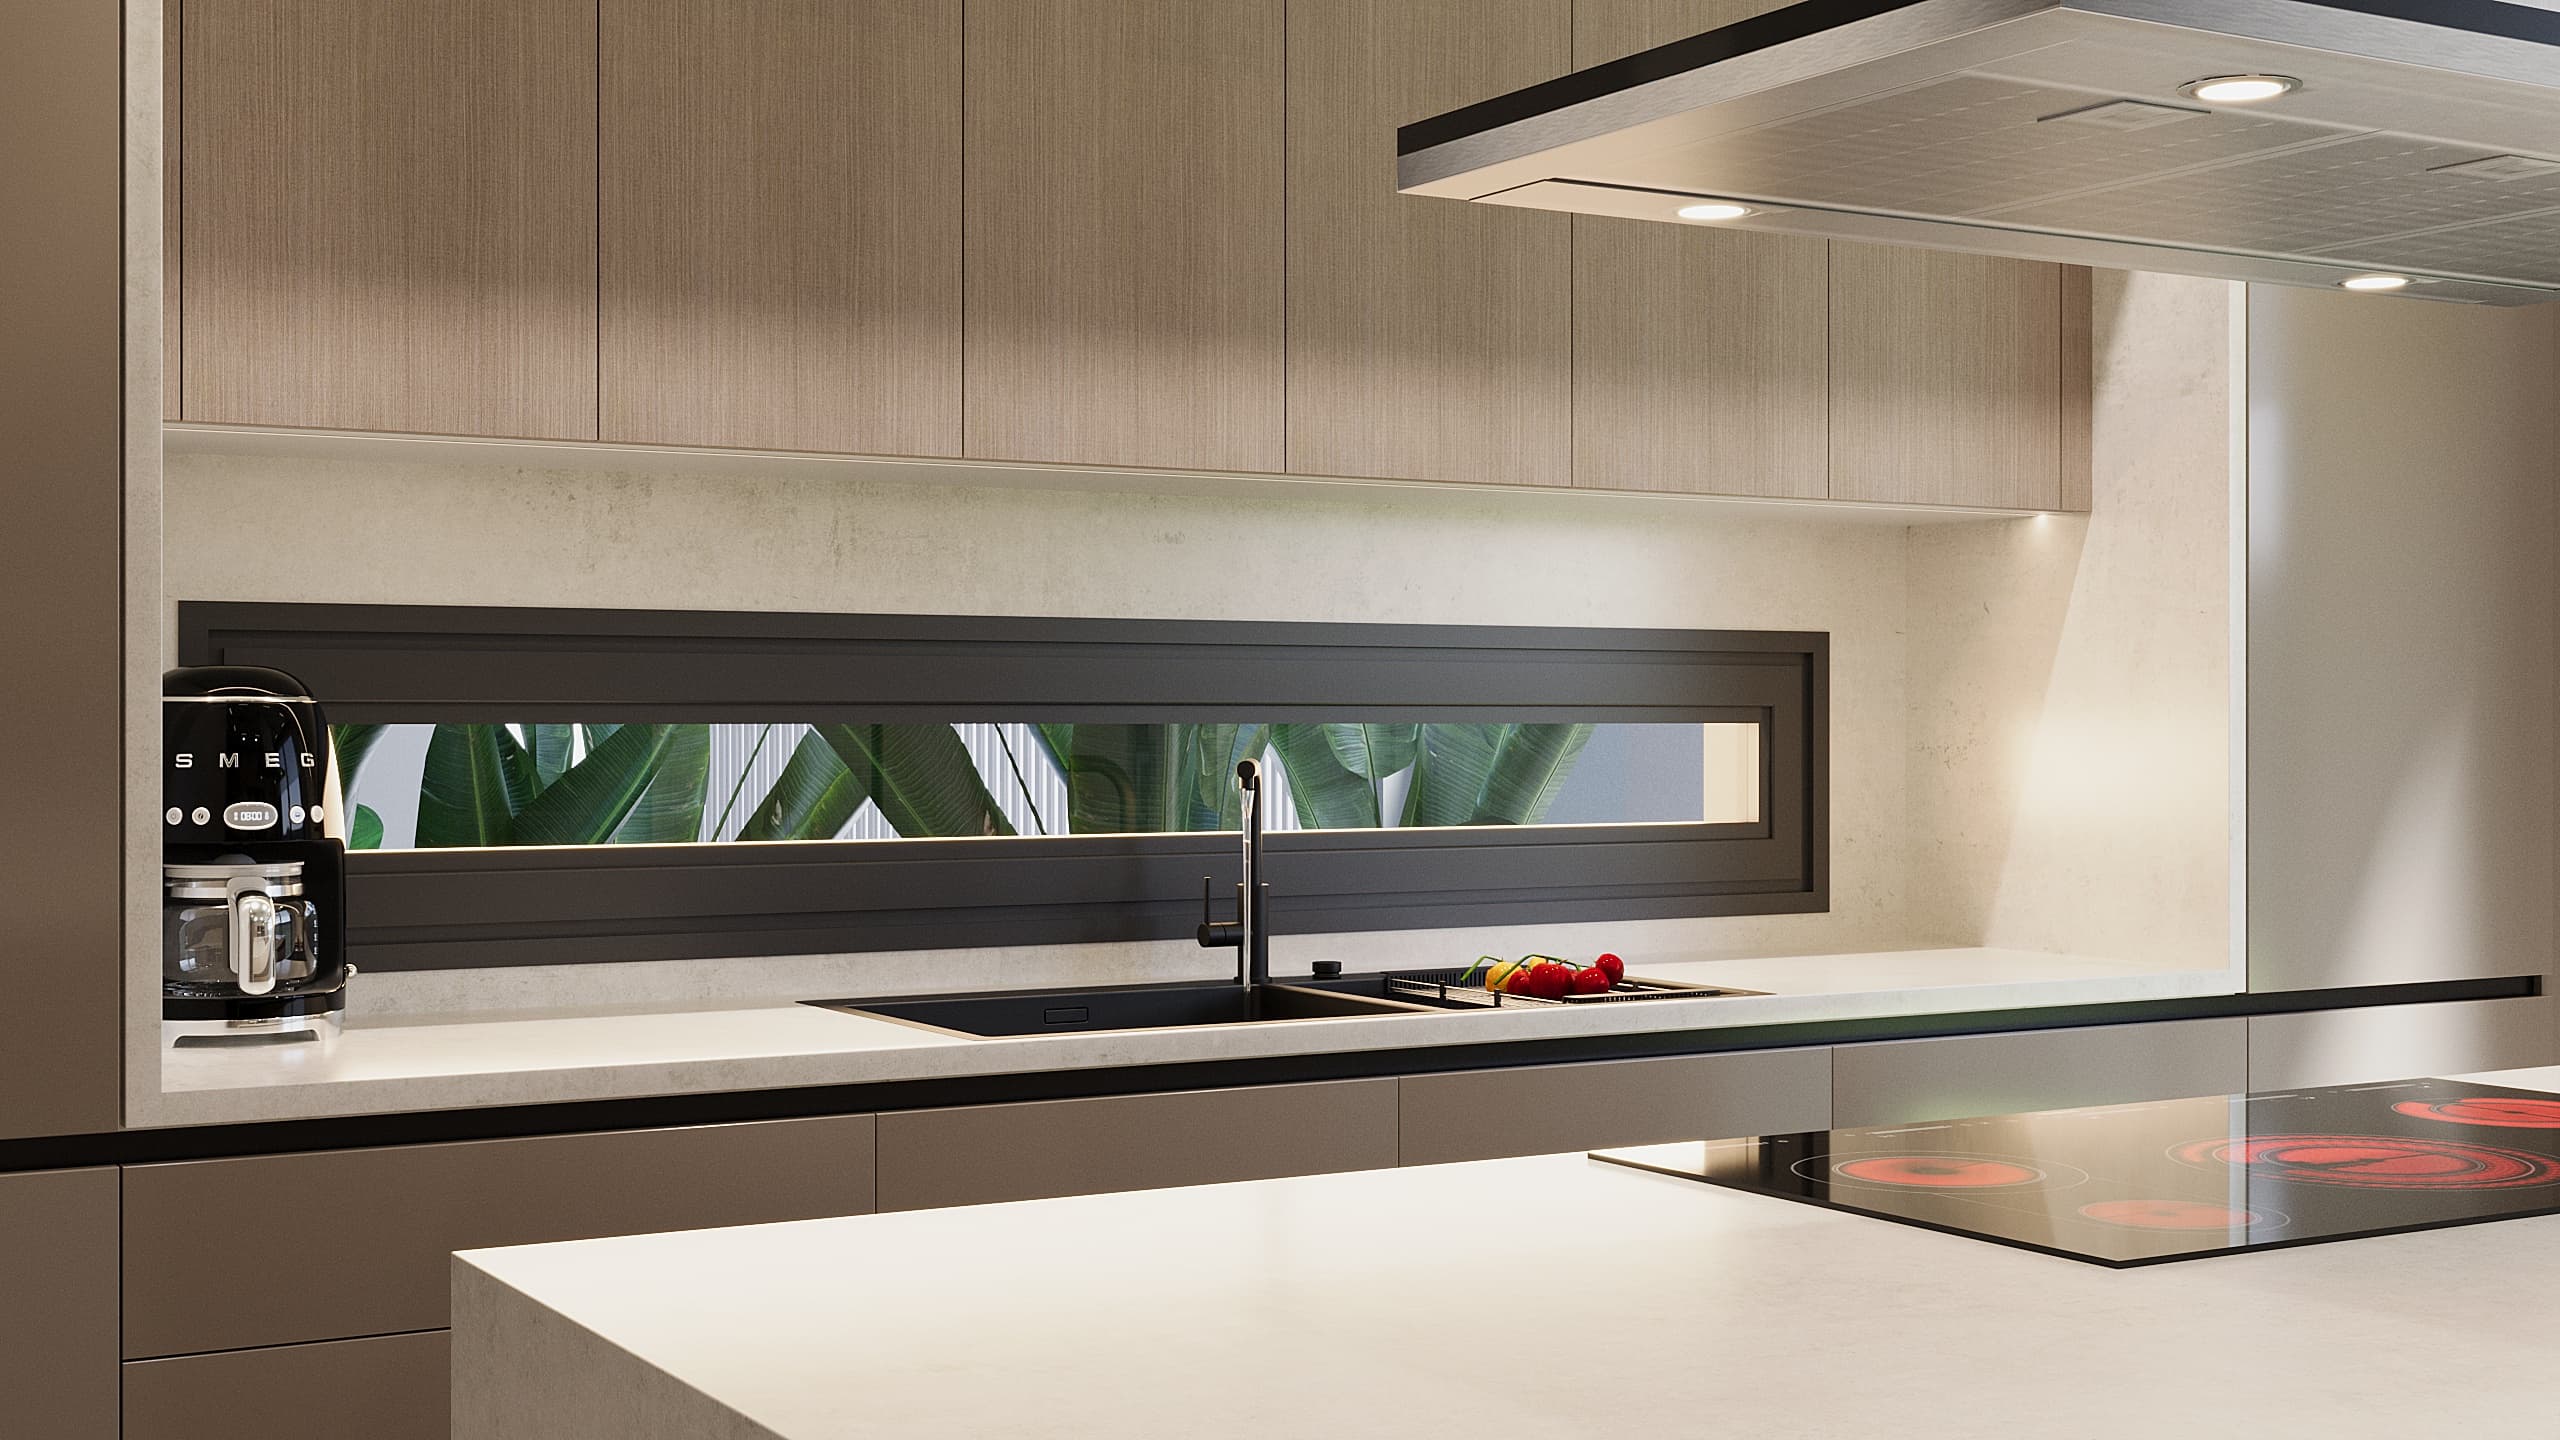
Kitchen backsplash detail with horizontal window to garden
Full kitchen view with island, reeded glass door and TV beyond
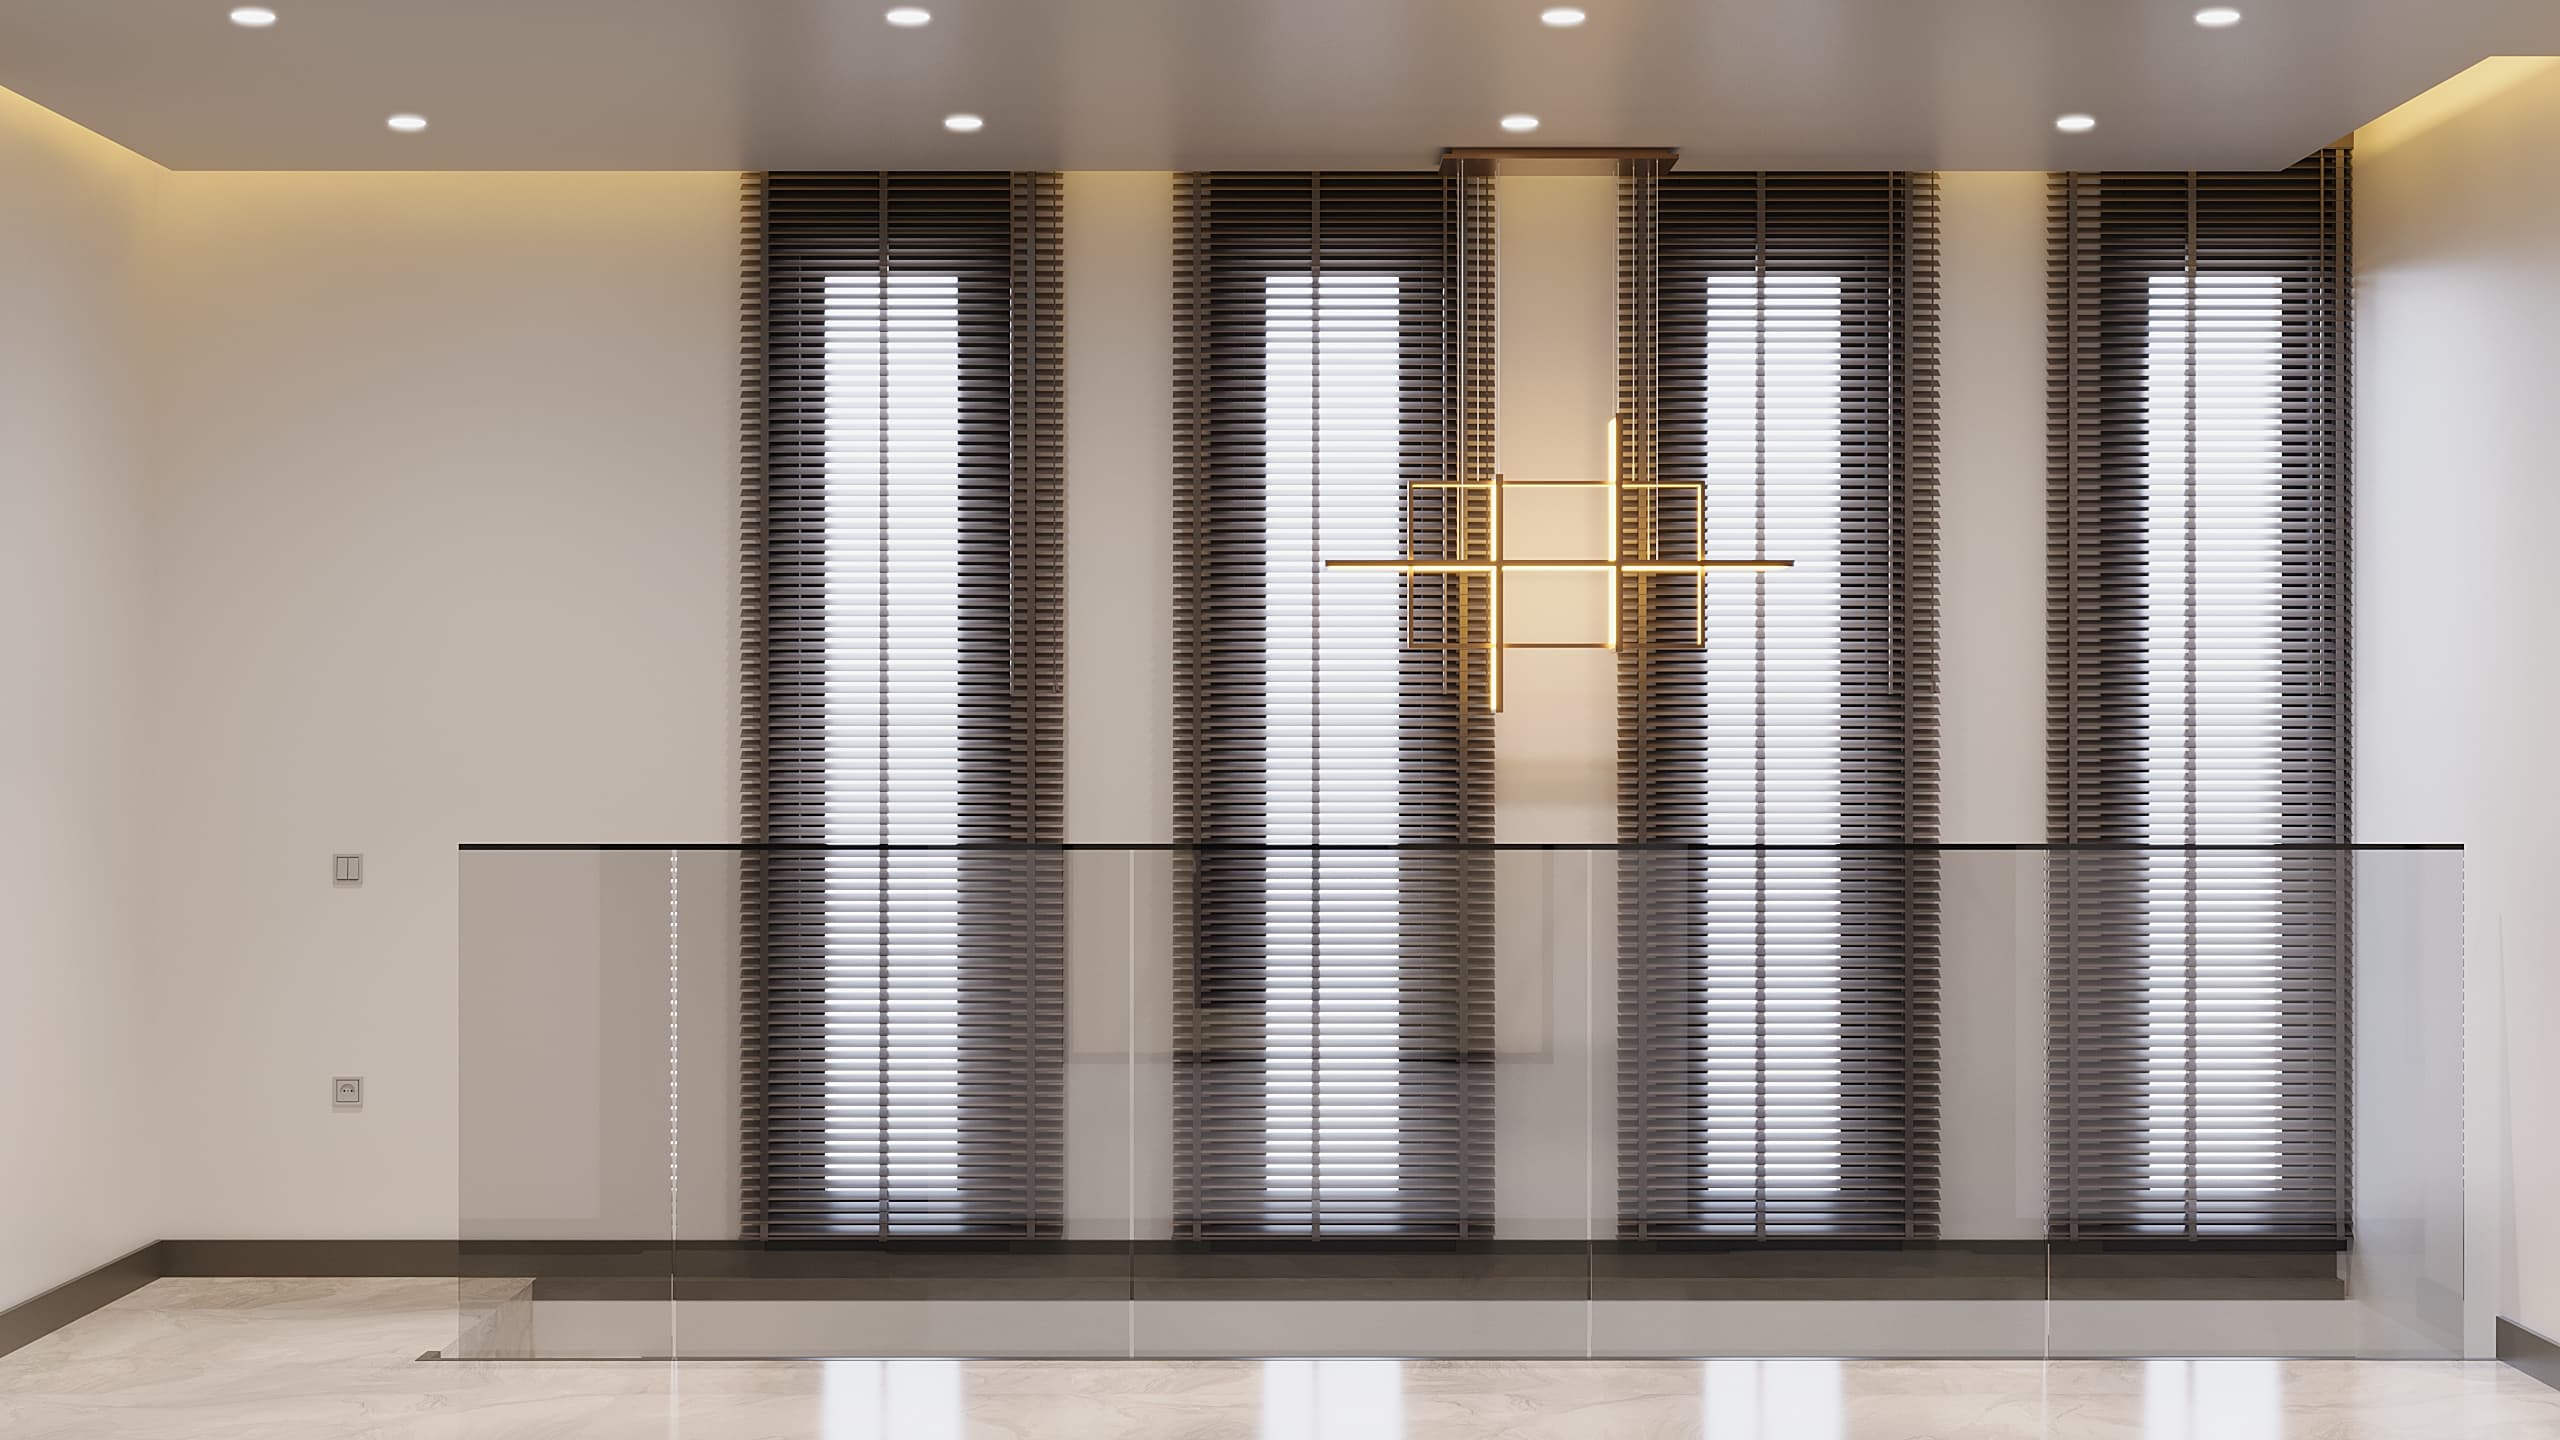
Upper landing with glass railing, blinds and gold pendant light
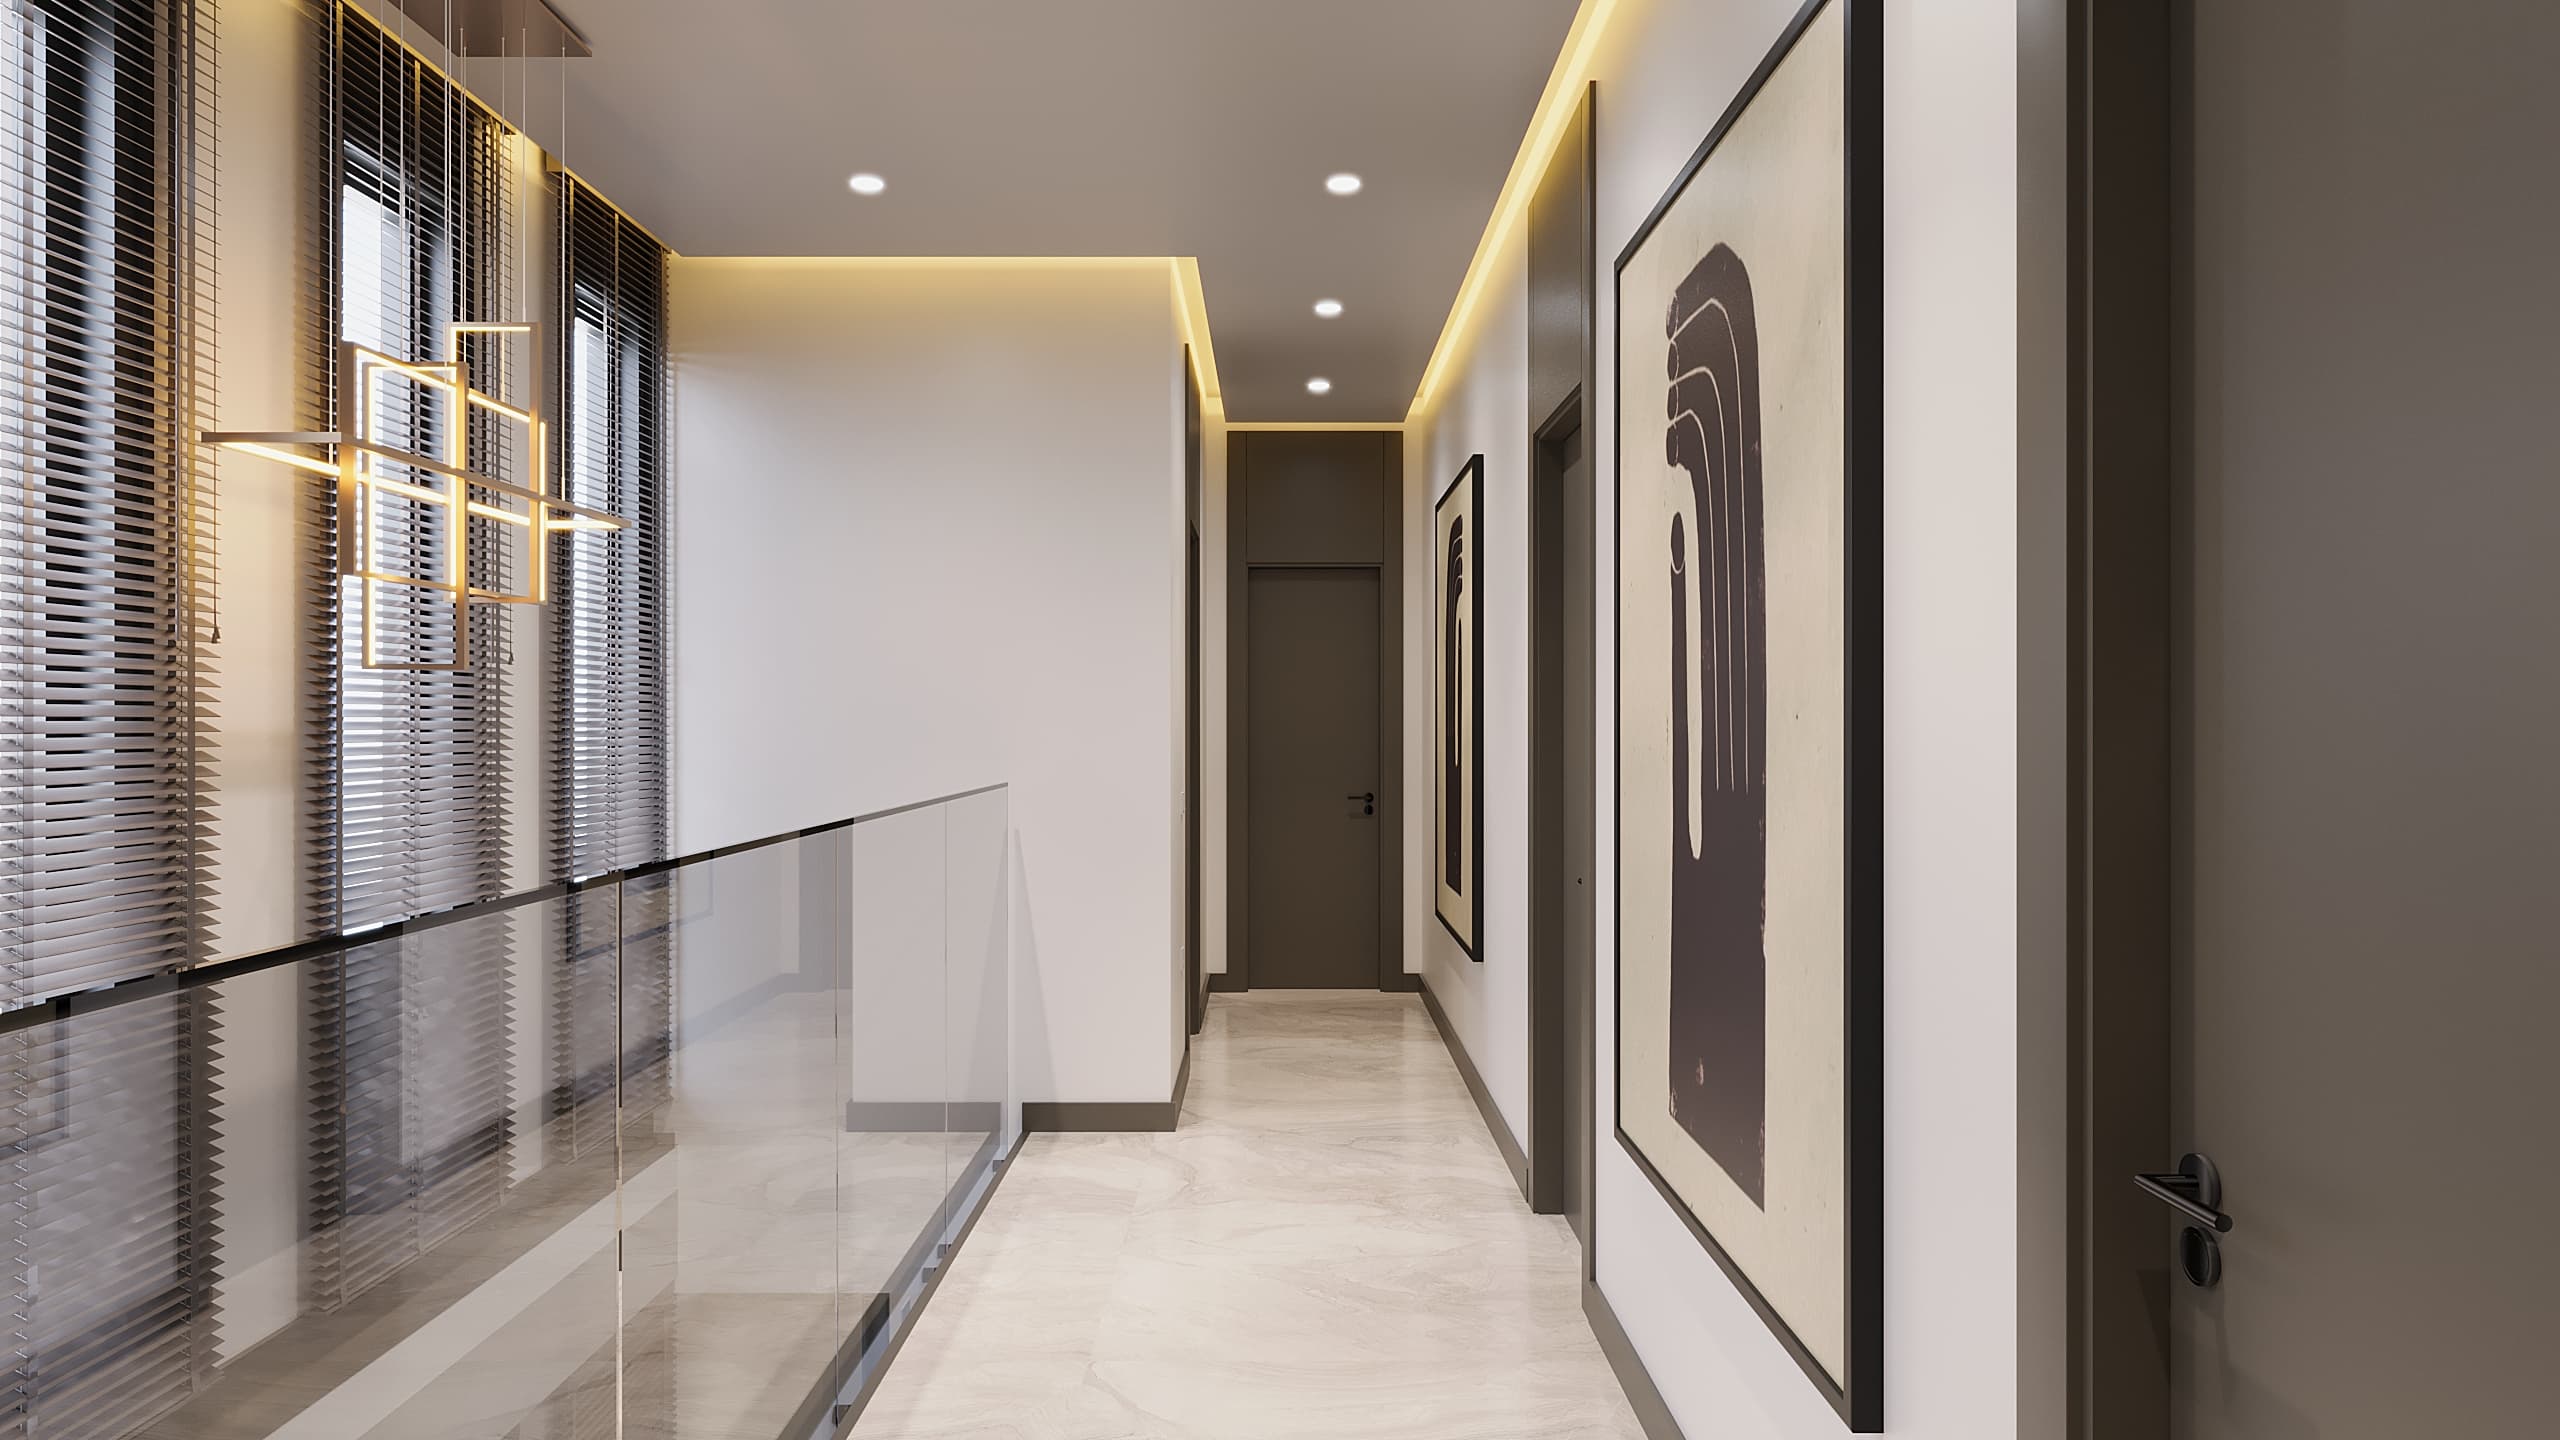
Upper hallway with art gallery wall and glass balustrade
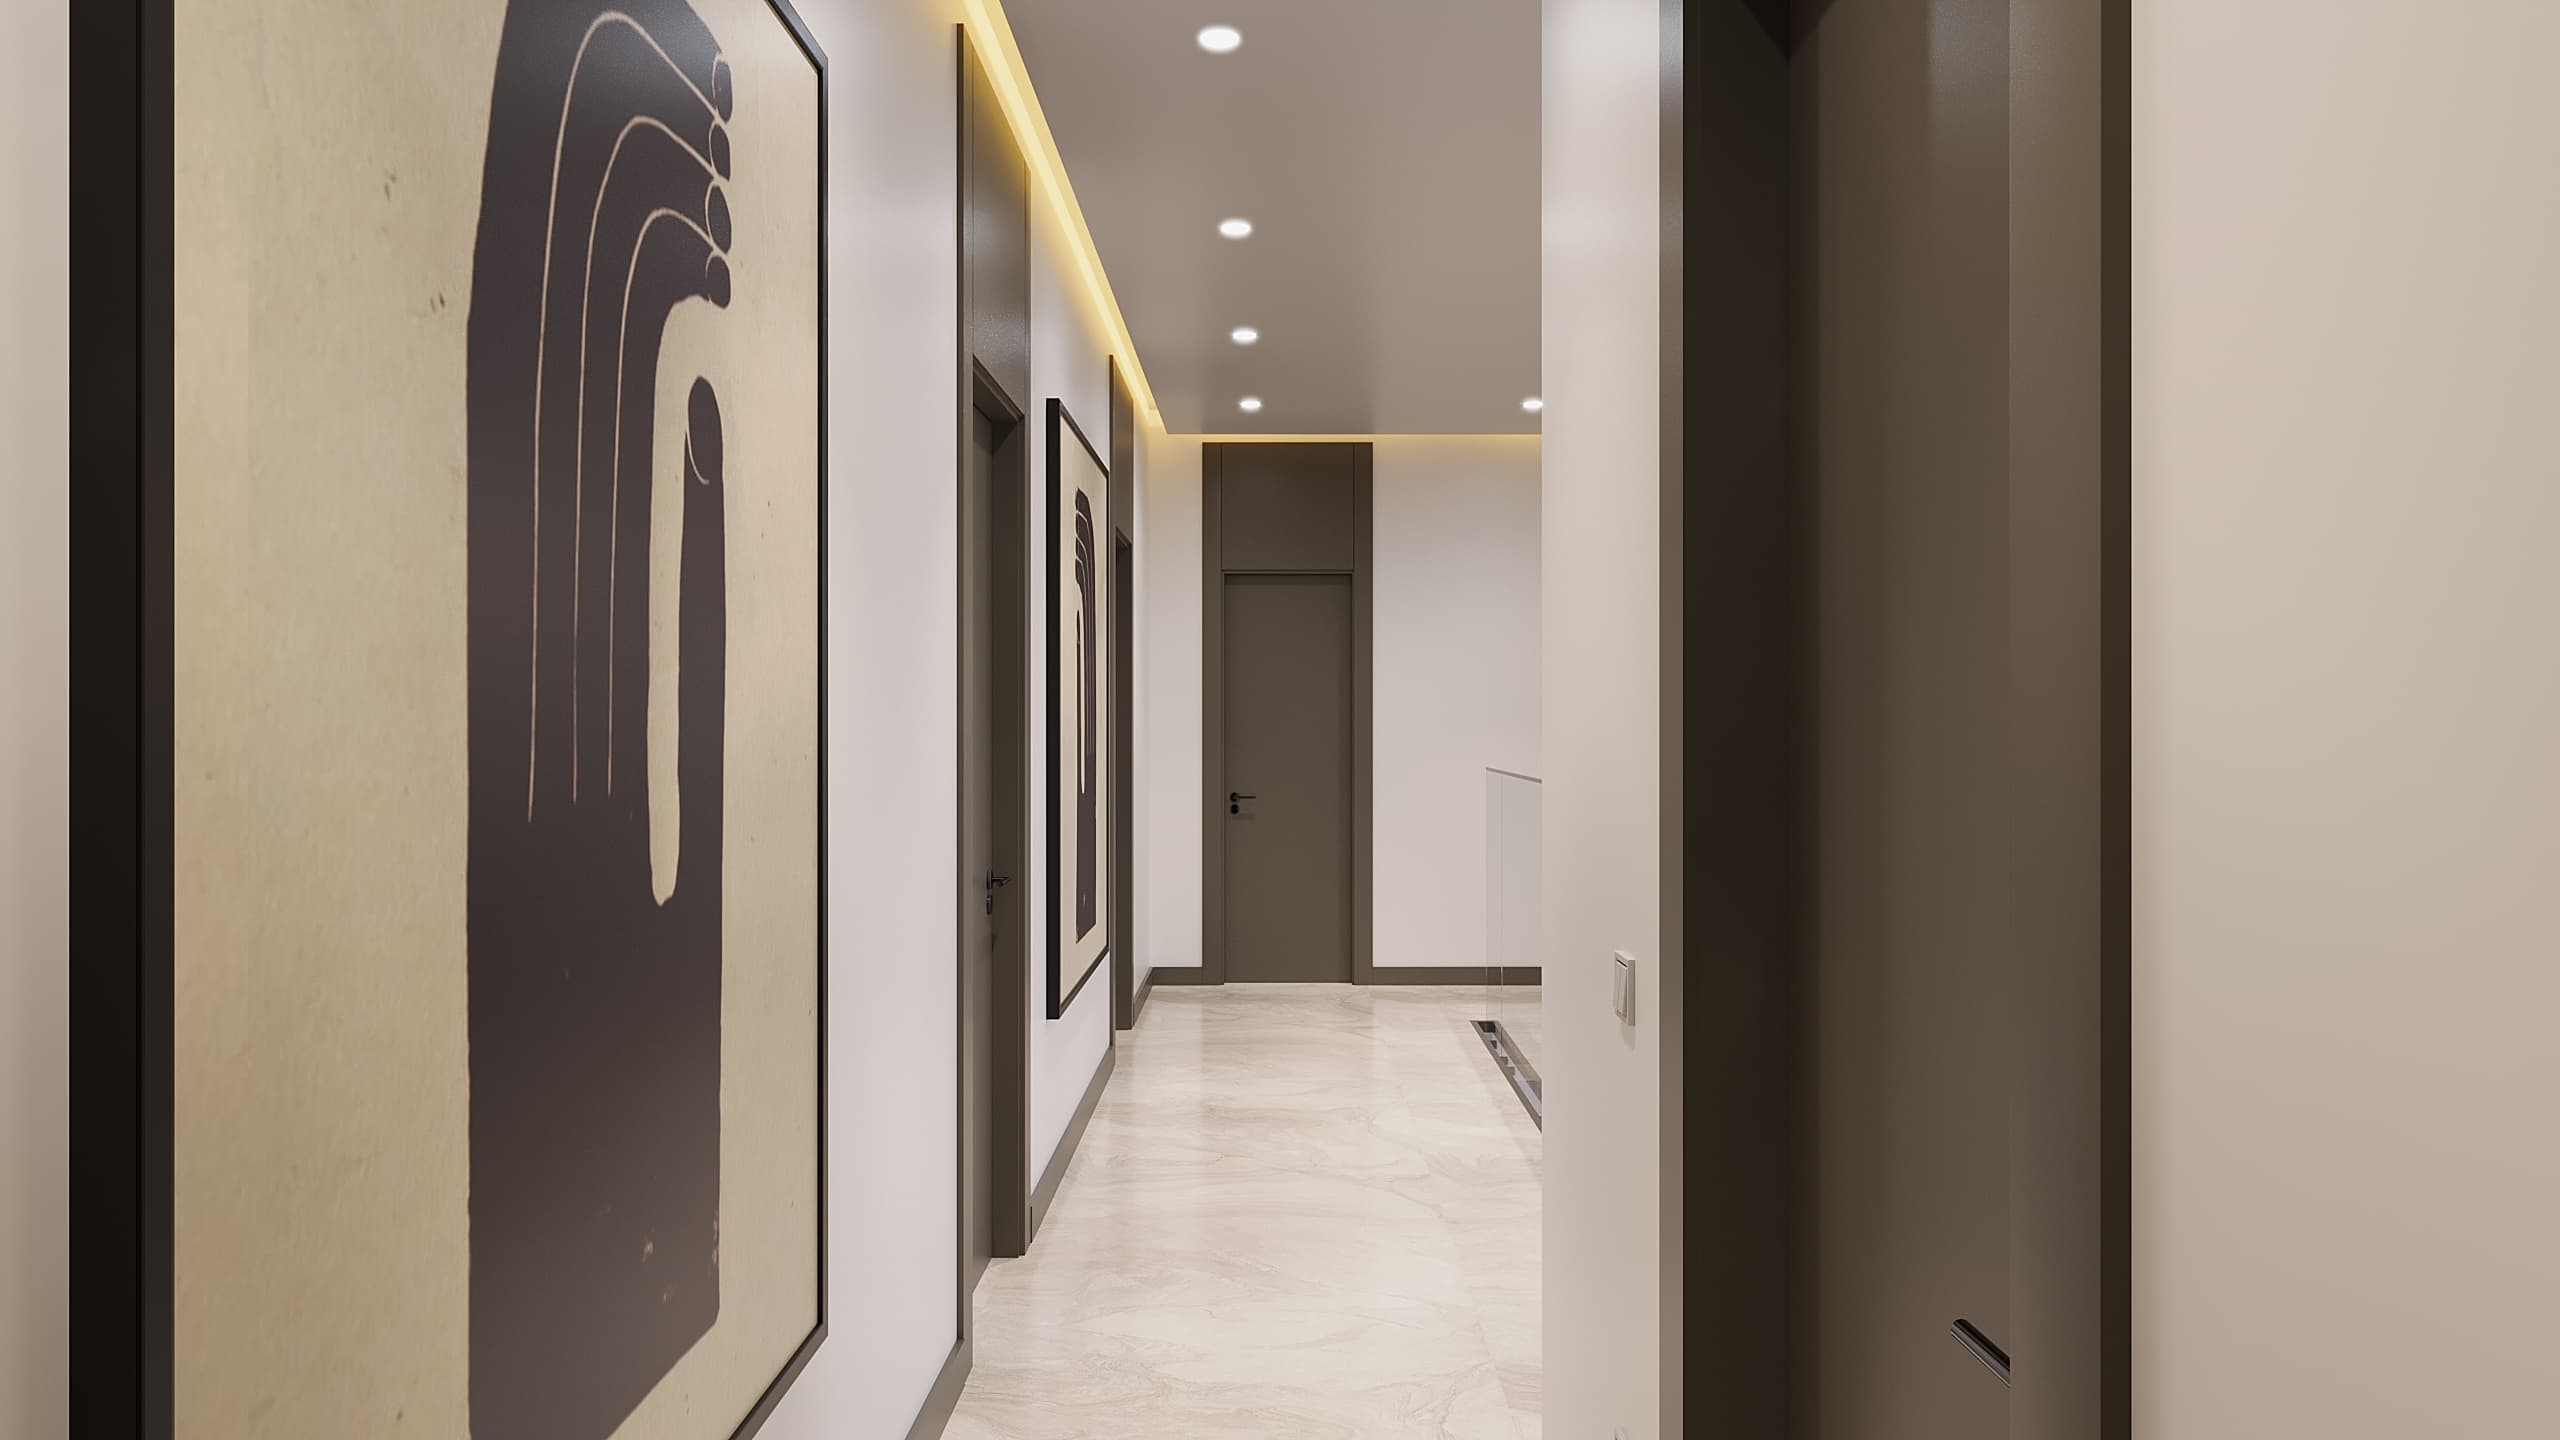
Hallway continuation with abstract art pieces on wall
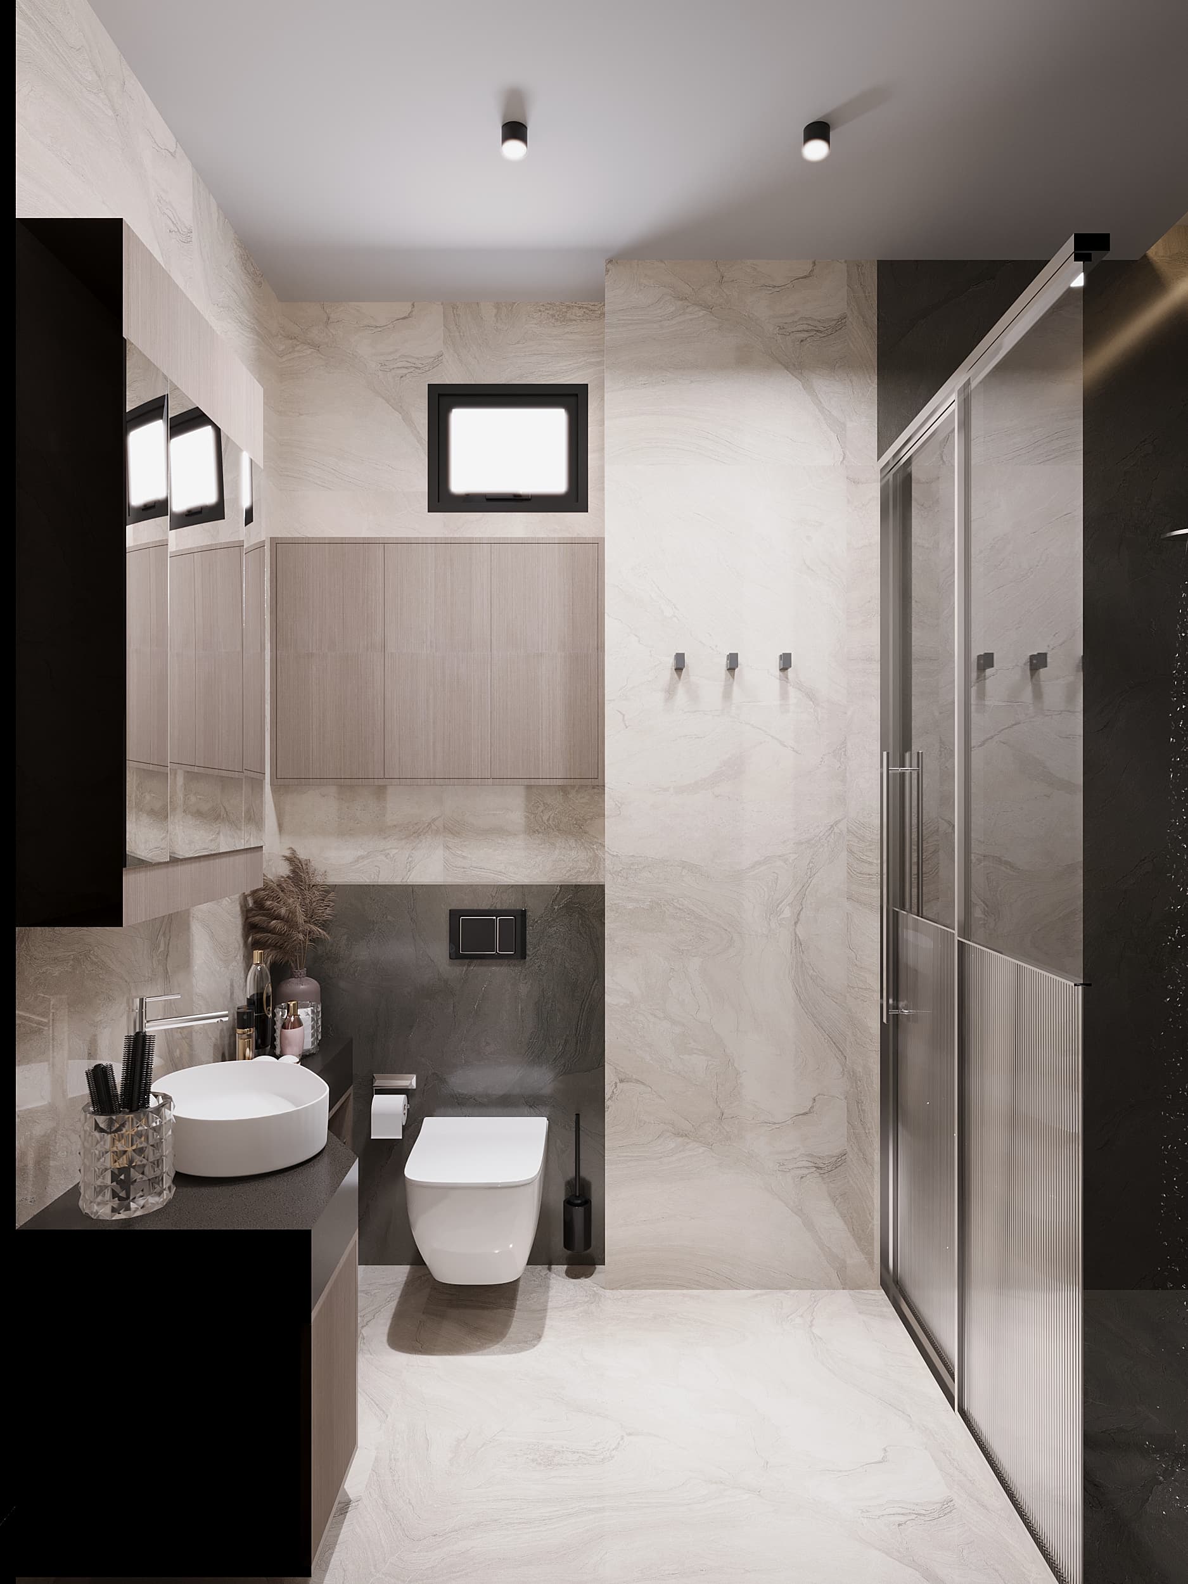
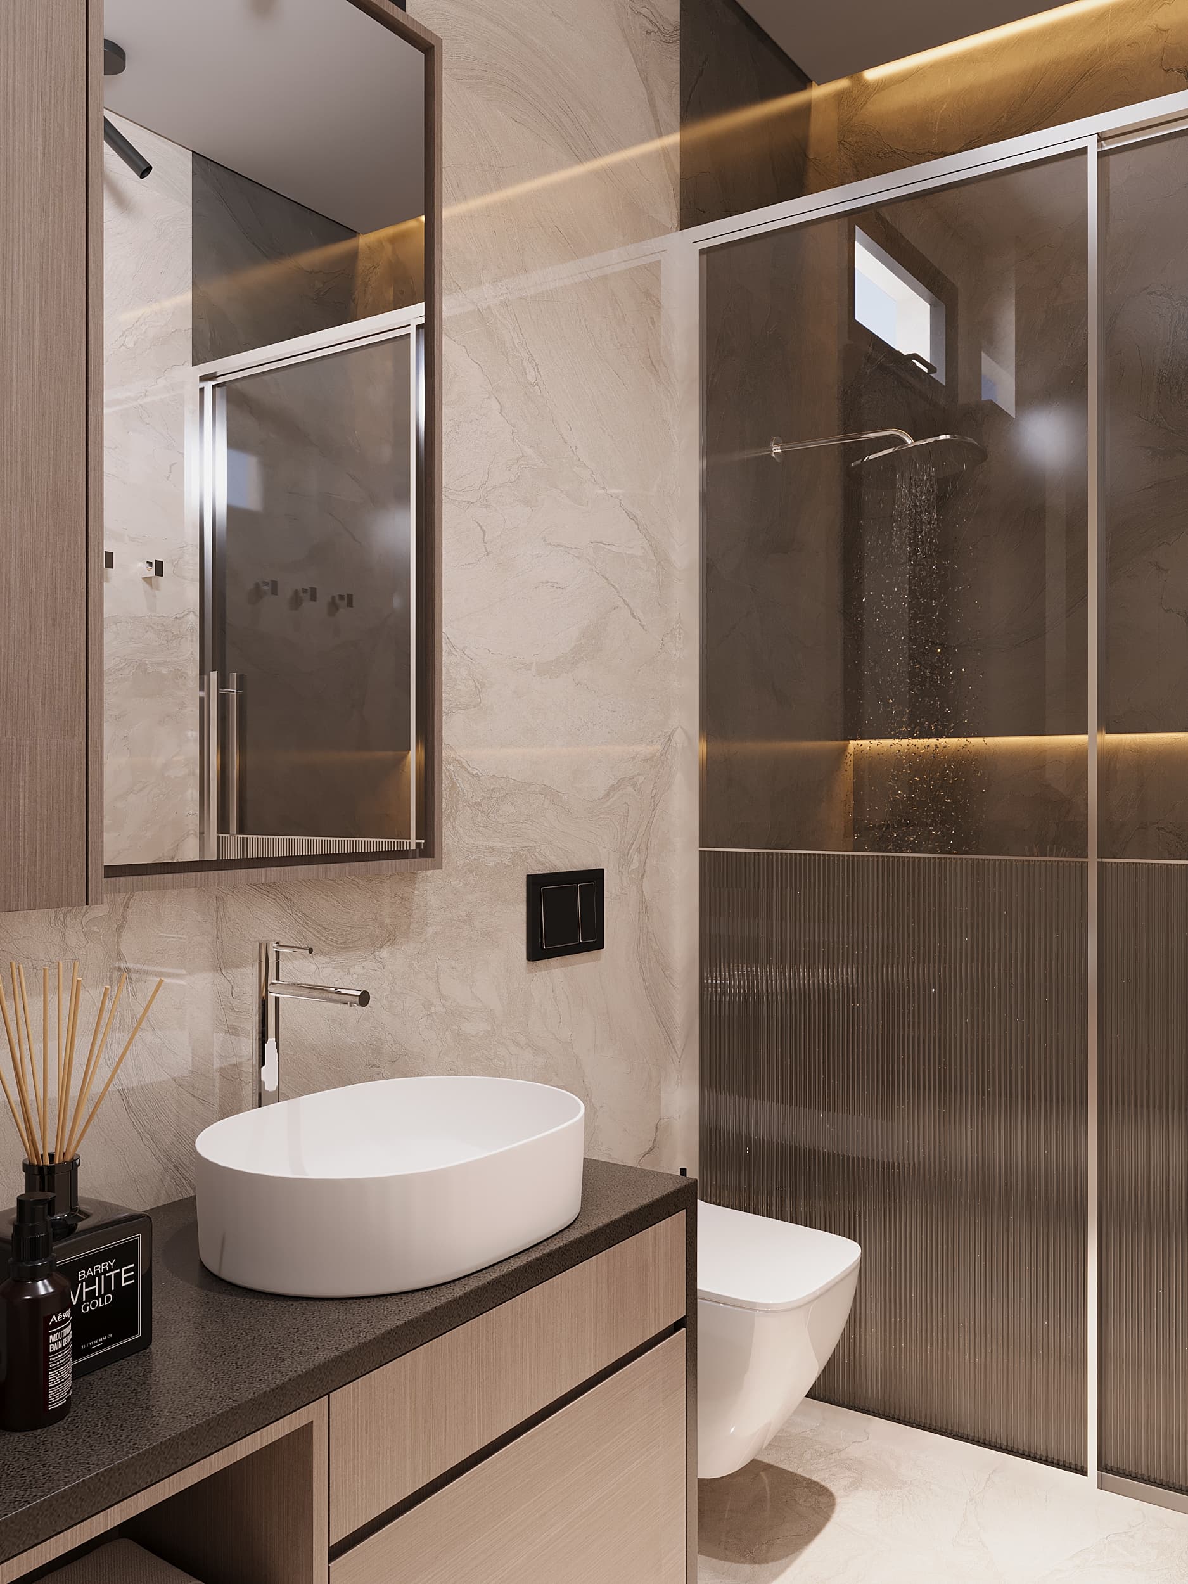
Bathroom with marble walls, vessel sink and glass shower
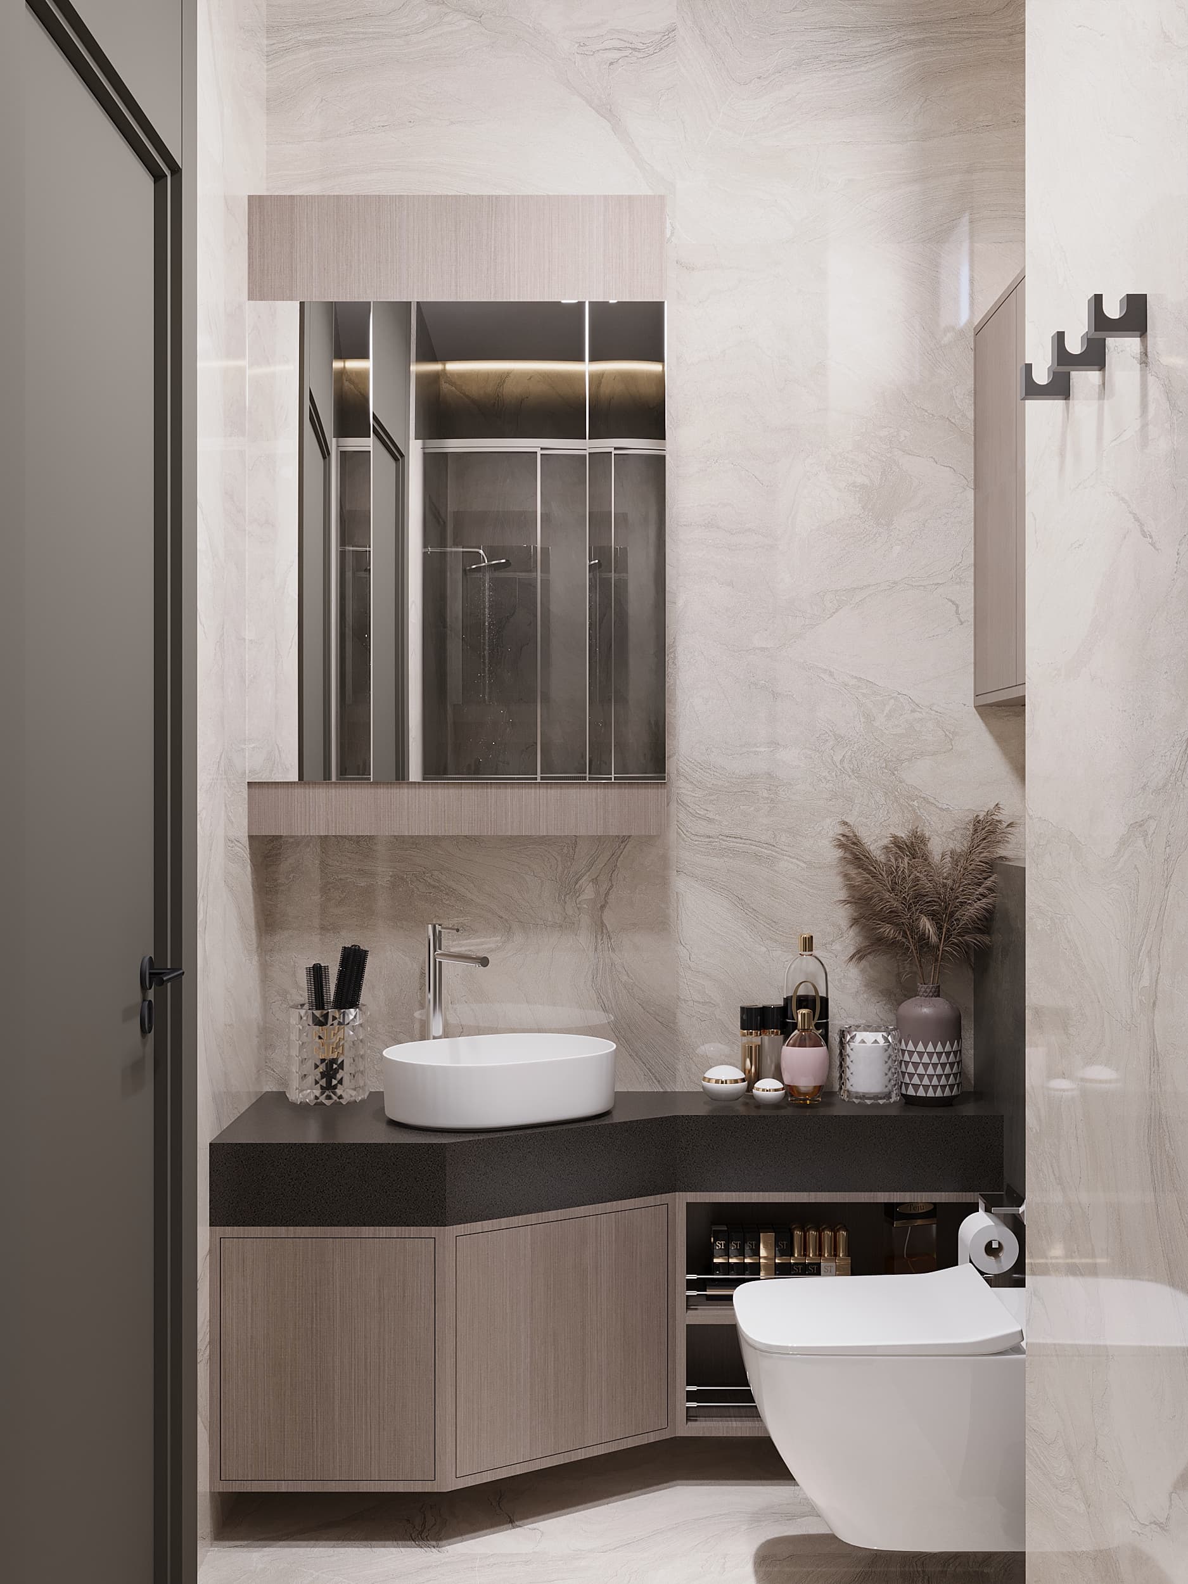
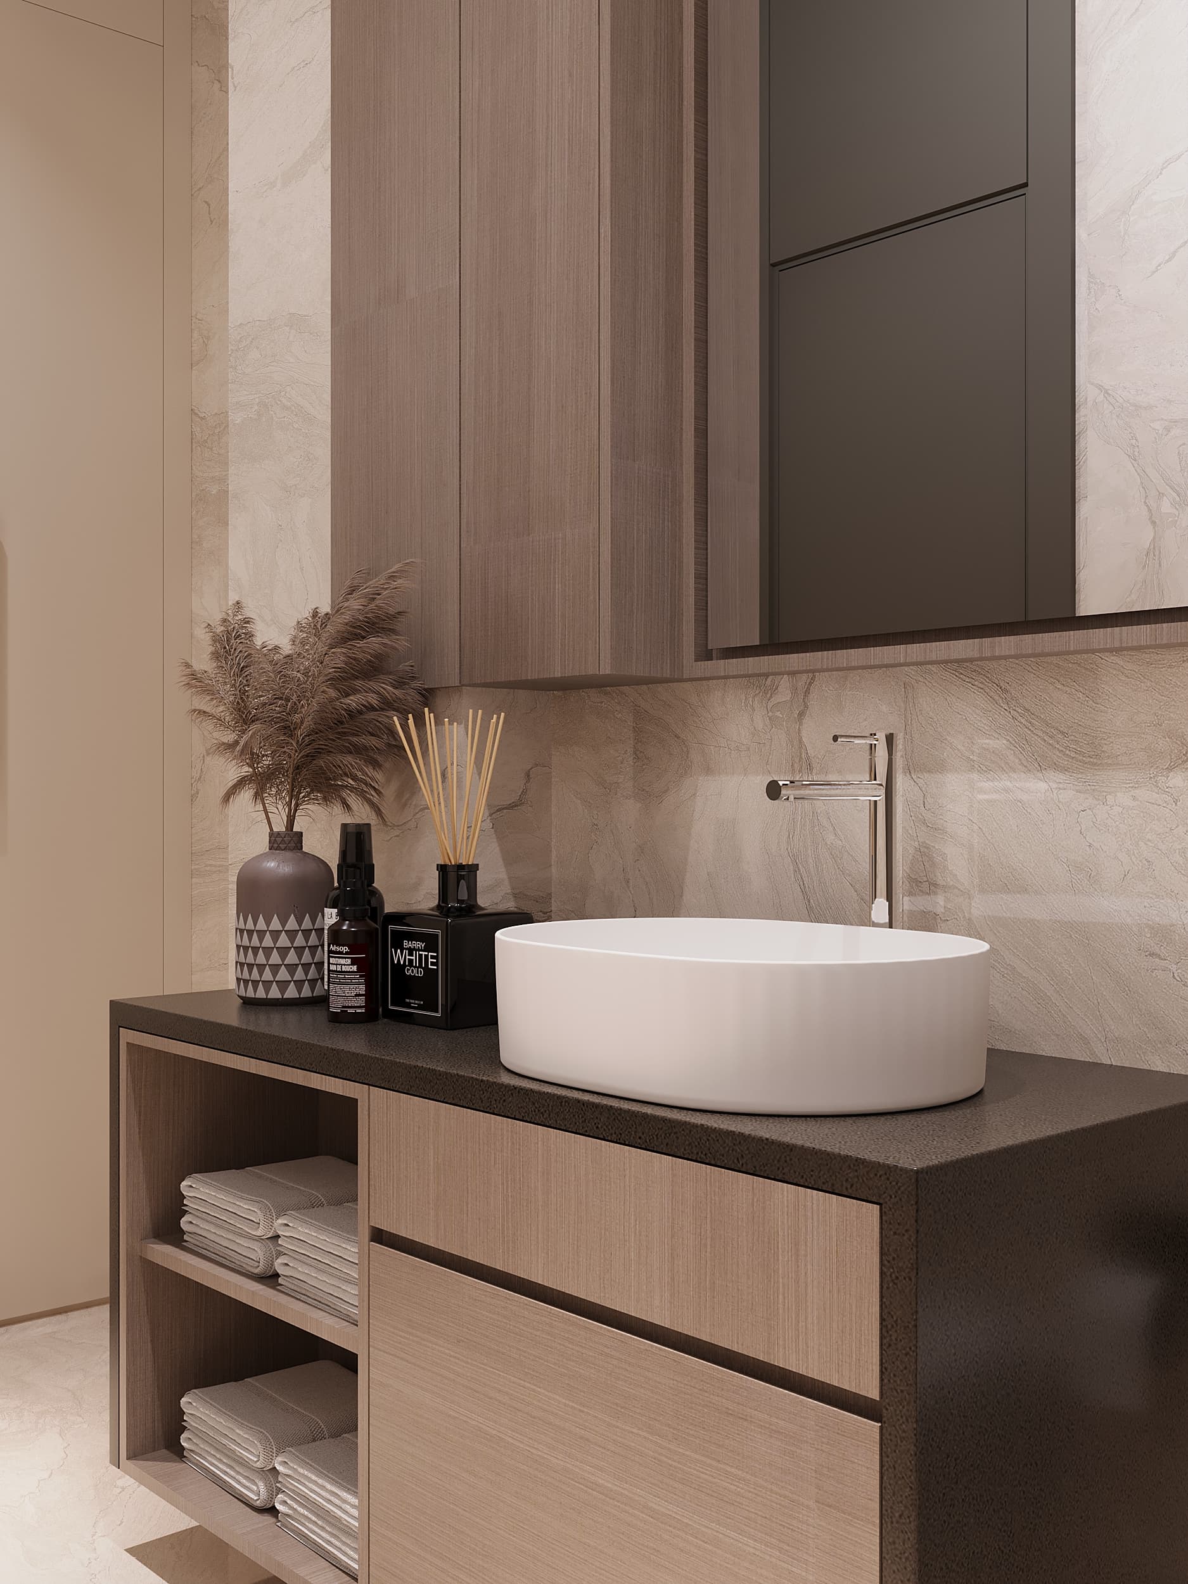
Bathroom vanity detail with vessel sink and backlit mirror
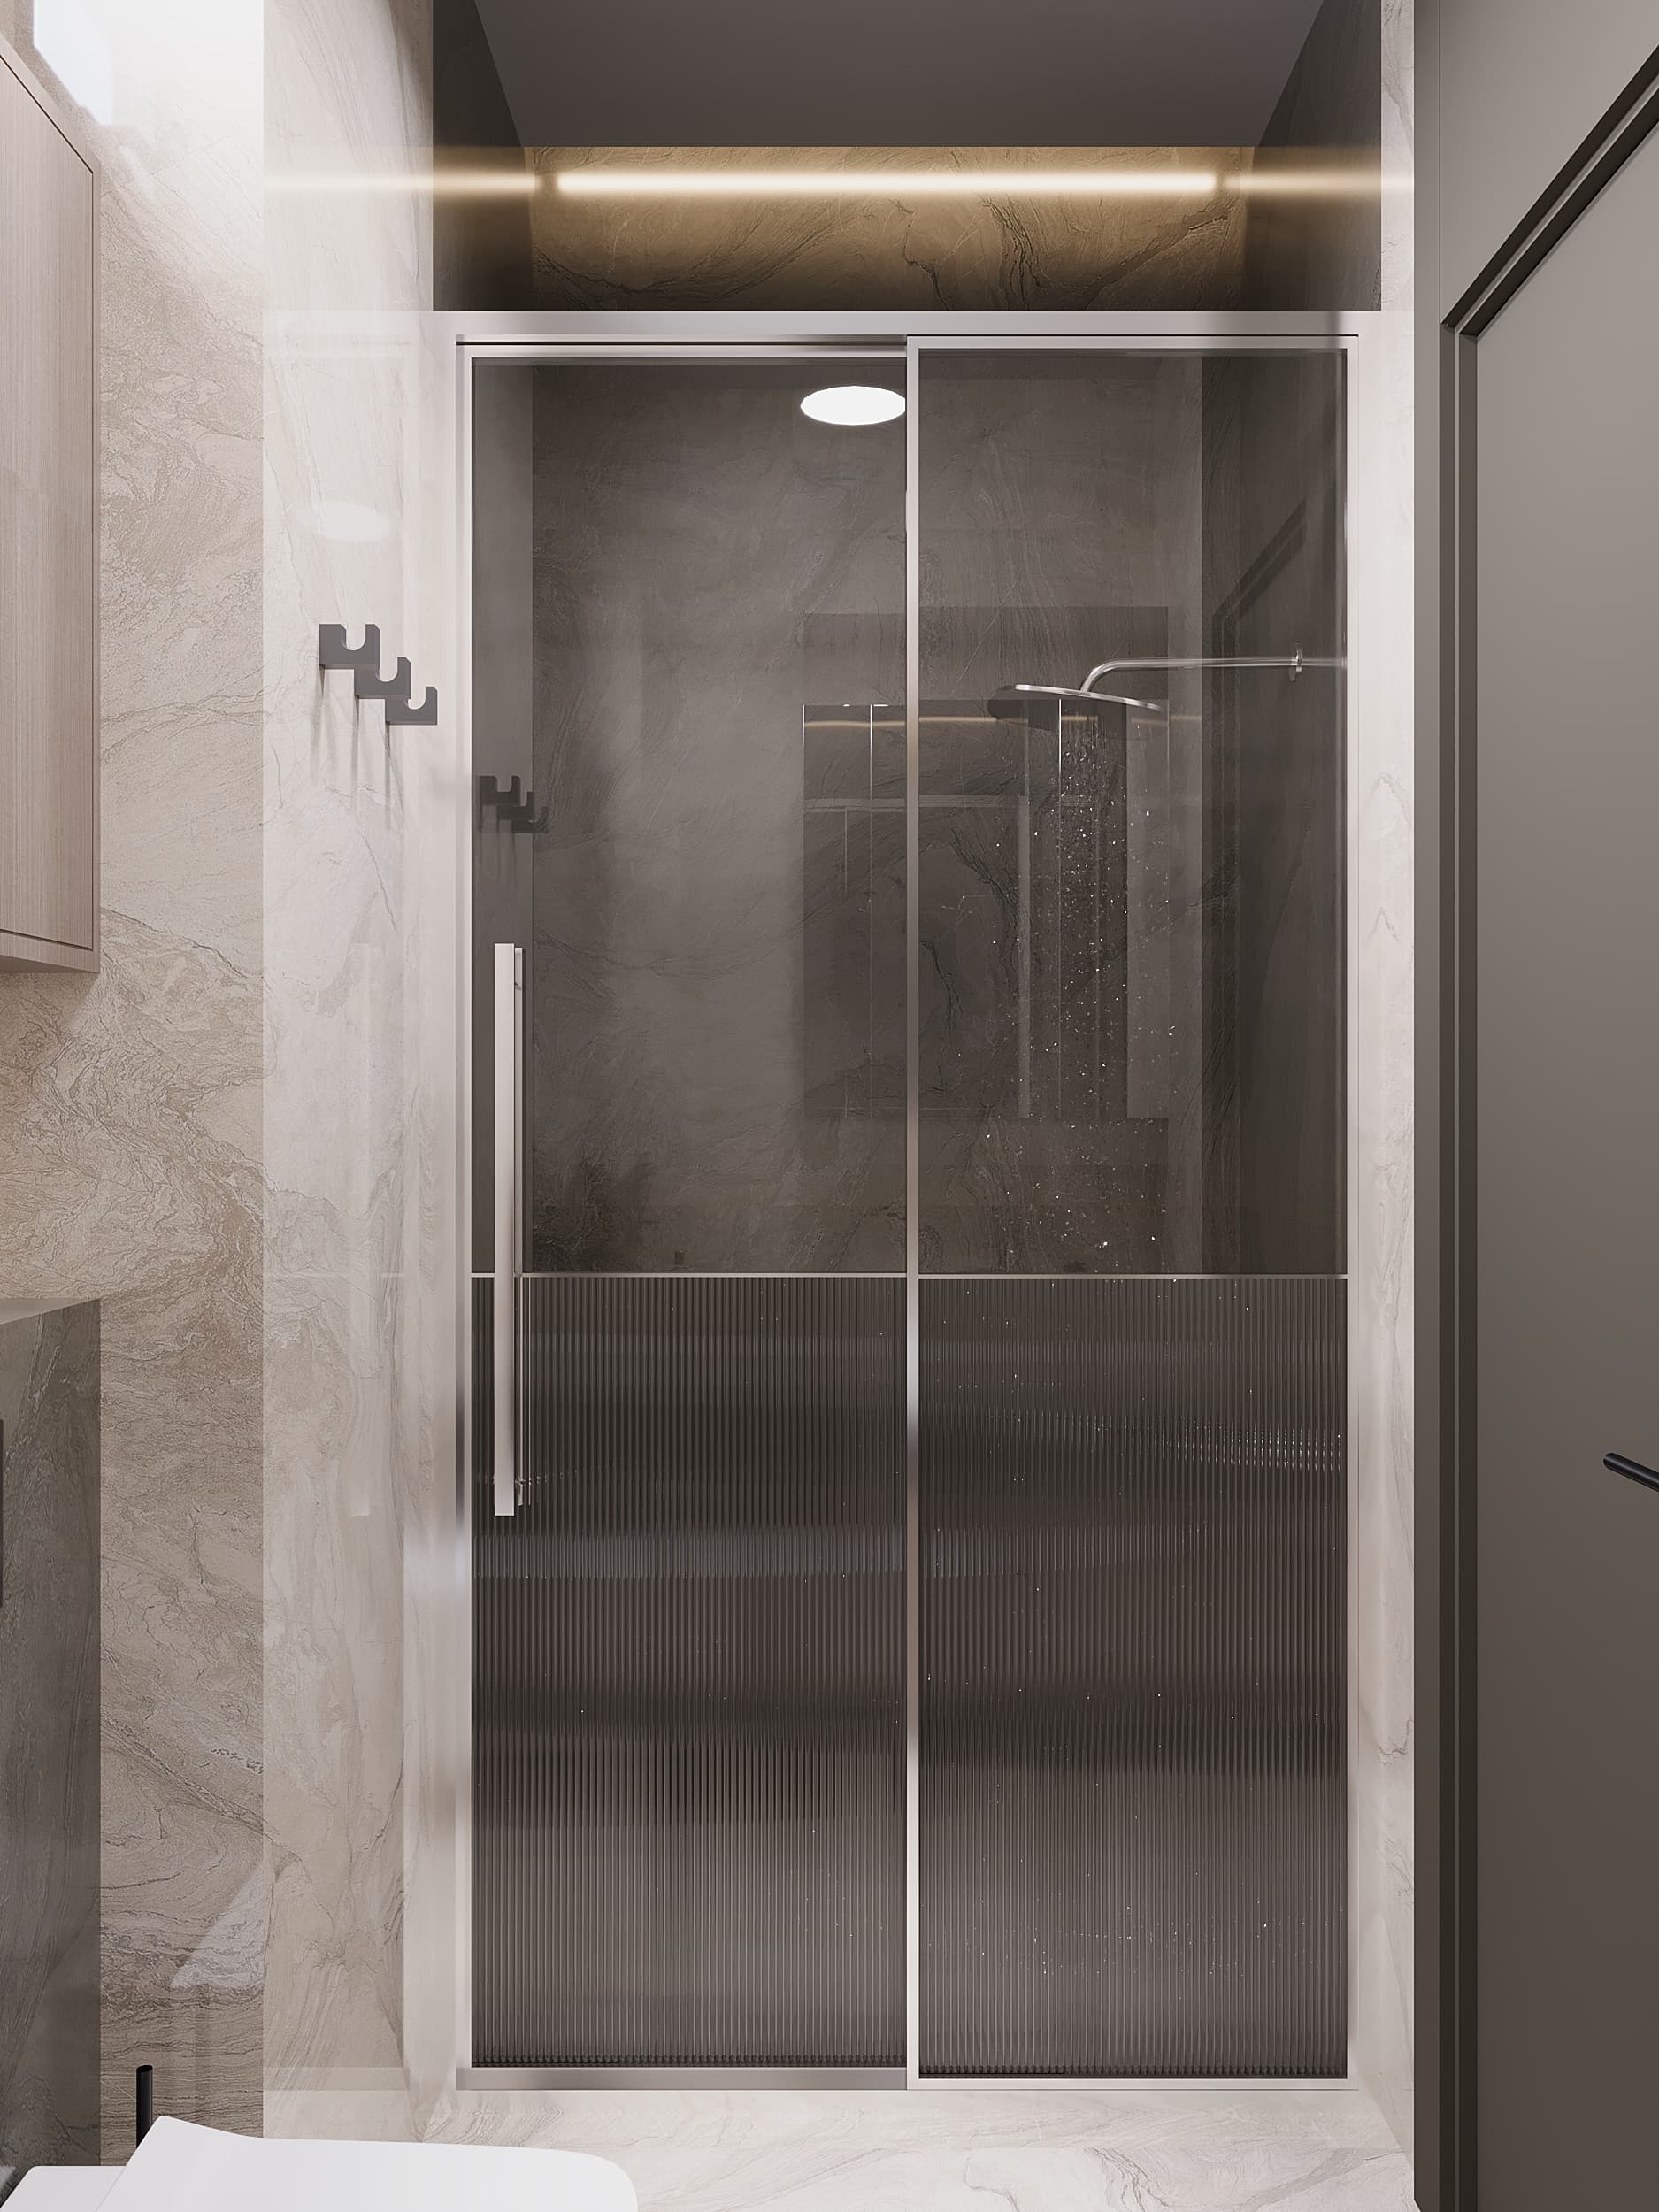
Glass shower enclosure with tinted doors and marble walls
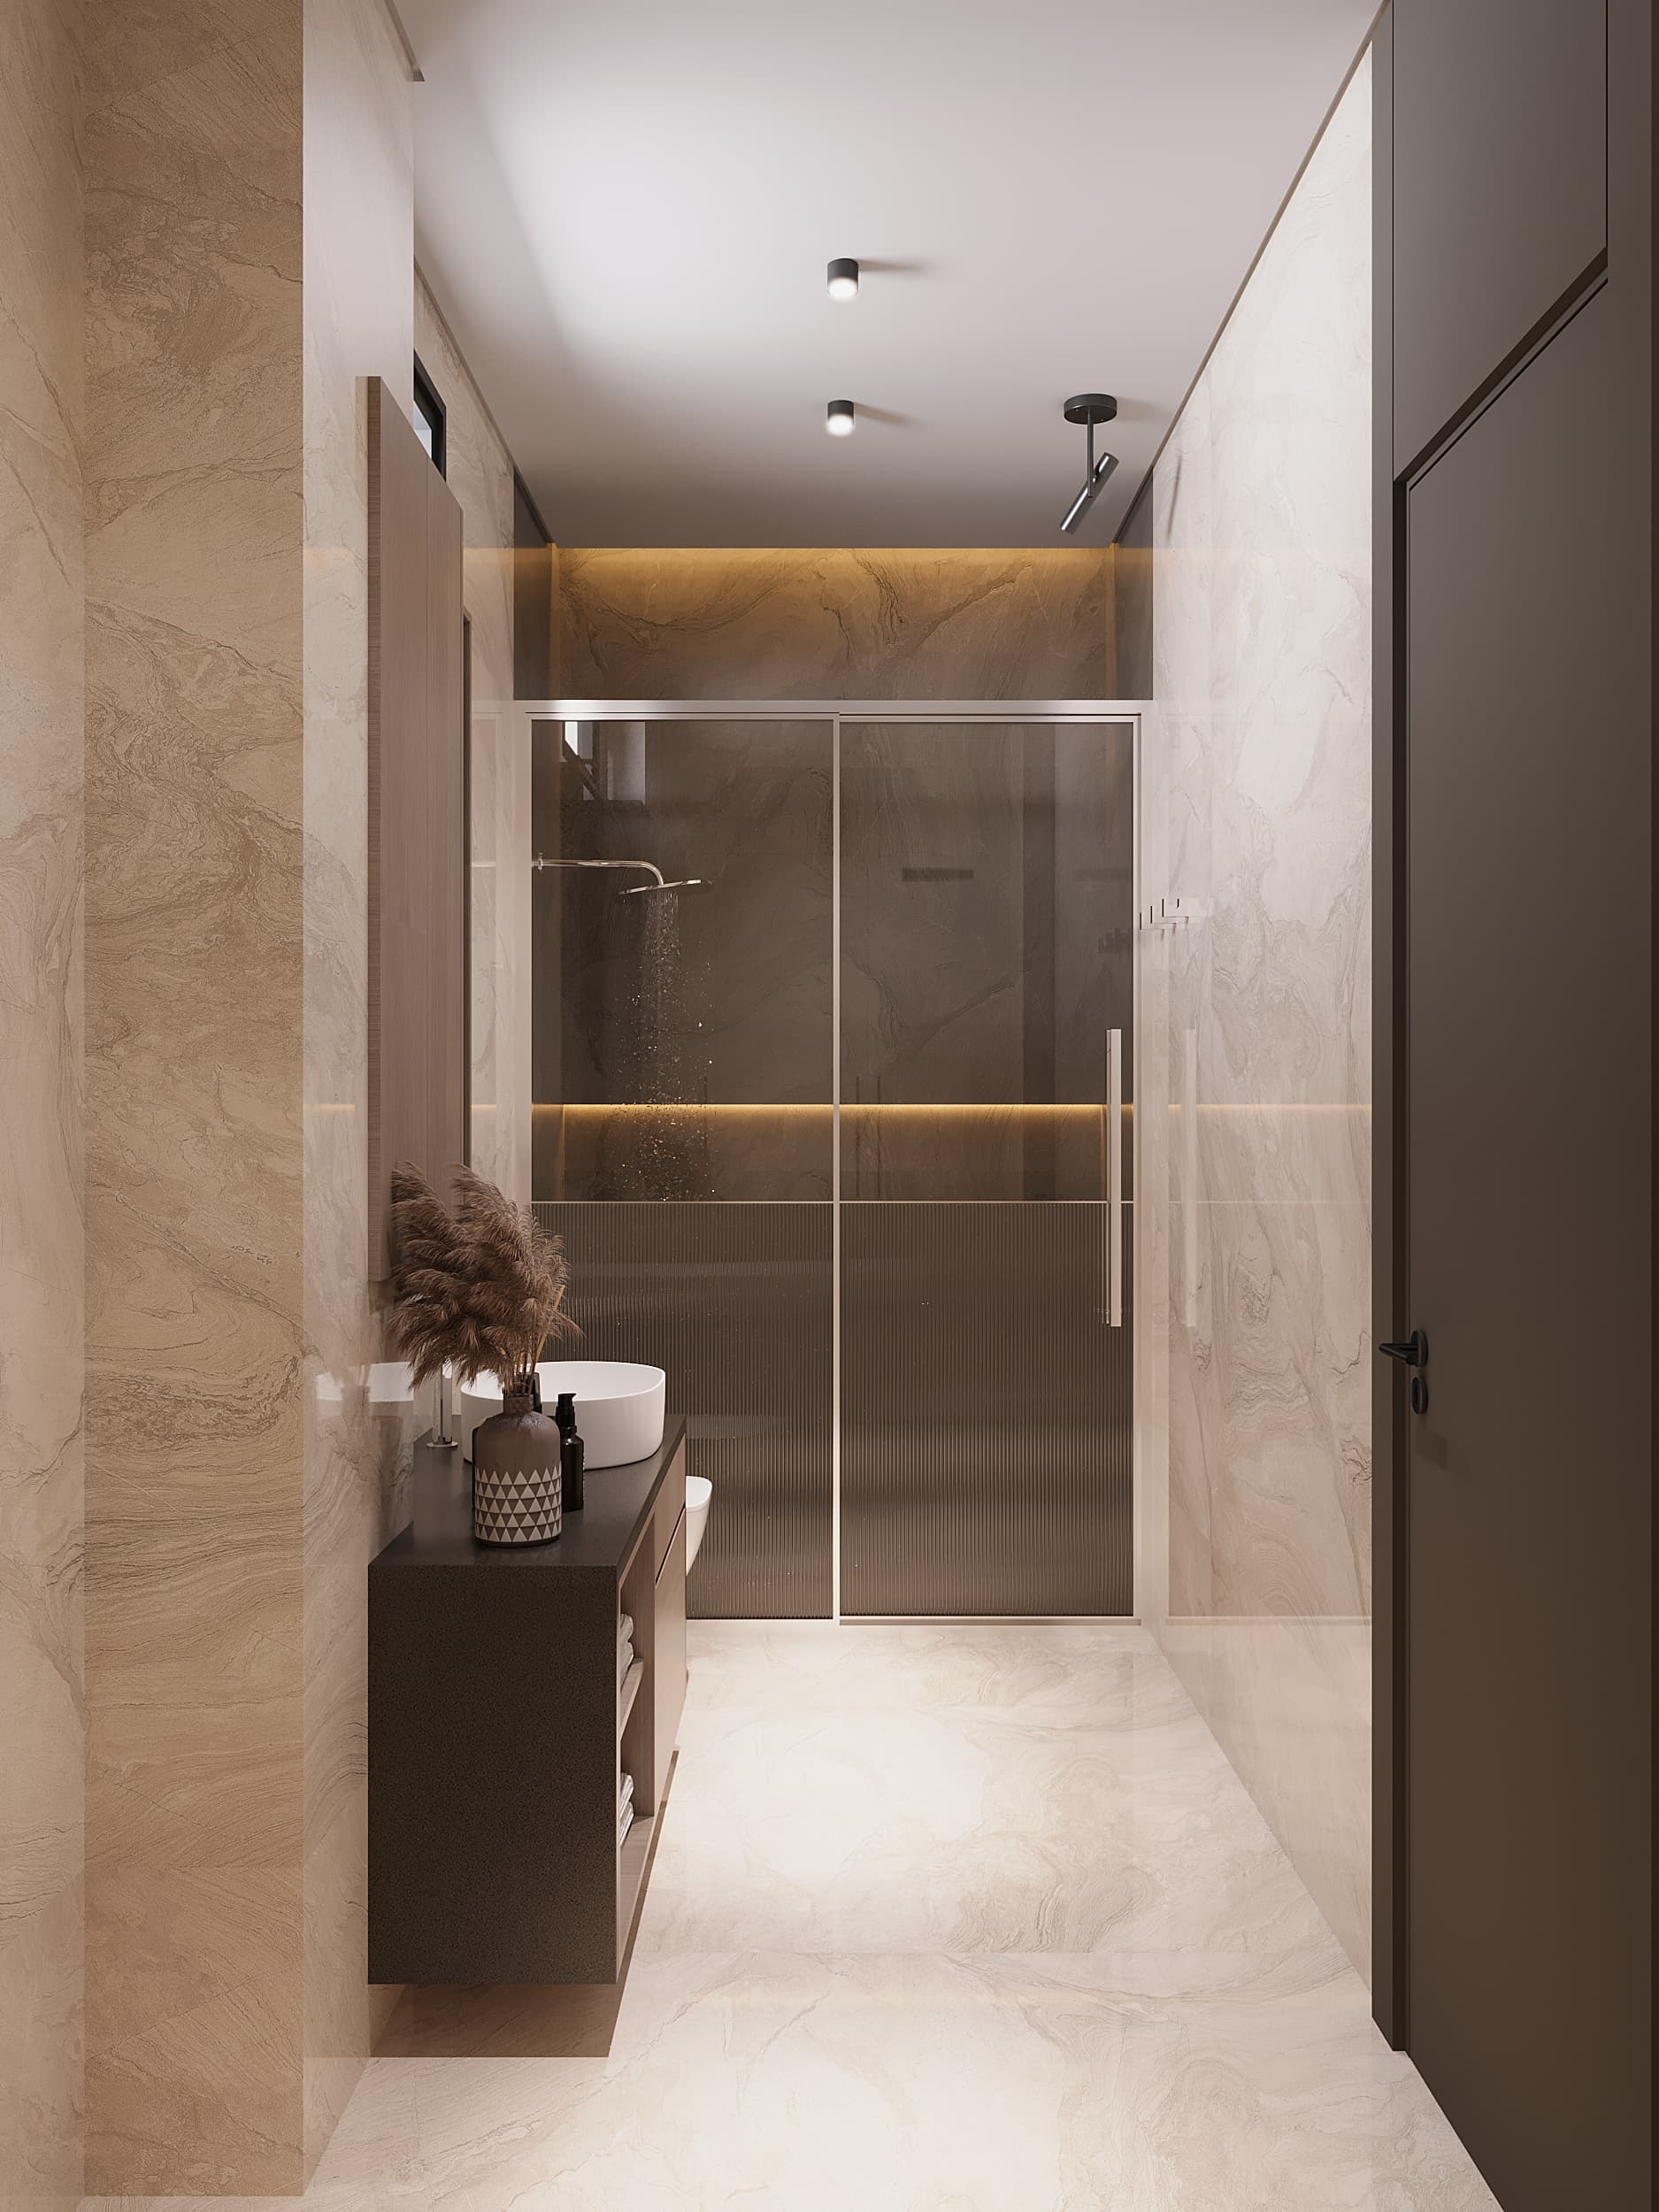
Warm-toned bathroom with marble, glass shower and pampas grass
Warm bathroom detail showing vessel sink, mirror and shower
Vanity close-up with ceramic vessel sink and reed diffuser
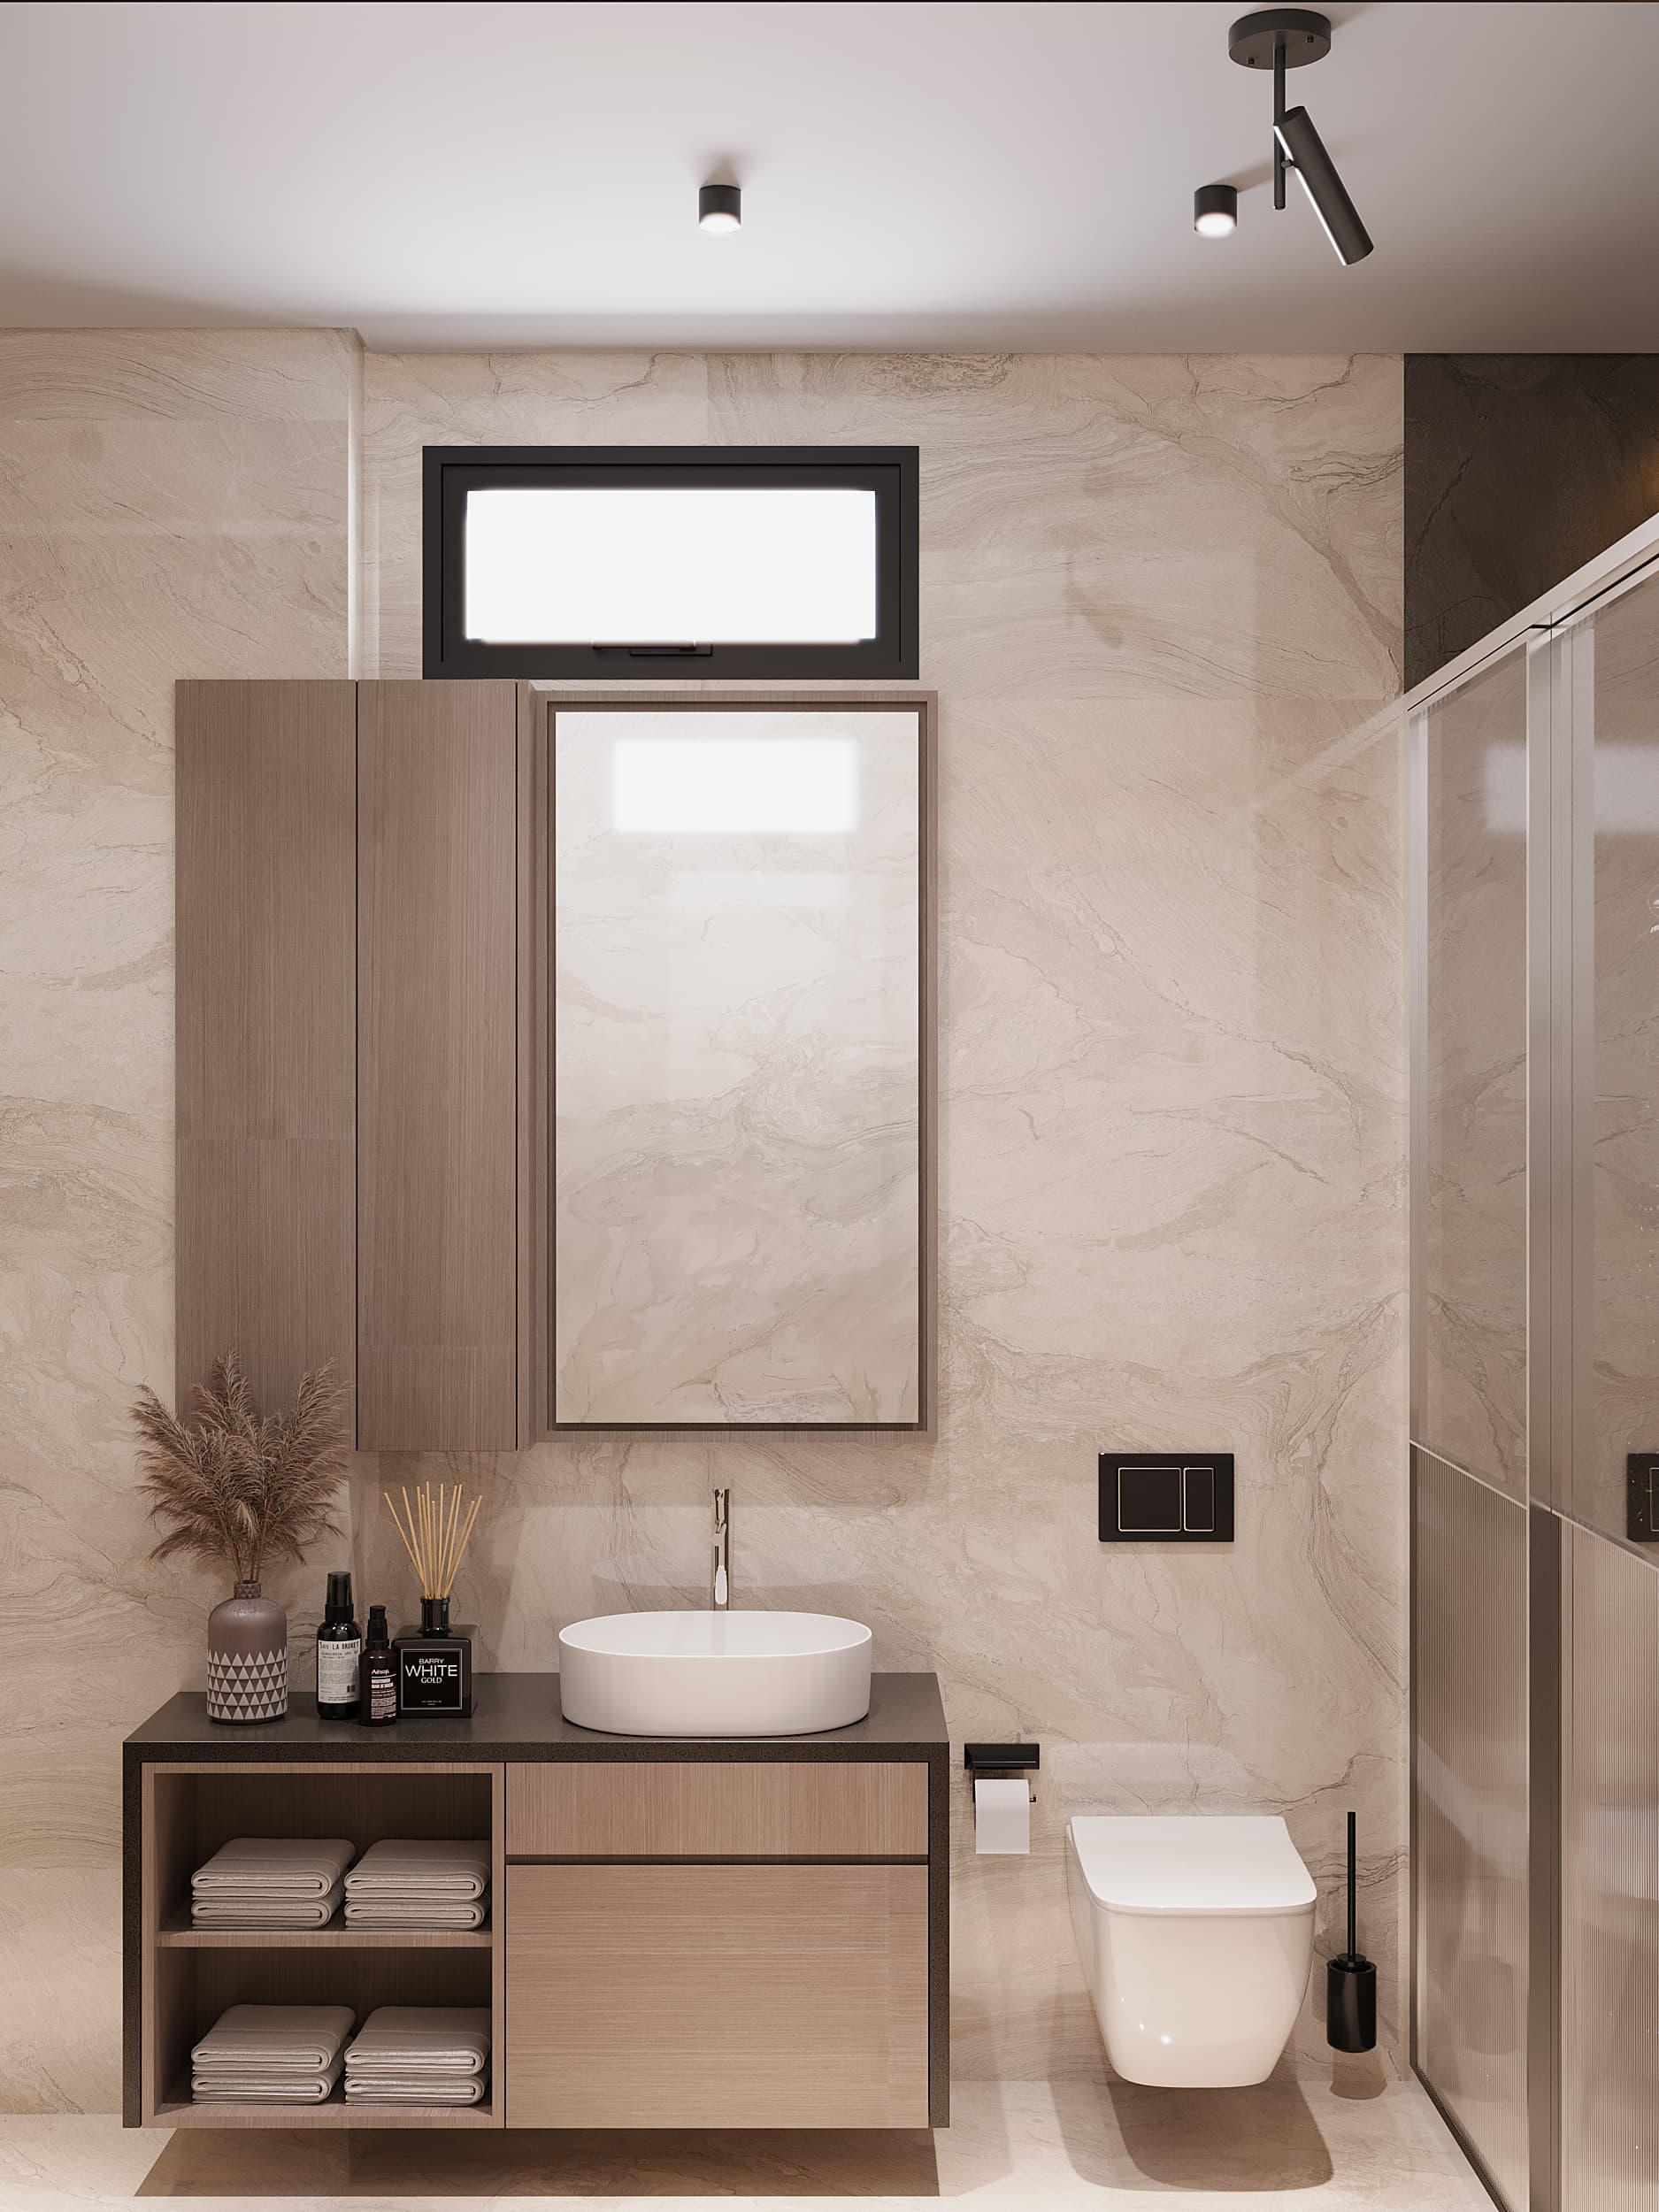
Bathroom with wooden vanity, vessel sink and window
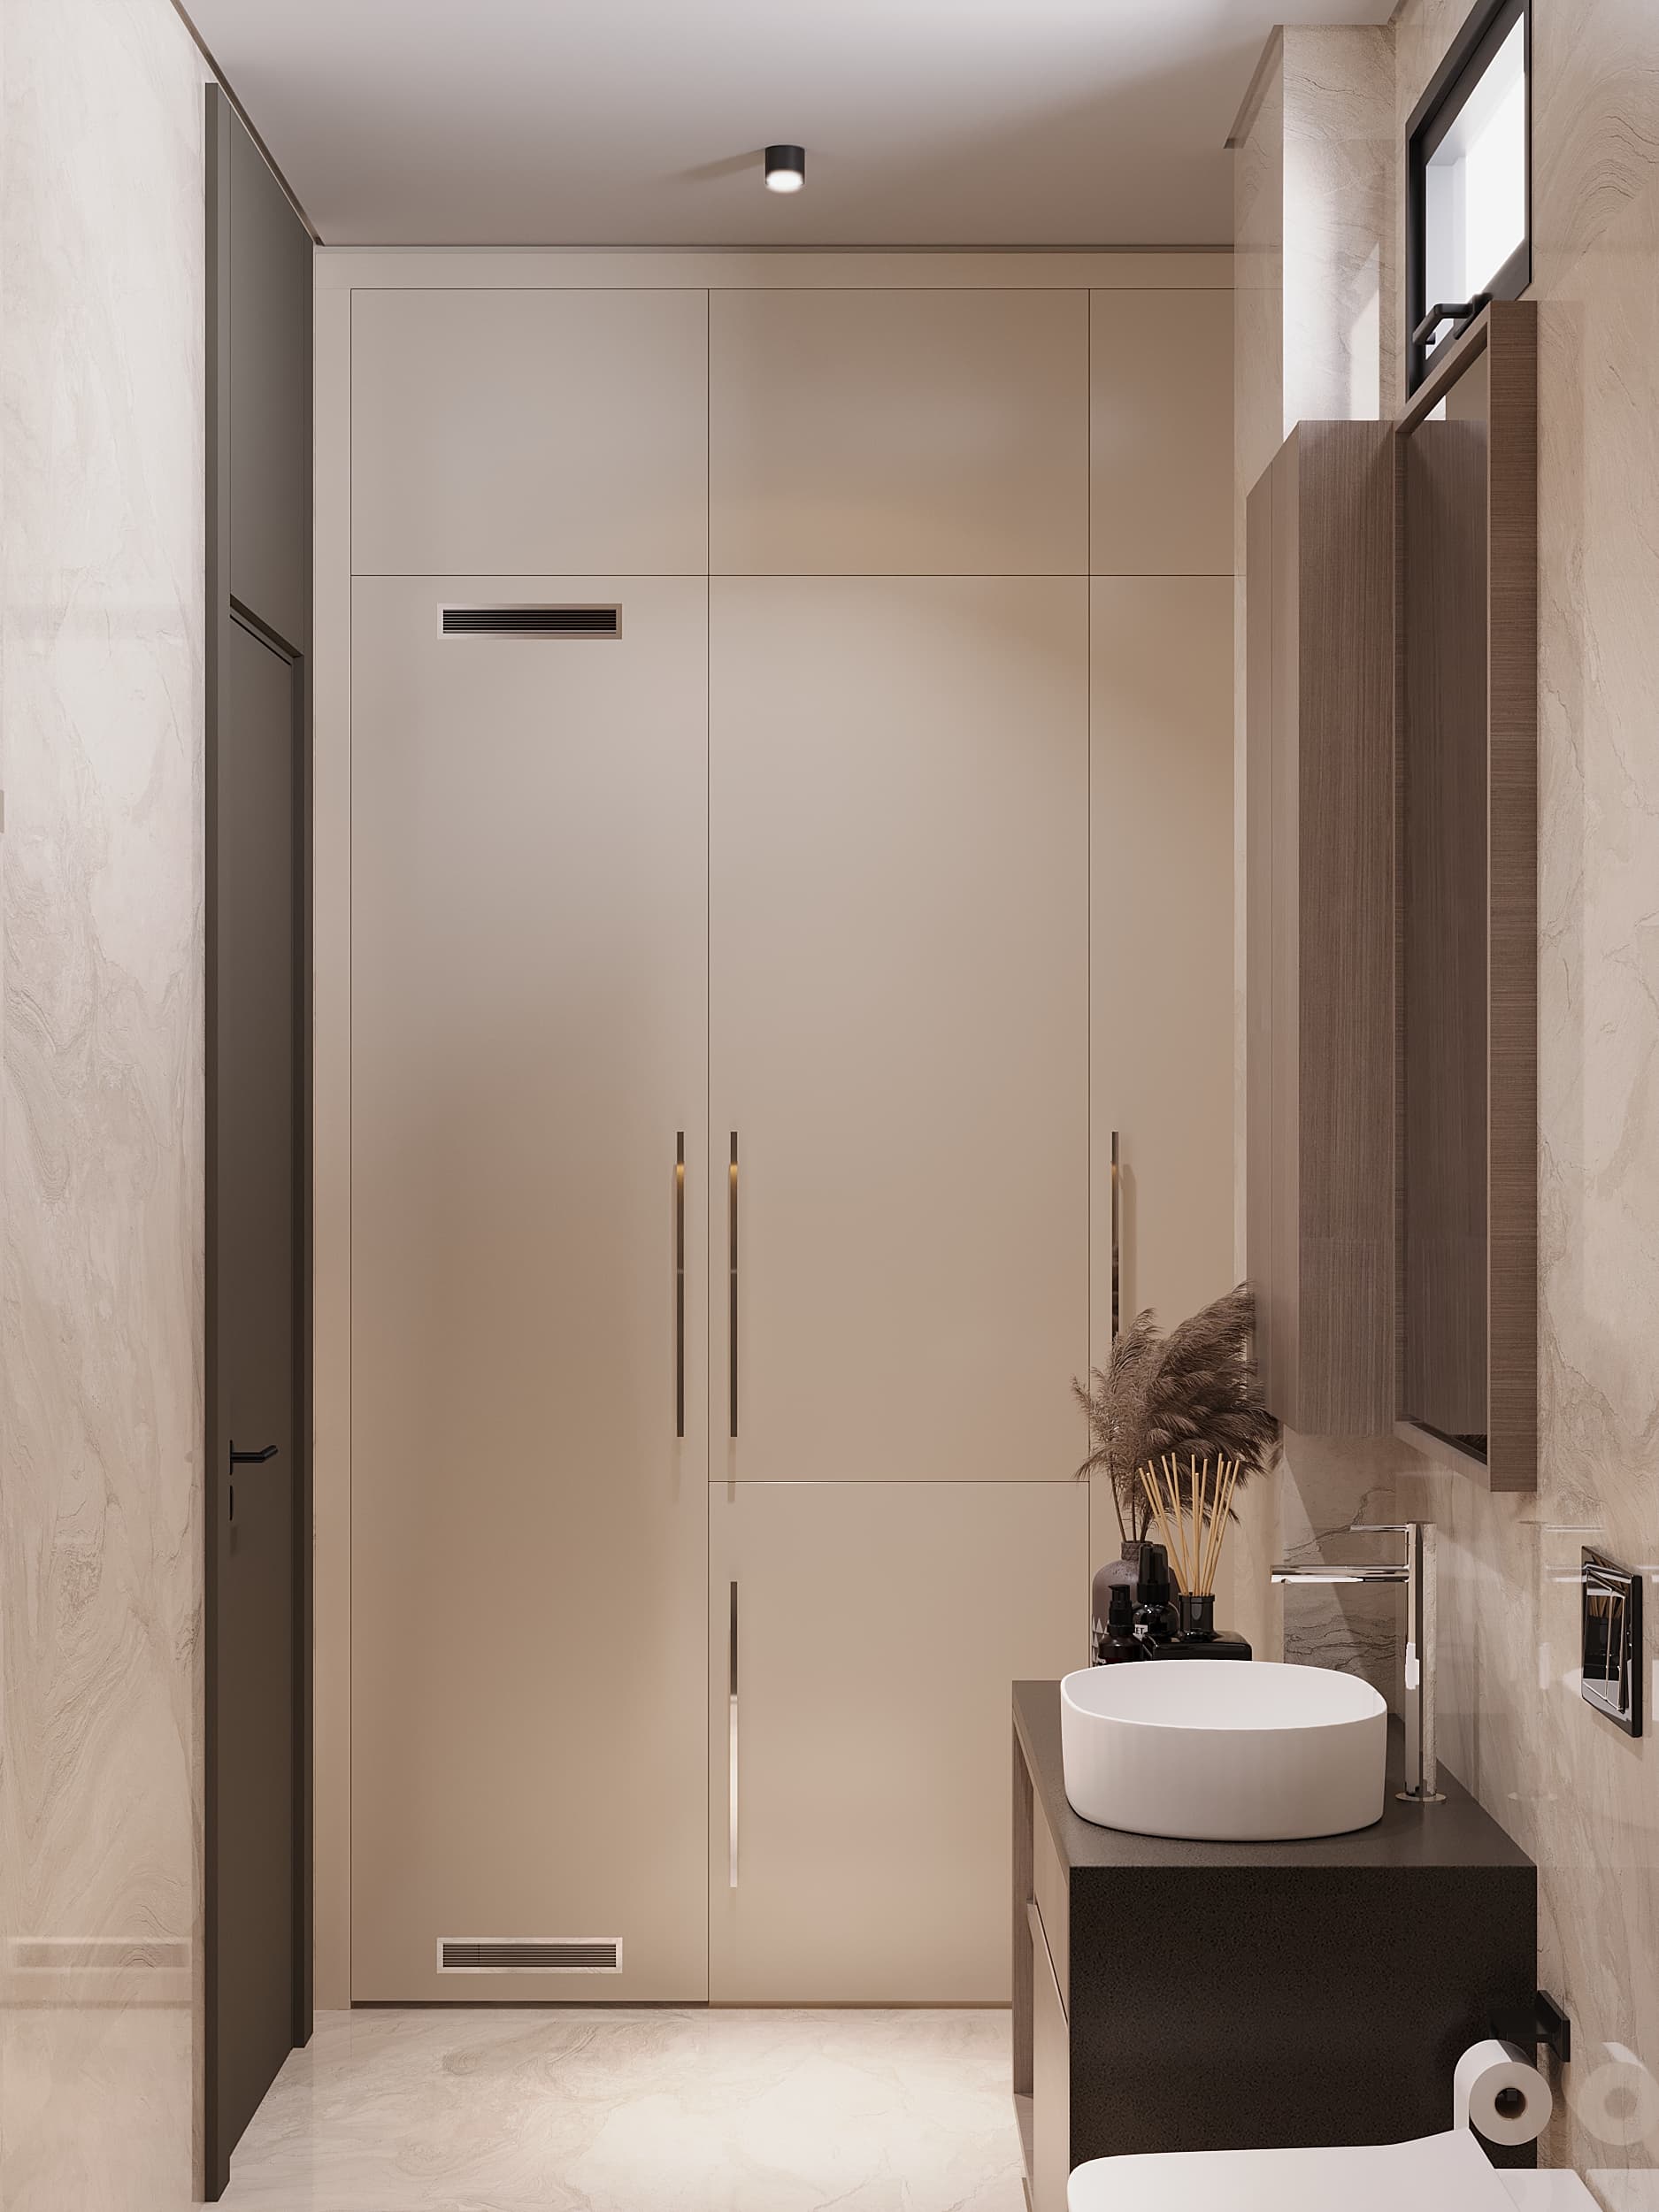
Powder room with tall storage cabinet and vessel sink
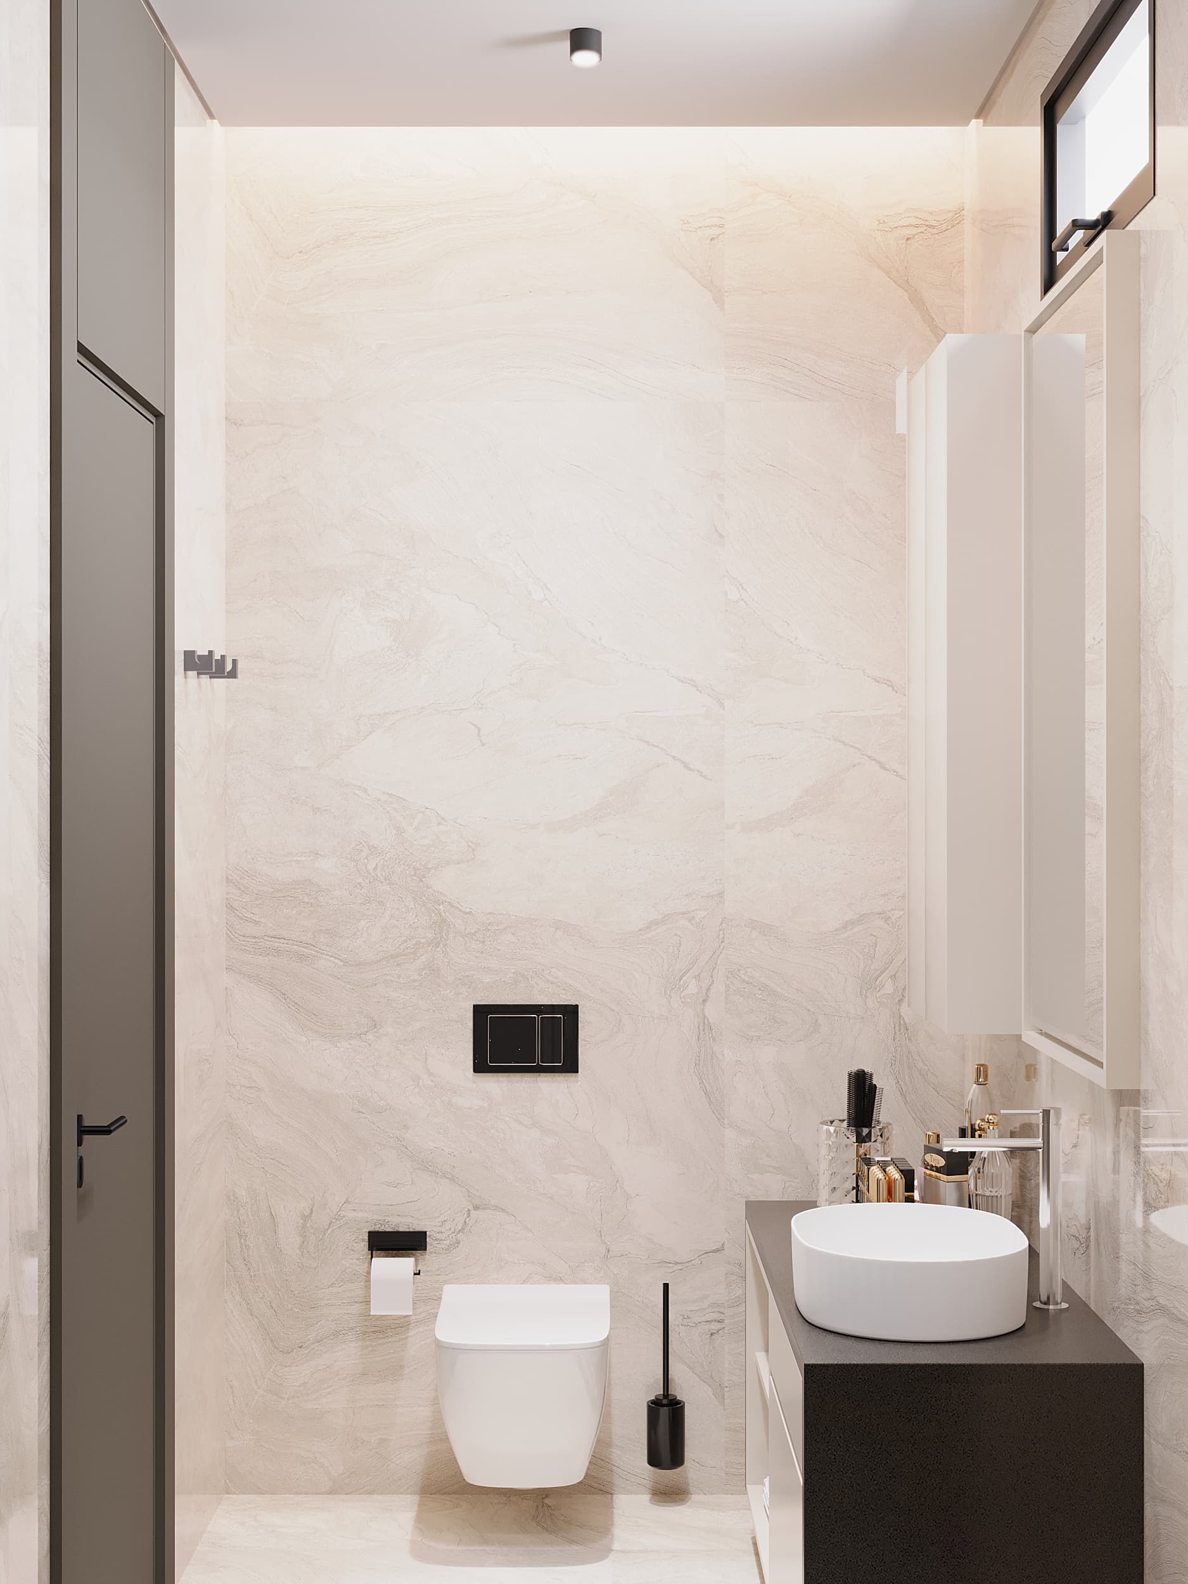
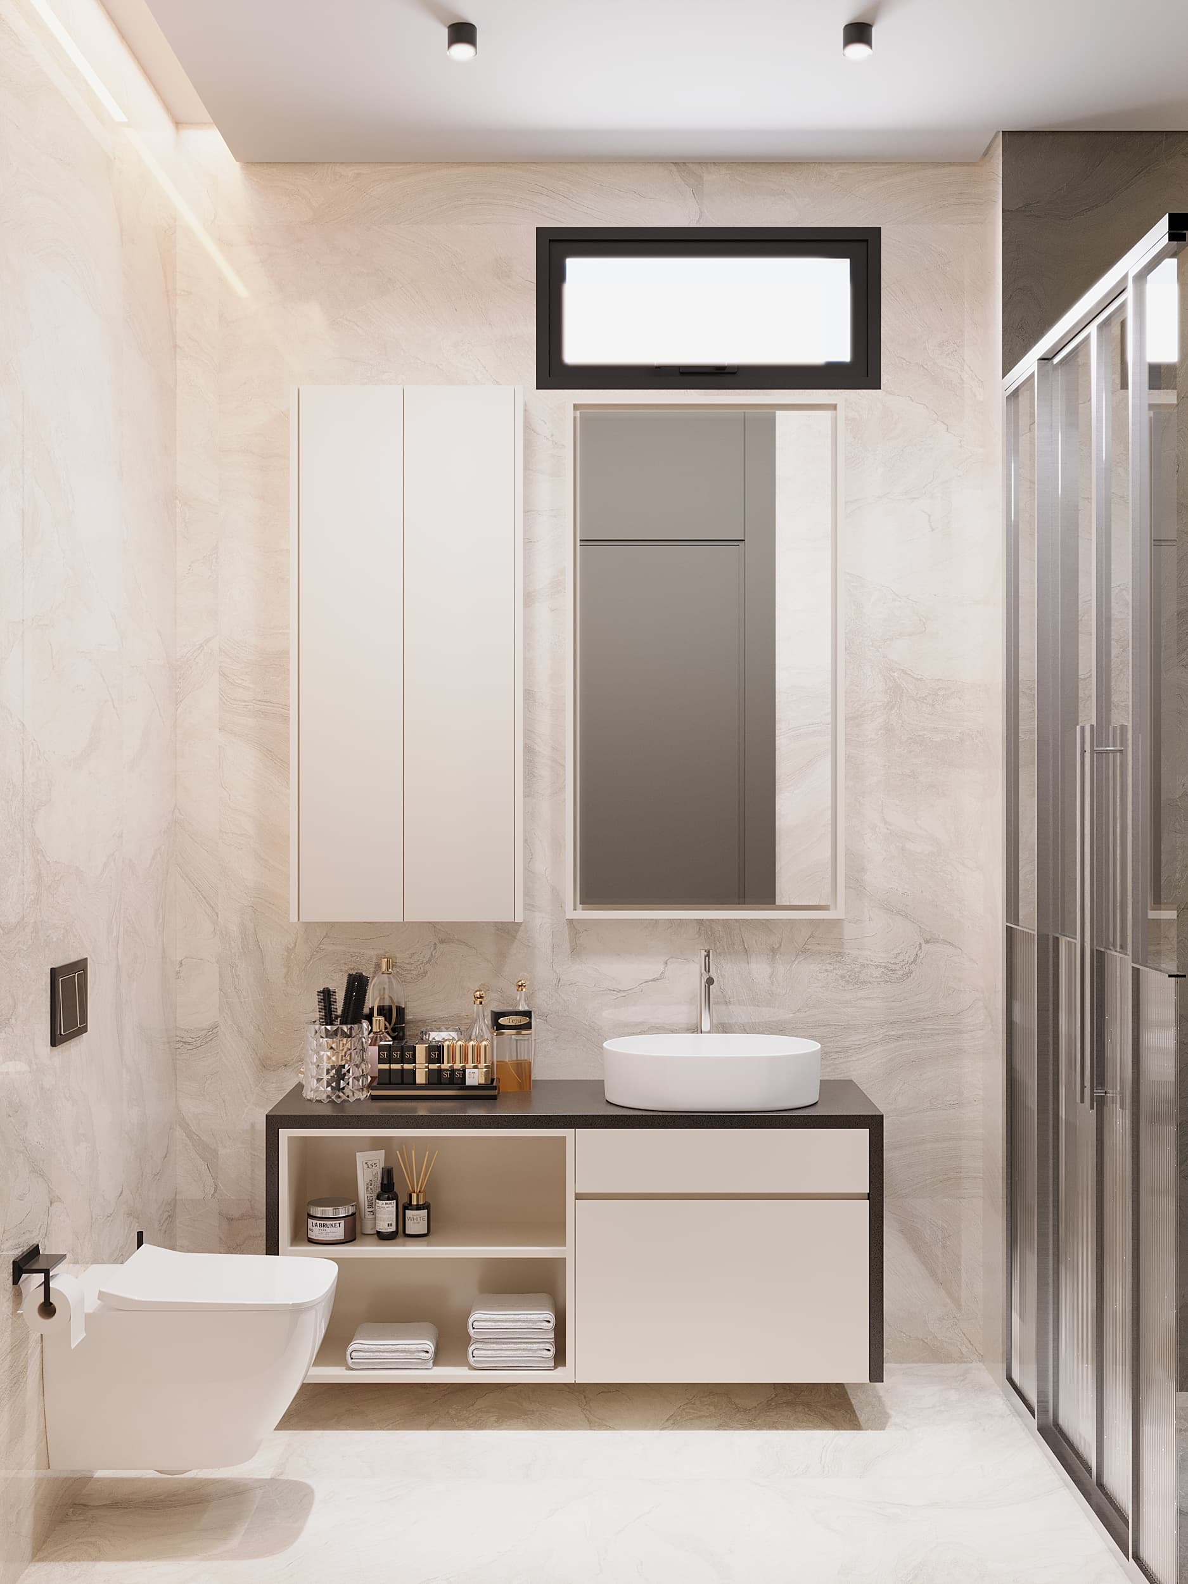
Light marble bathroom with toilet and floating vanity
Cream-toned bathroom with vanity, round mirror and shower
مشاريع ذات صلة
عرض المشروع
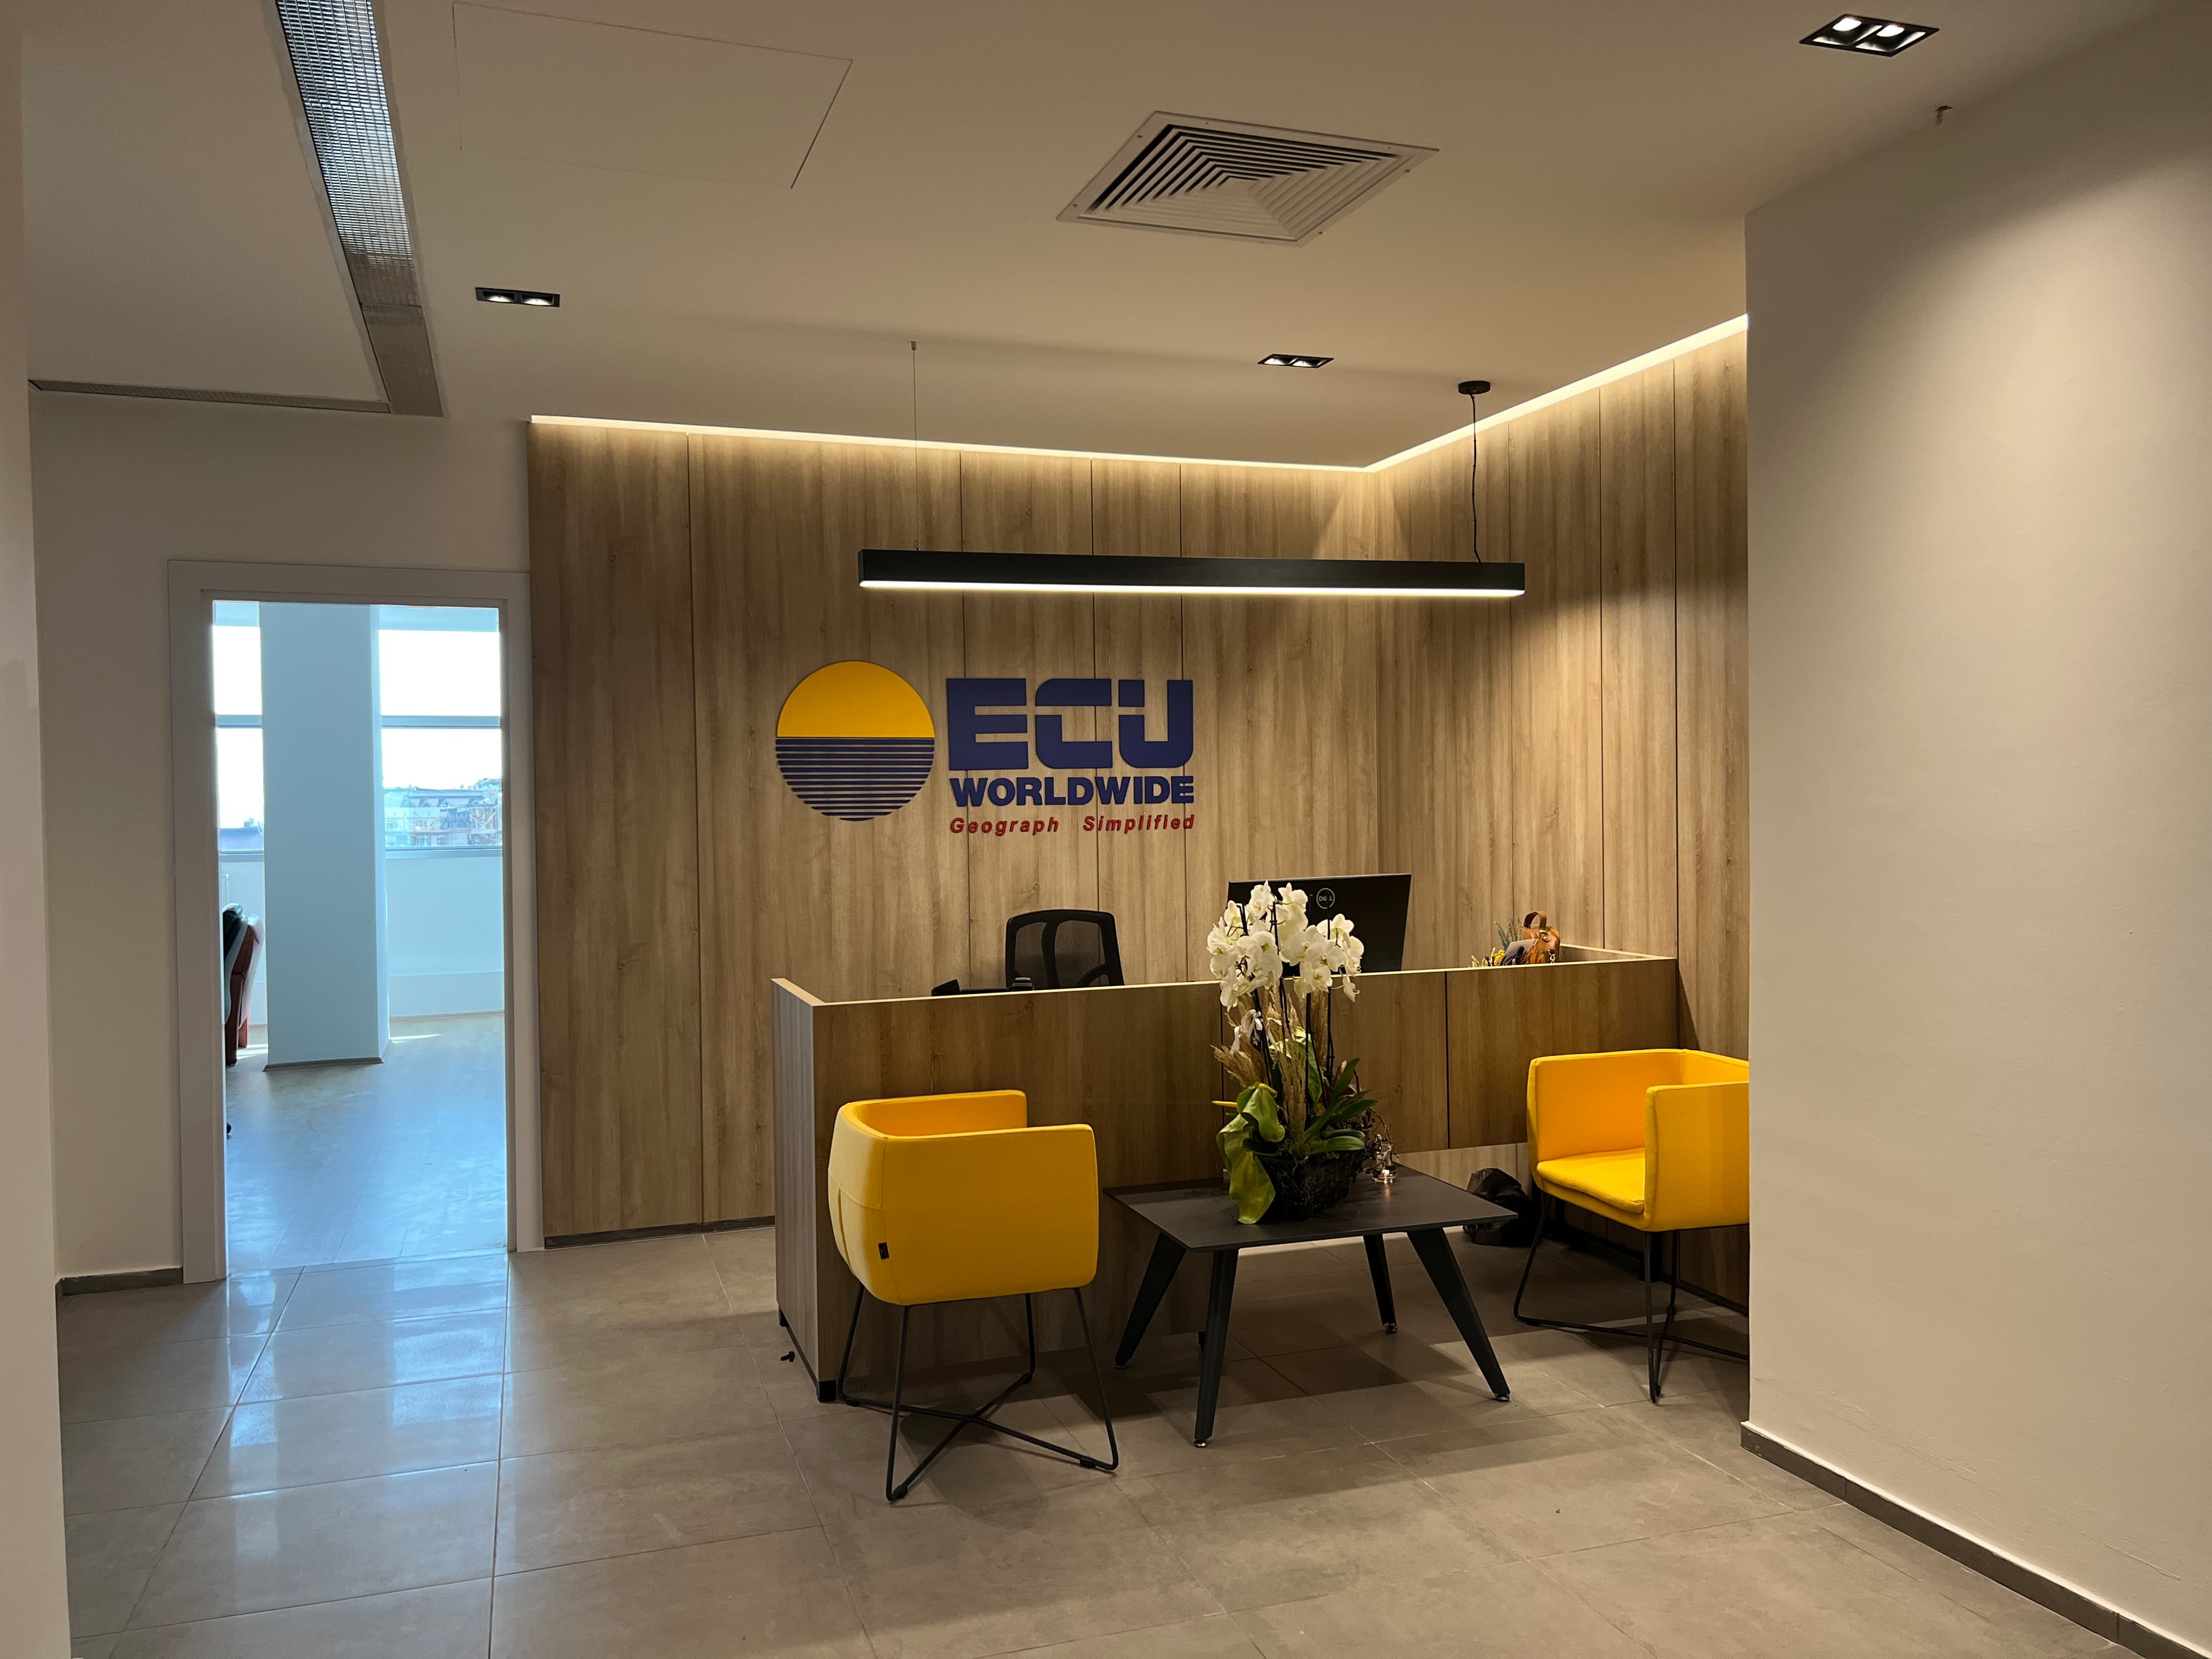
ECU Worldwide's Turkey Office
عرض المشروع
Rus Villa
عرض المشروع
Fujifilm's Turkey Office
العودة إلى التصميم الداخلي