DEEX
.
in
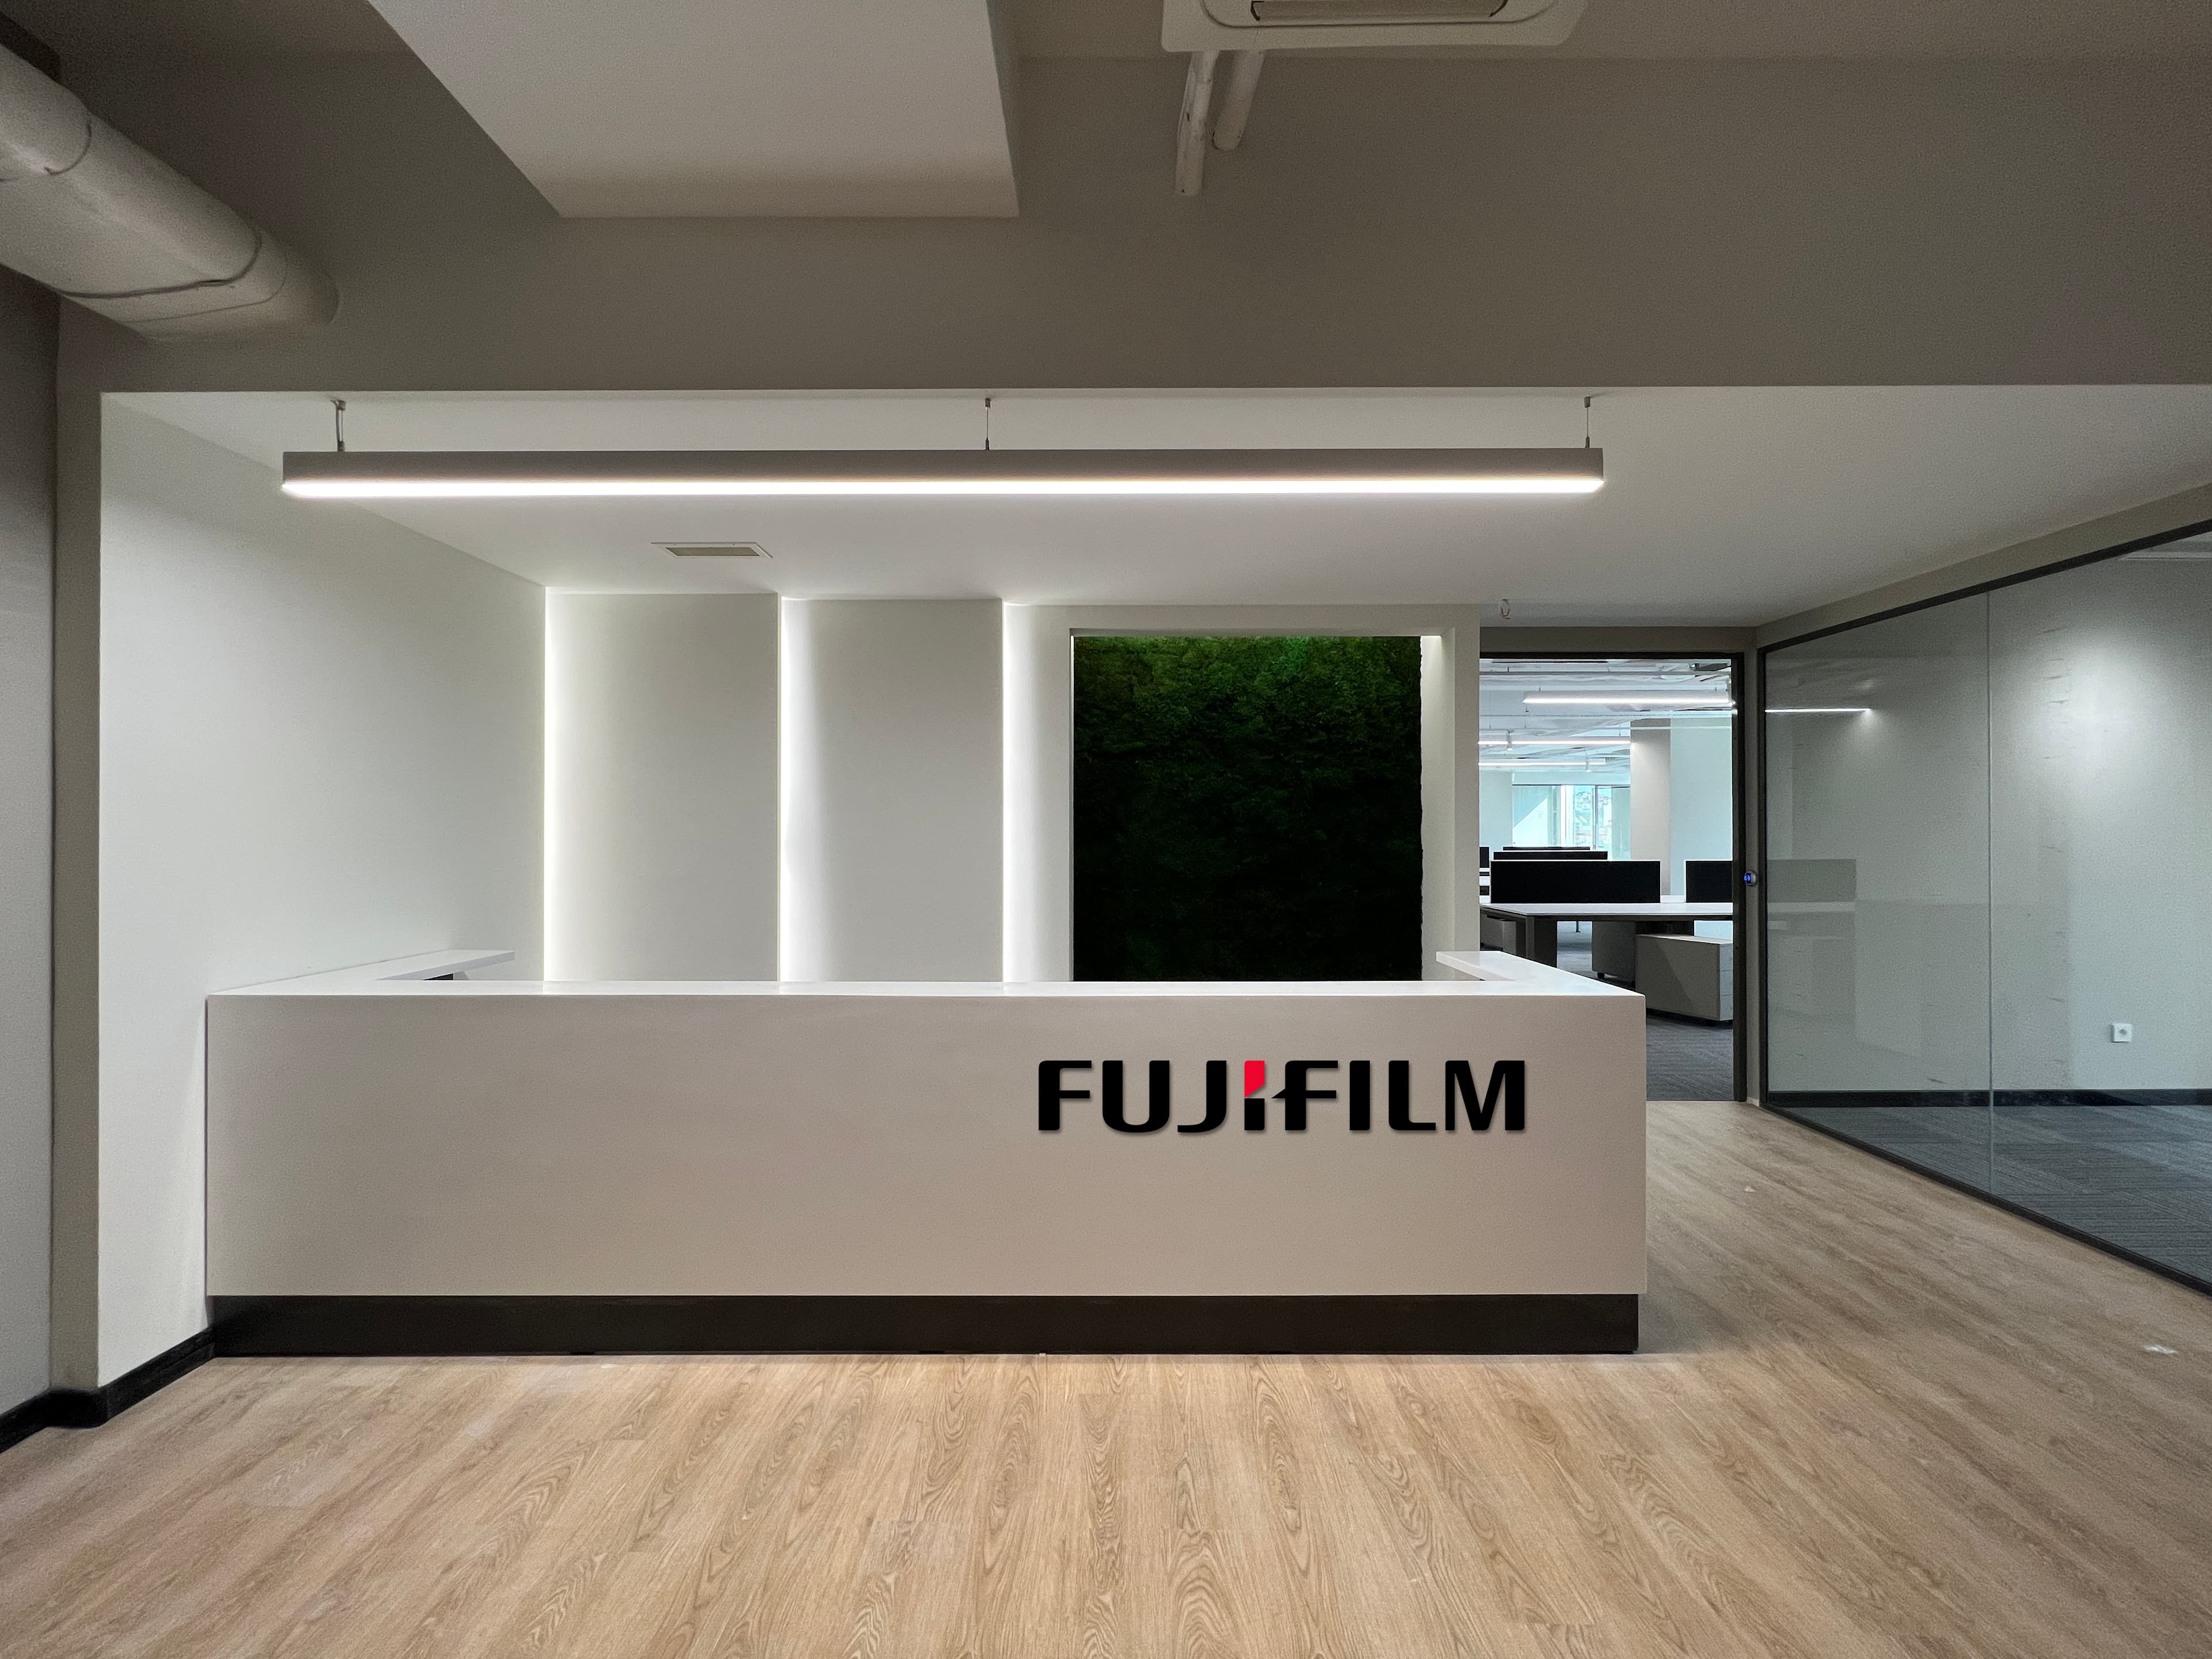
Fujifilm's Turkey Office
Главная
/
Дизайн интерьеров
/
Fujifilm's Turkey Office
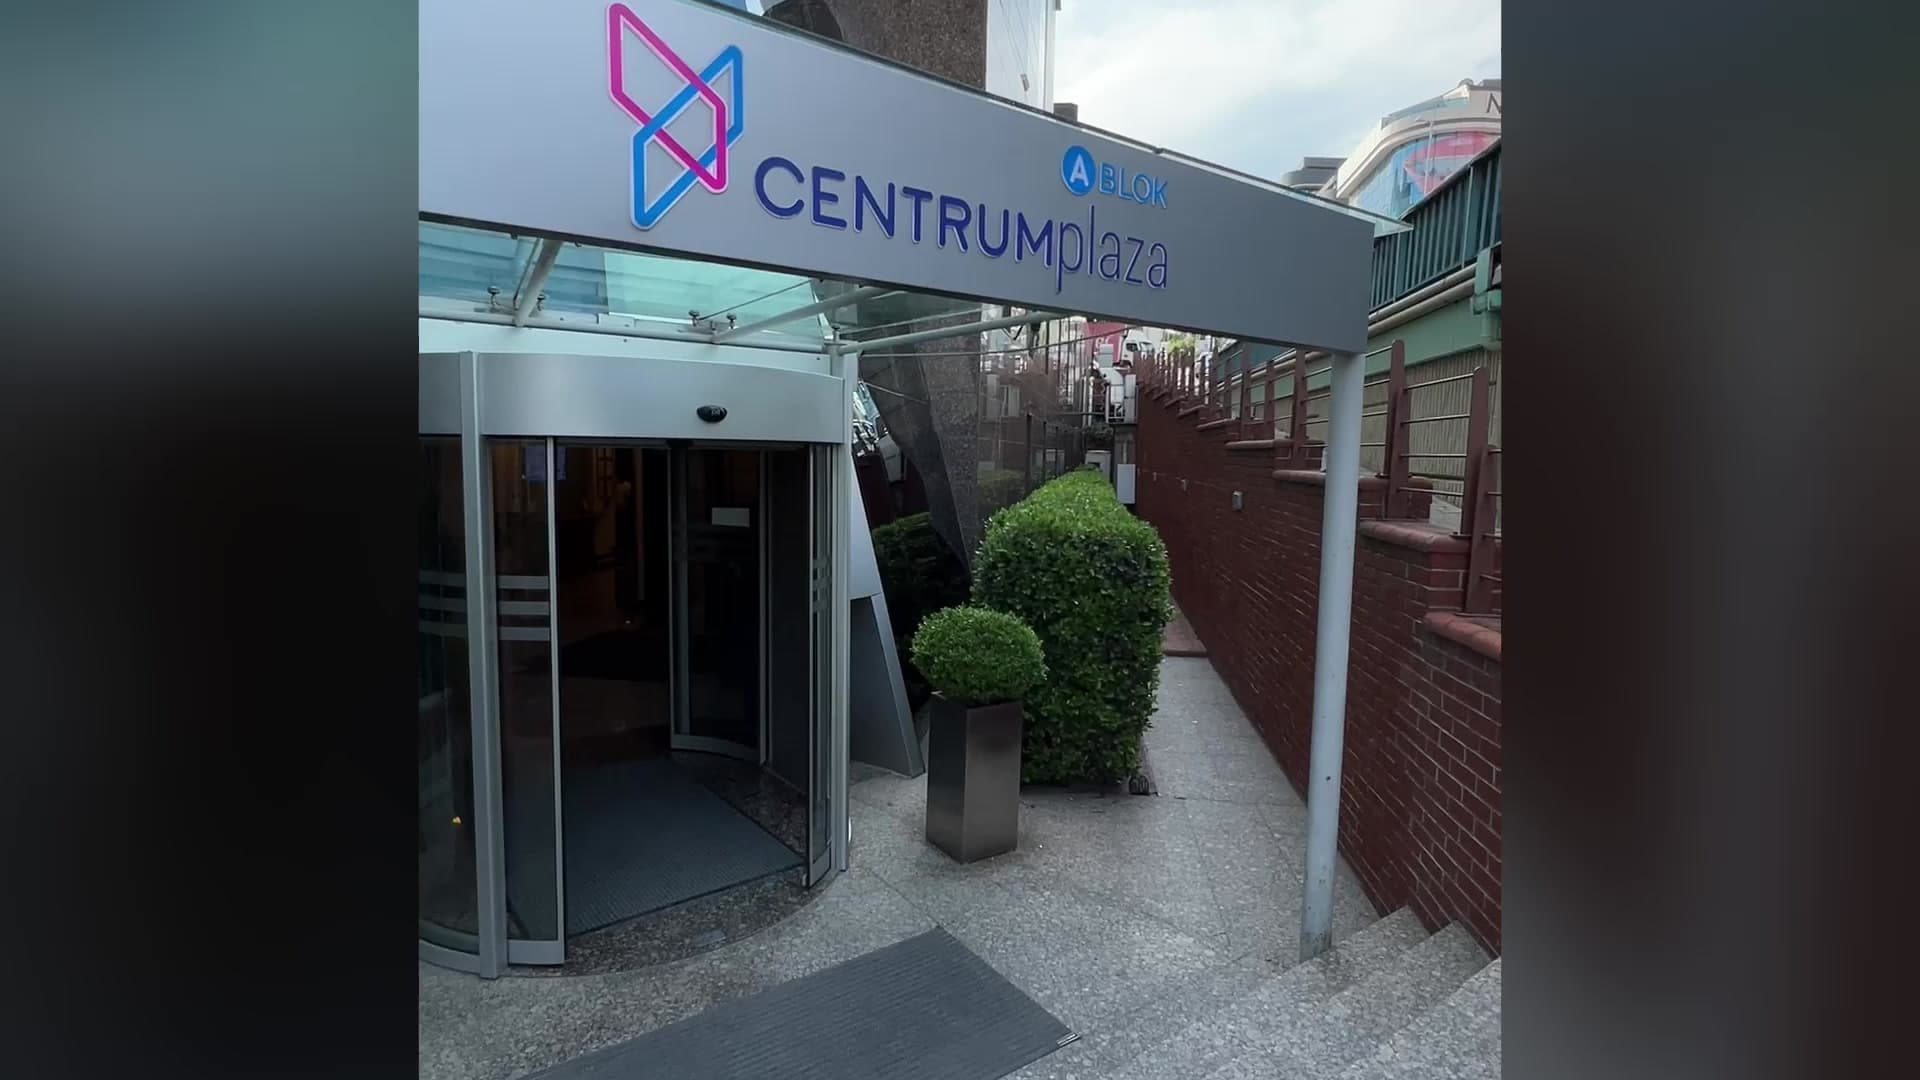
Exterior entrance of Centrum Plaza building with revolving glass door
Reception area under construction with LED ceiling channels and exposed wiring
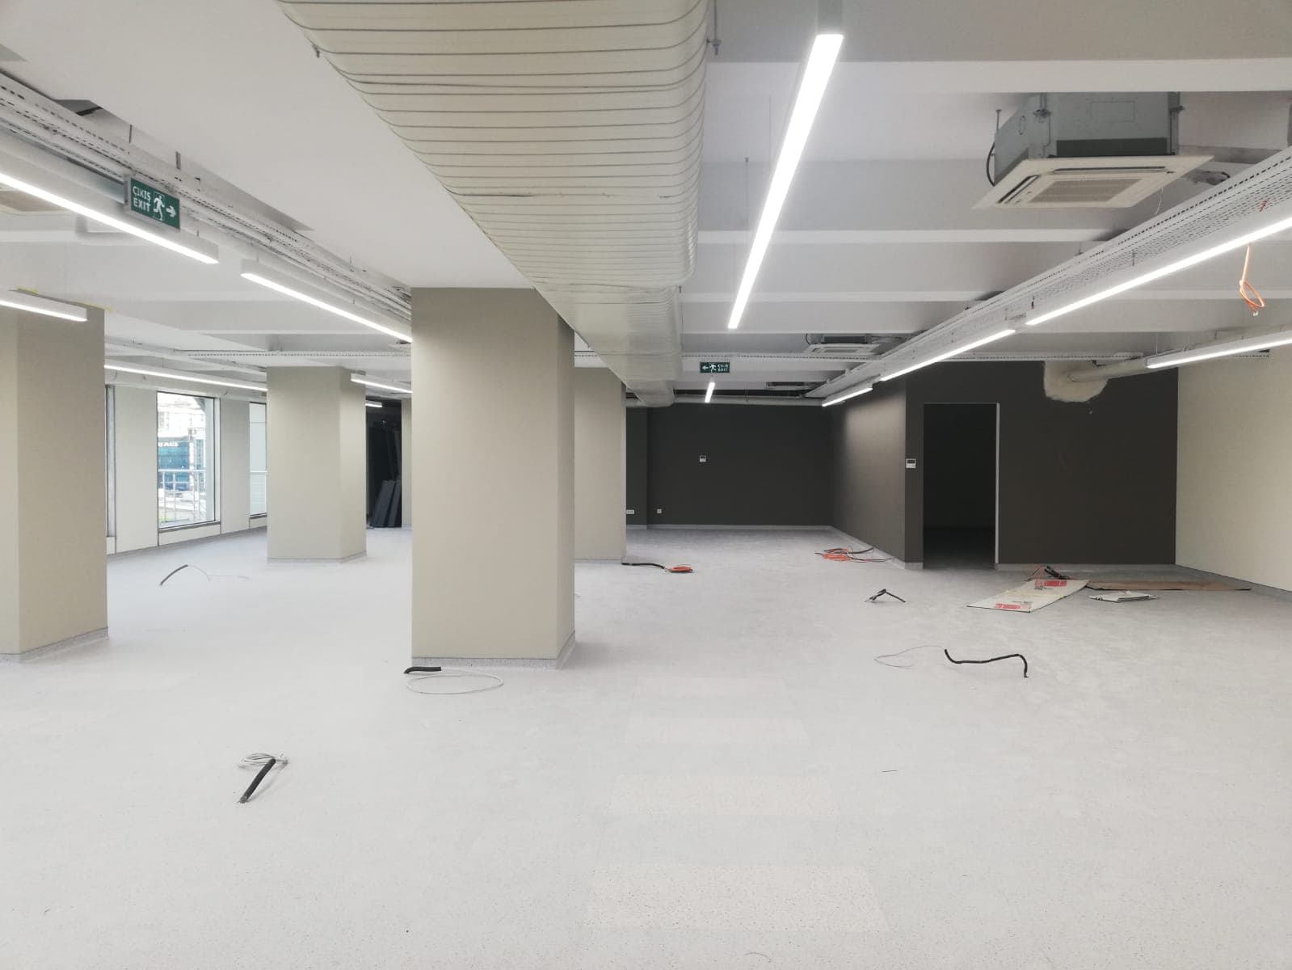

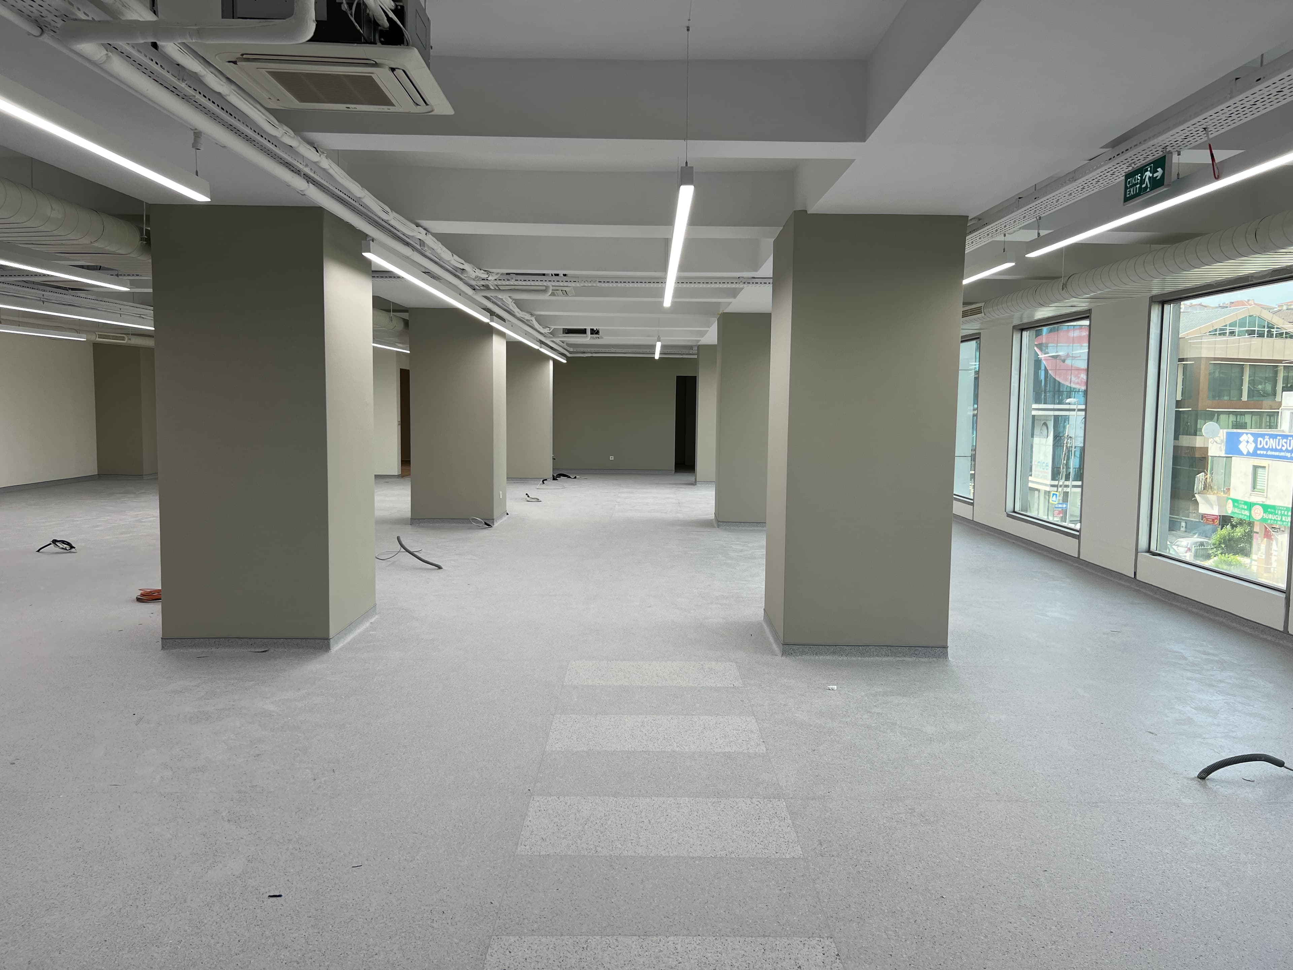
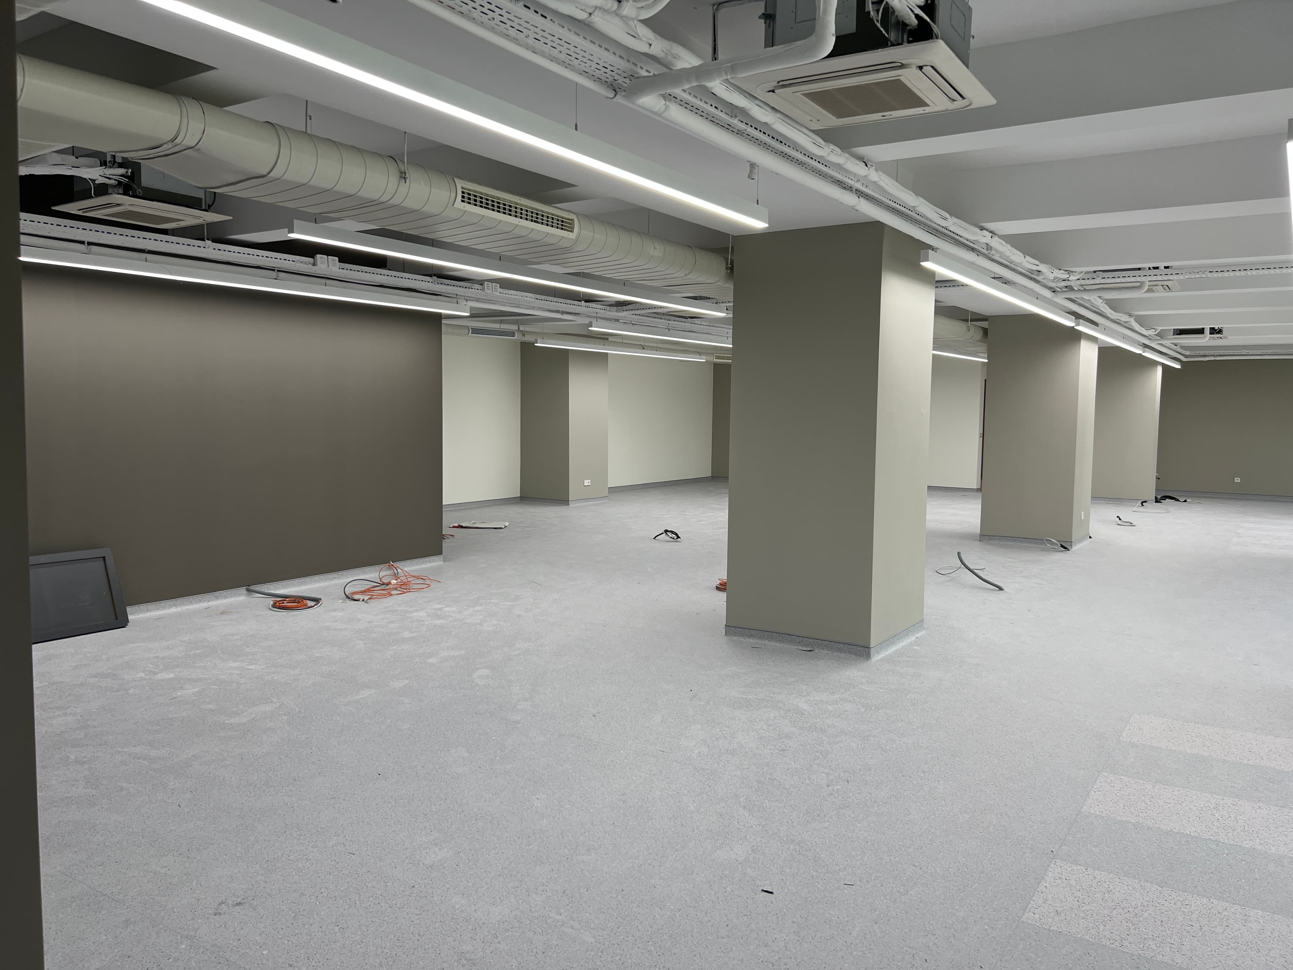
Открытая планировка обретает форму в ходе строительства — проступают колонны, освещение и тёмные акцентные стены.
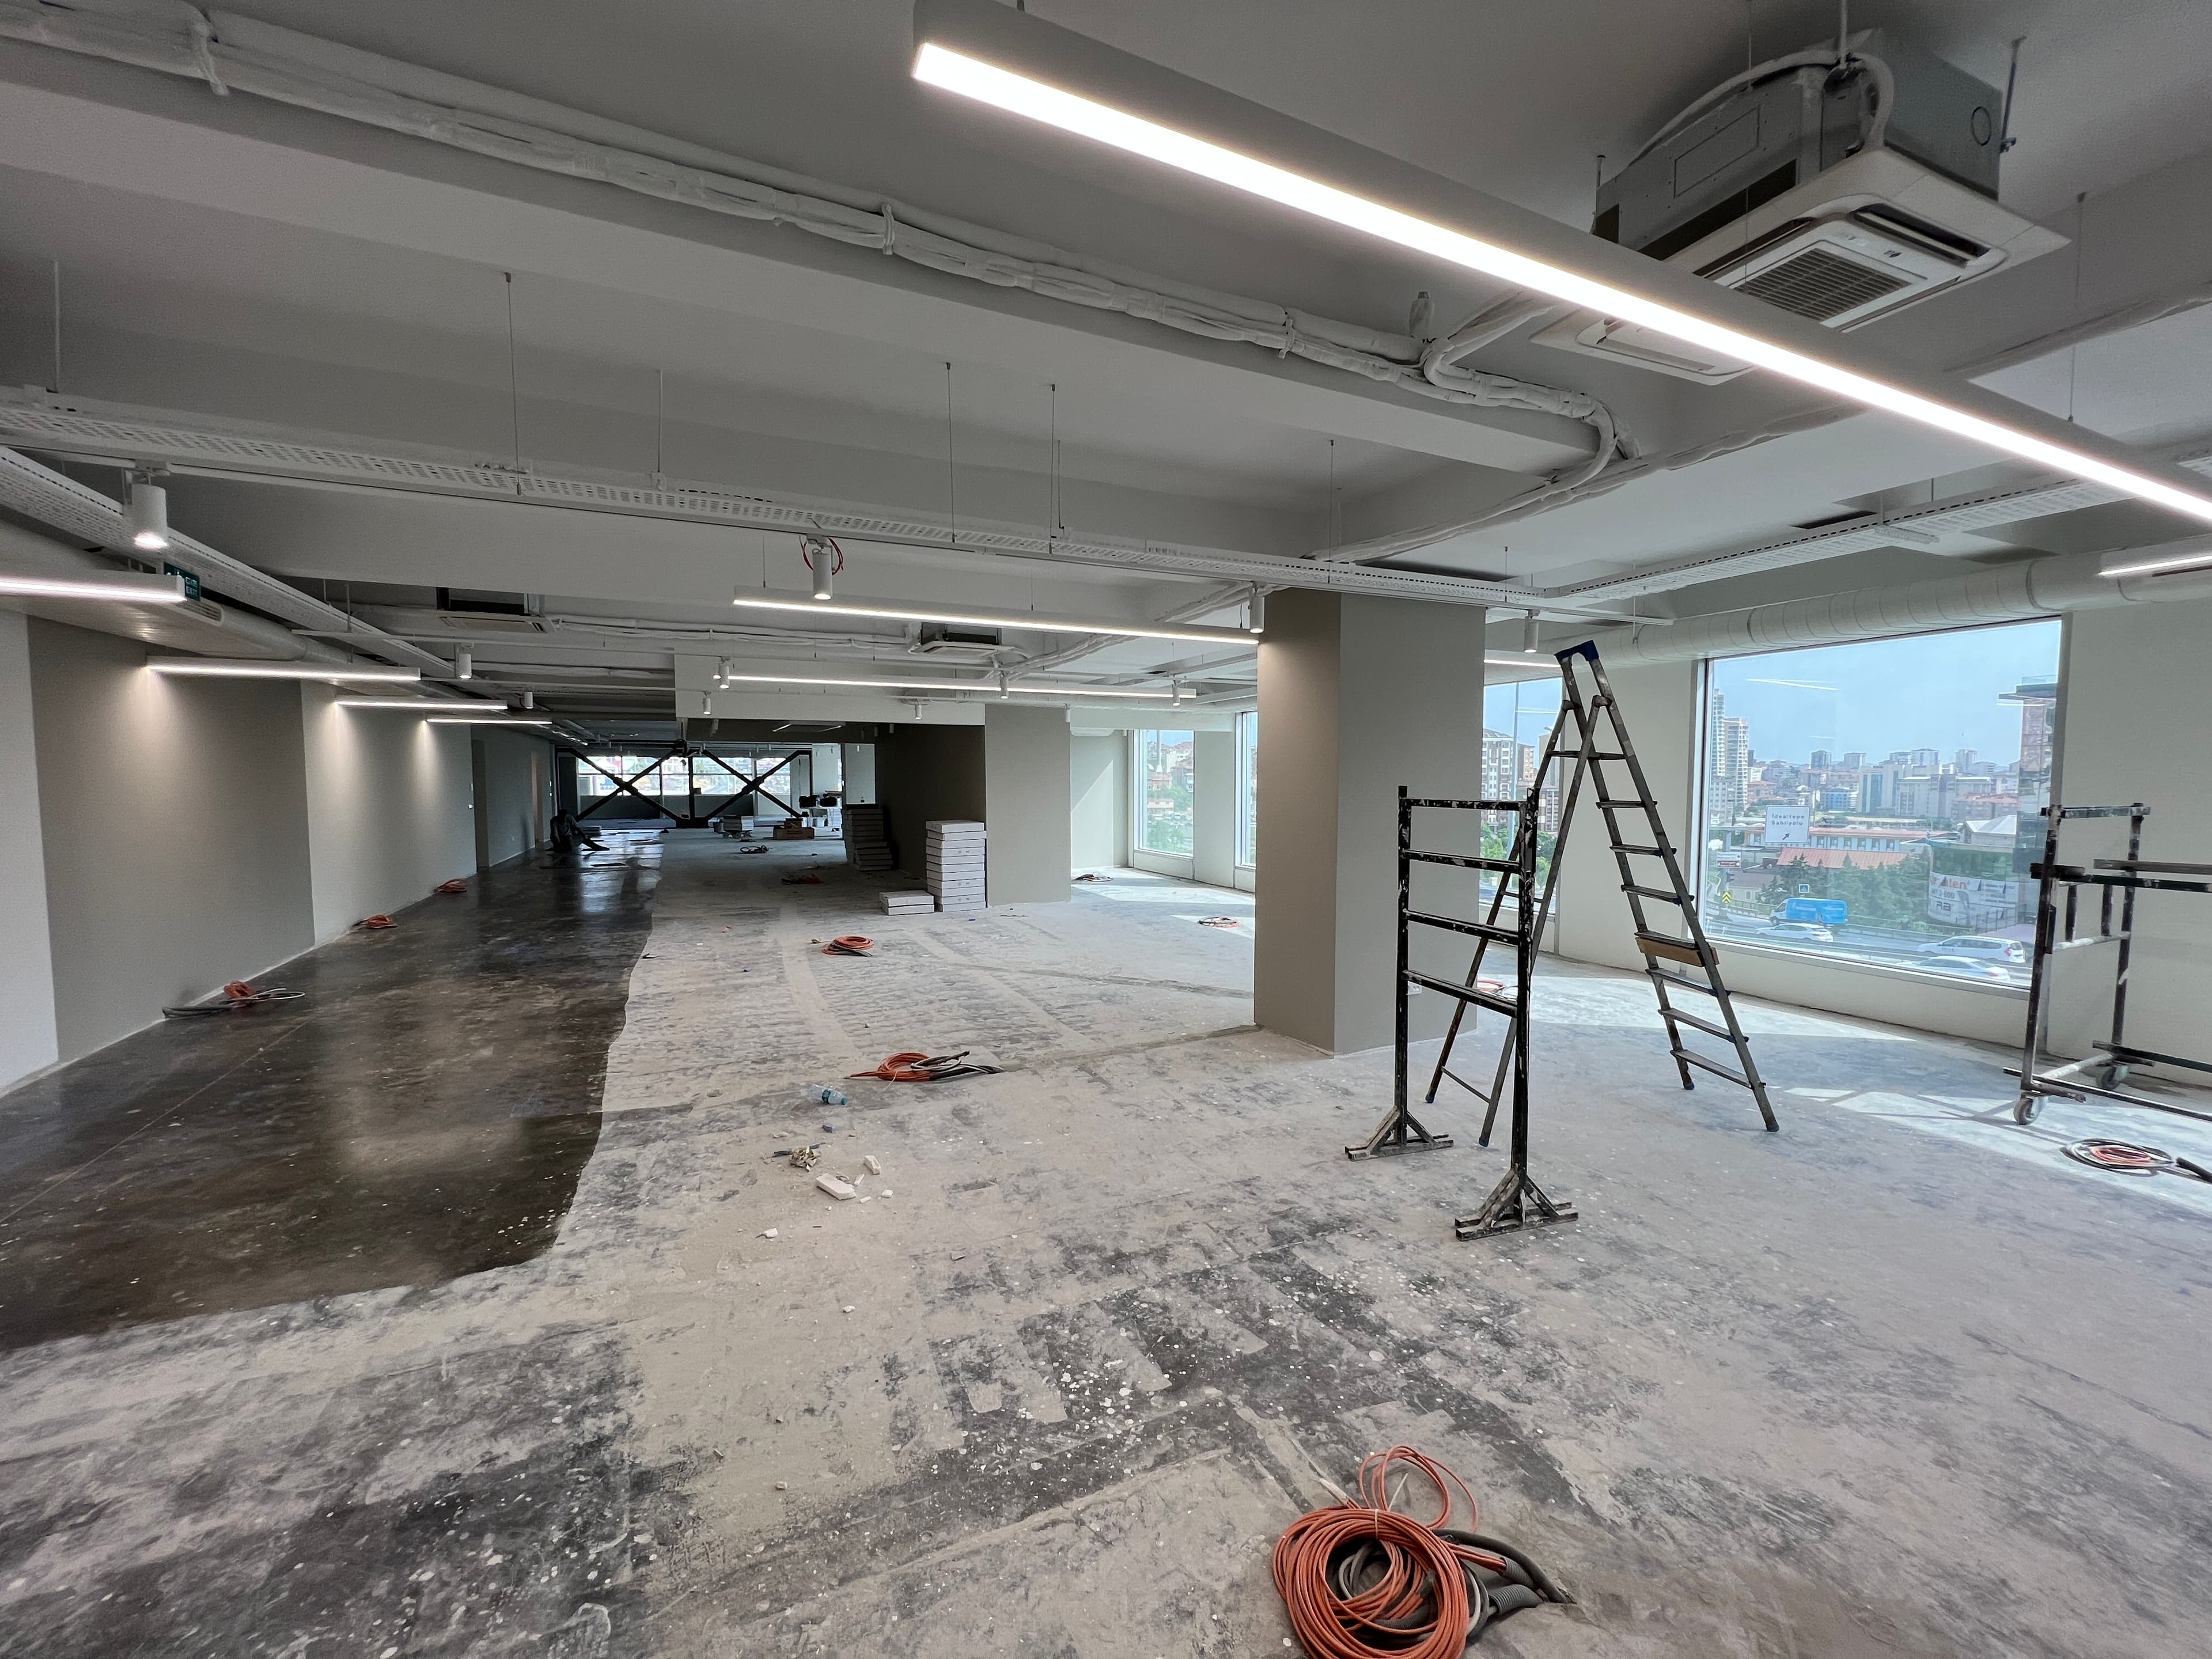
Construction site with ladders, exposed ceiling services, and city view through windows
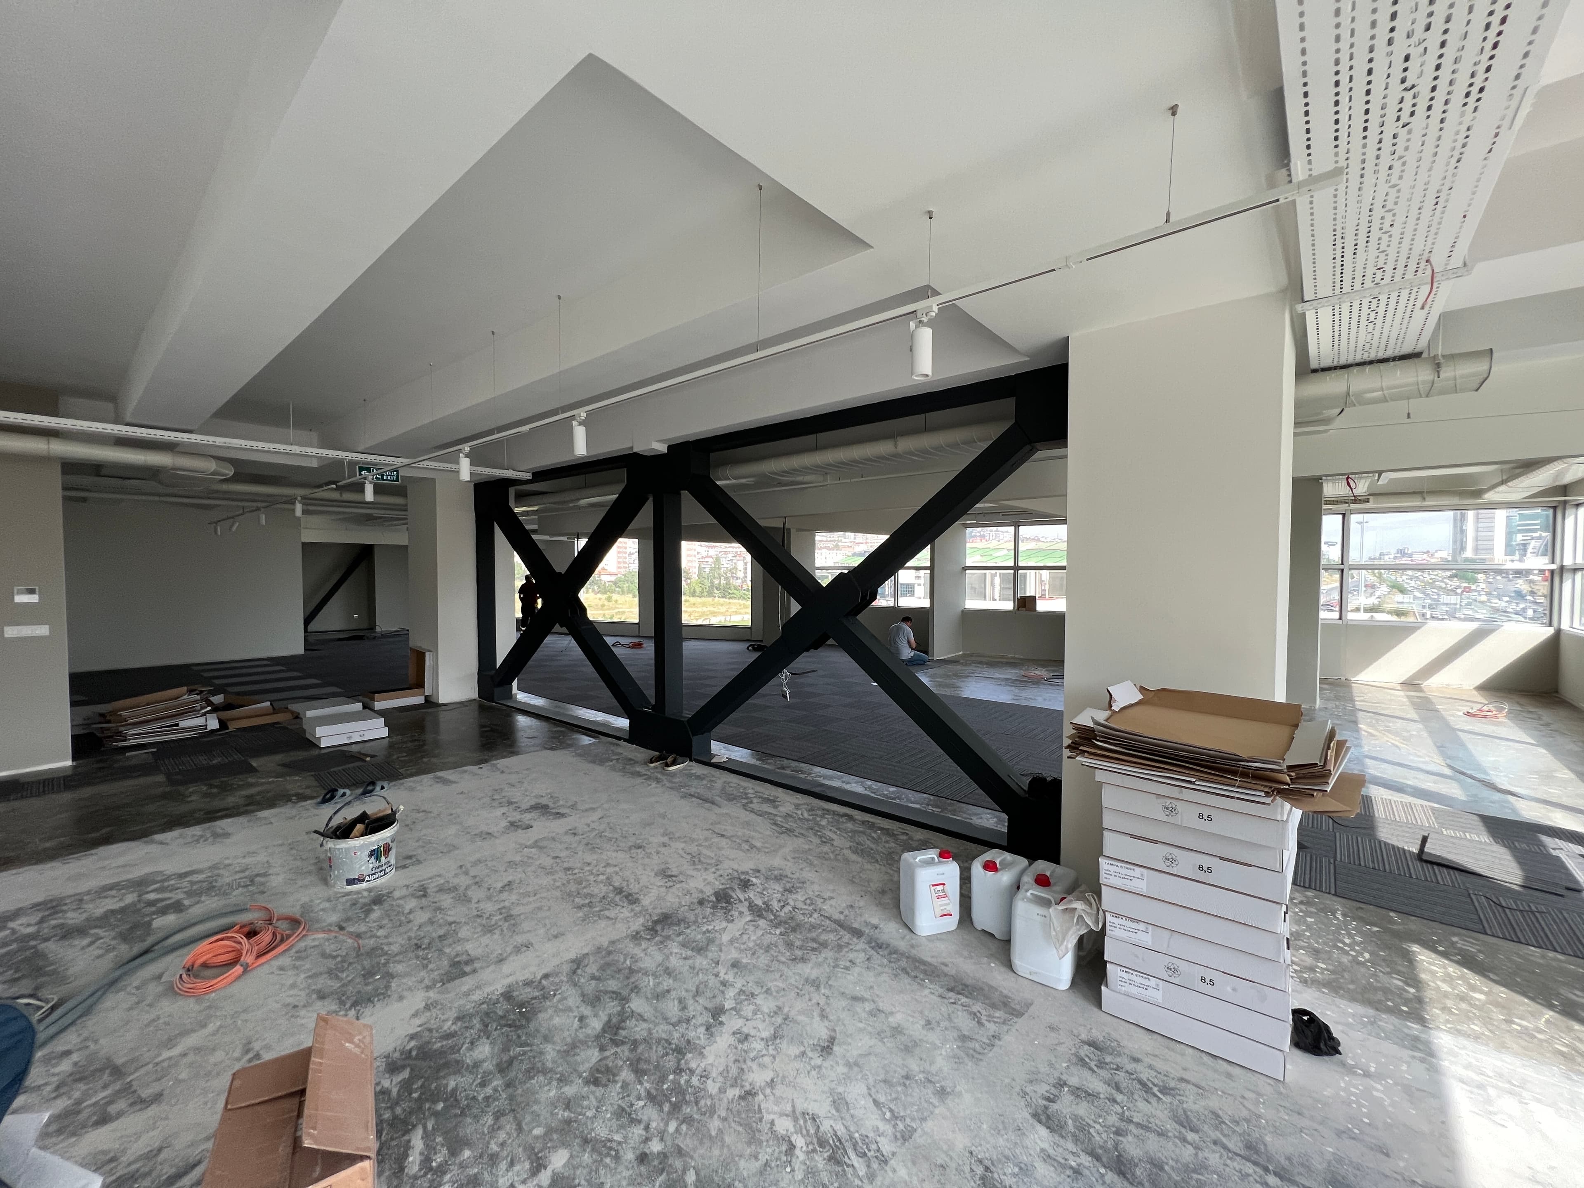
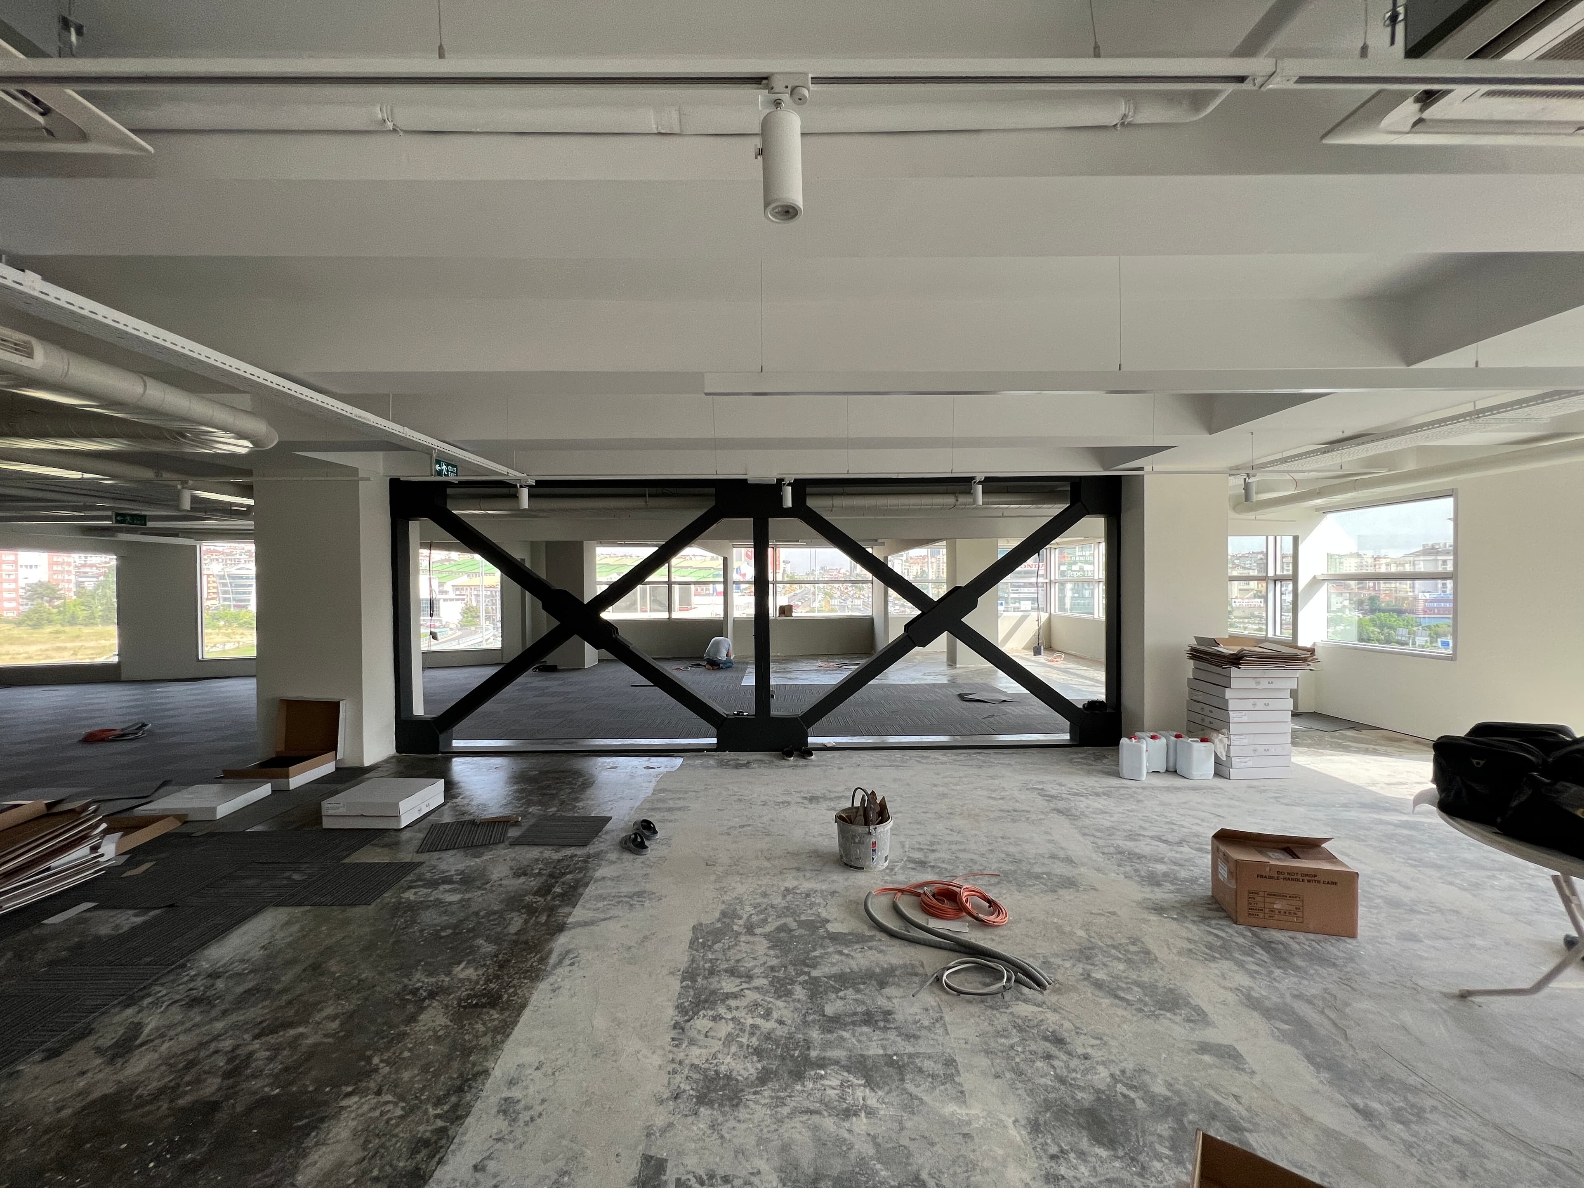
Construction showing steel cross-bracing with carpet tile installation starting
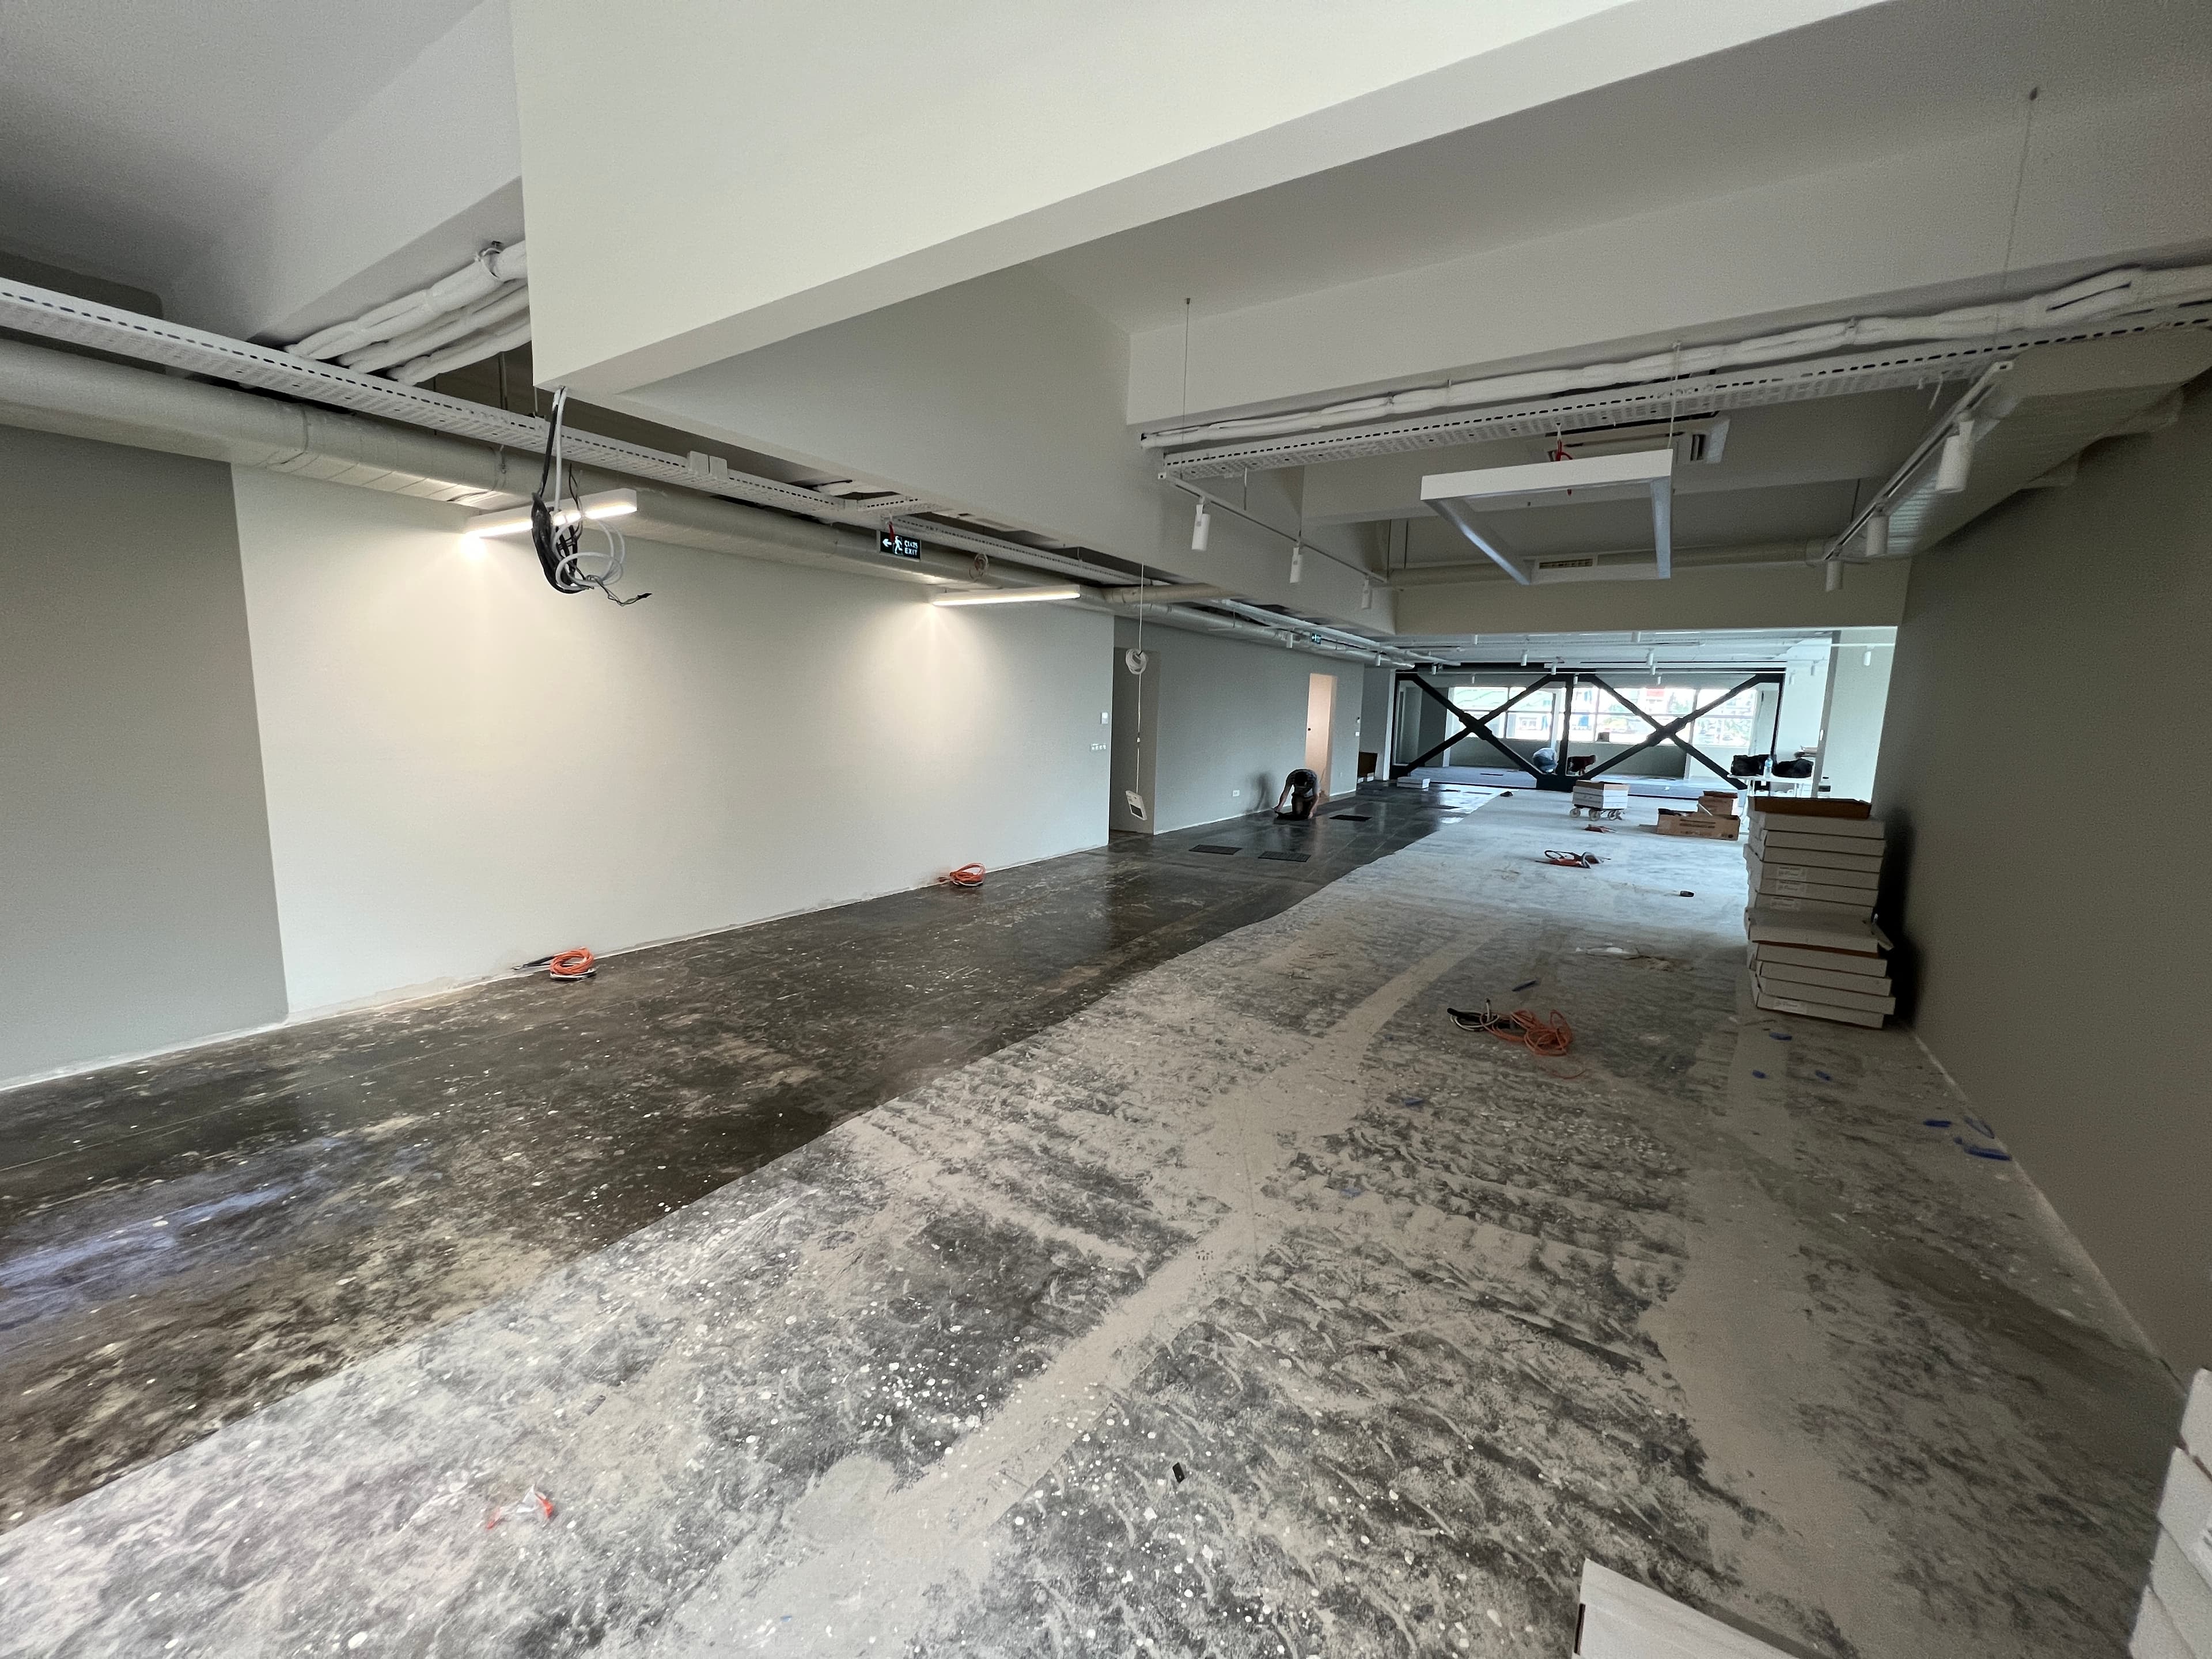
Long construction view with raw concrete floor and exposed ceiling conduits
Wide construction view with steel cross-bracing and building materials on floor
Open floor with painted columns and carpet tile patches being laid
Construction area with dark green walls, columns, and exposed ceiling grid
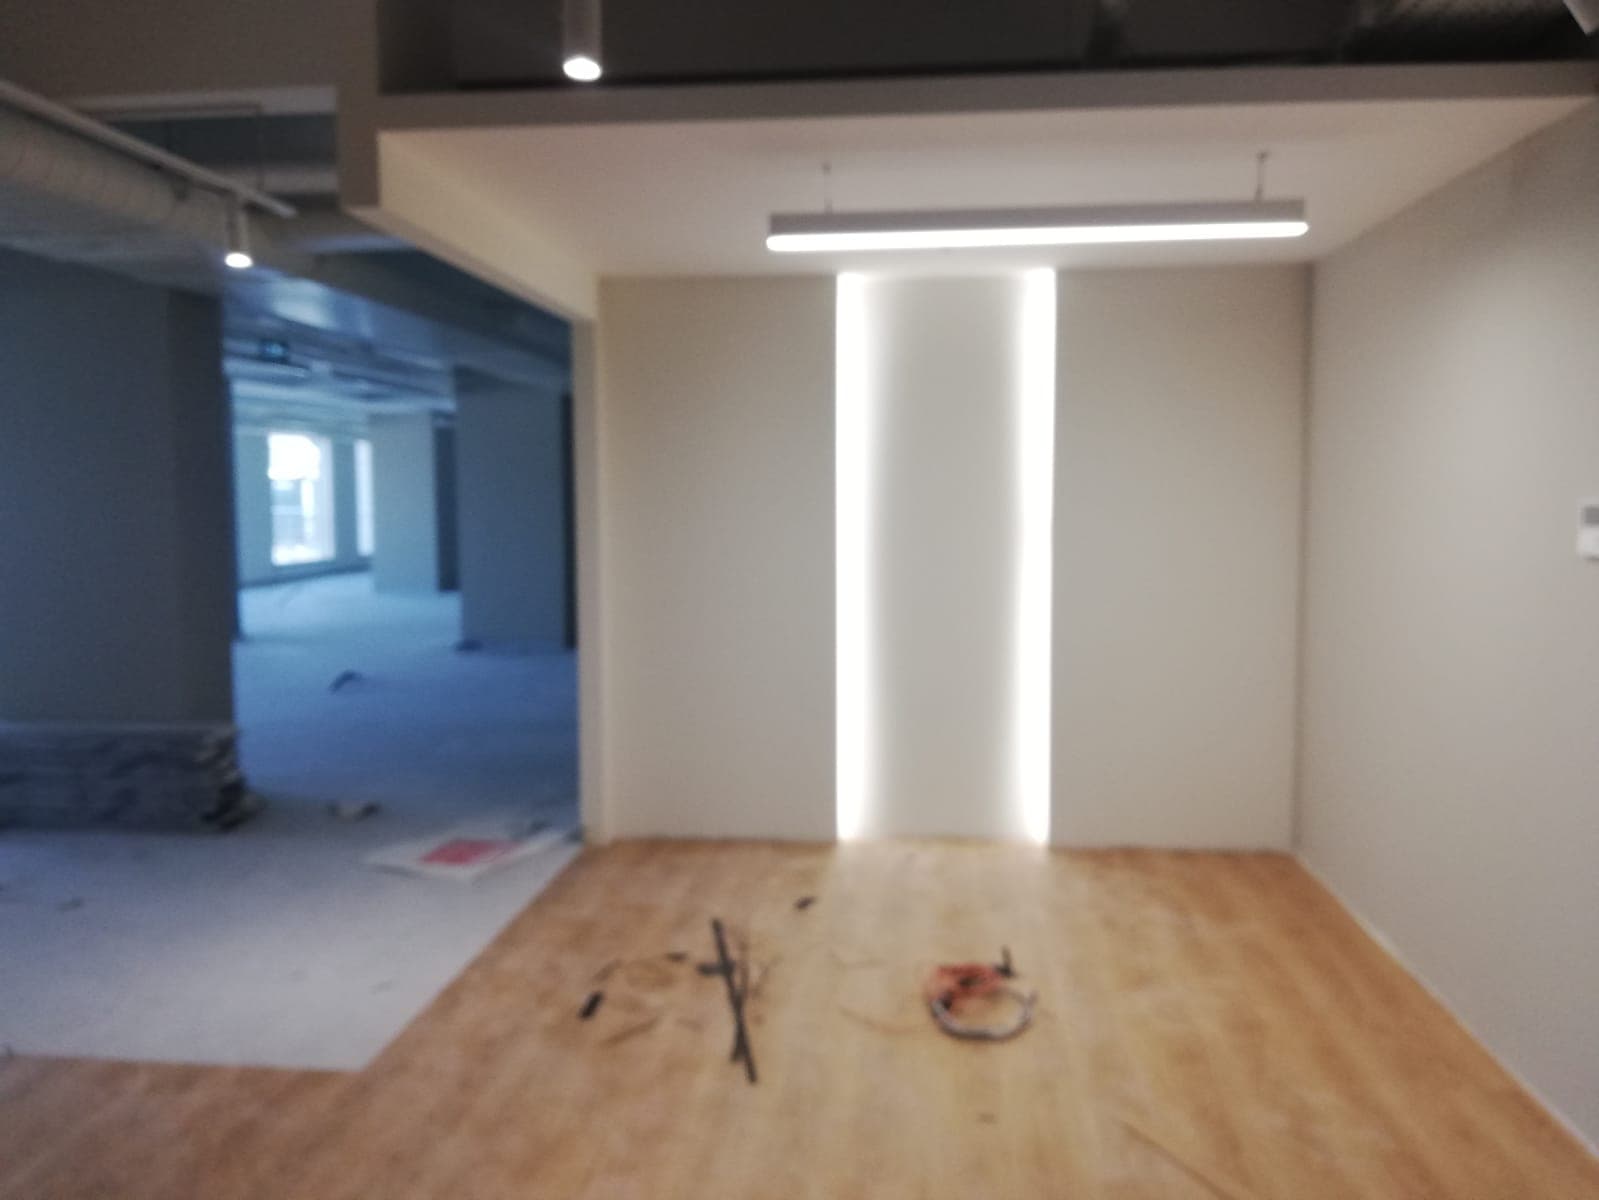
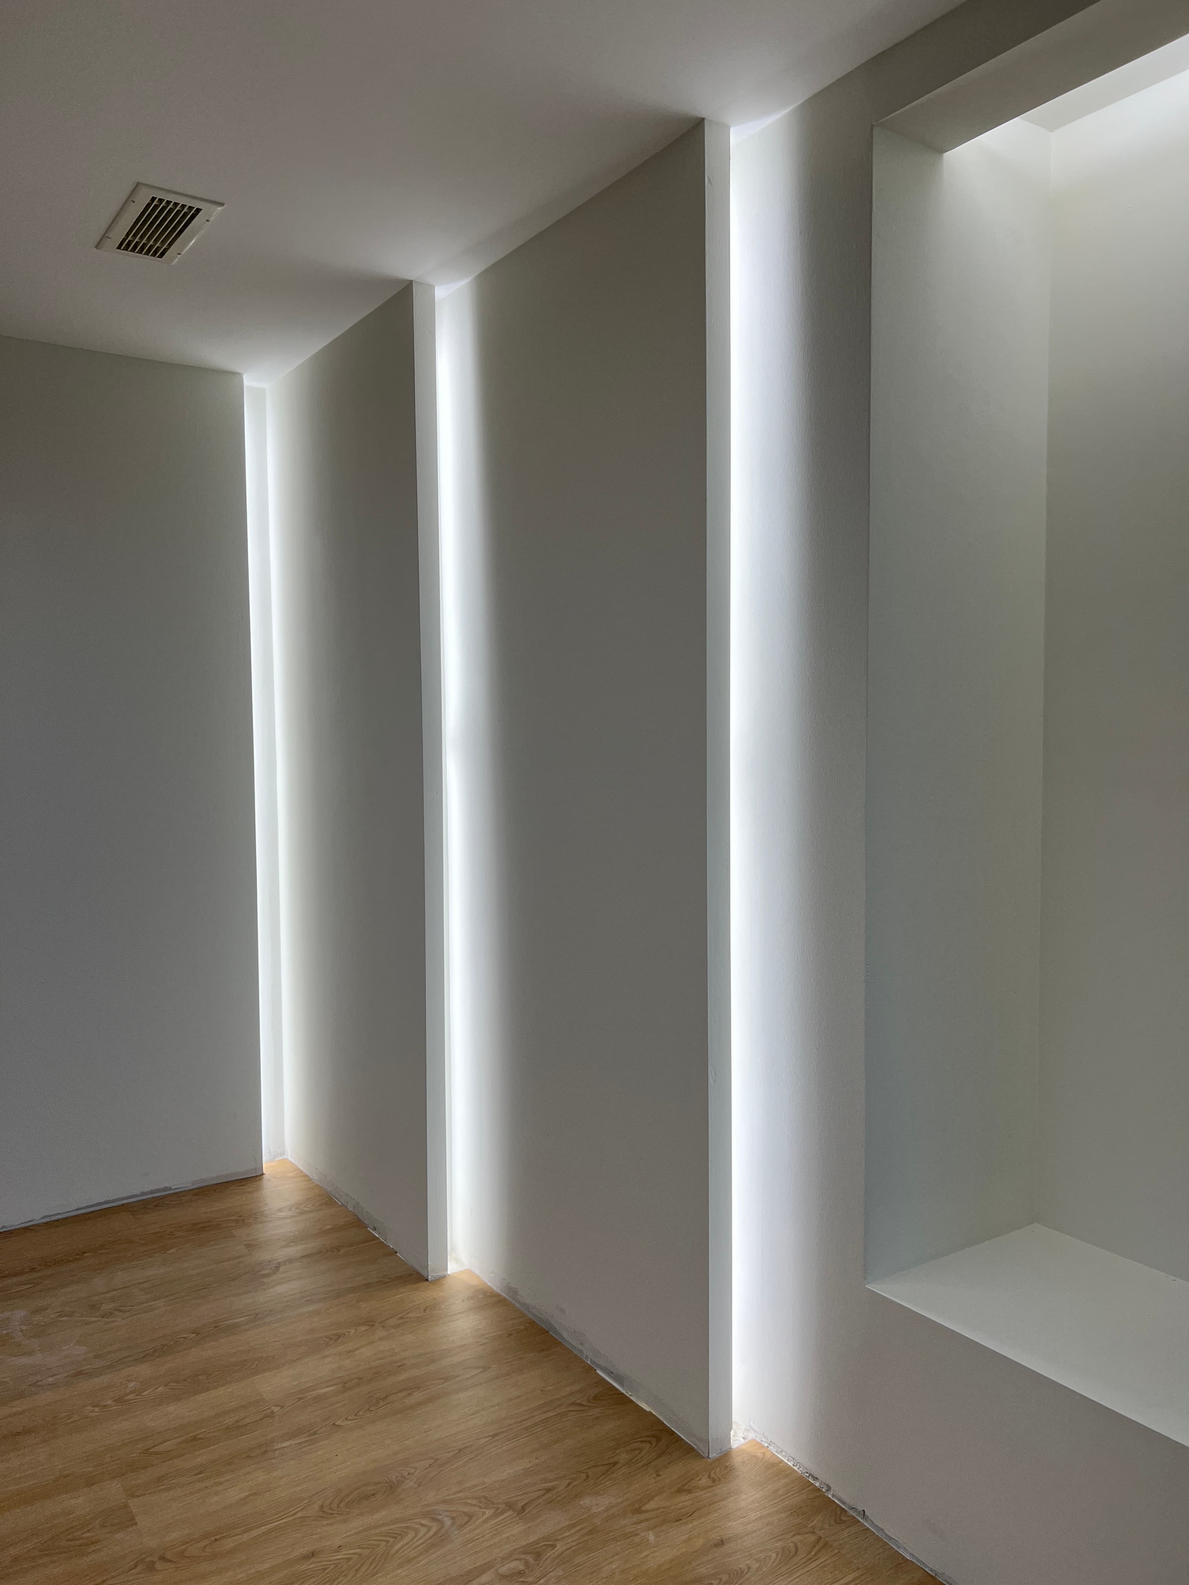
Close-up of recessed ceiling detail with LED strip lighting and oak floor
Construction view with steel X-bracing and scattered materials on floor
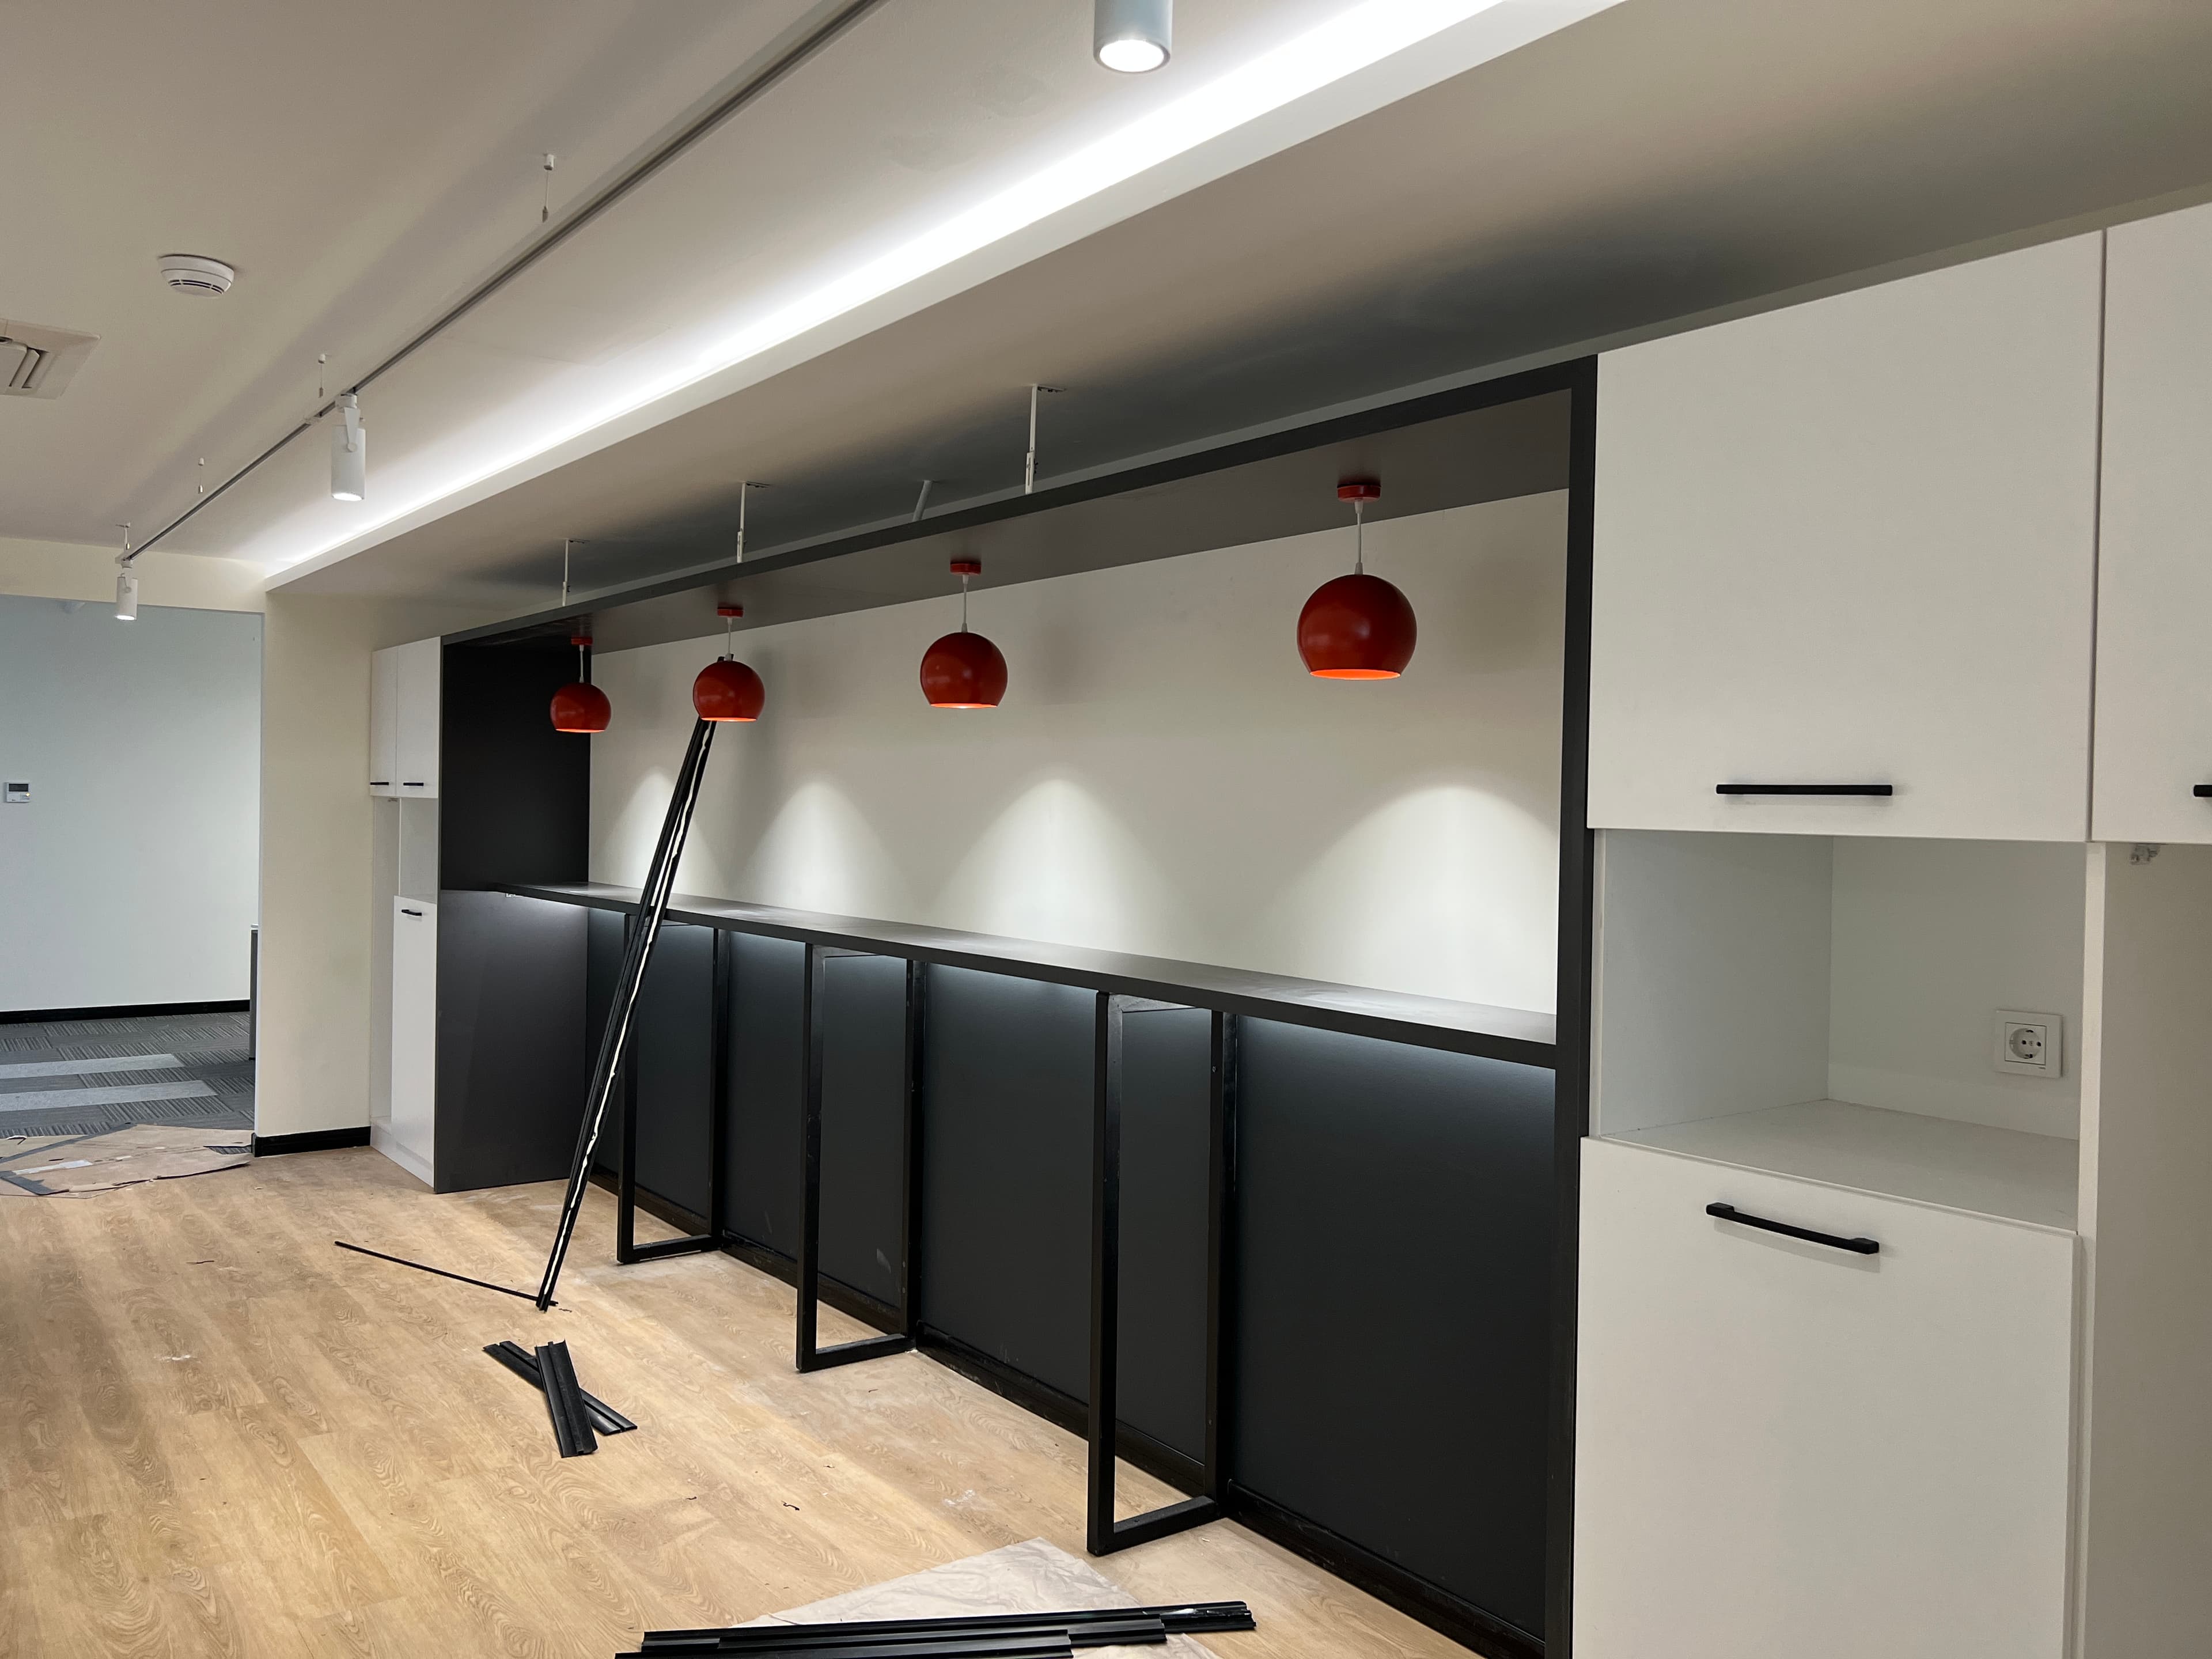
Зона отдыха близка к завершению — чёрная барная стойка и красные подвесные светильники определяют социальный центр.
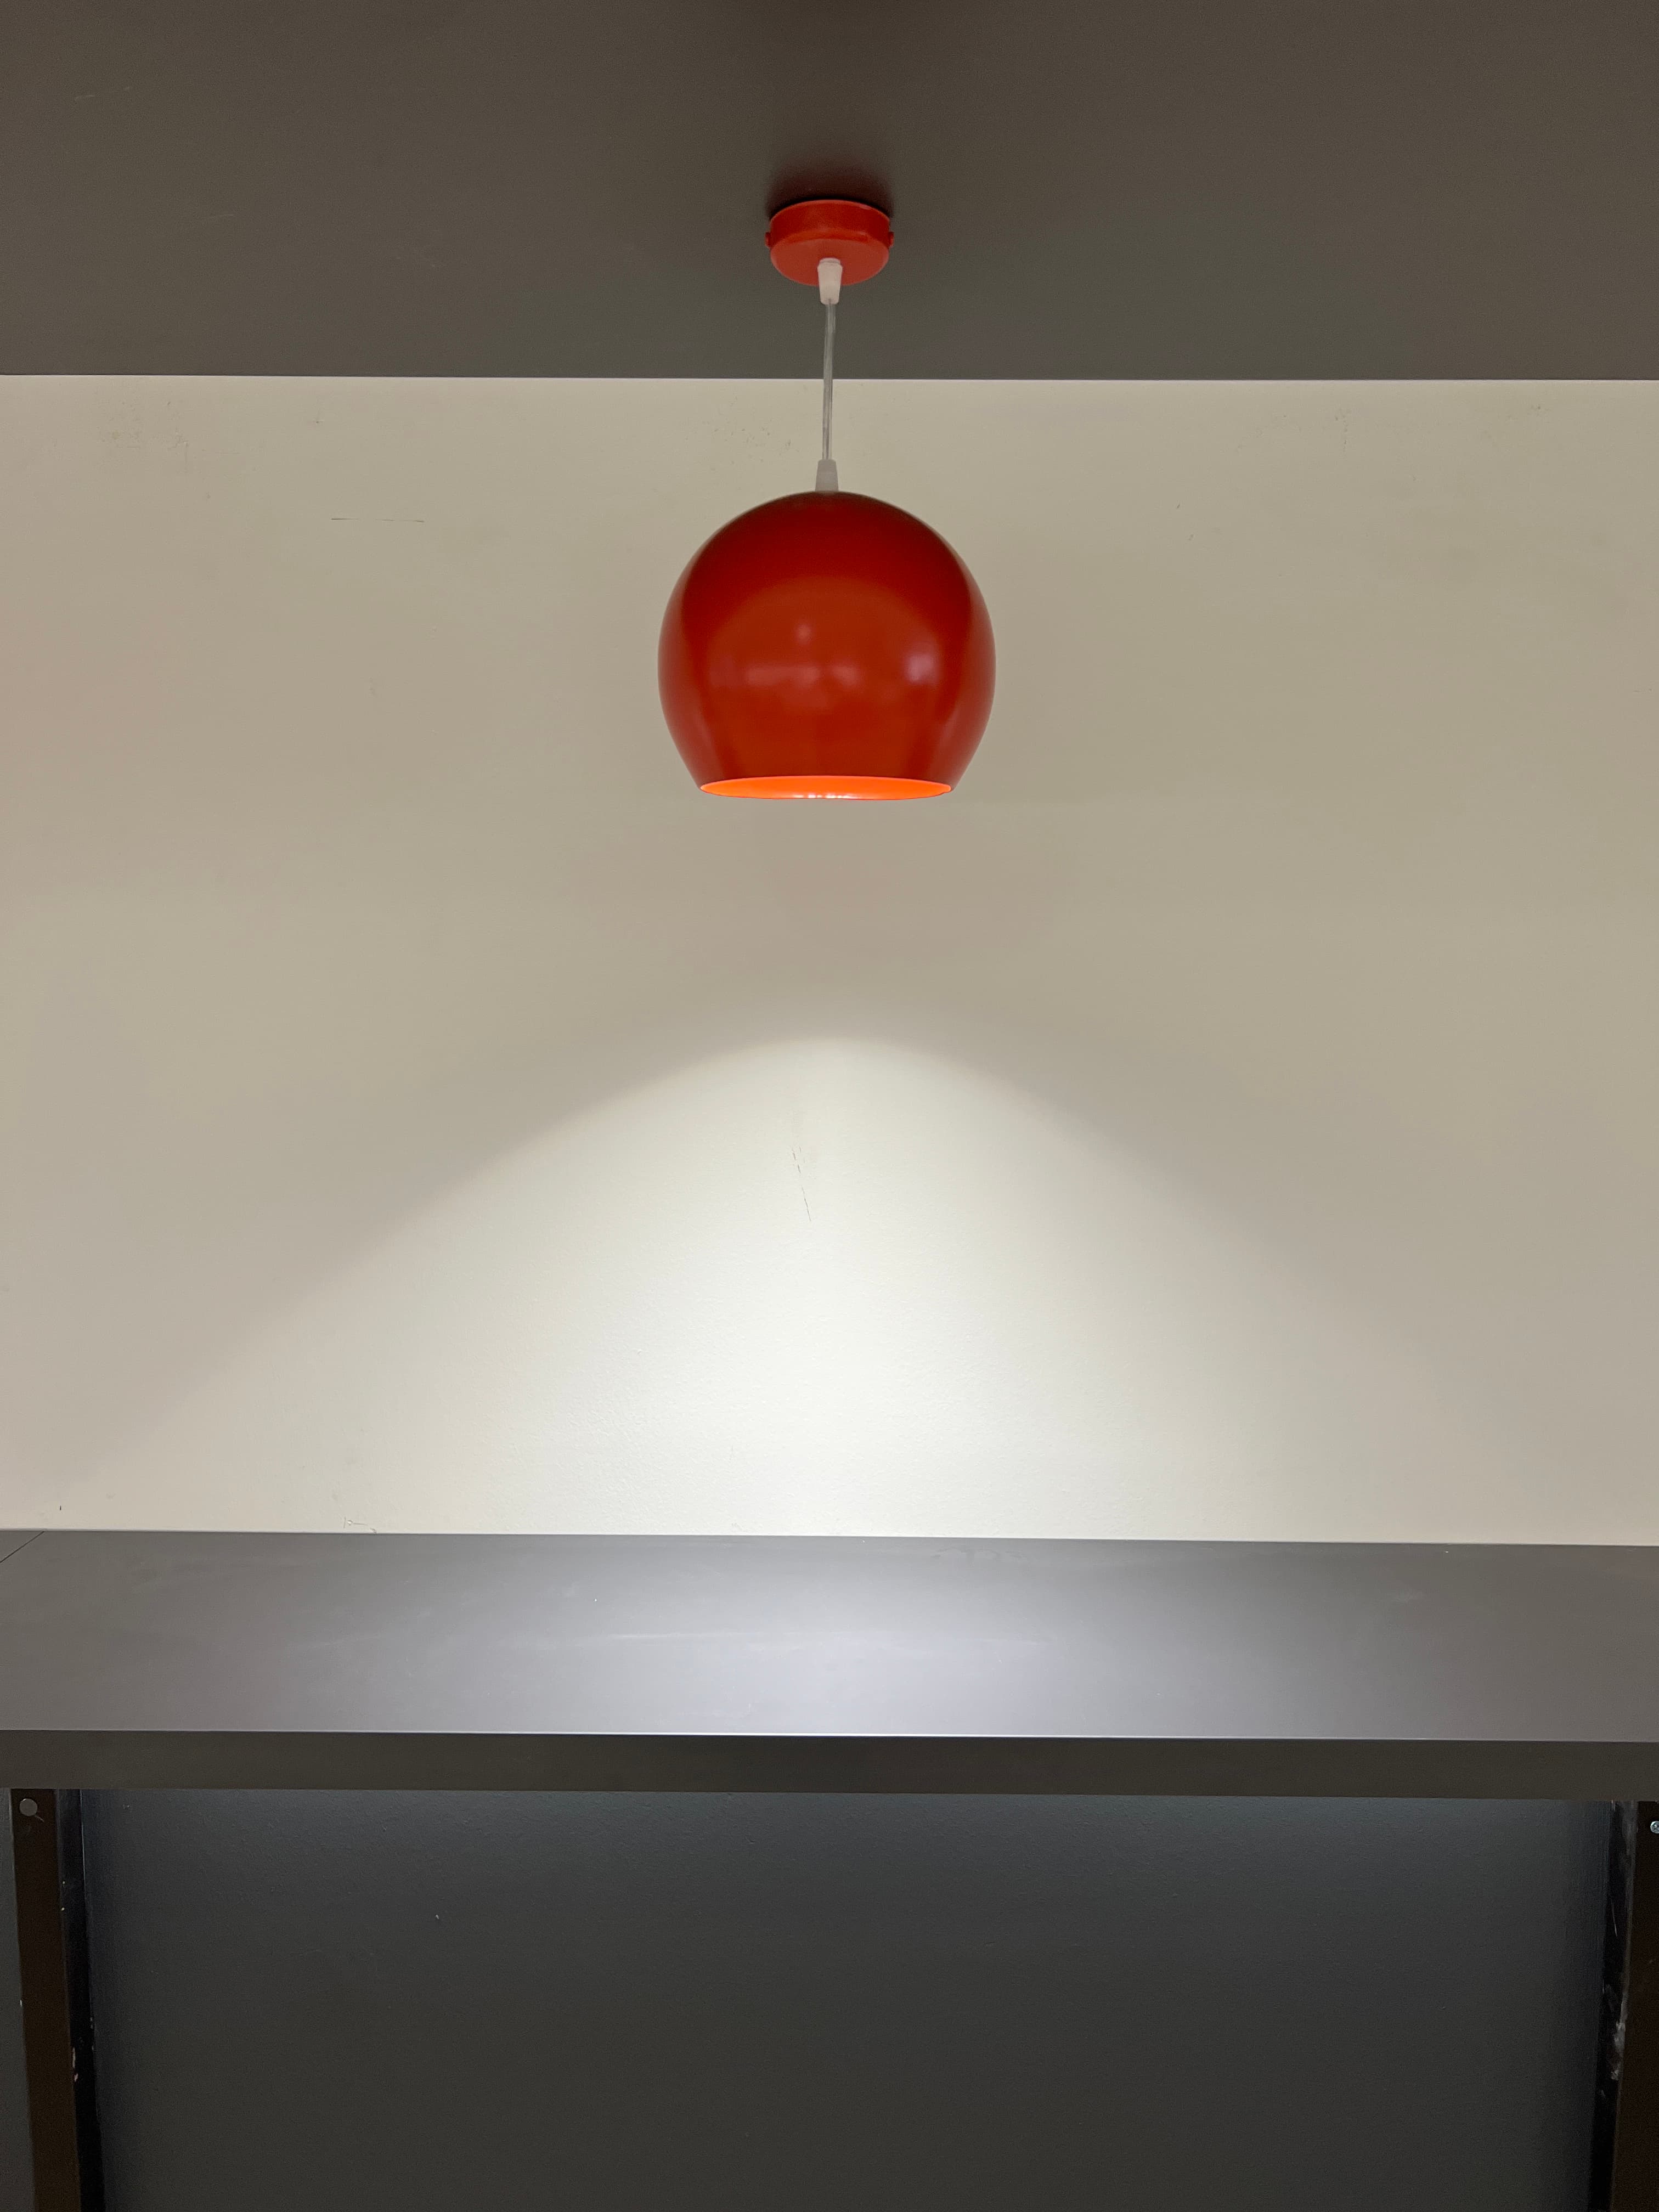
Close-up of red spherical pendant light against a dark wall
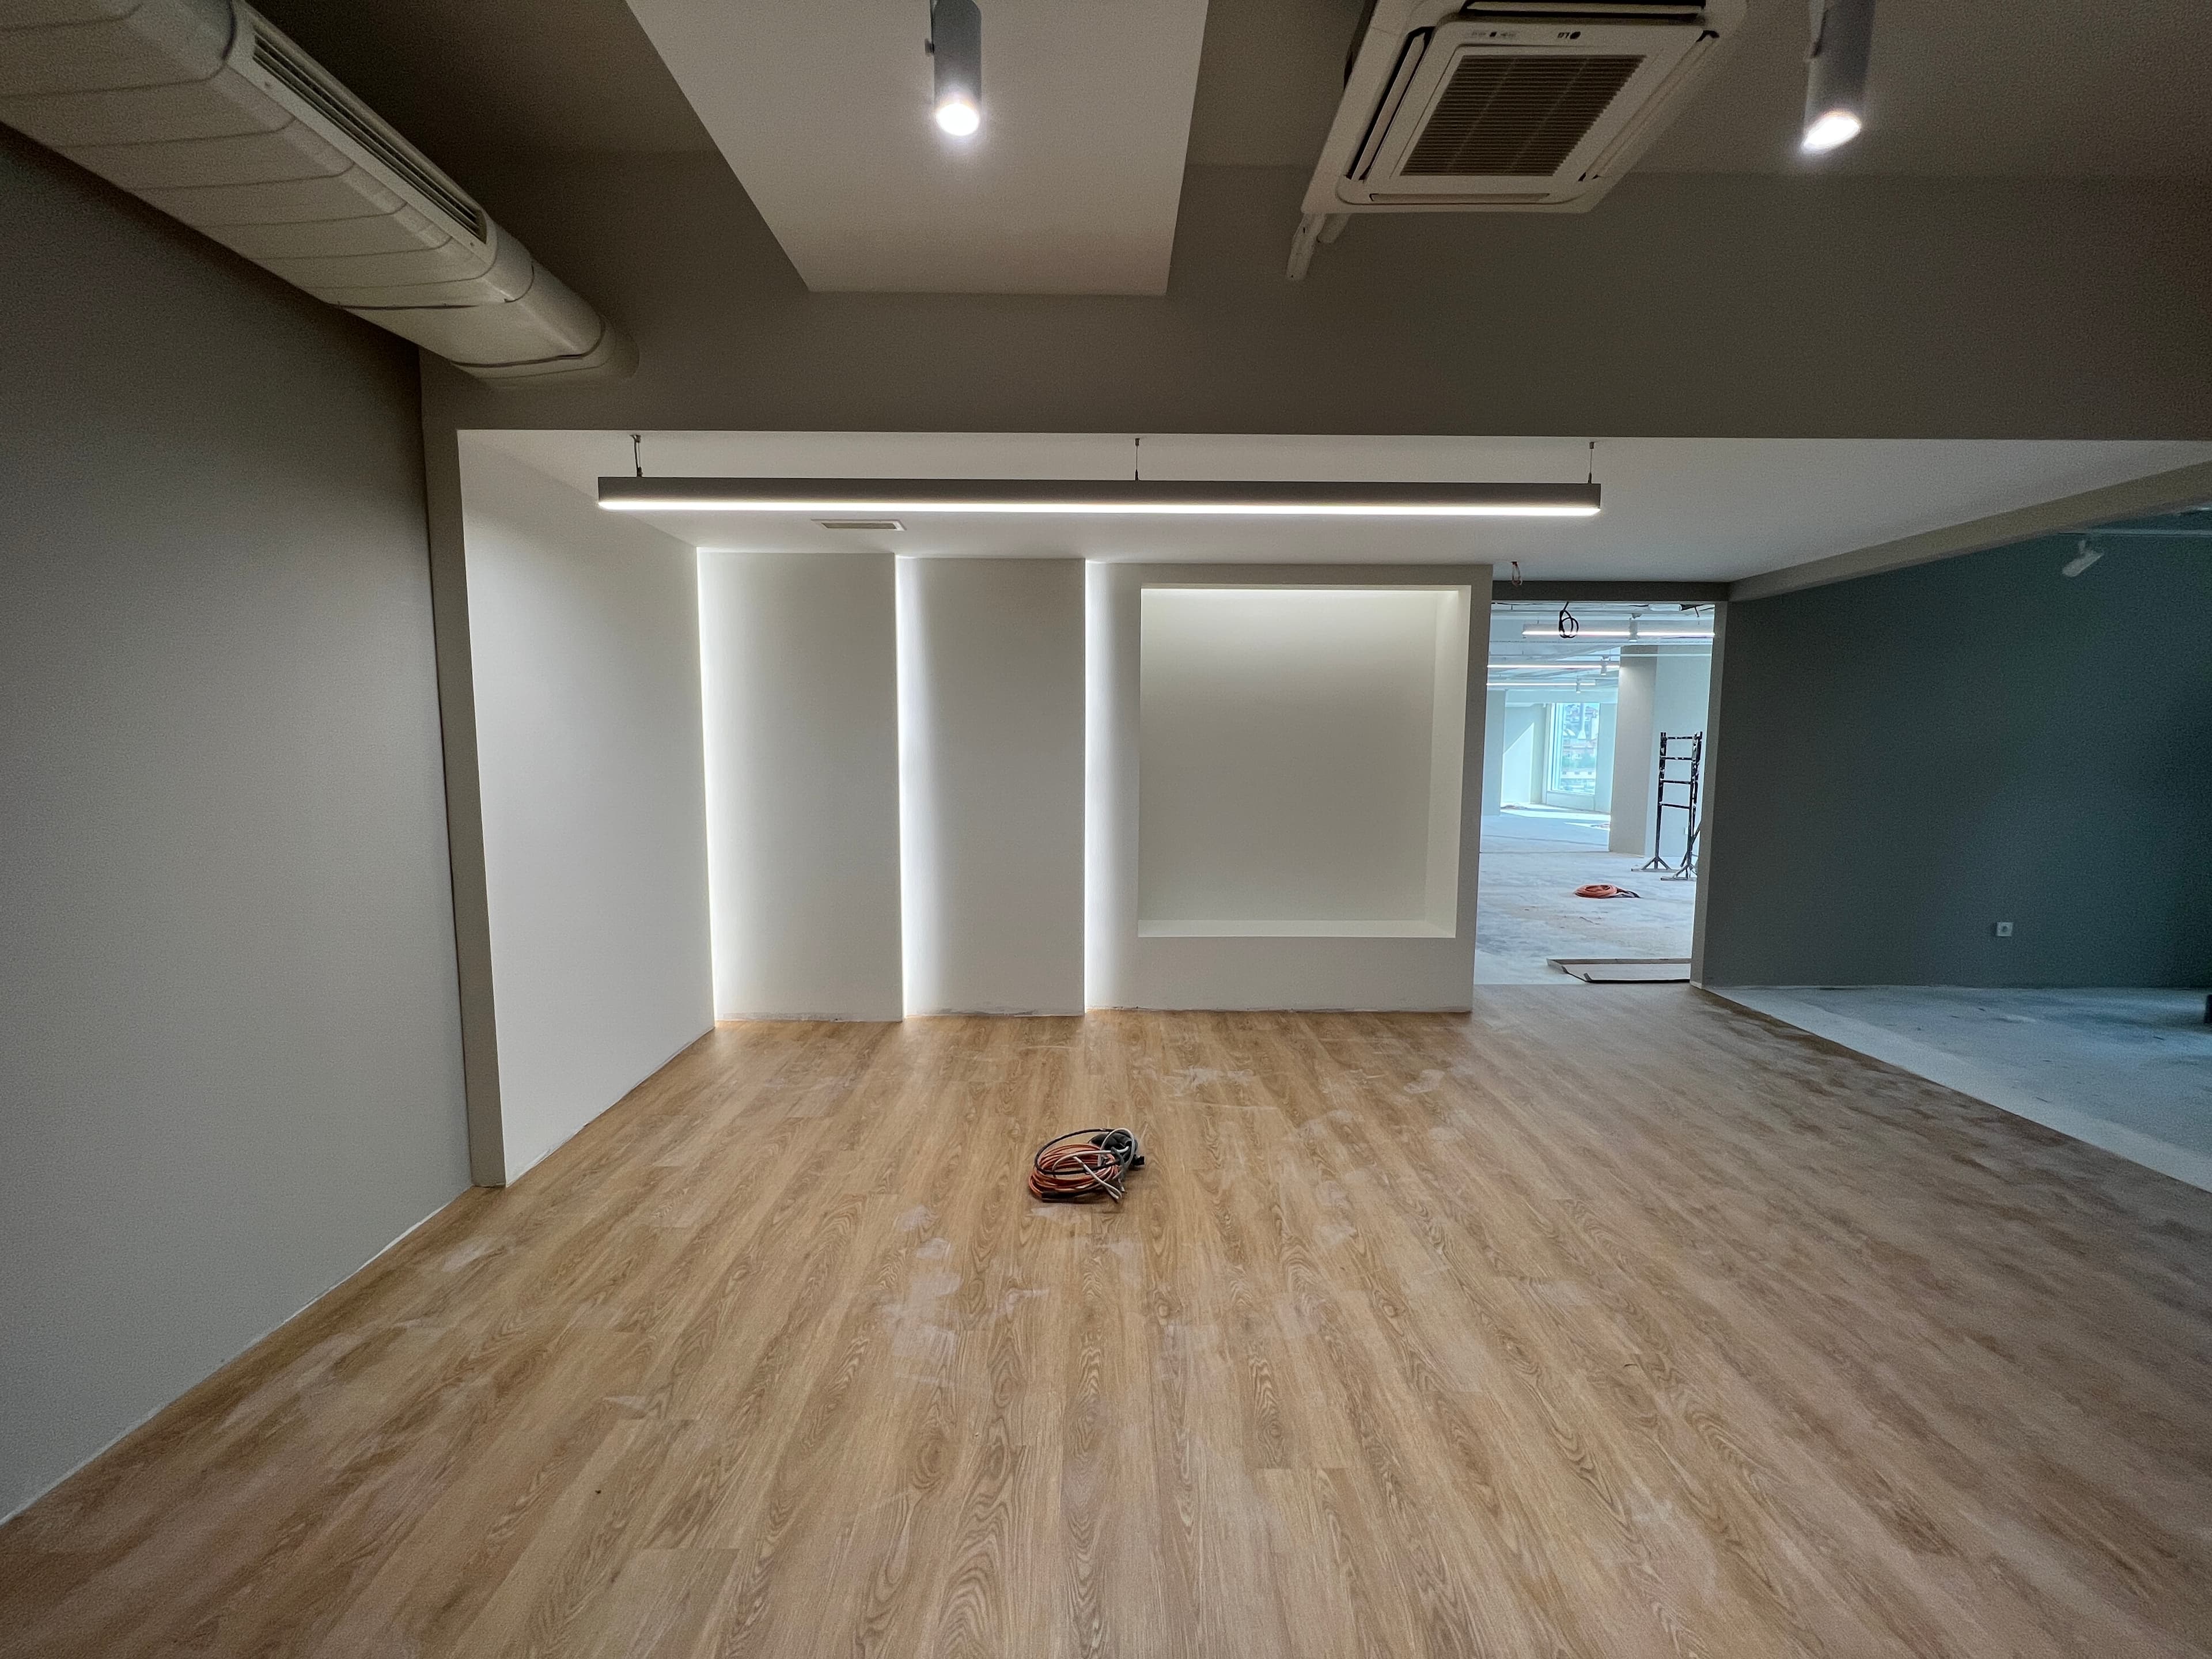
Reception nearing completion with illuminated wall niches and oak flooring
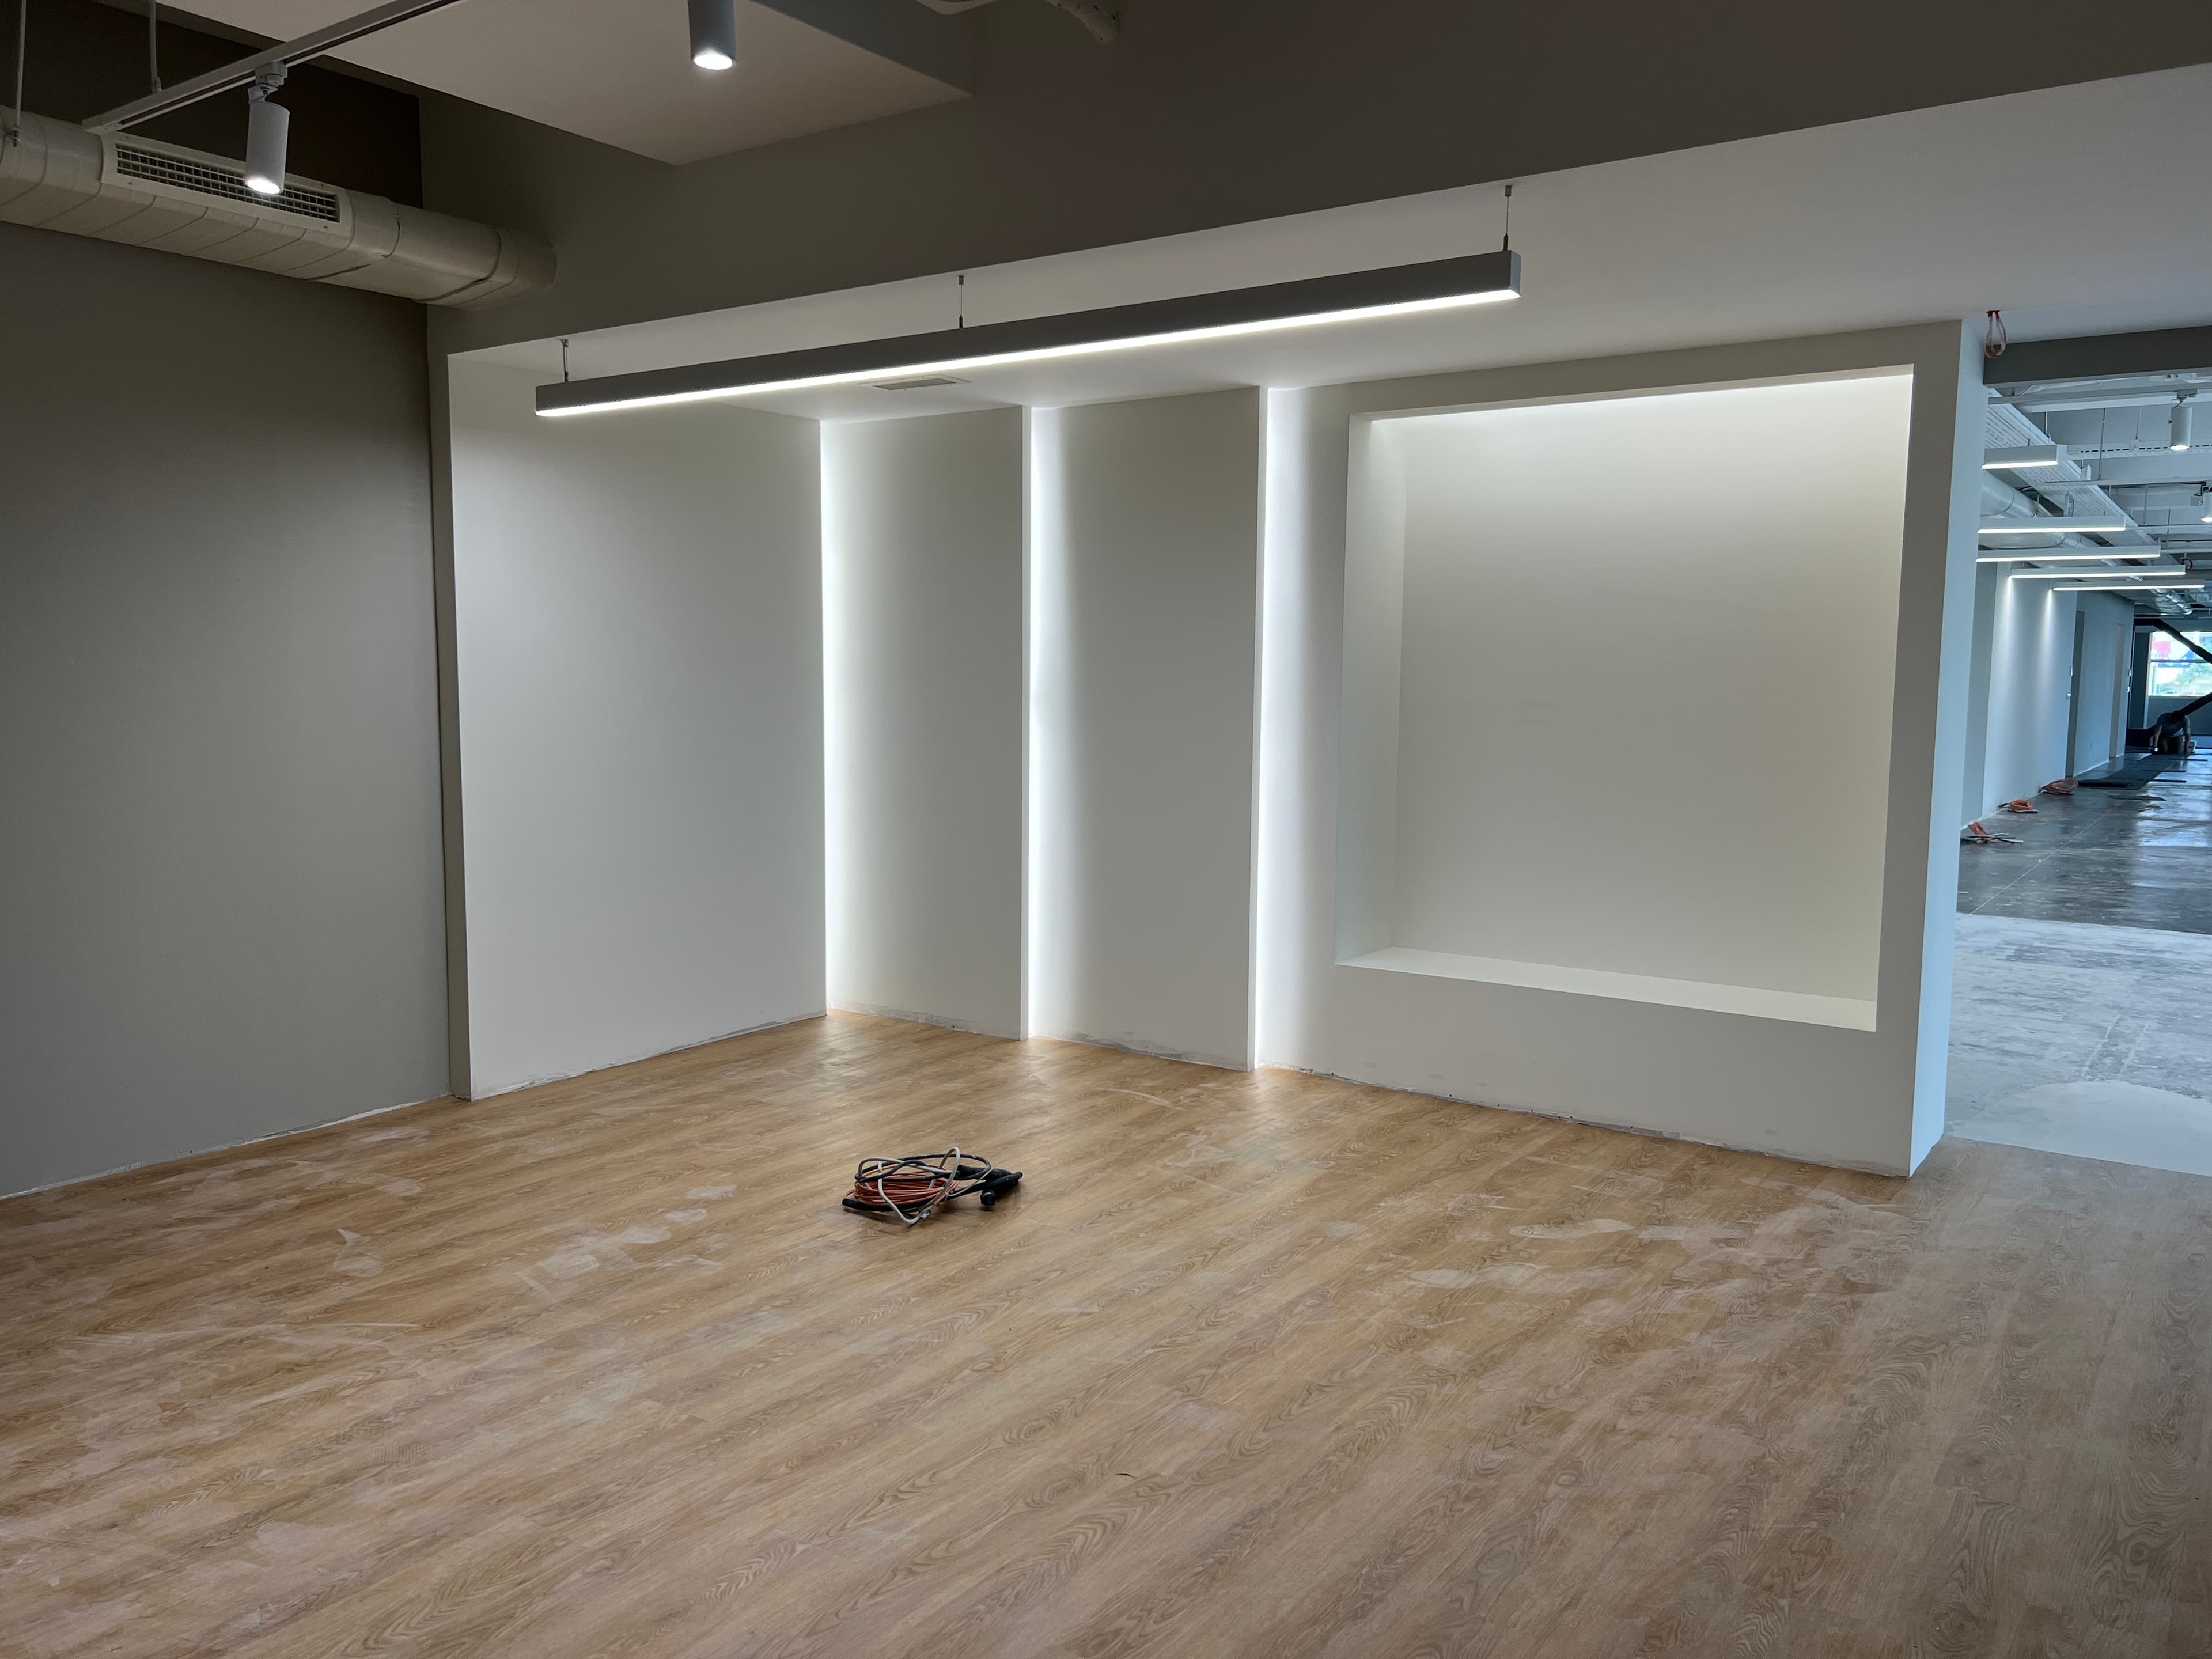
Wider angle of reception with wall niches, pendant light, and construction ongoing
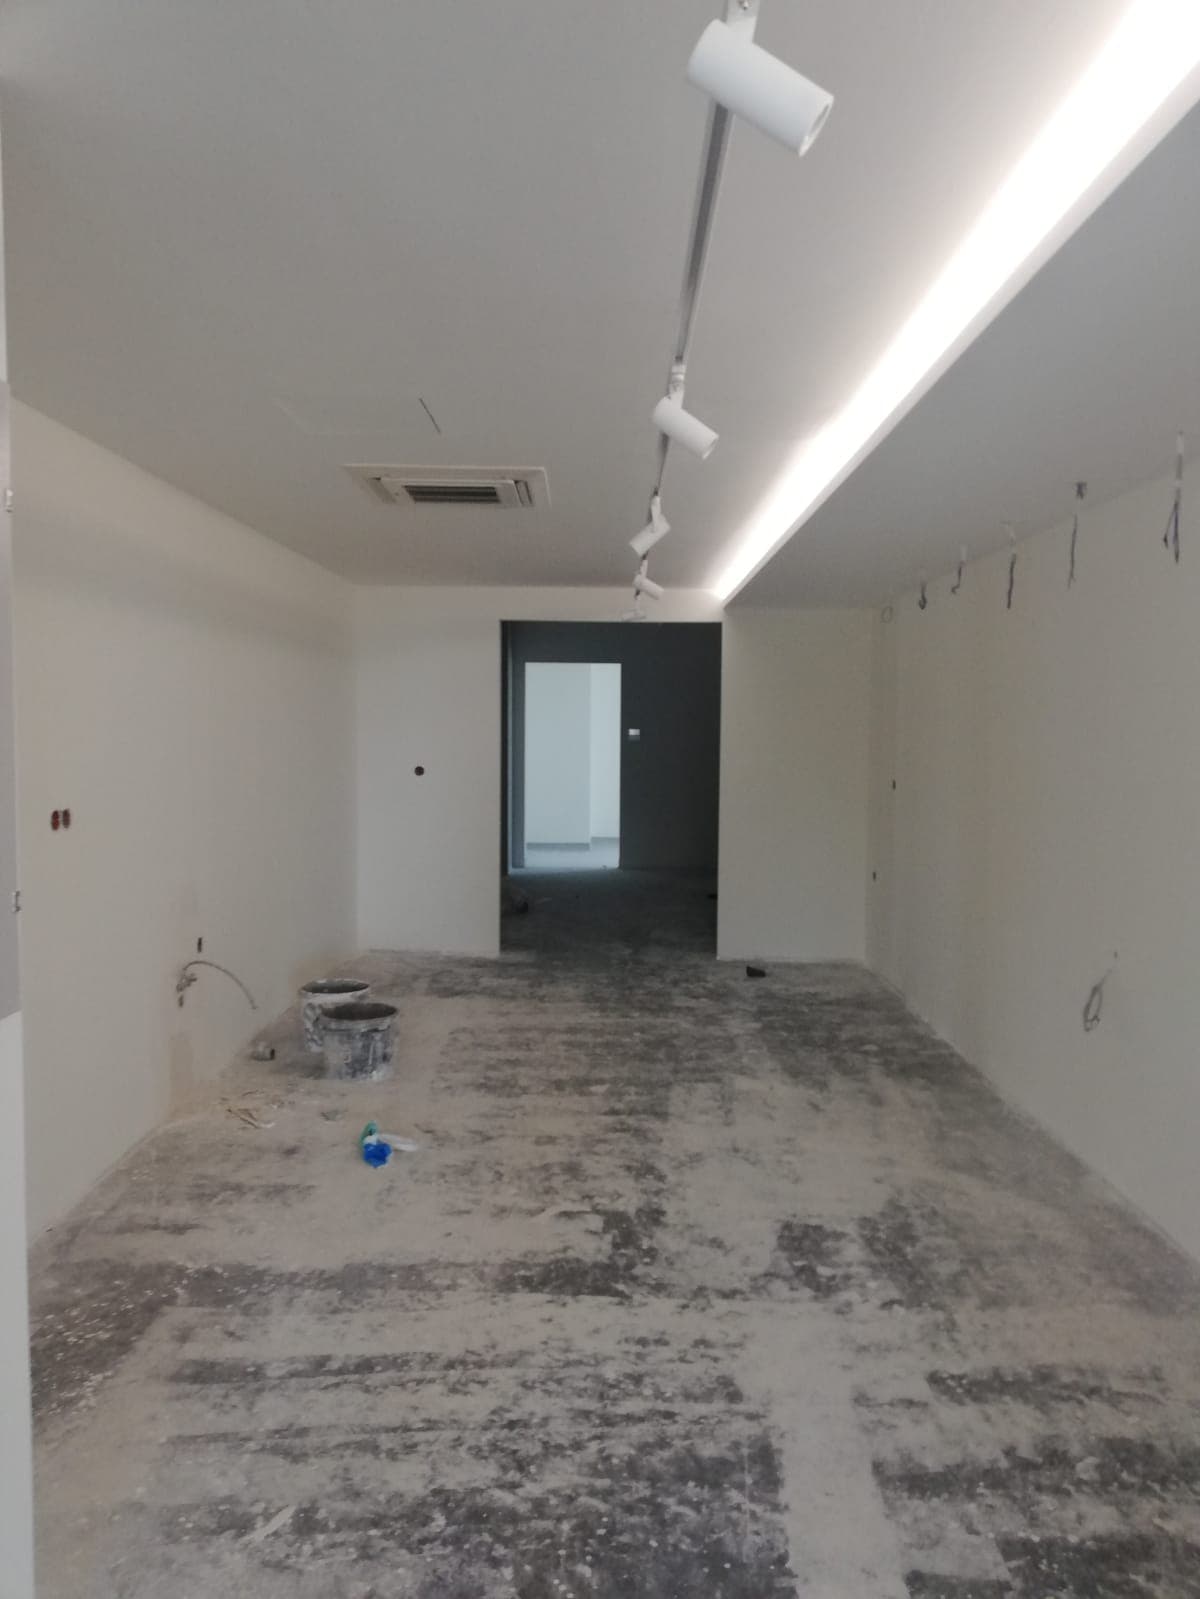
Narrow room under construction with track lighting and raw concrete floor
Связанные проекты
Посмотреть проект
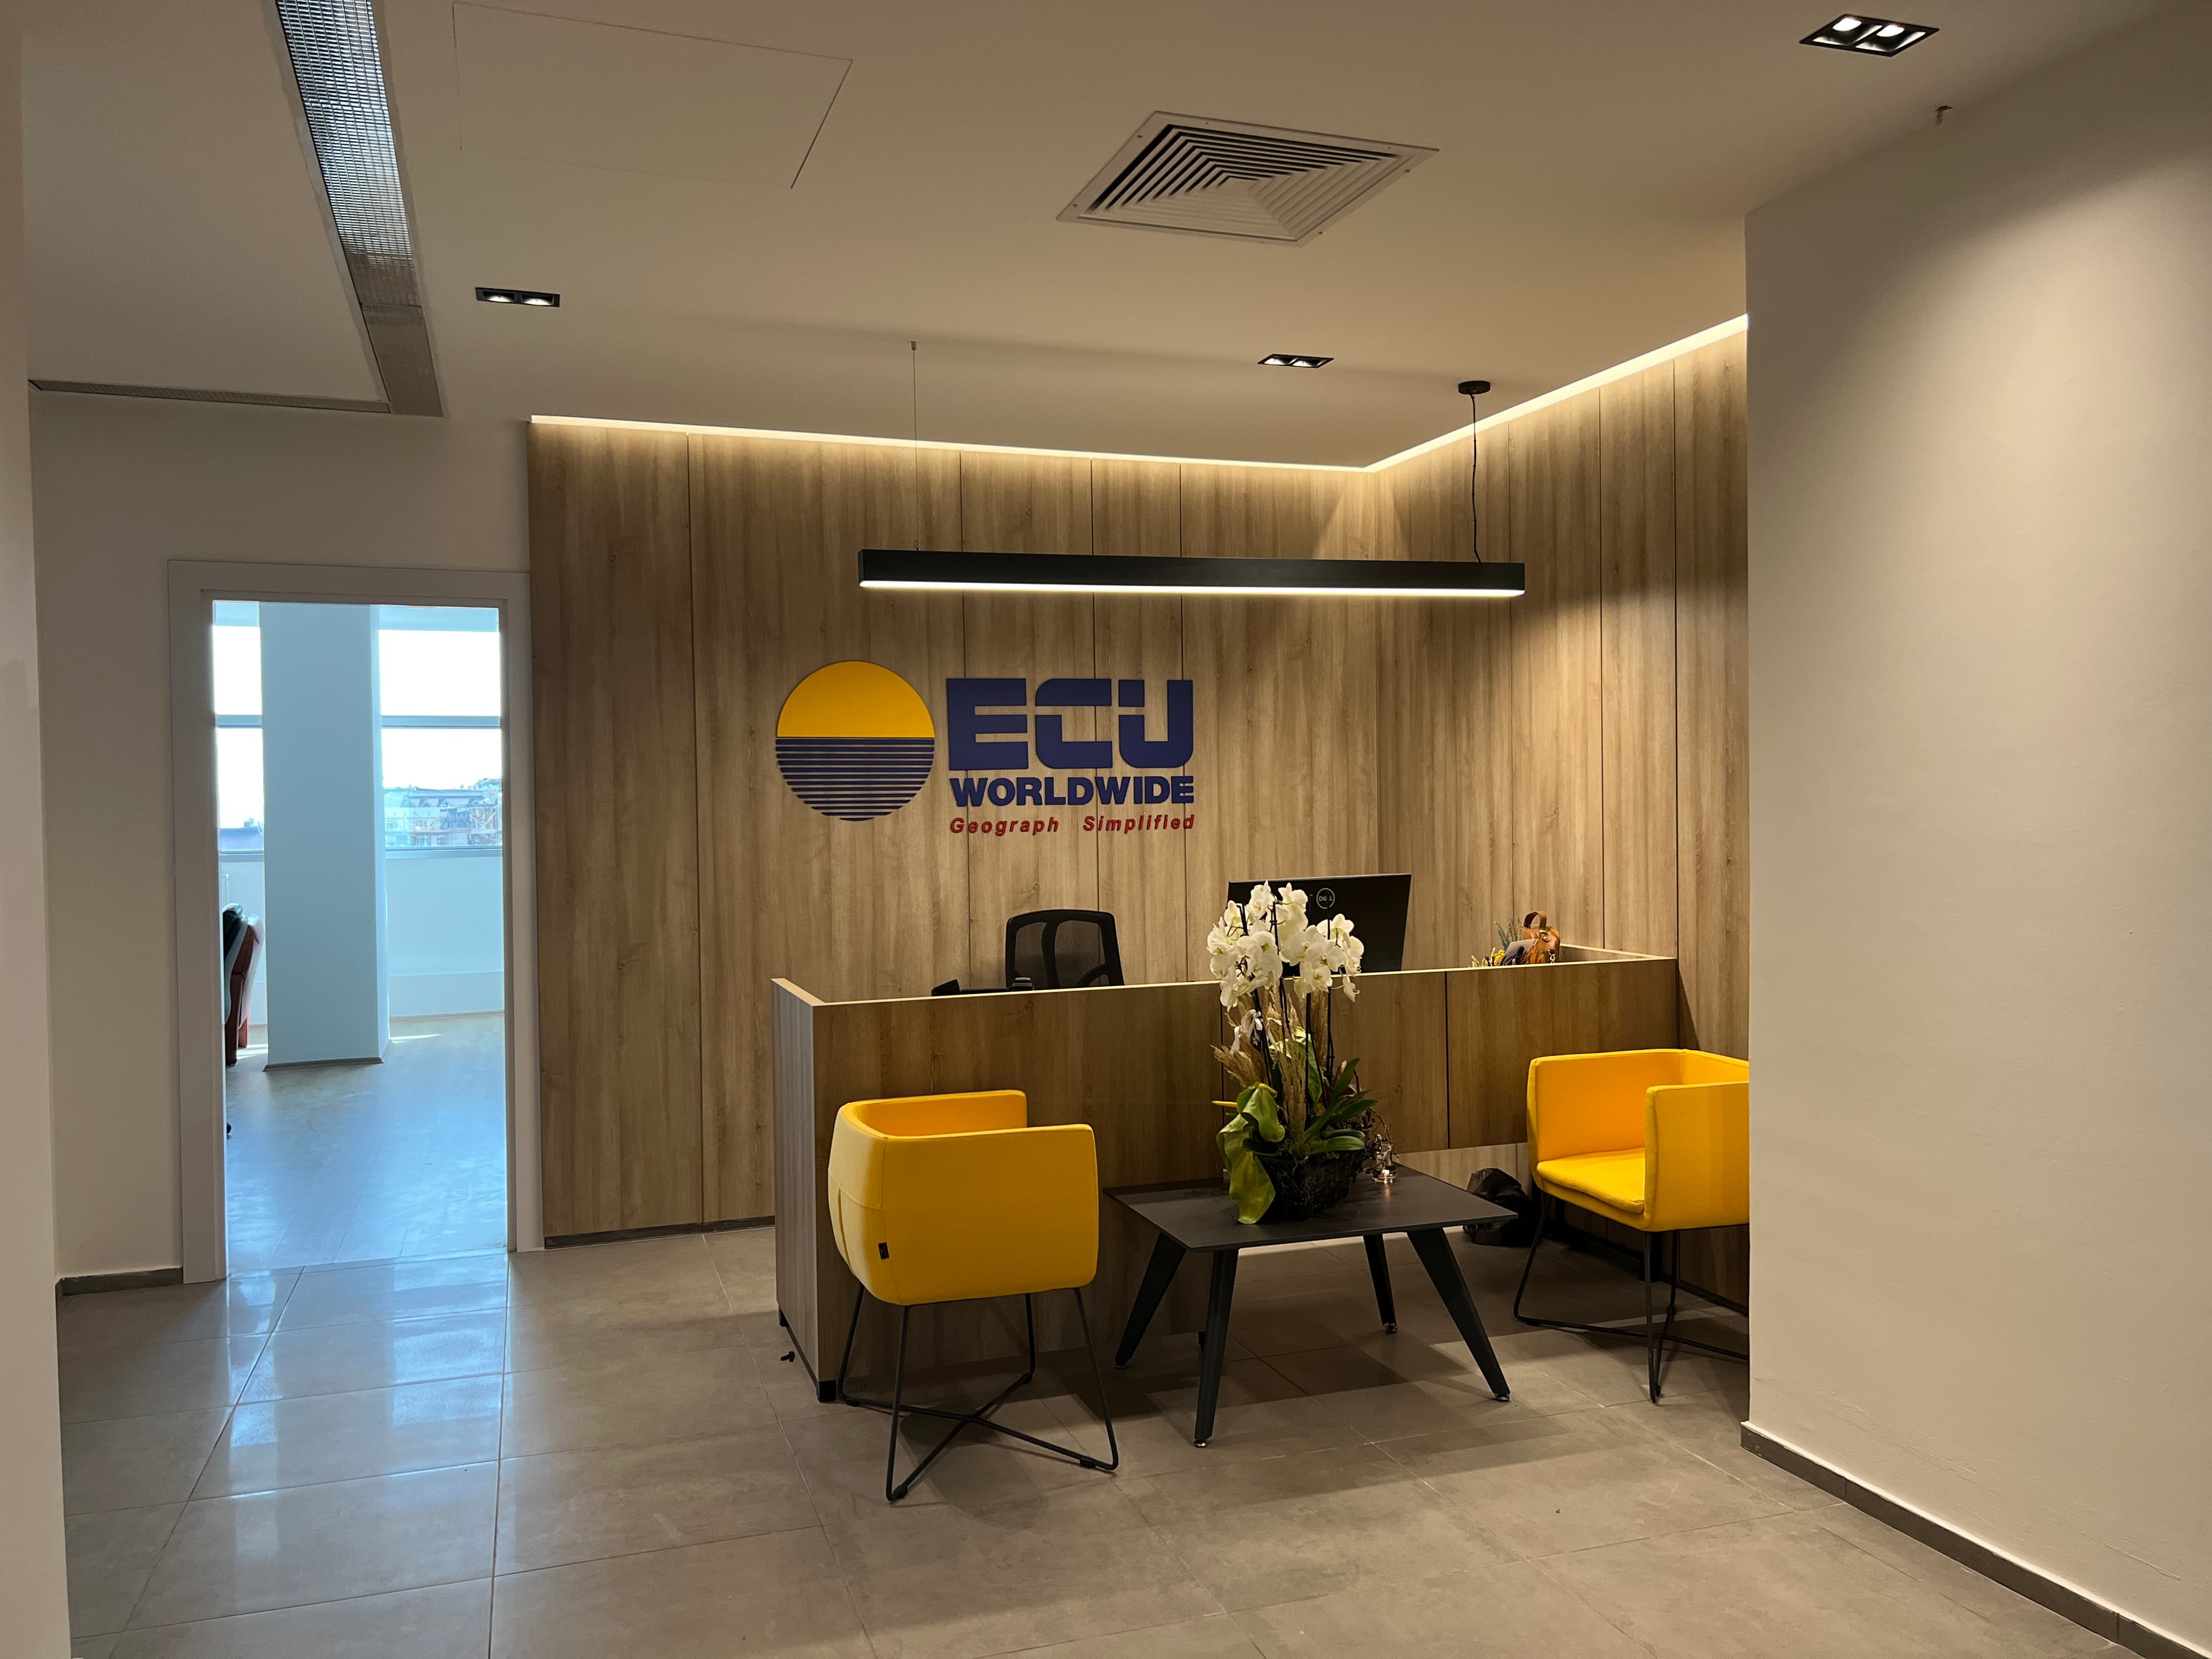
ECU Worldwide's Turkey Office
Посмотреть проект
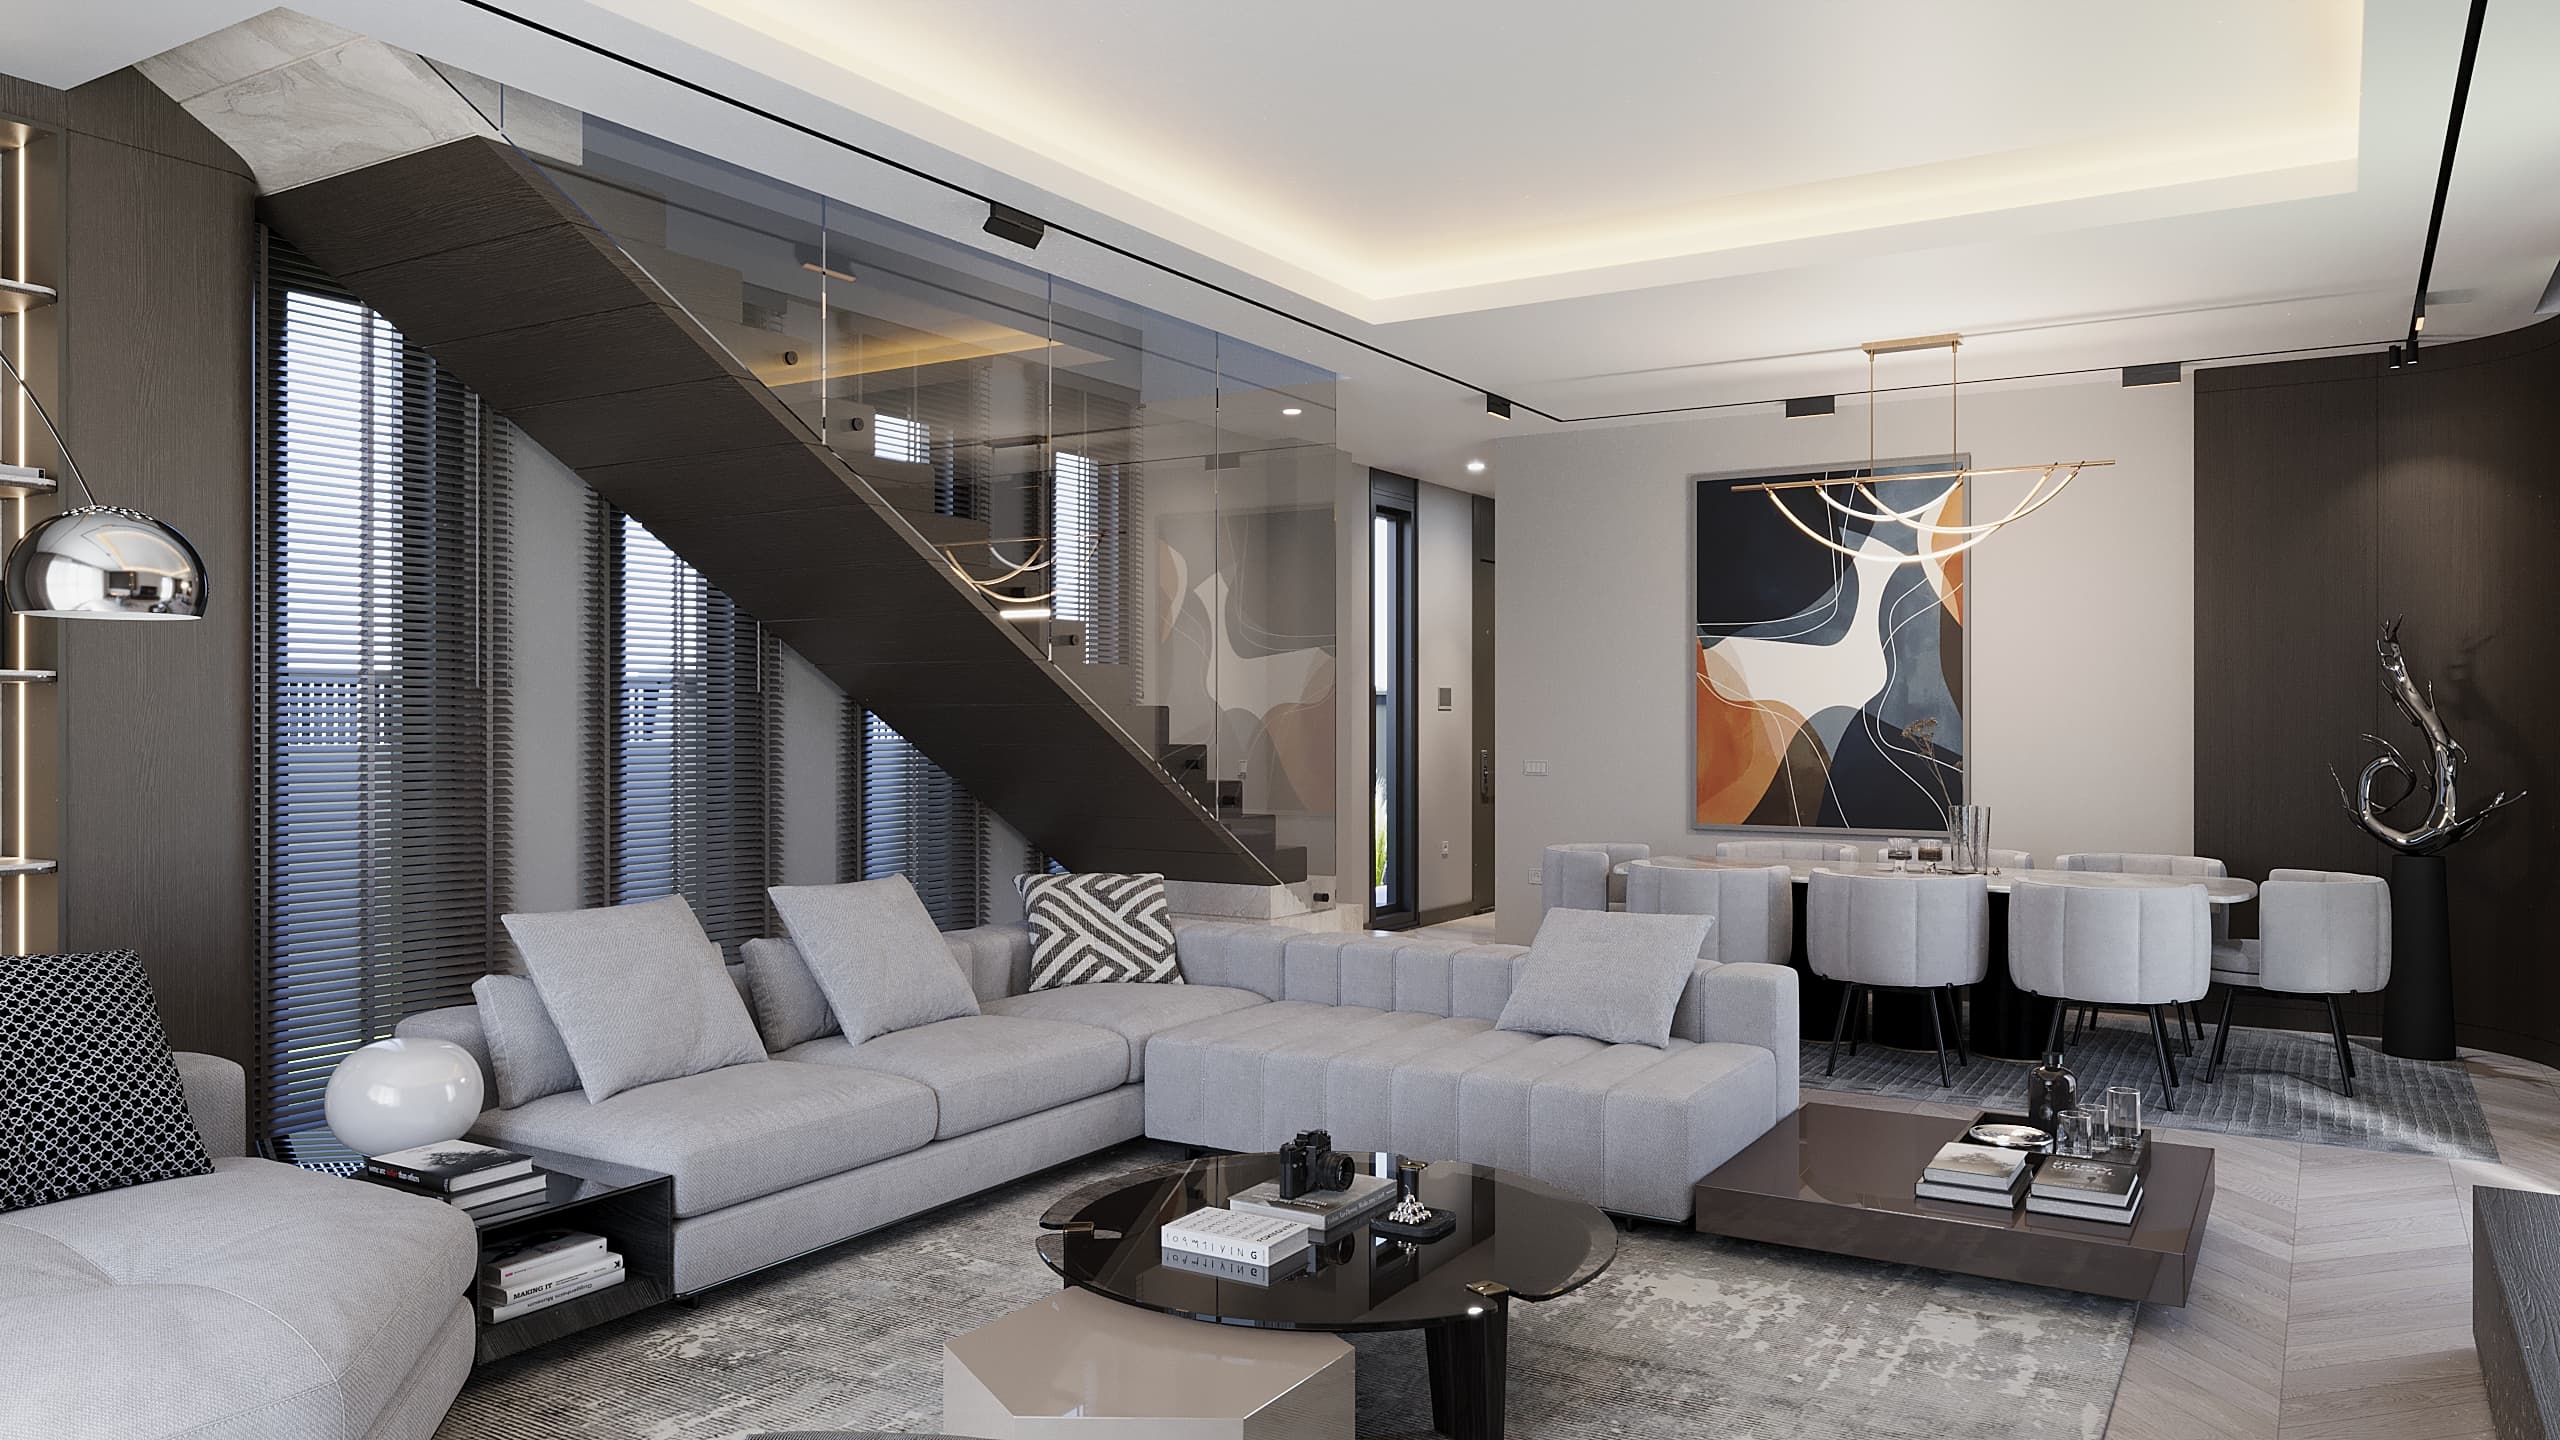
Rus Villa
Посмотреть проект
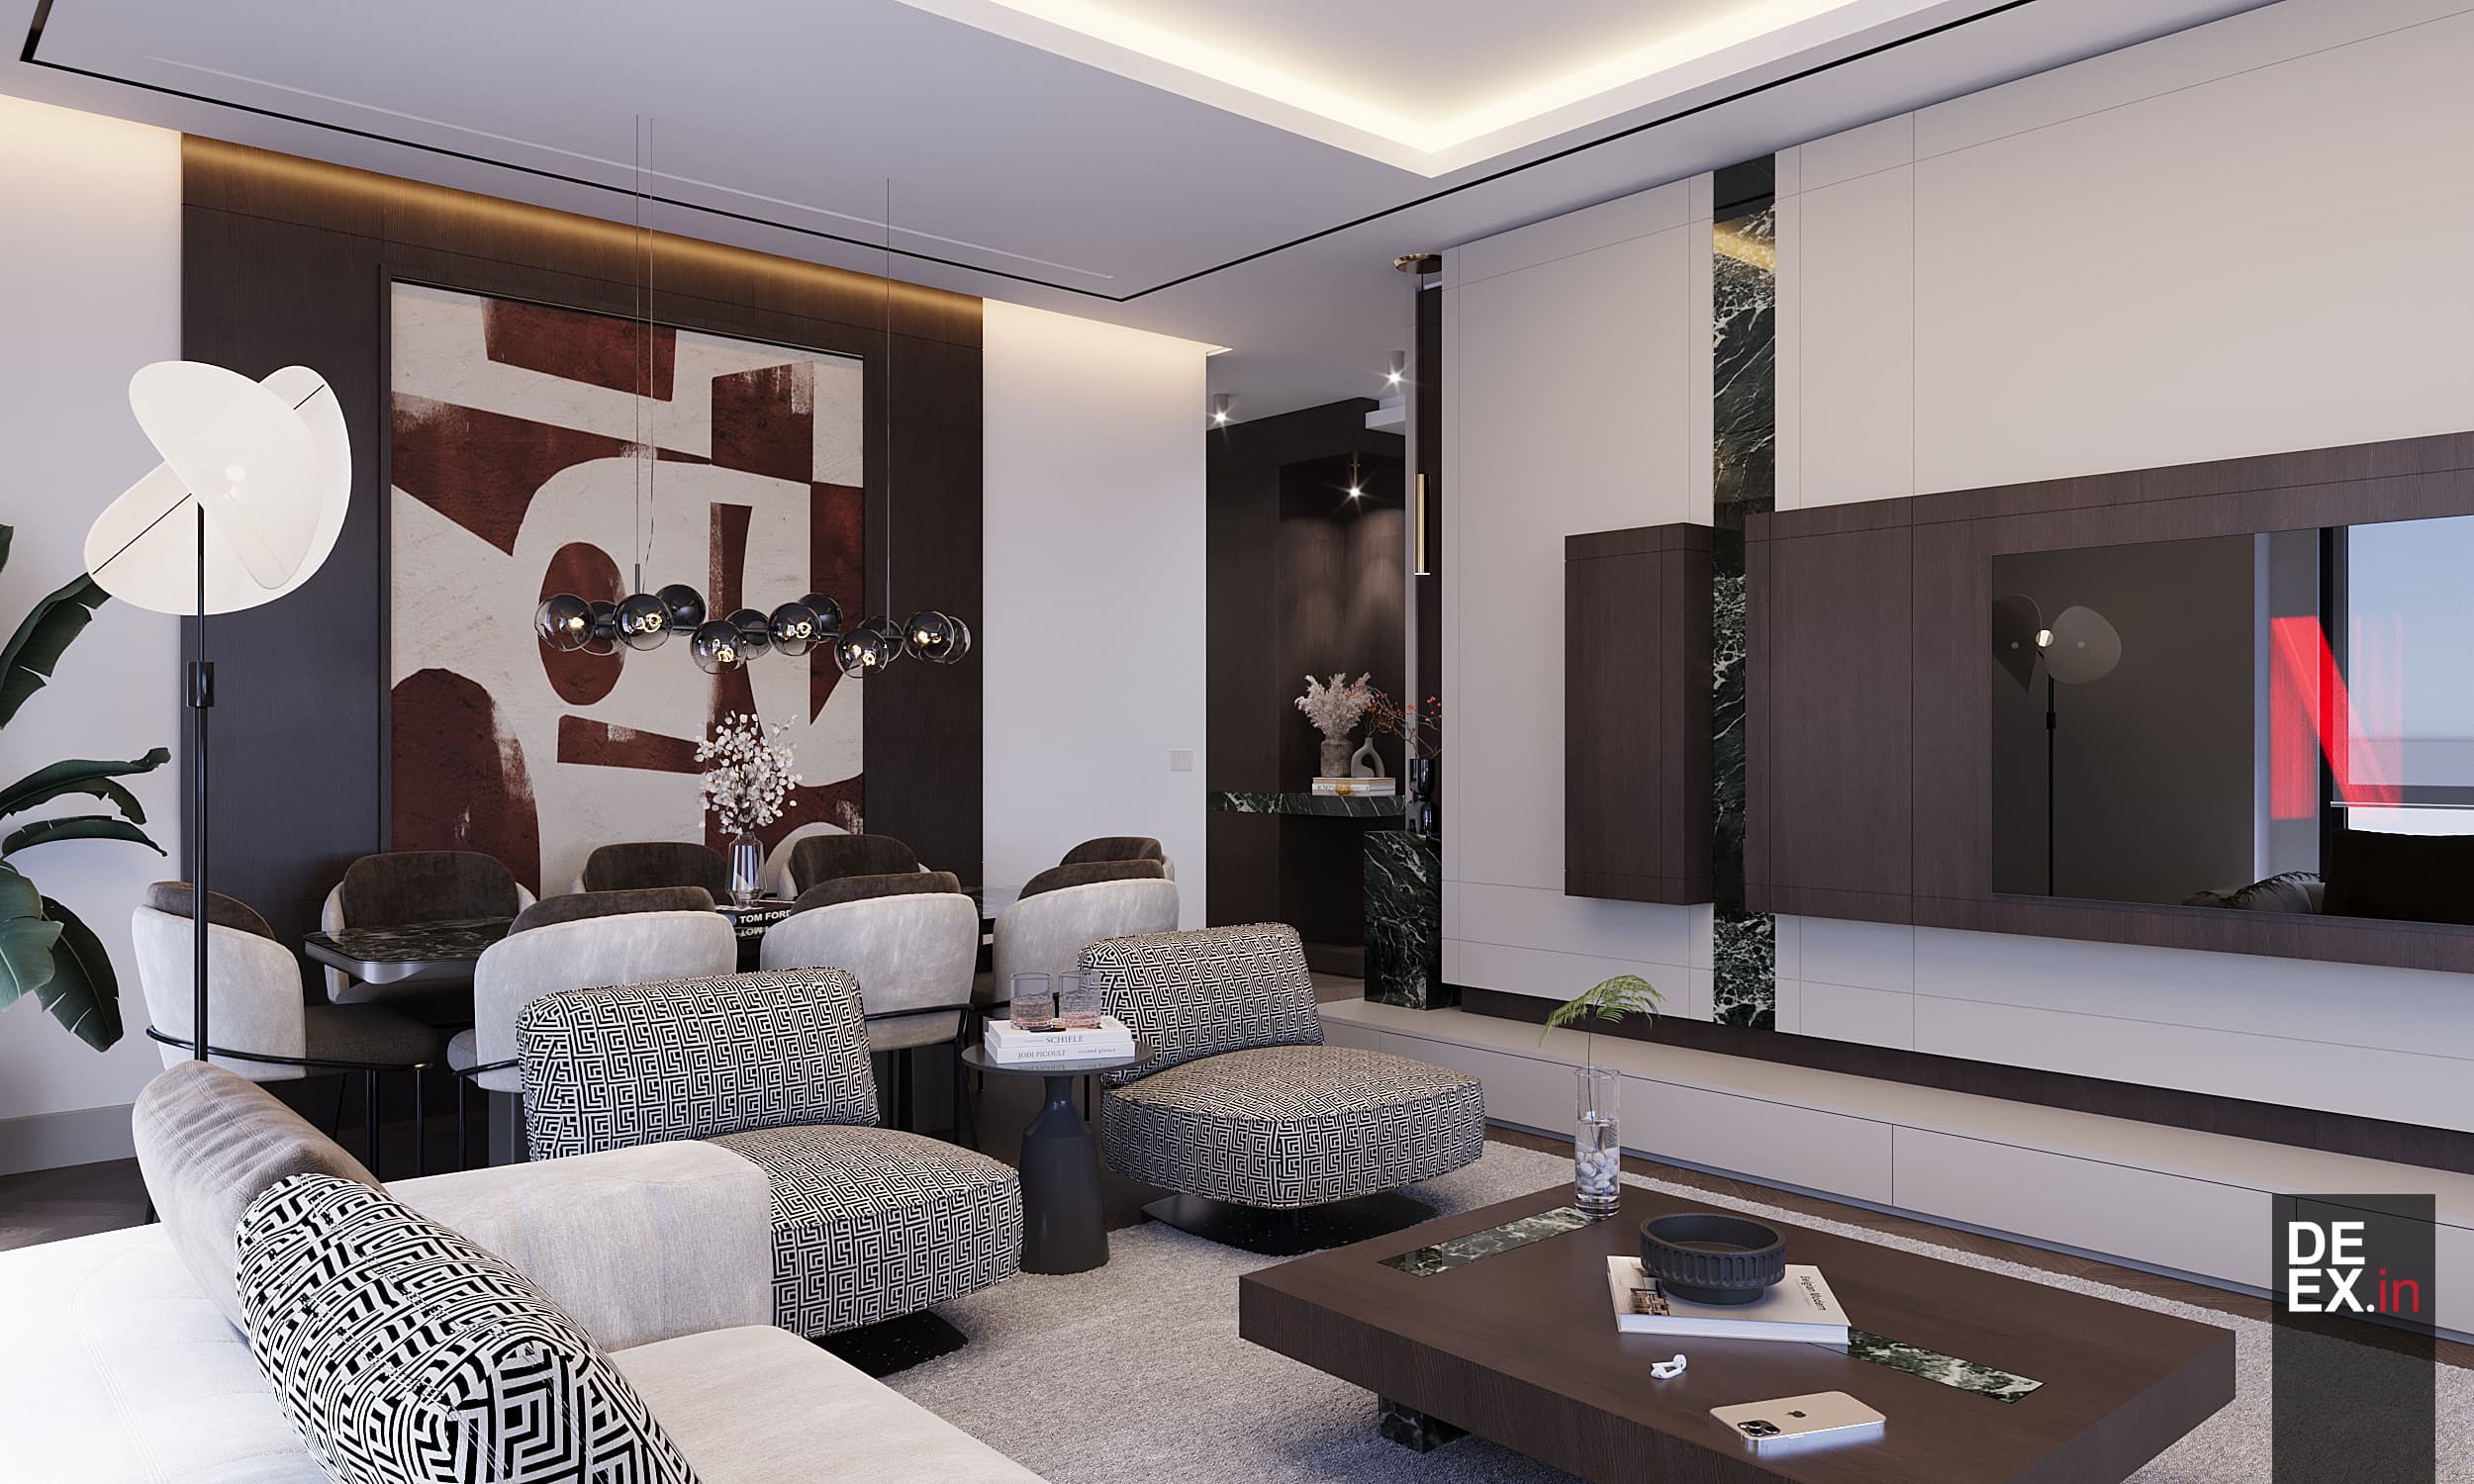
HK House
Назад к интерьерам