DEEX
.
in
Medeniyetler Yapı - Beykoz
Beykoz, Istanbul
Medeniyetler Yapı
2024
Ana Sayfa
/
Mimarlık
/
Medeniyetler Yapı - Beykoz
Konum
Beykoz, Istanbul
İşveren
Medeniyetler Yapı
Yıl
2024
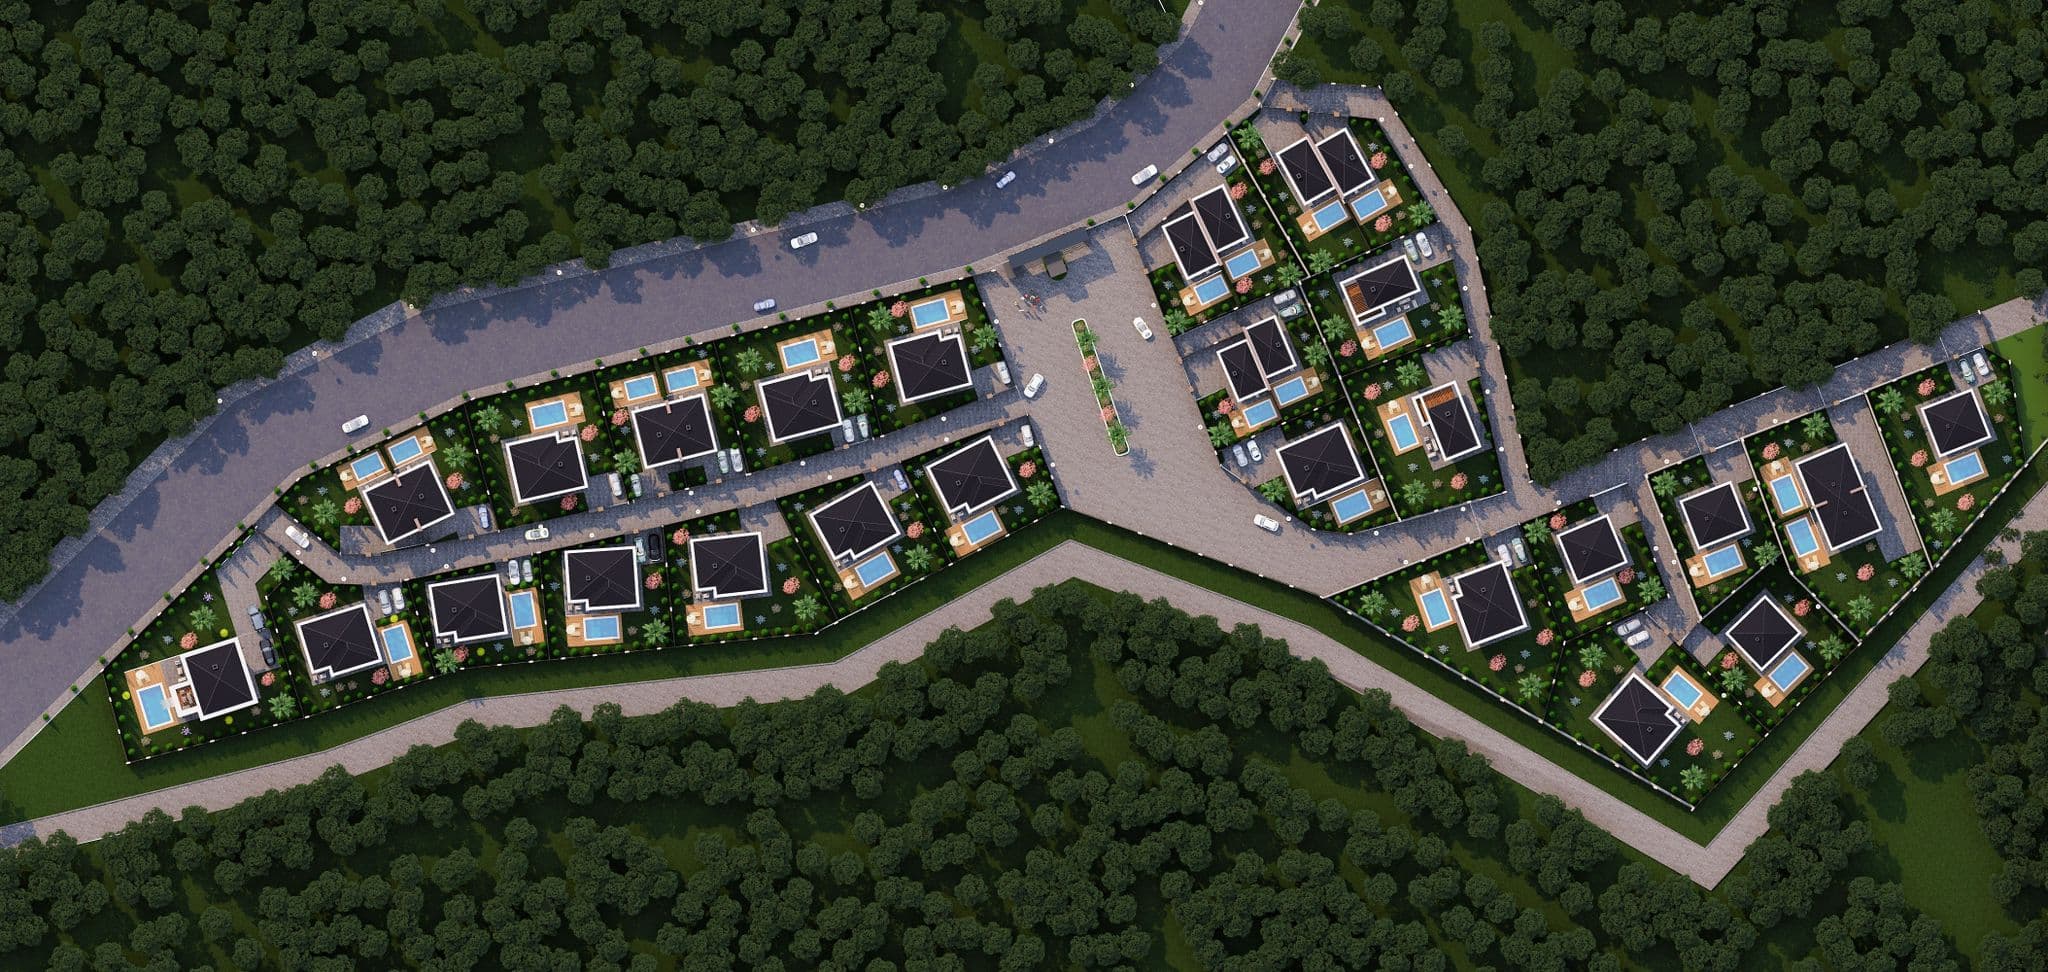
Top-down masterplan showing villa clusters arranged within forested hillside
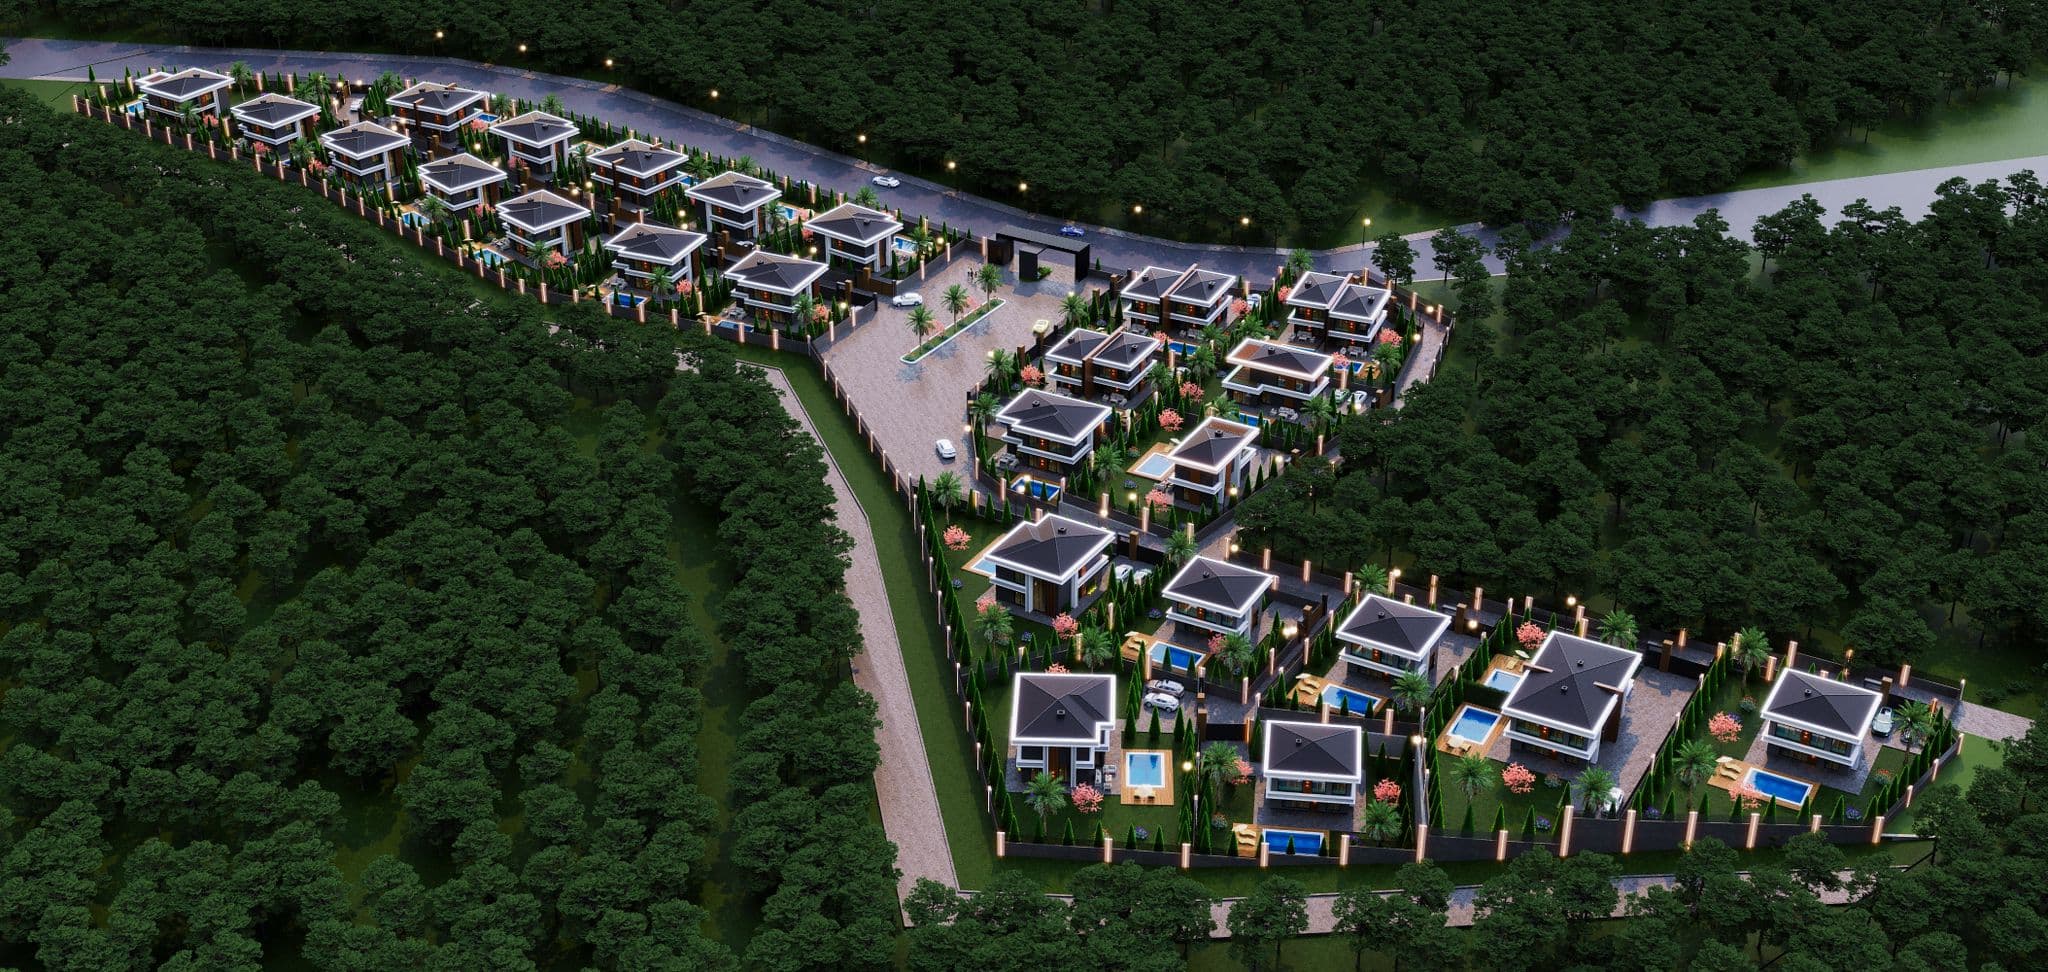
Aerial perspective of the villa community surrounded by trees near a river
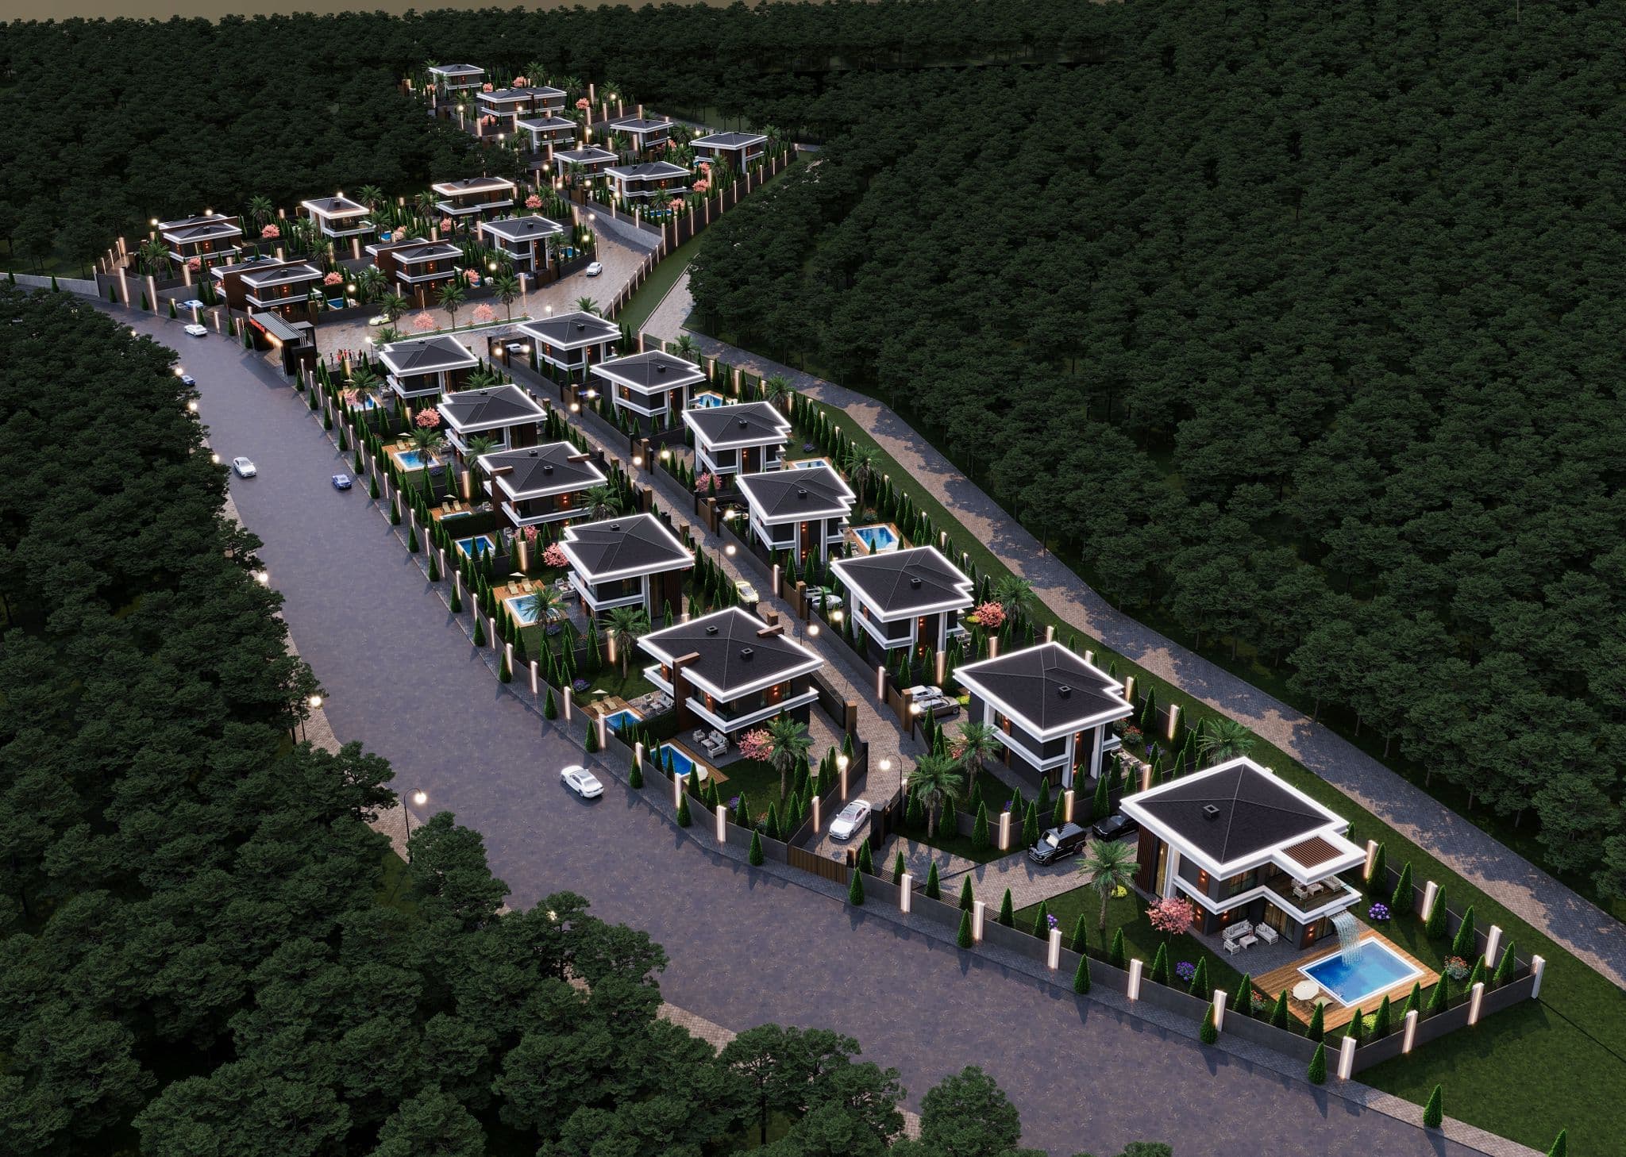
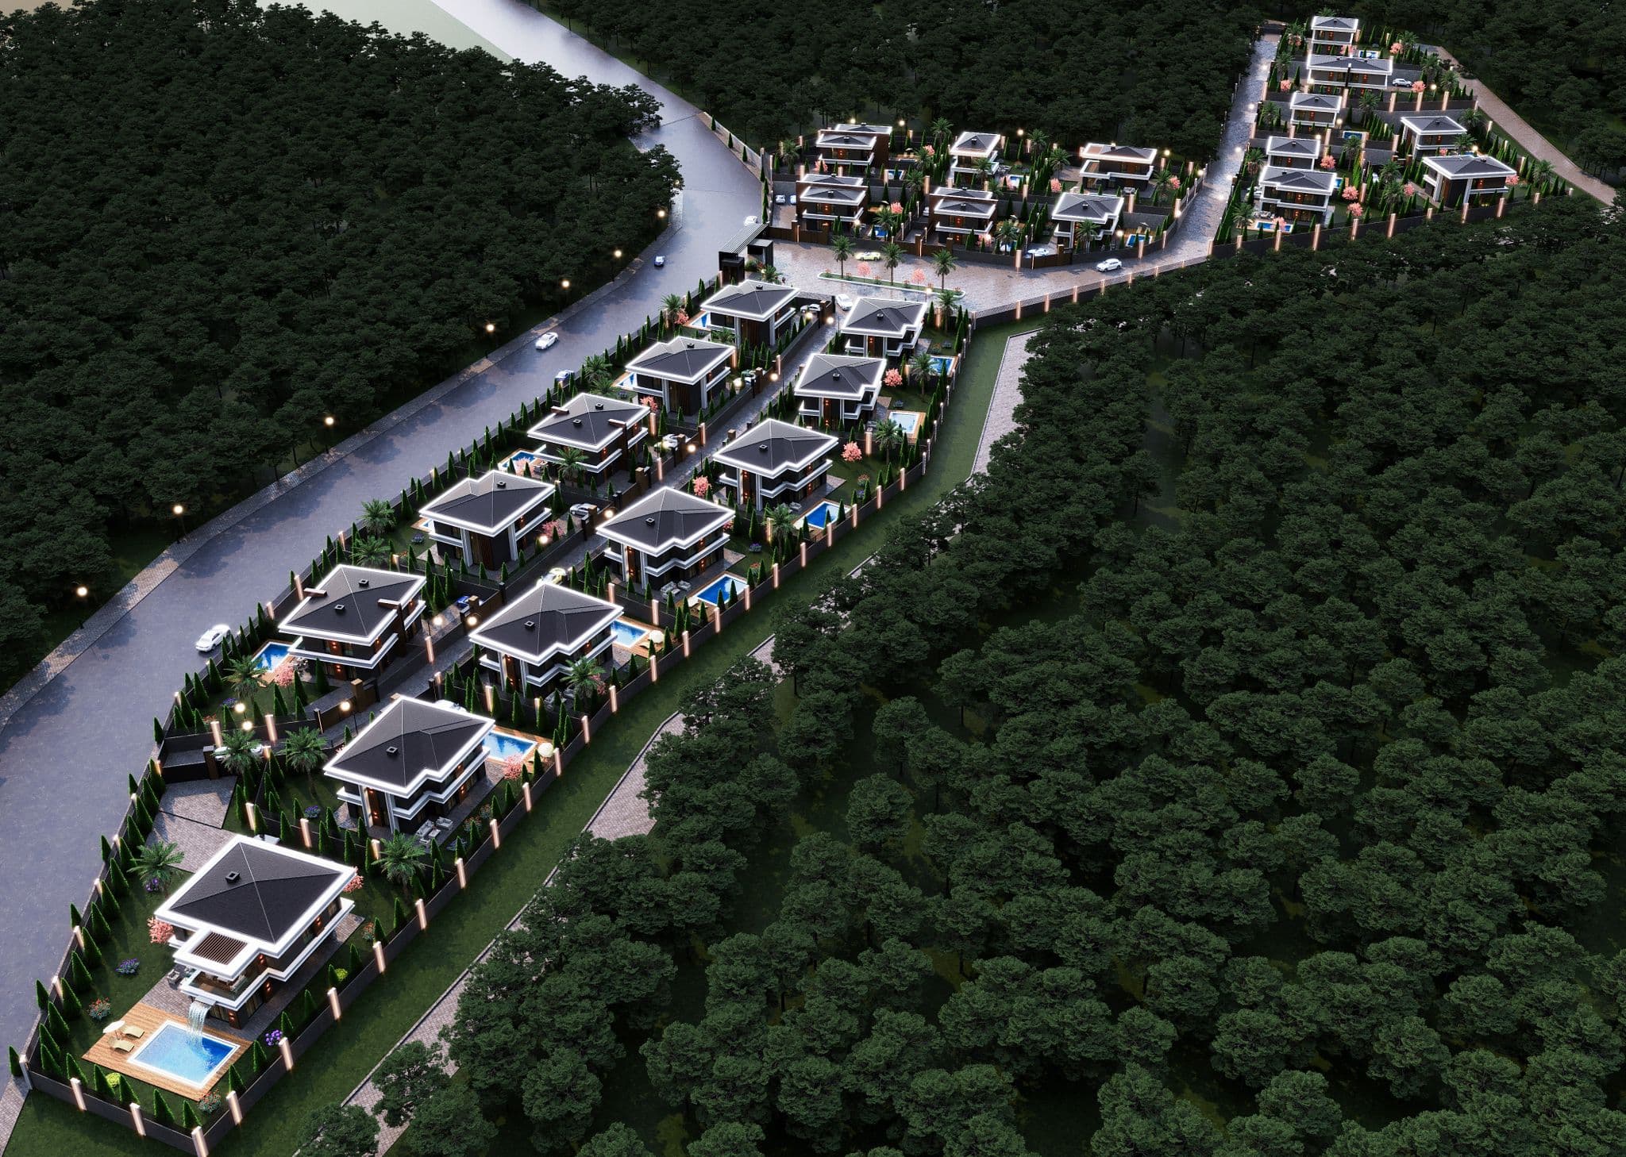
Bird's-eye view of modern villas with pools along a curved road in forest
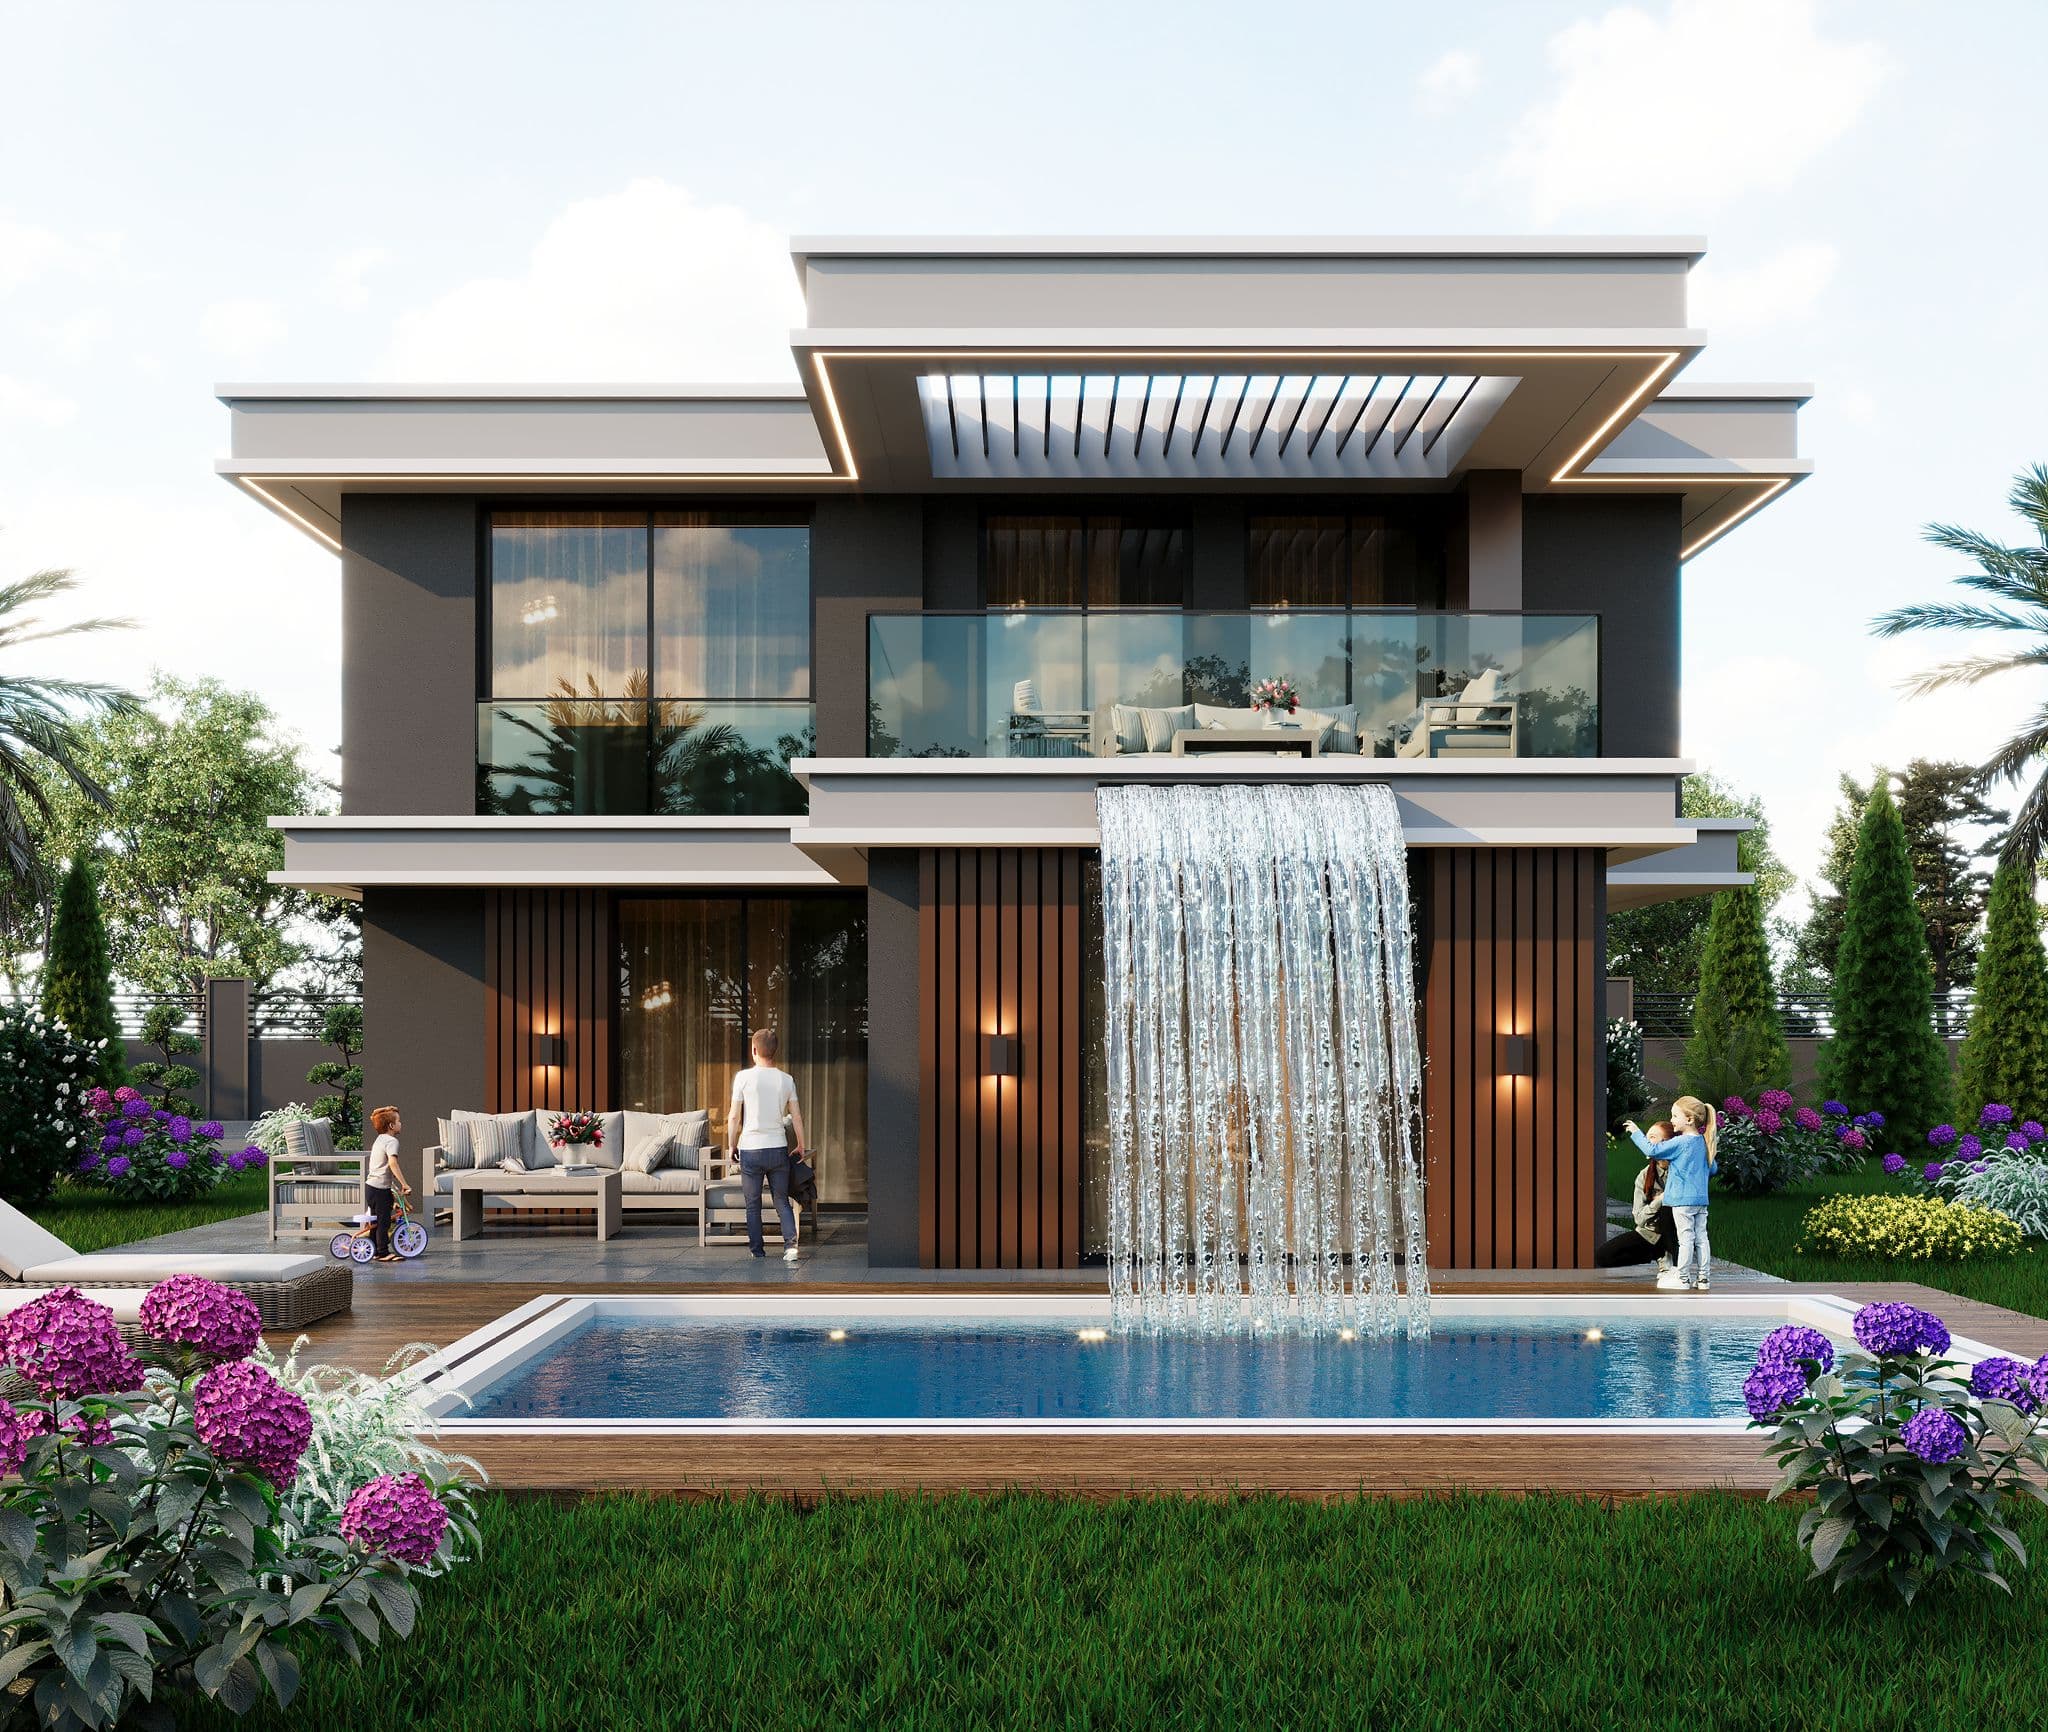
Two-story villa with waterfall feature, garden terrace, and family gathering
Villa front facade with cascading waterfall, pool, and colorful garden flowers
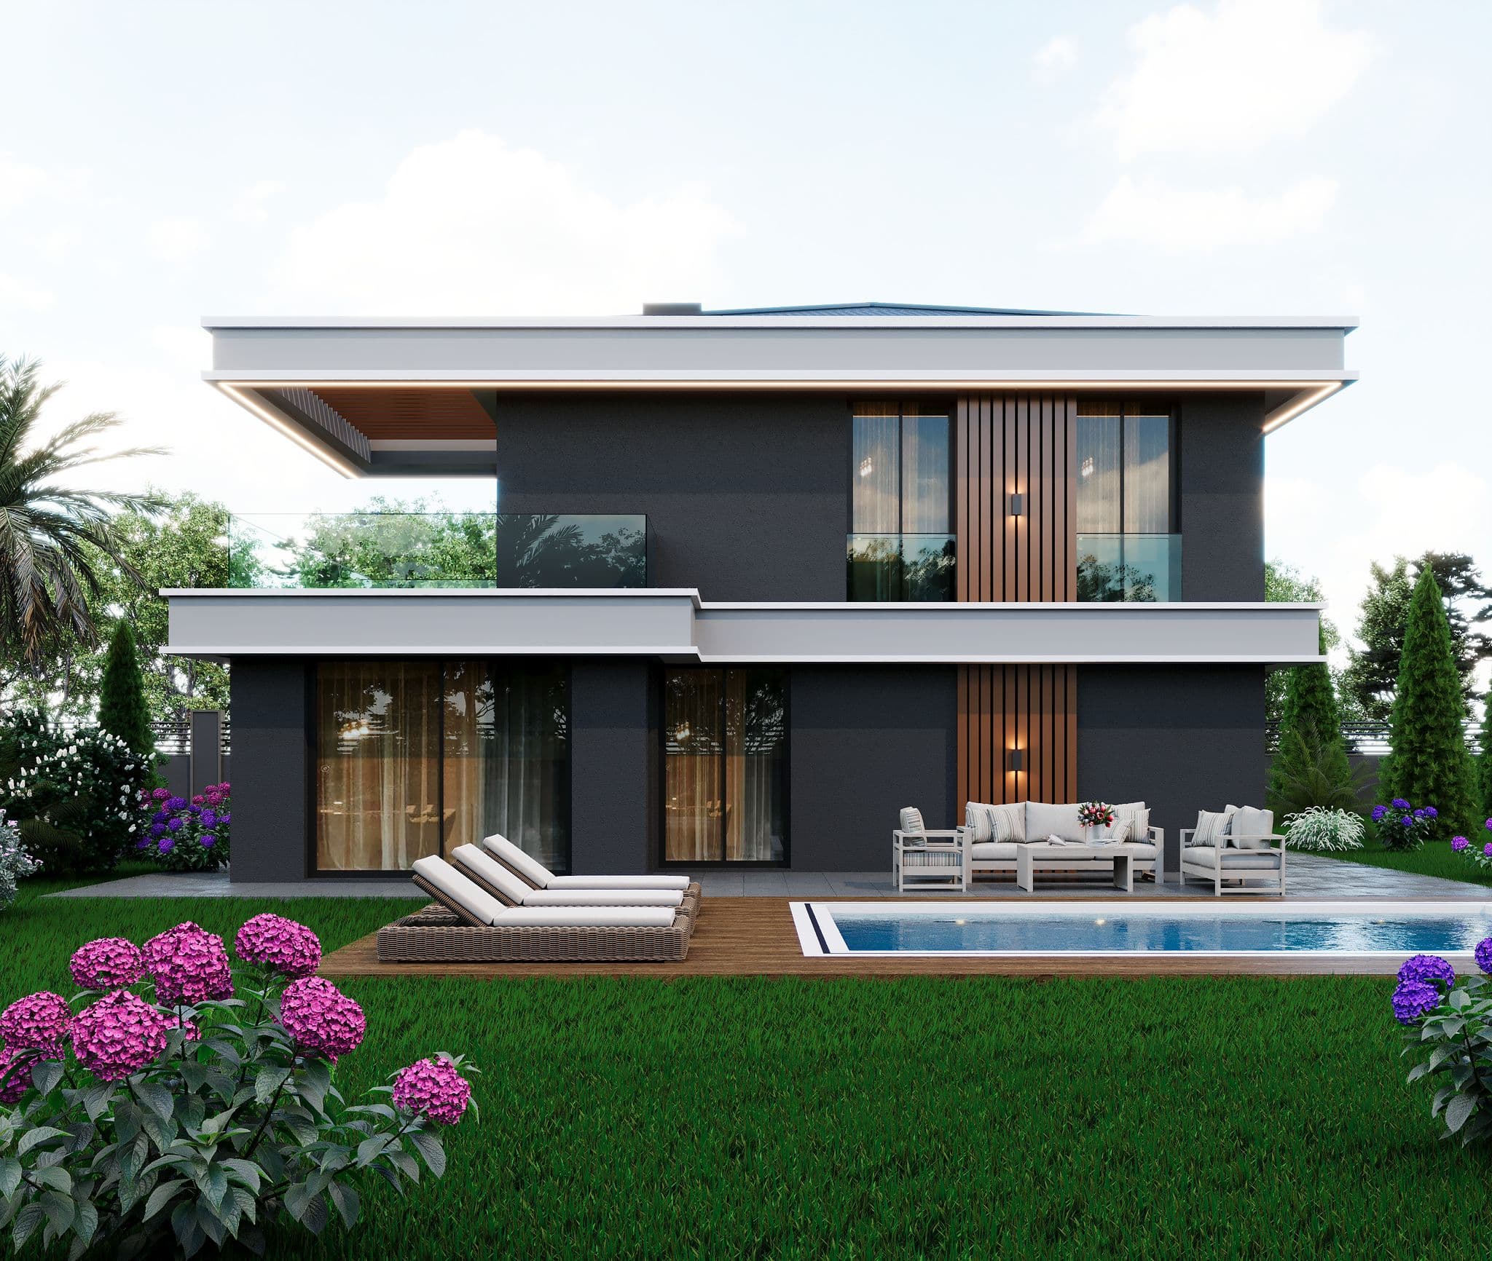
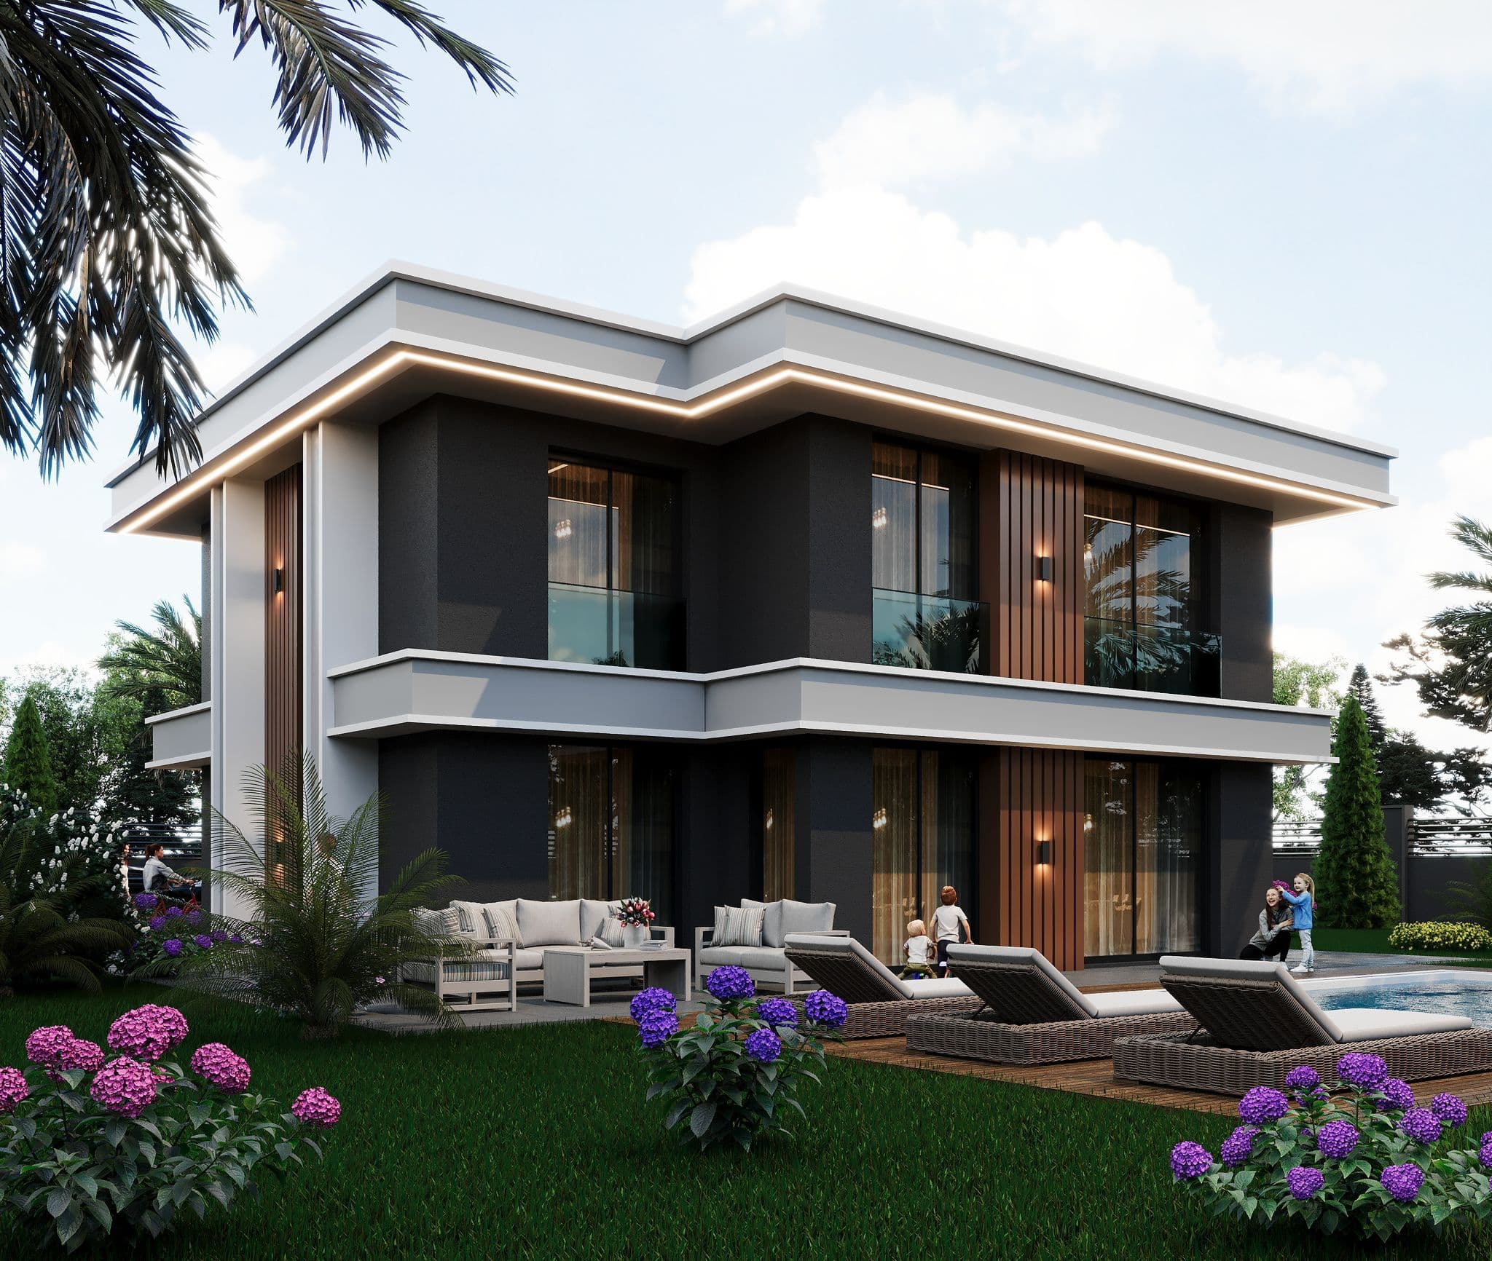
Modern dark-clad villa with timber slats, pool deck, and lounging area
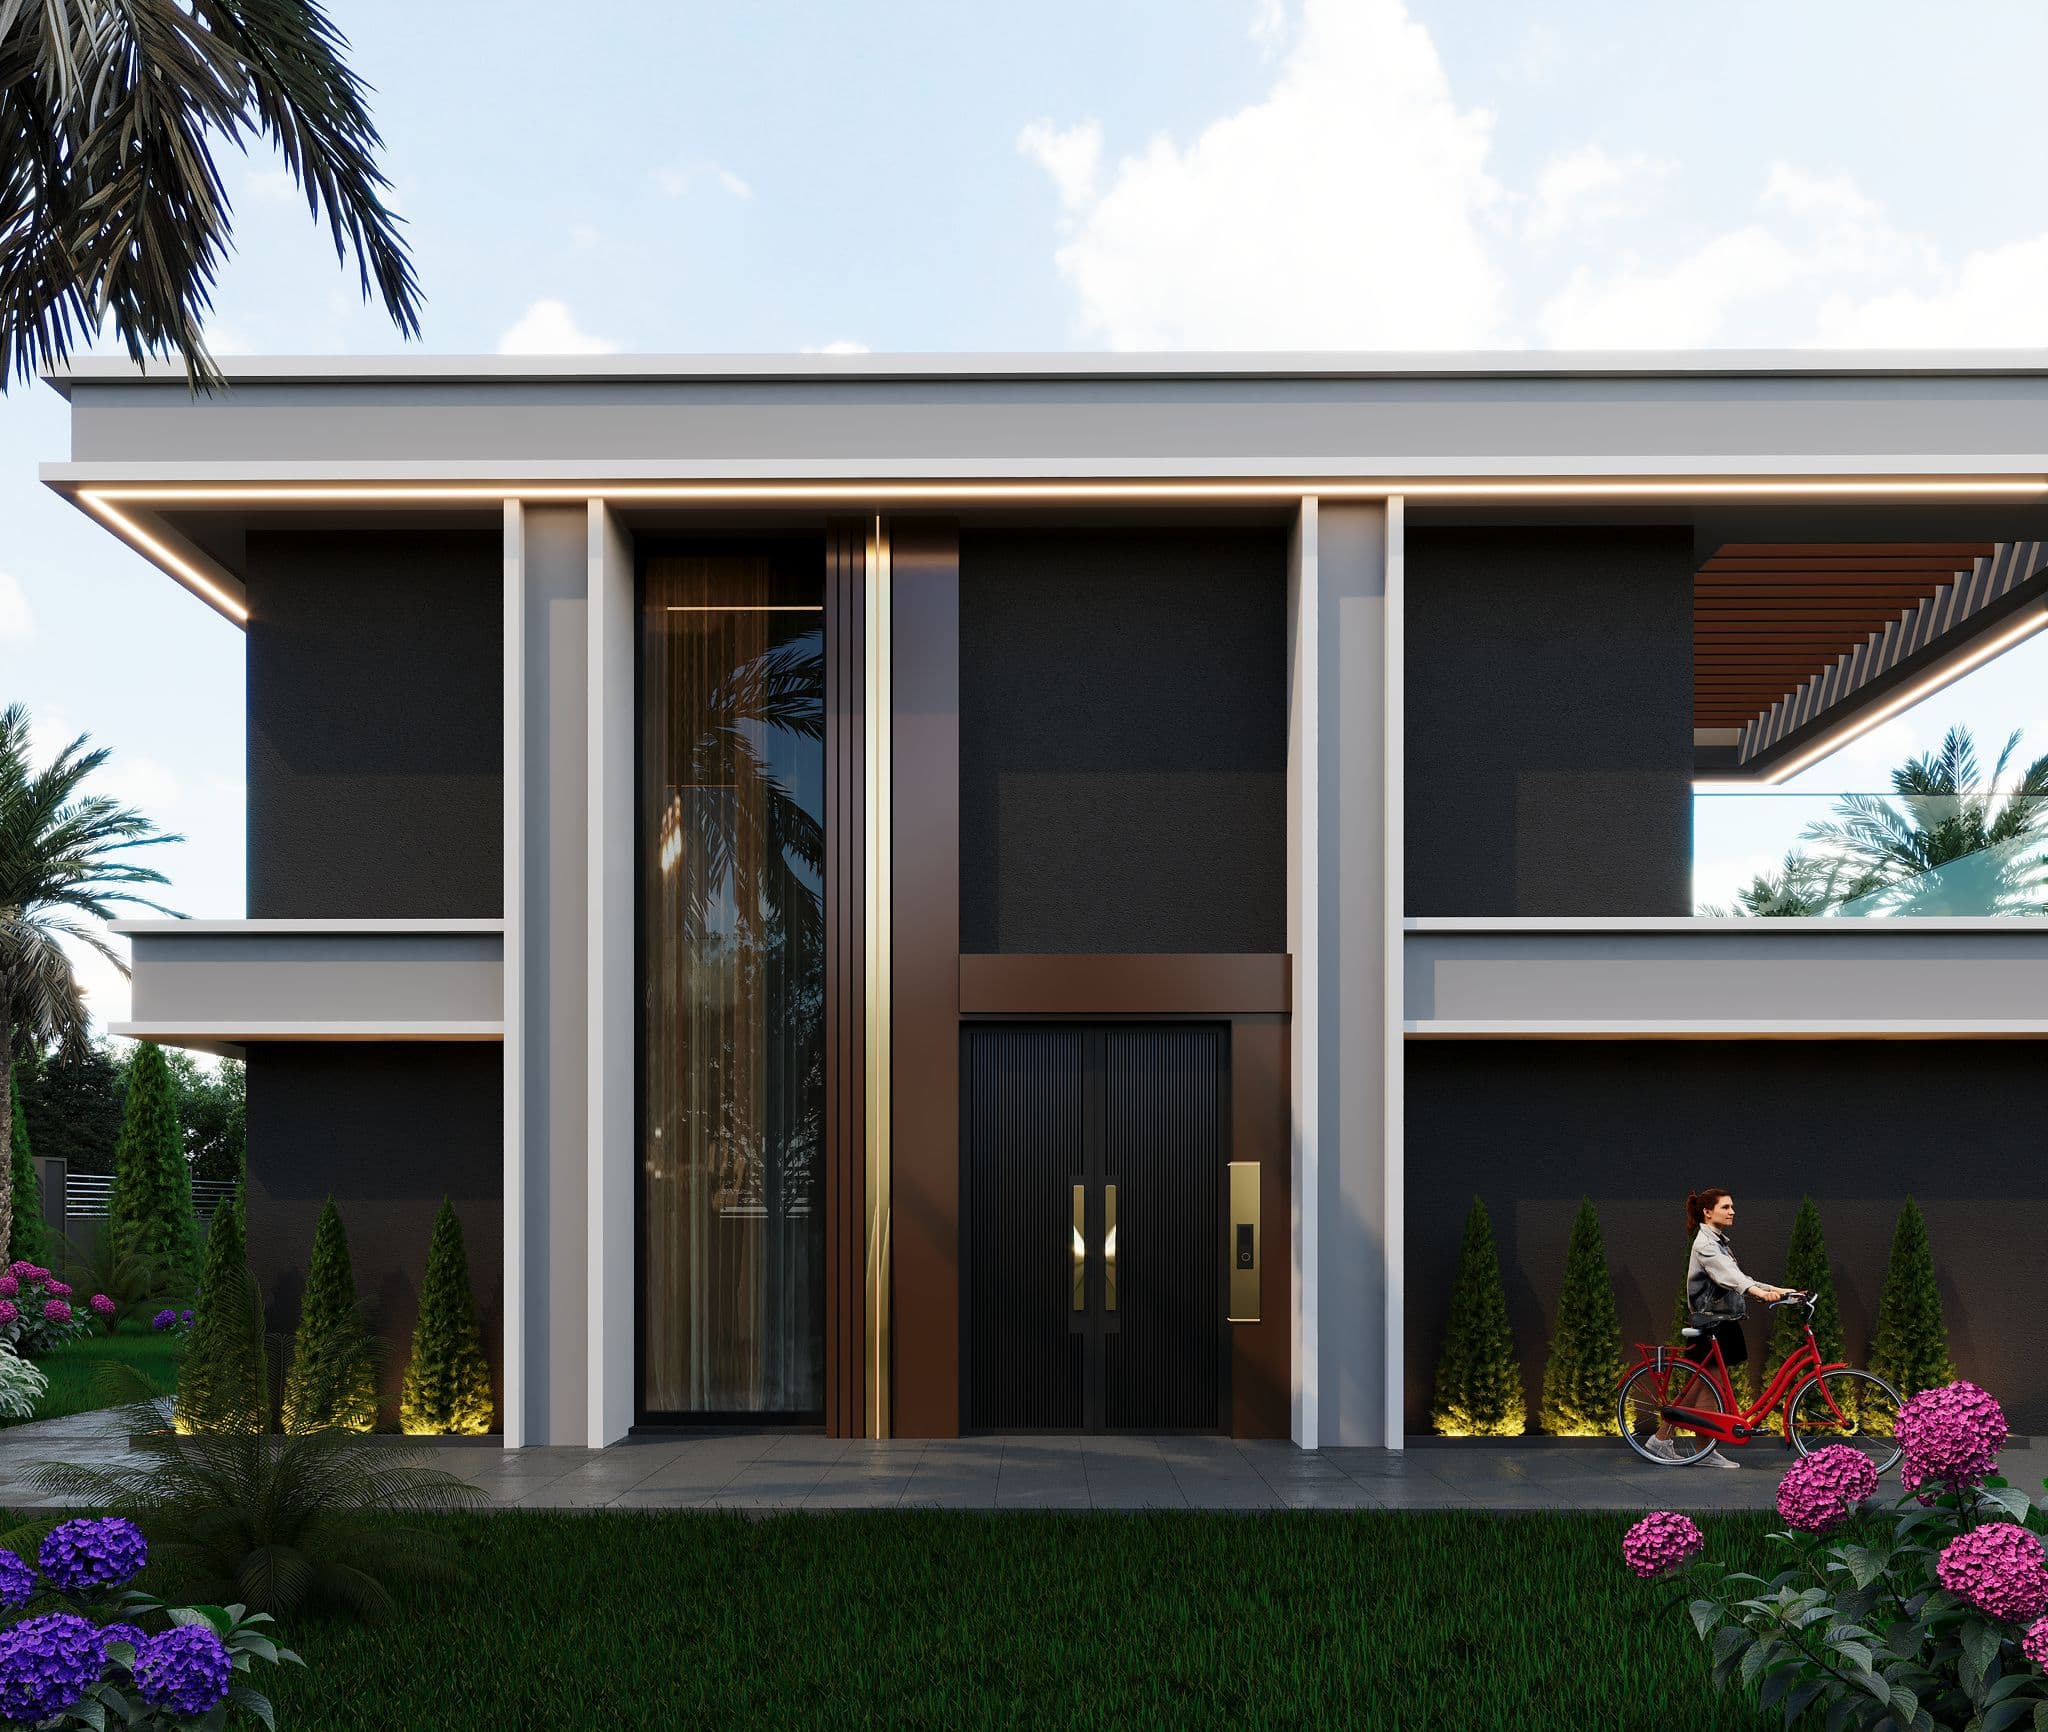
Villa entrance with tall double doors, columnar frame, and symmetrical landscaping
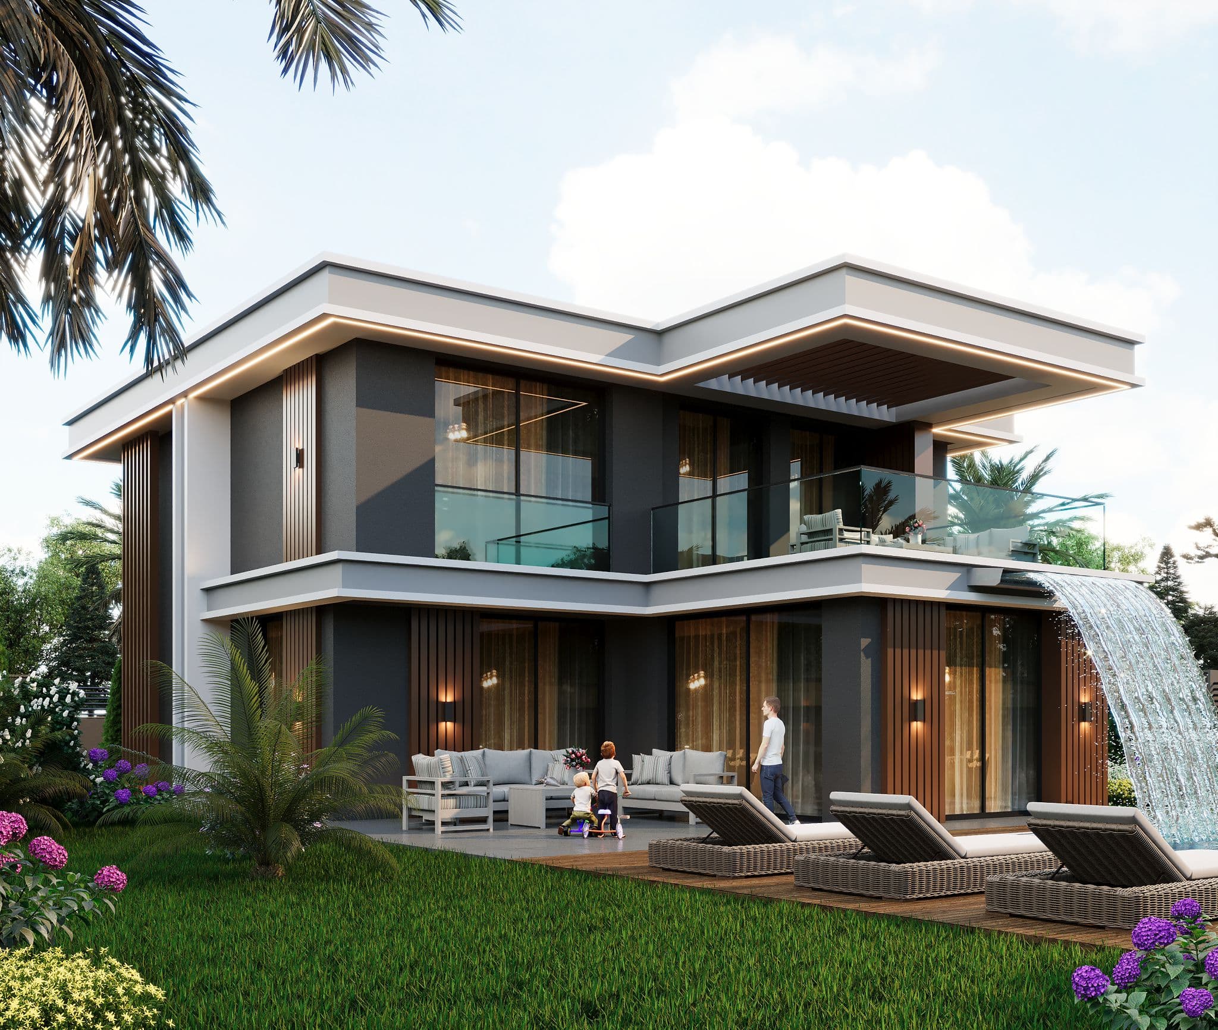
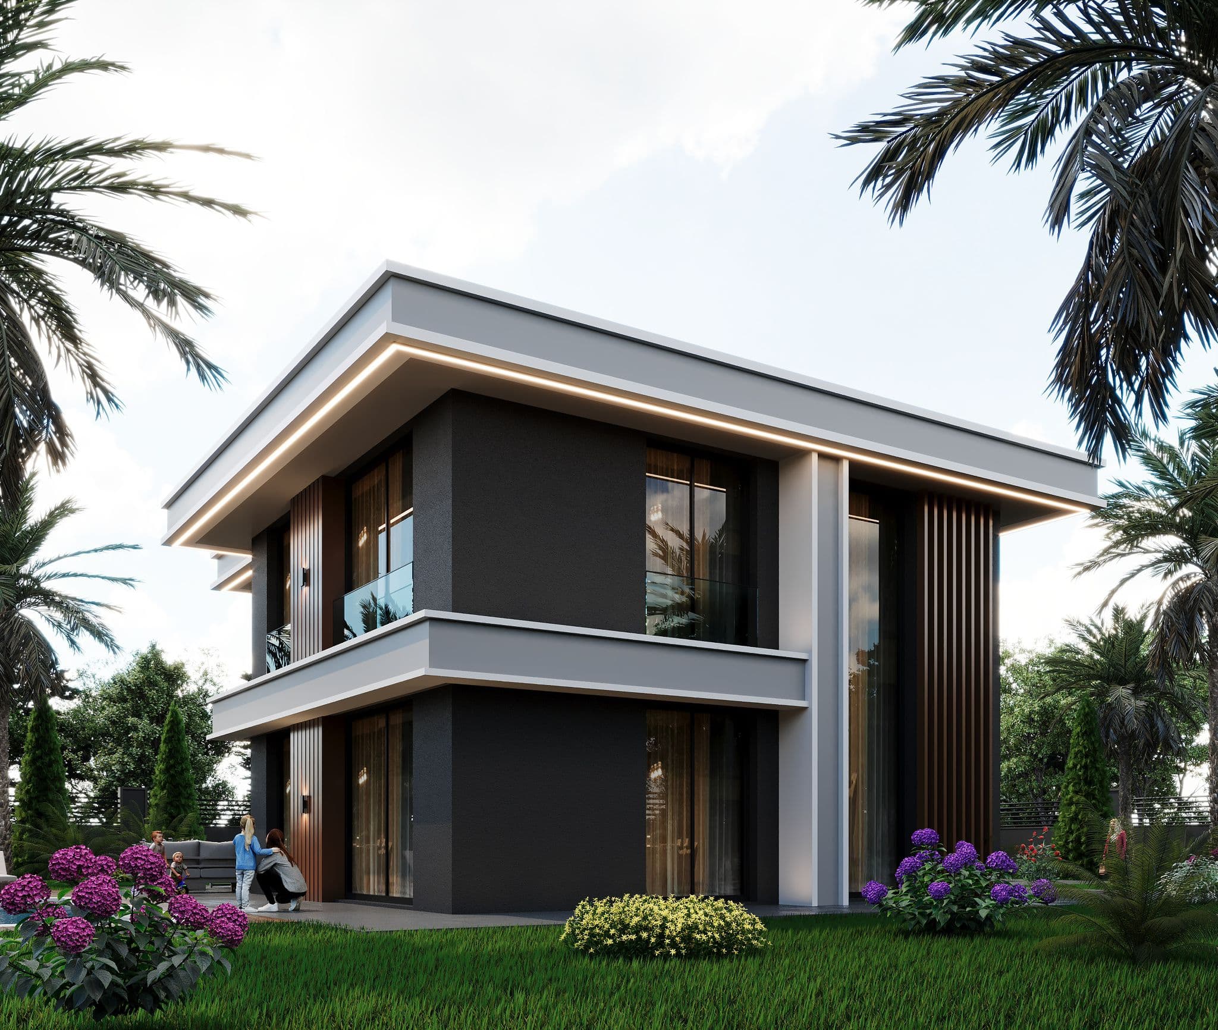
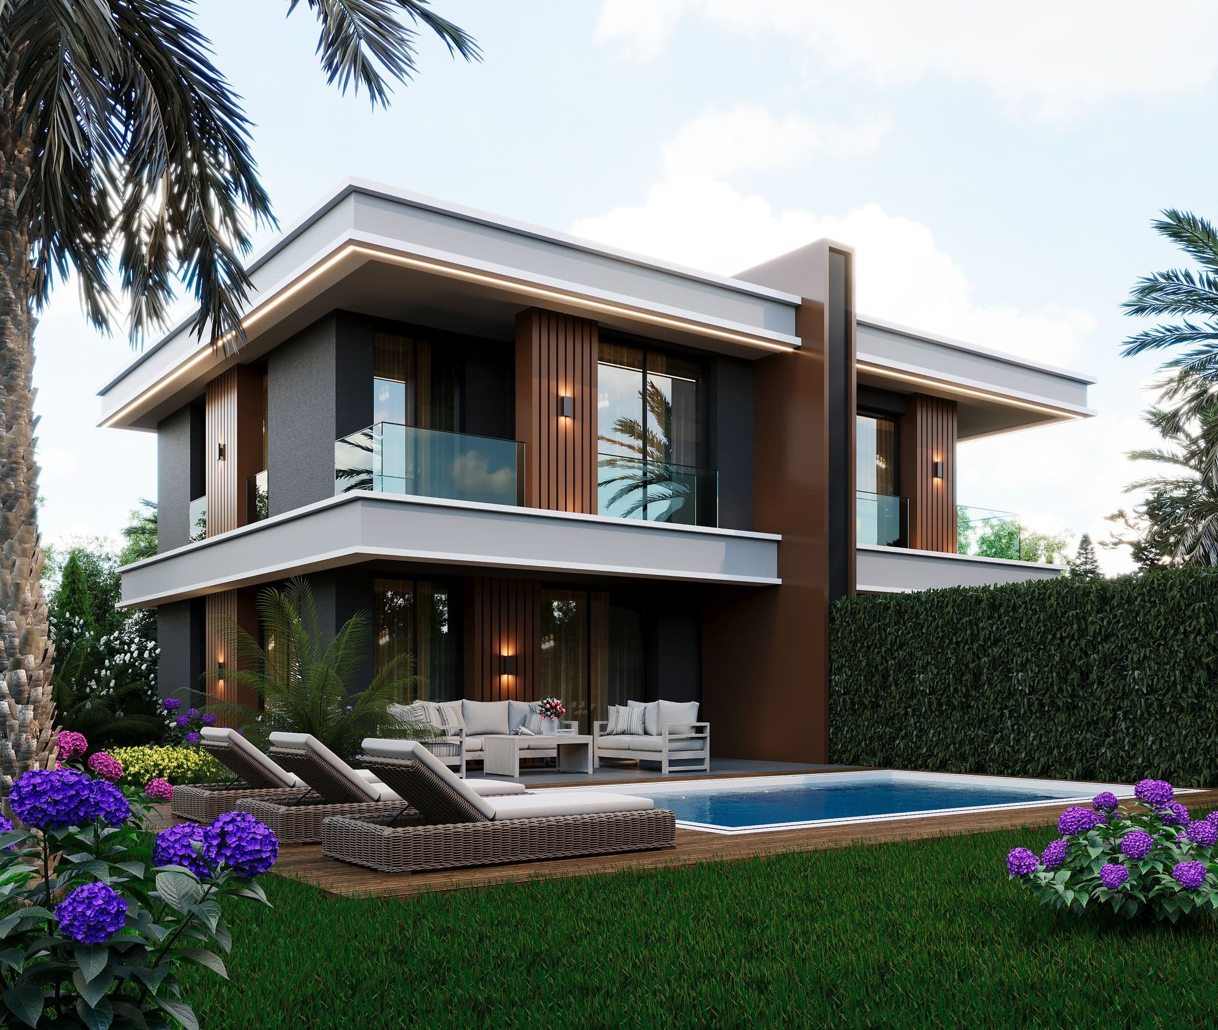
Corner view of two-story villa with glass balconies and garden terrace
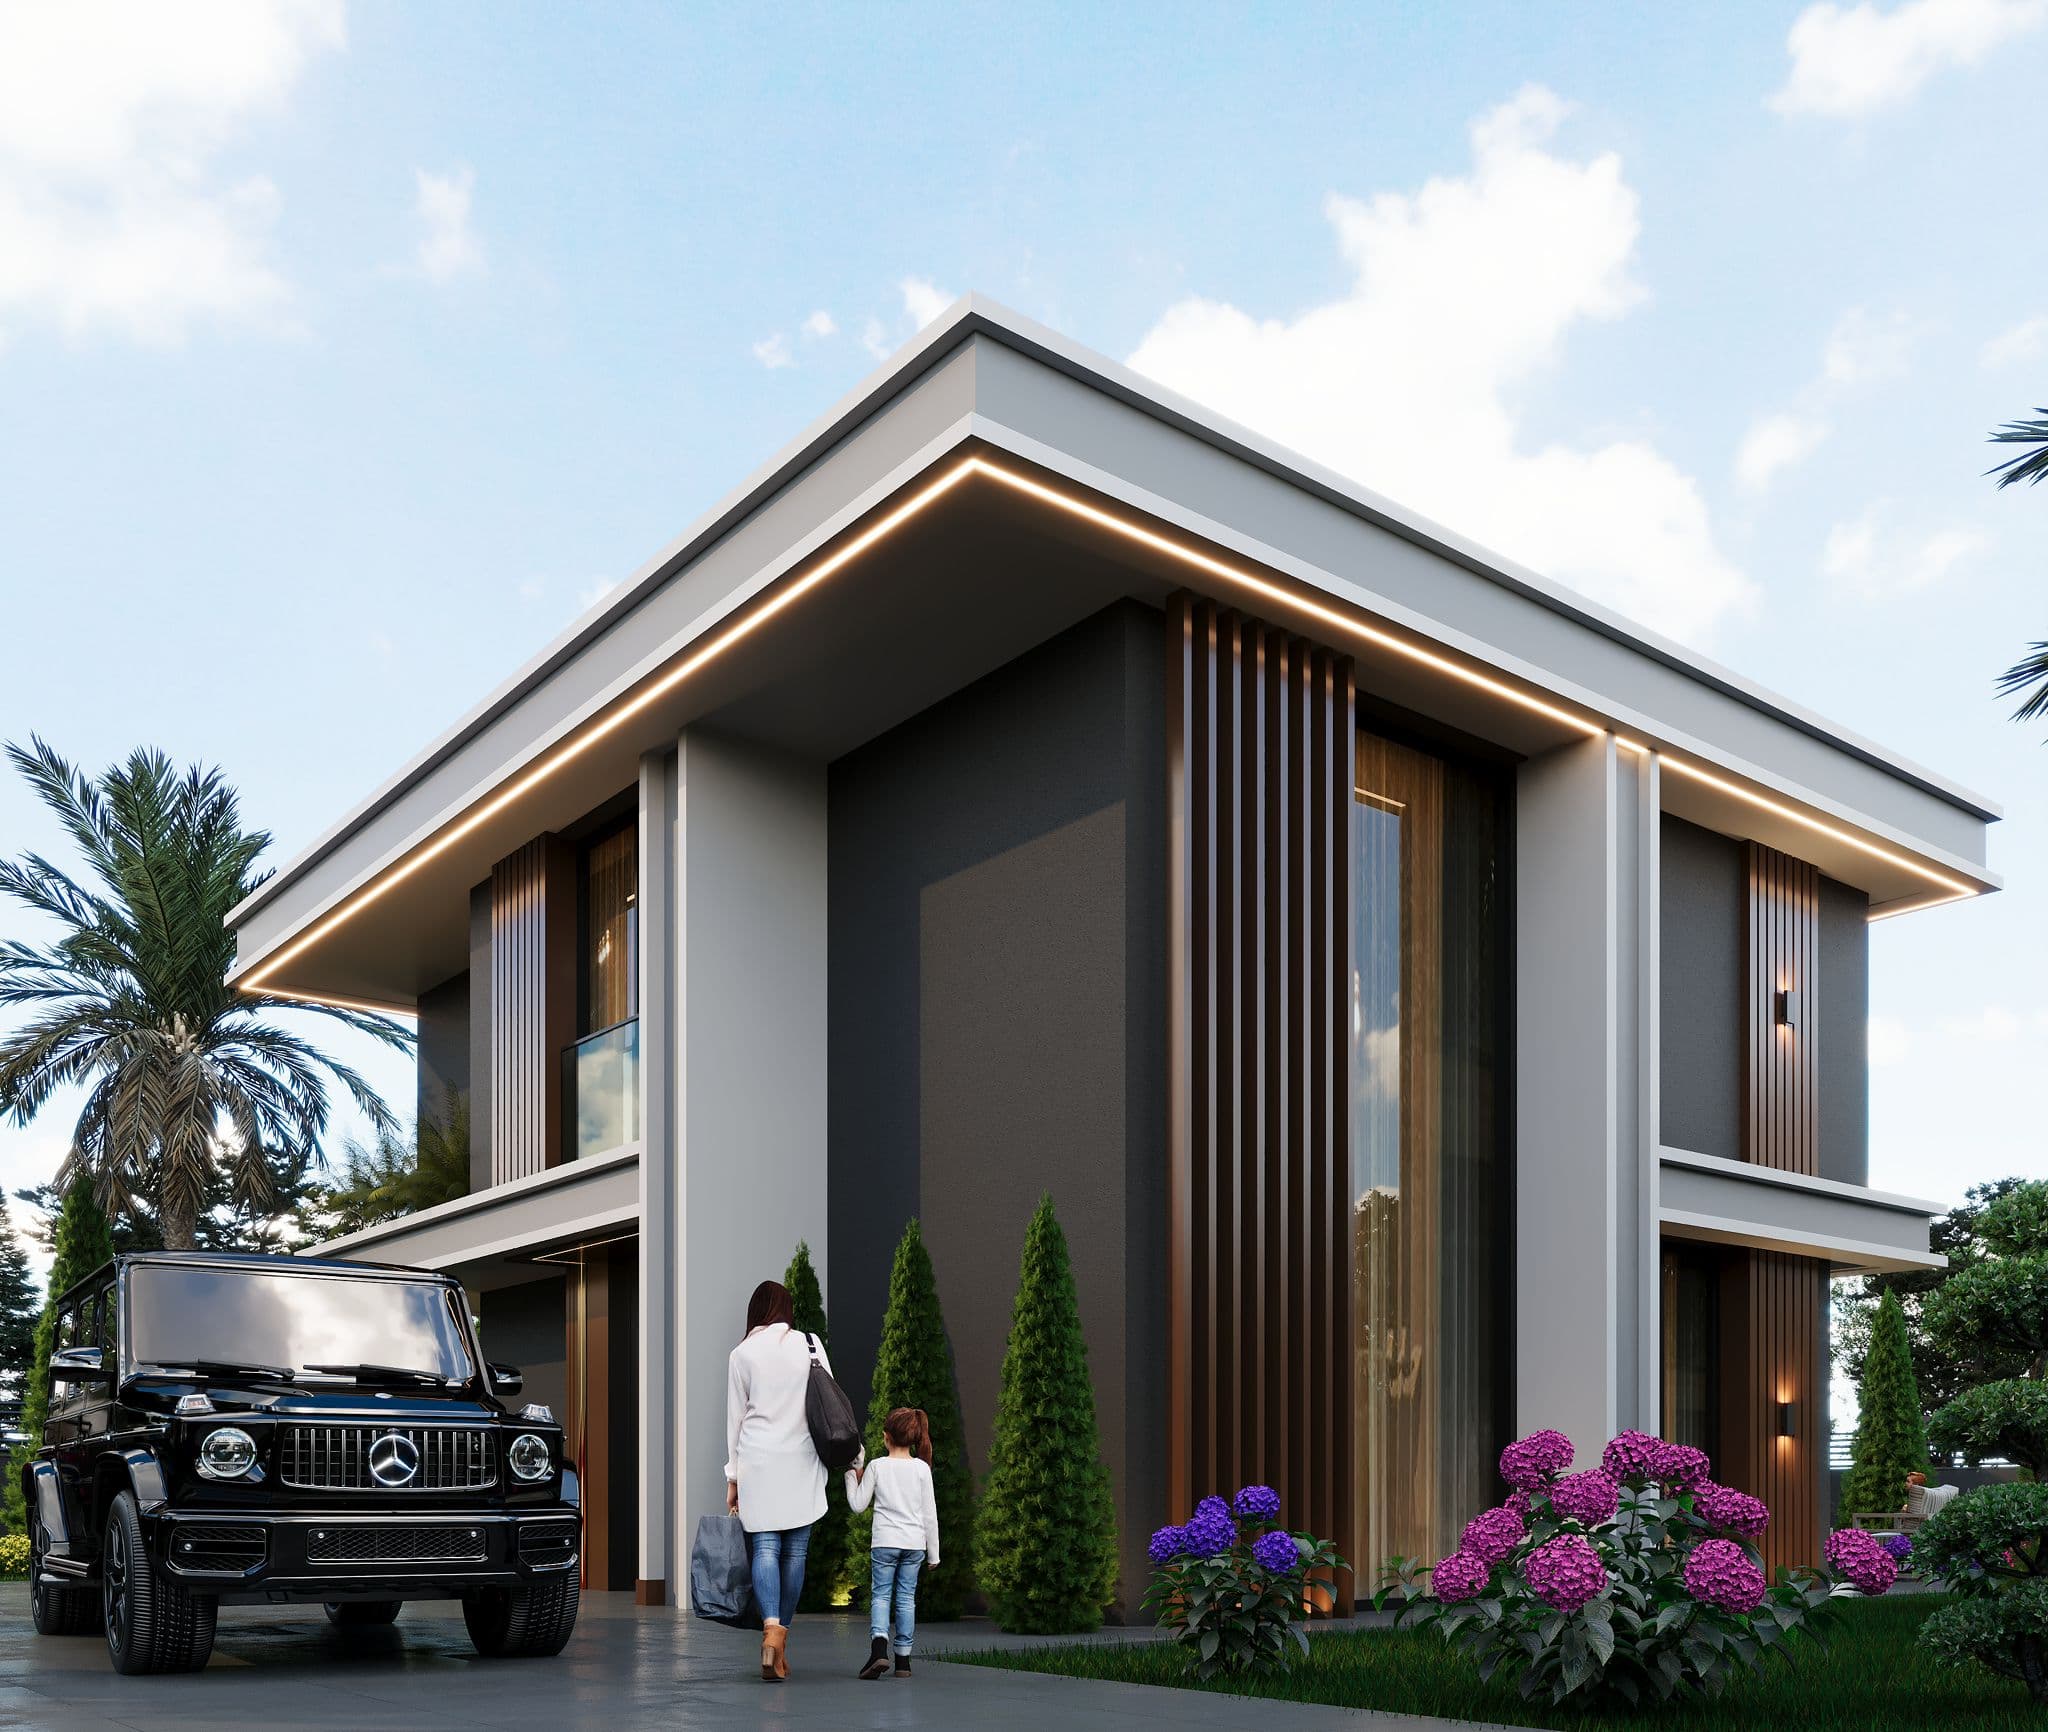
Angular villa facade with LED accent lighting, driveway, and family arriving
Side view of villa with asymmetric roofline, timber accents, and flower beds
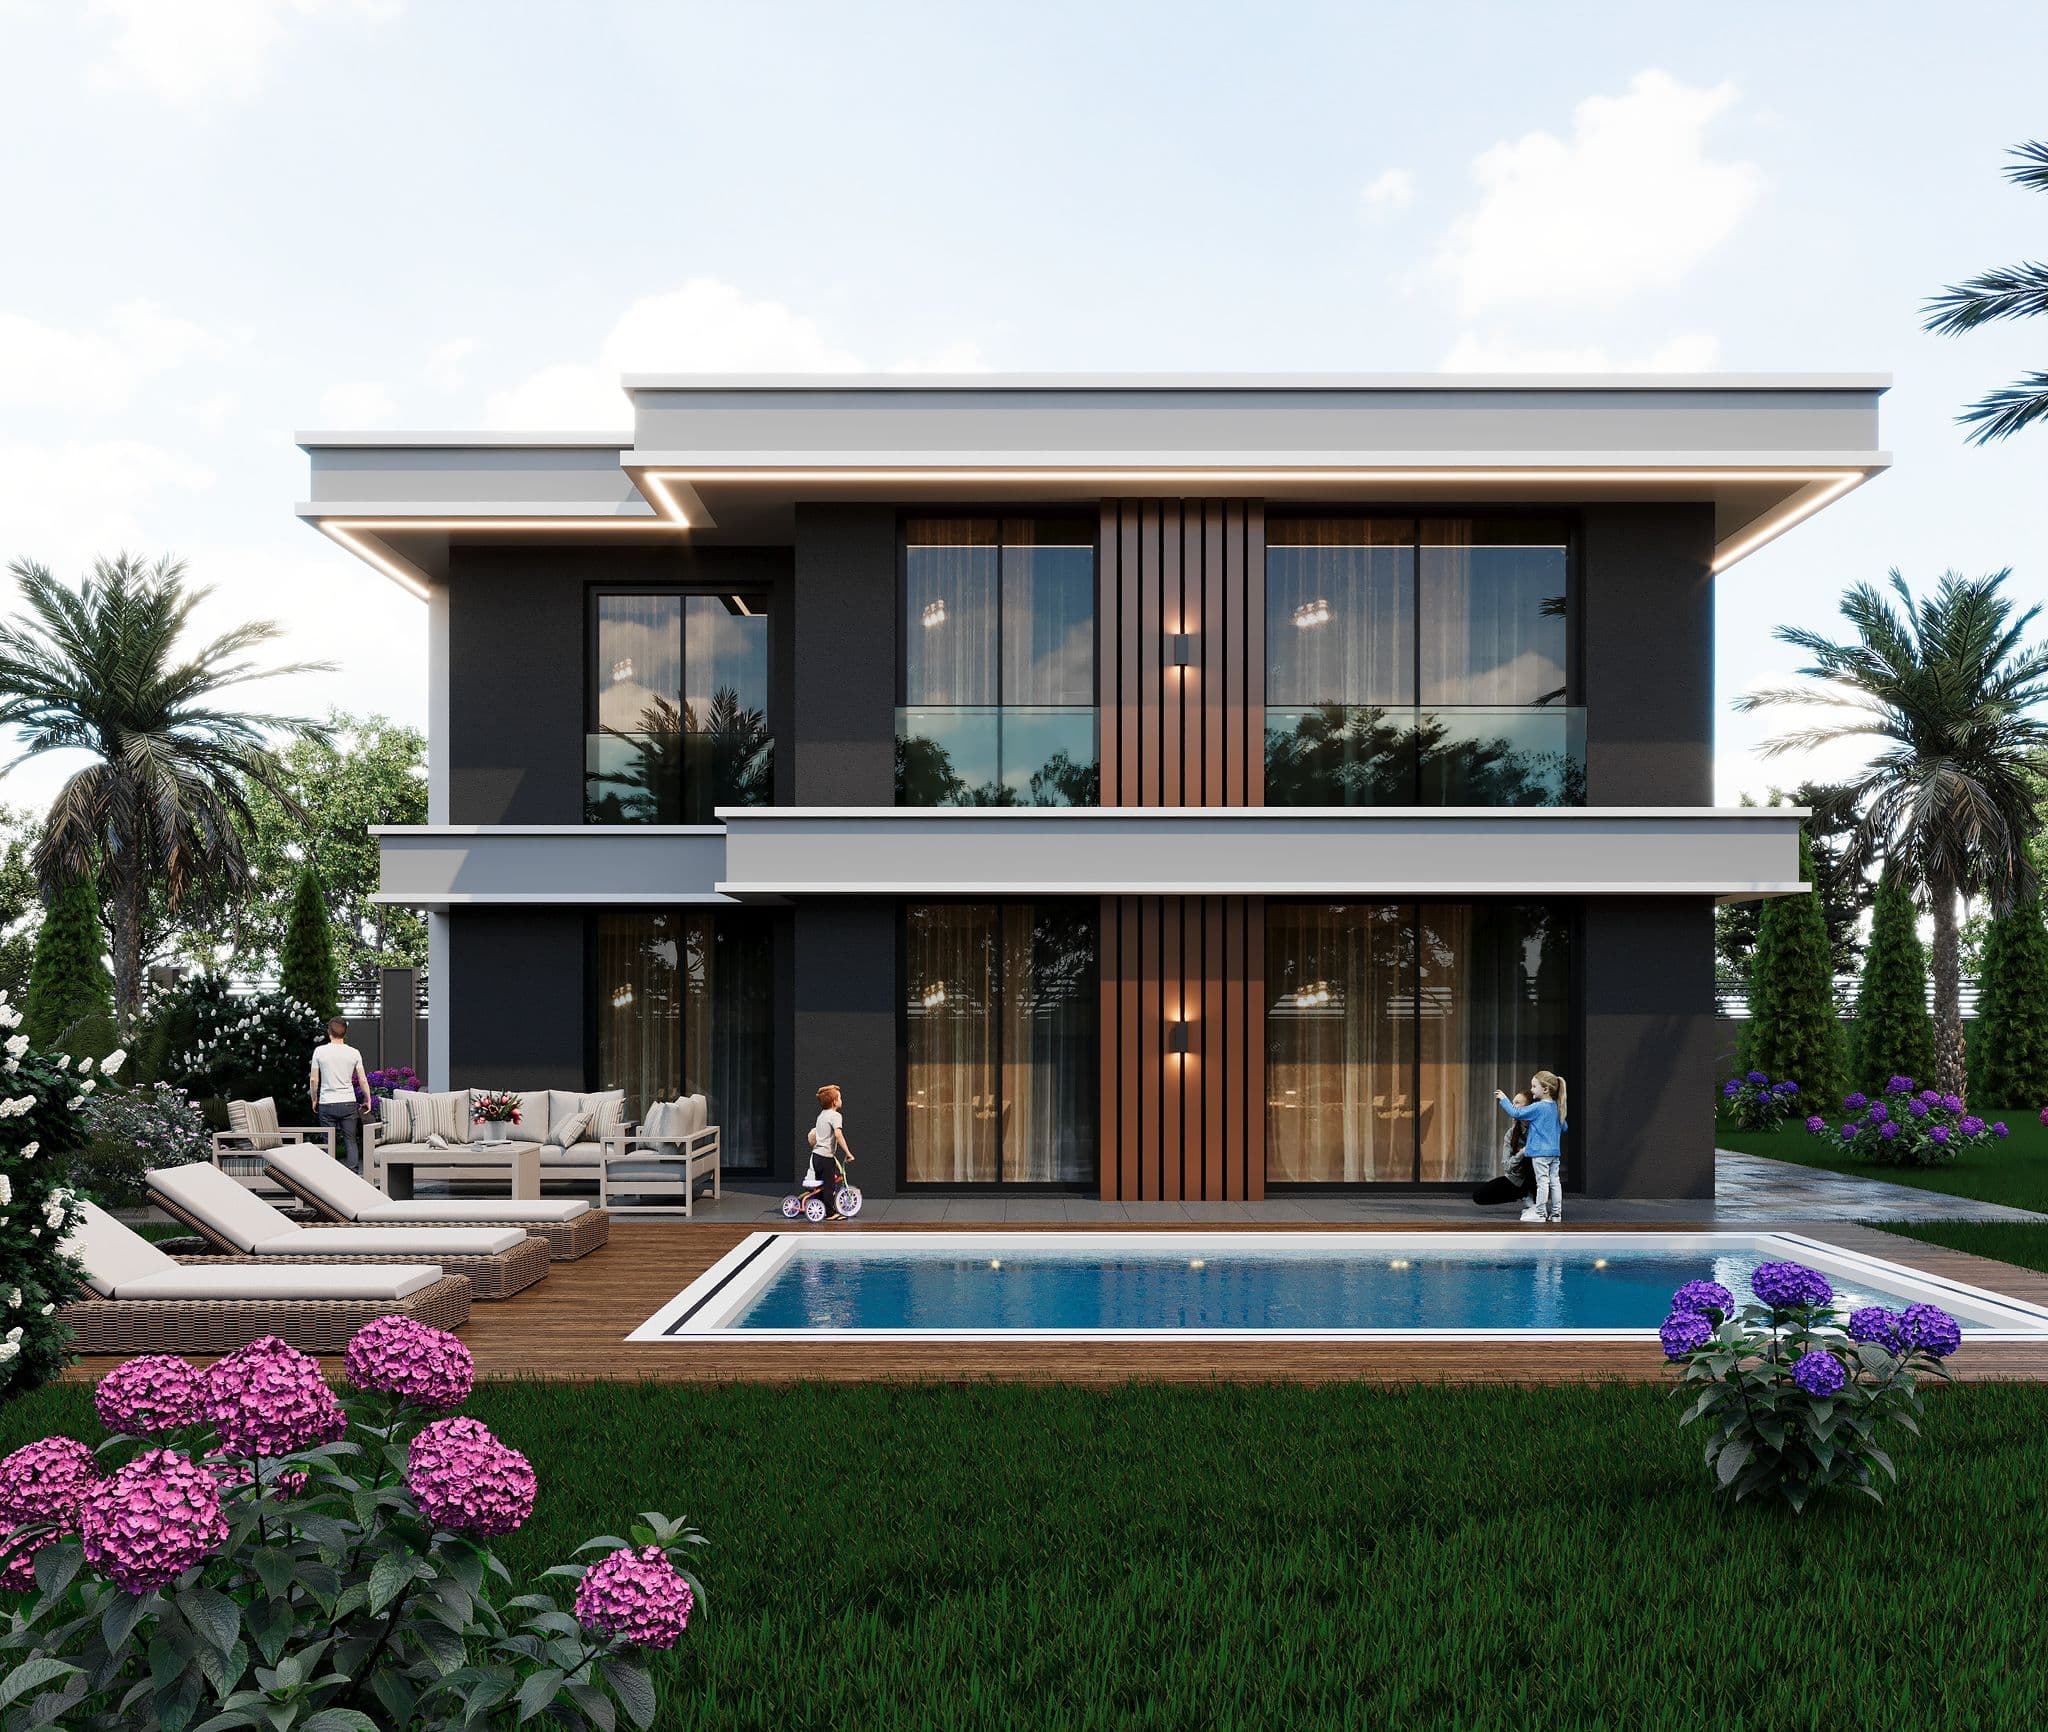
Villa garden facade with central timber entrance, pool, and outdoor seating
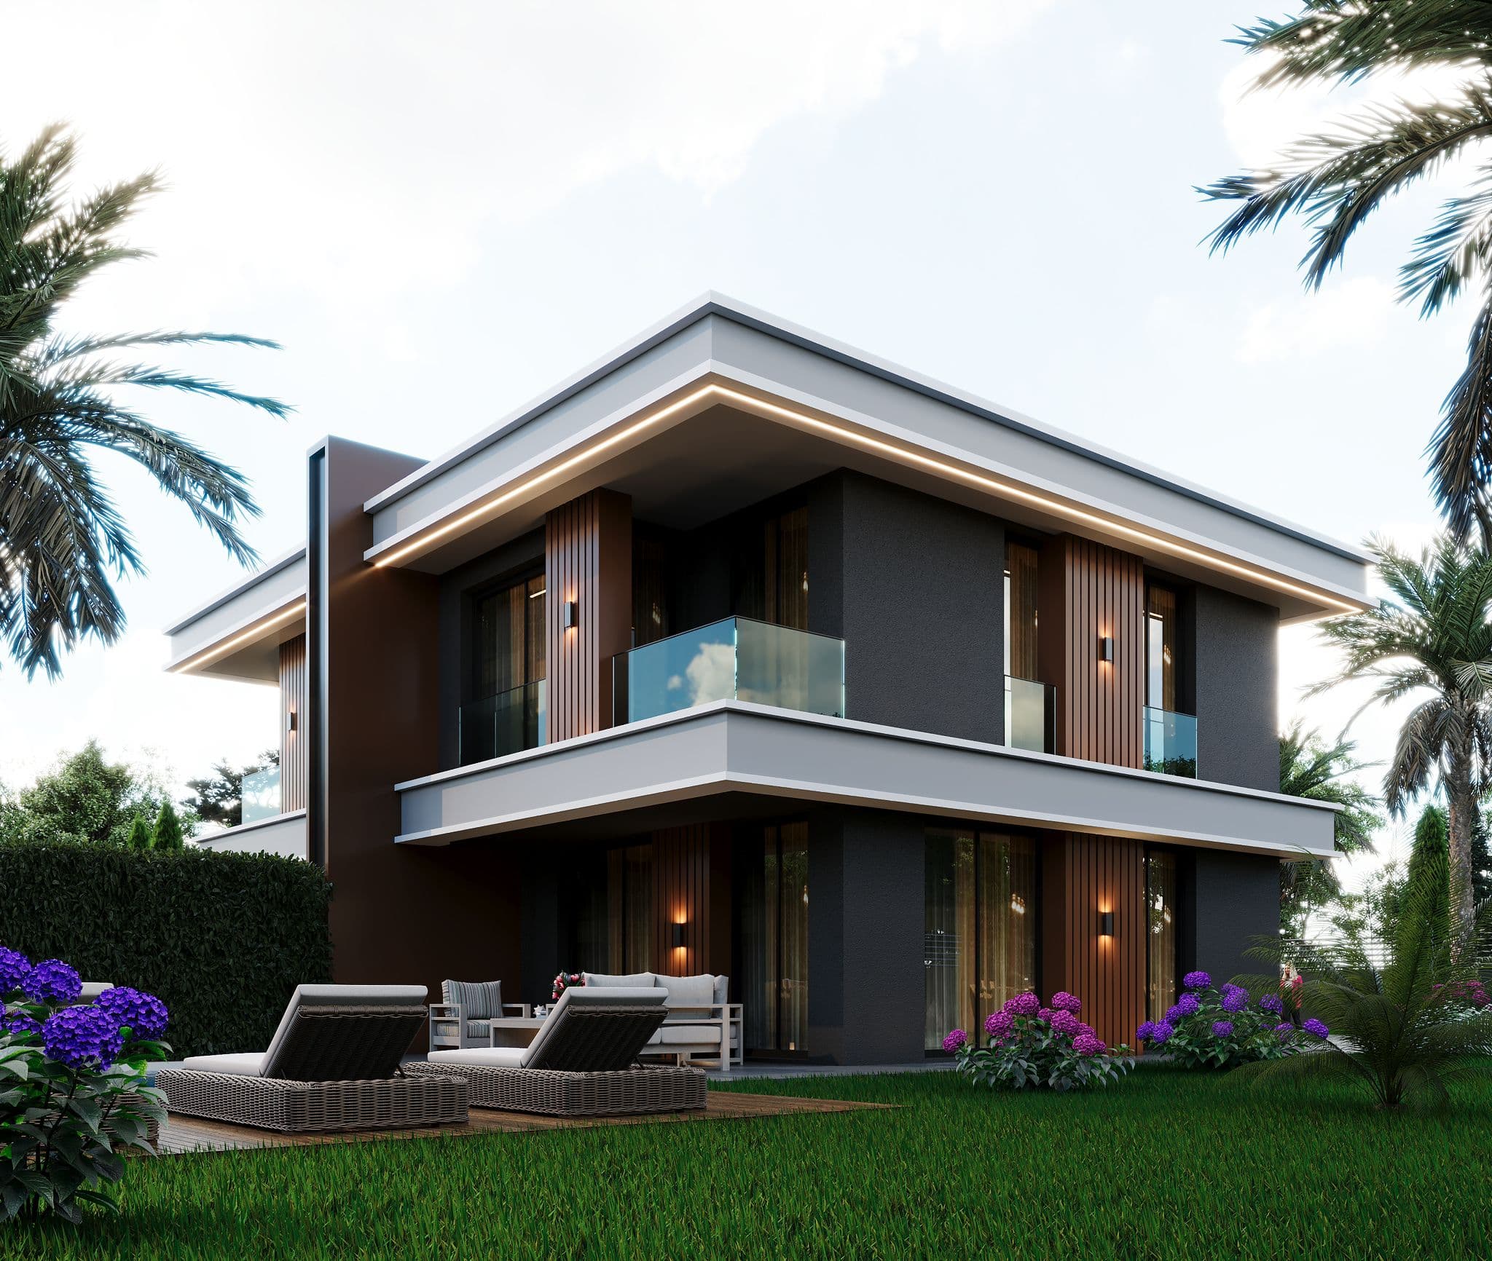
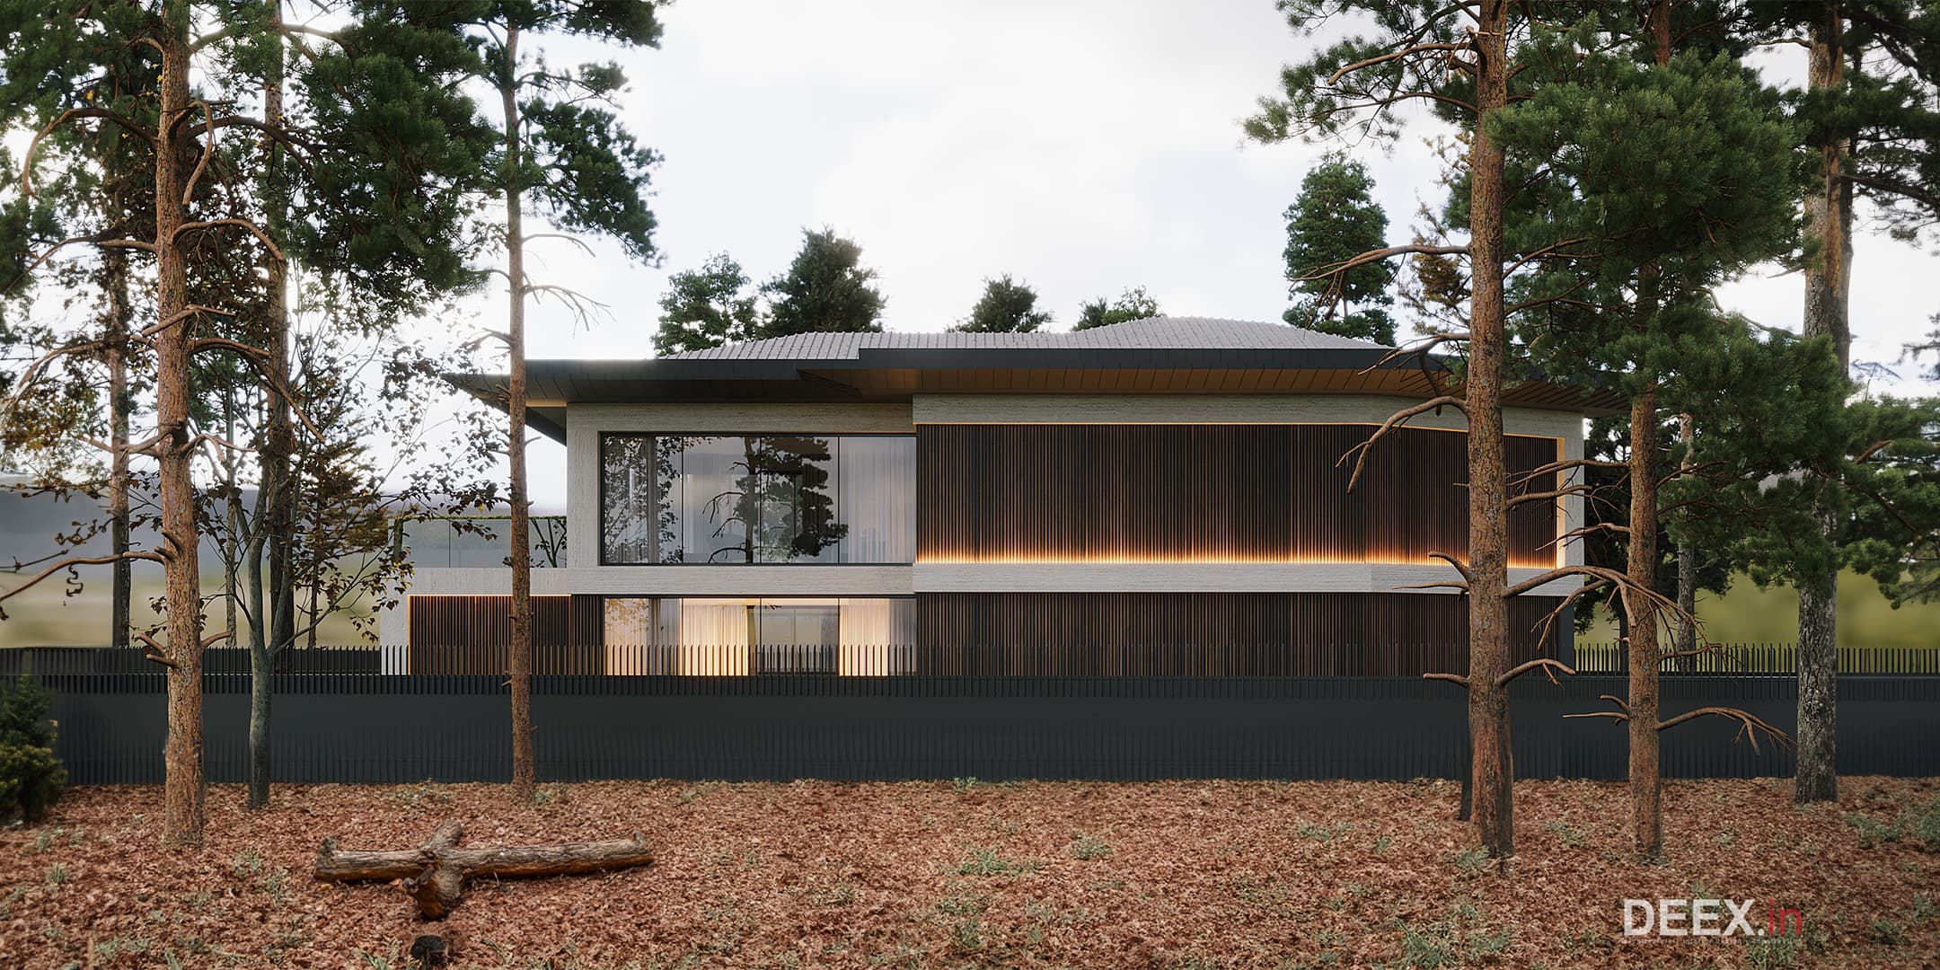
Rear elevation of villa with dark render, timber slats, and garden setting
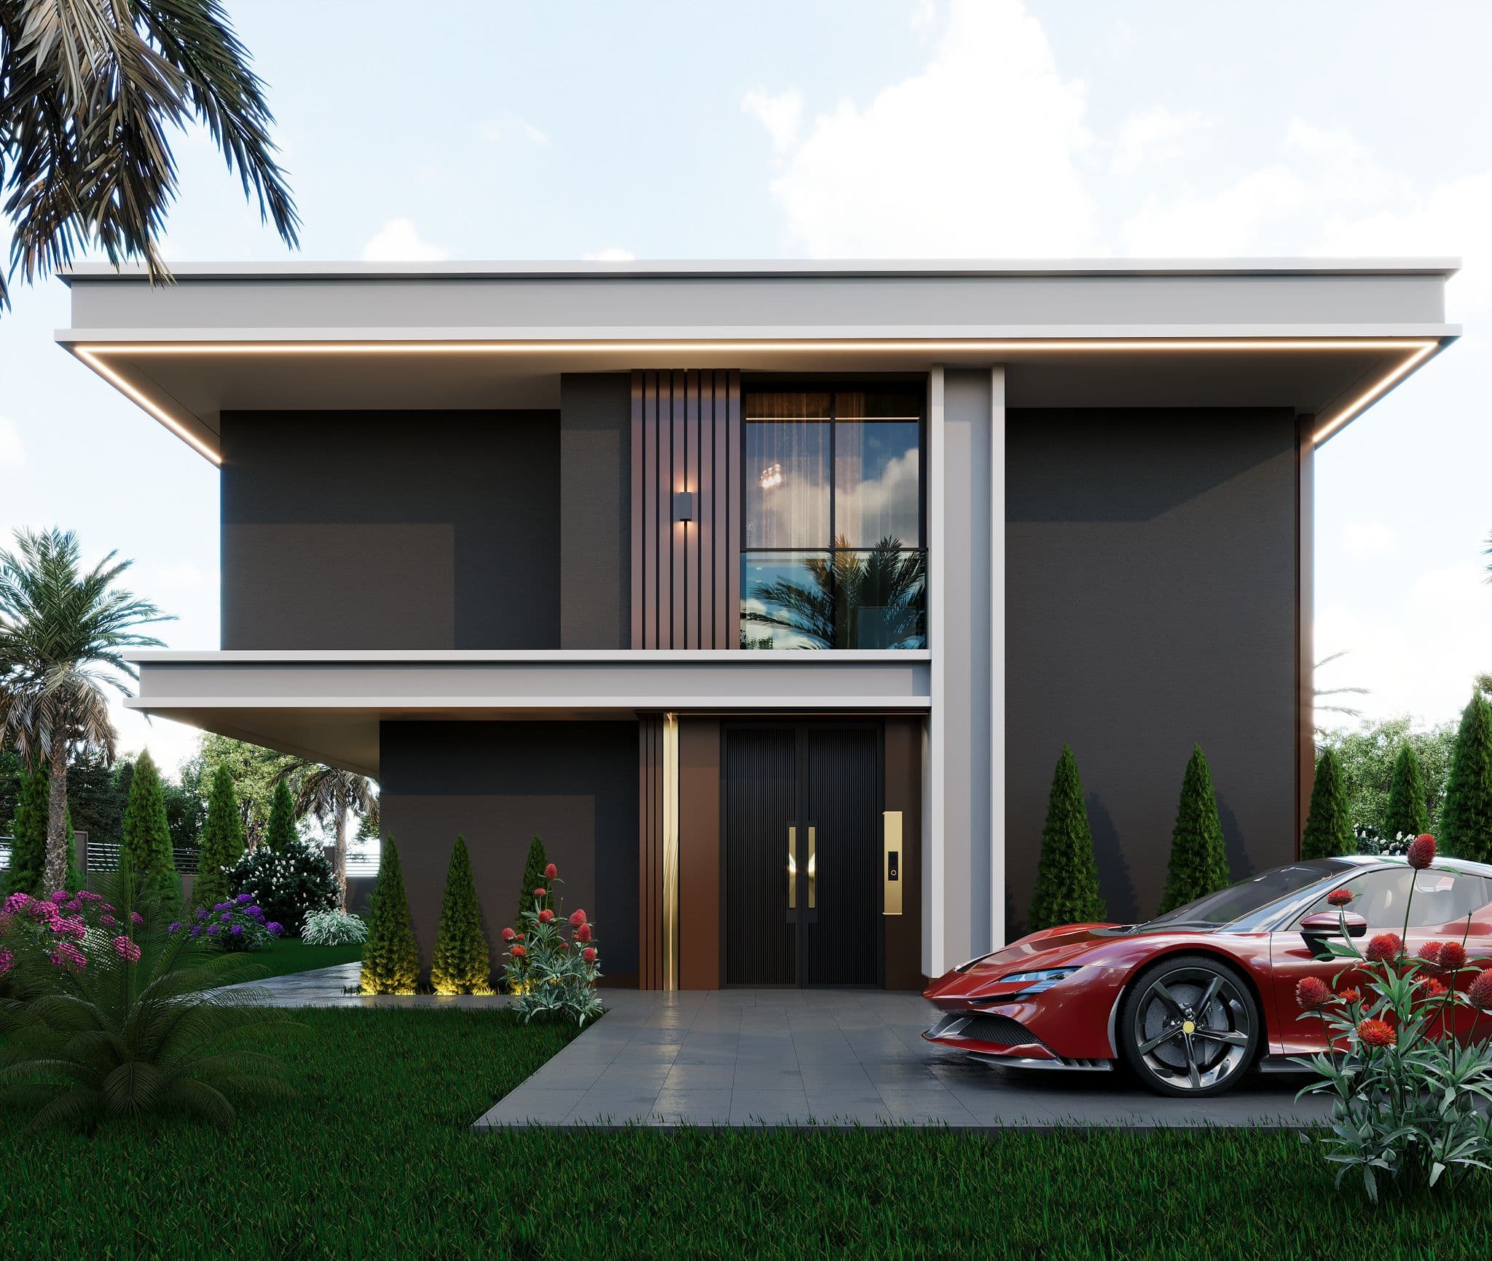
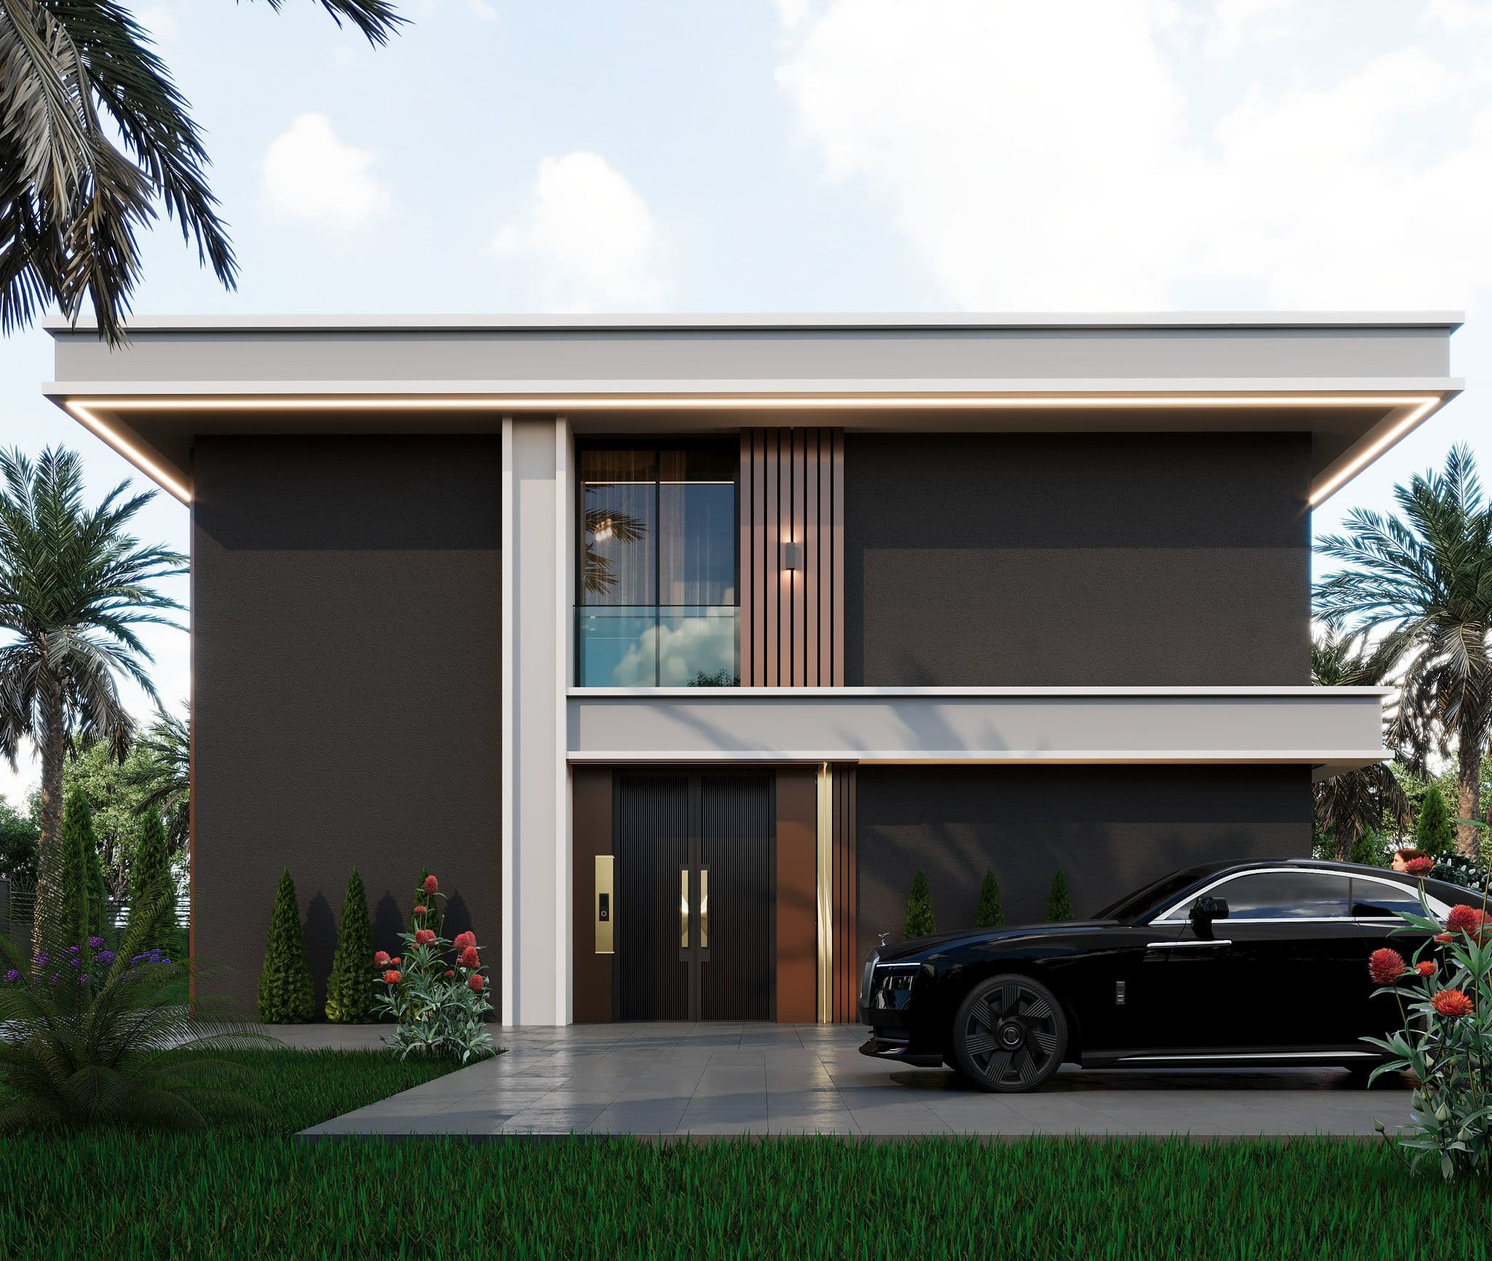
Villa front with tall vertical glazing, flat roof, and car in driveway
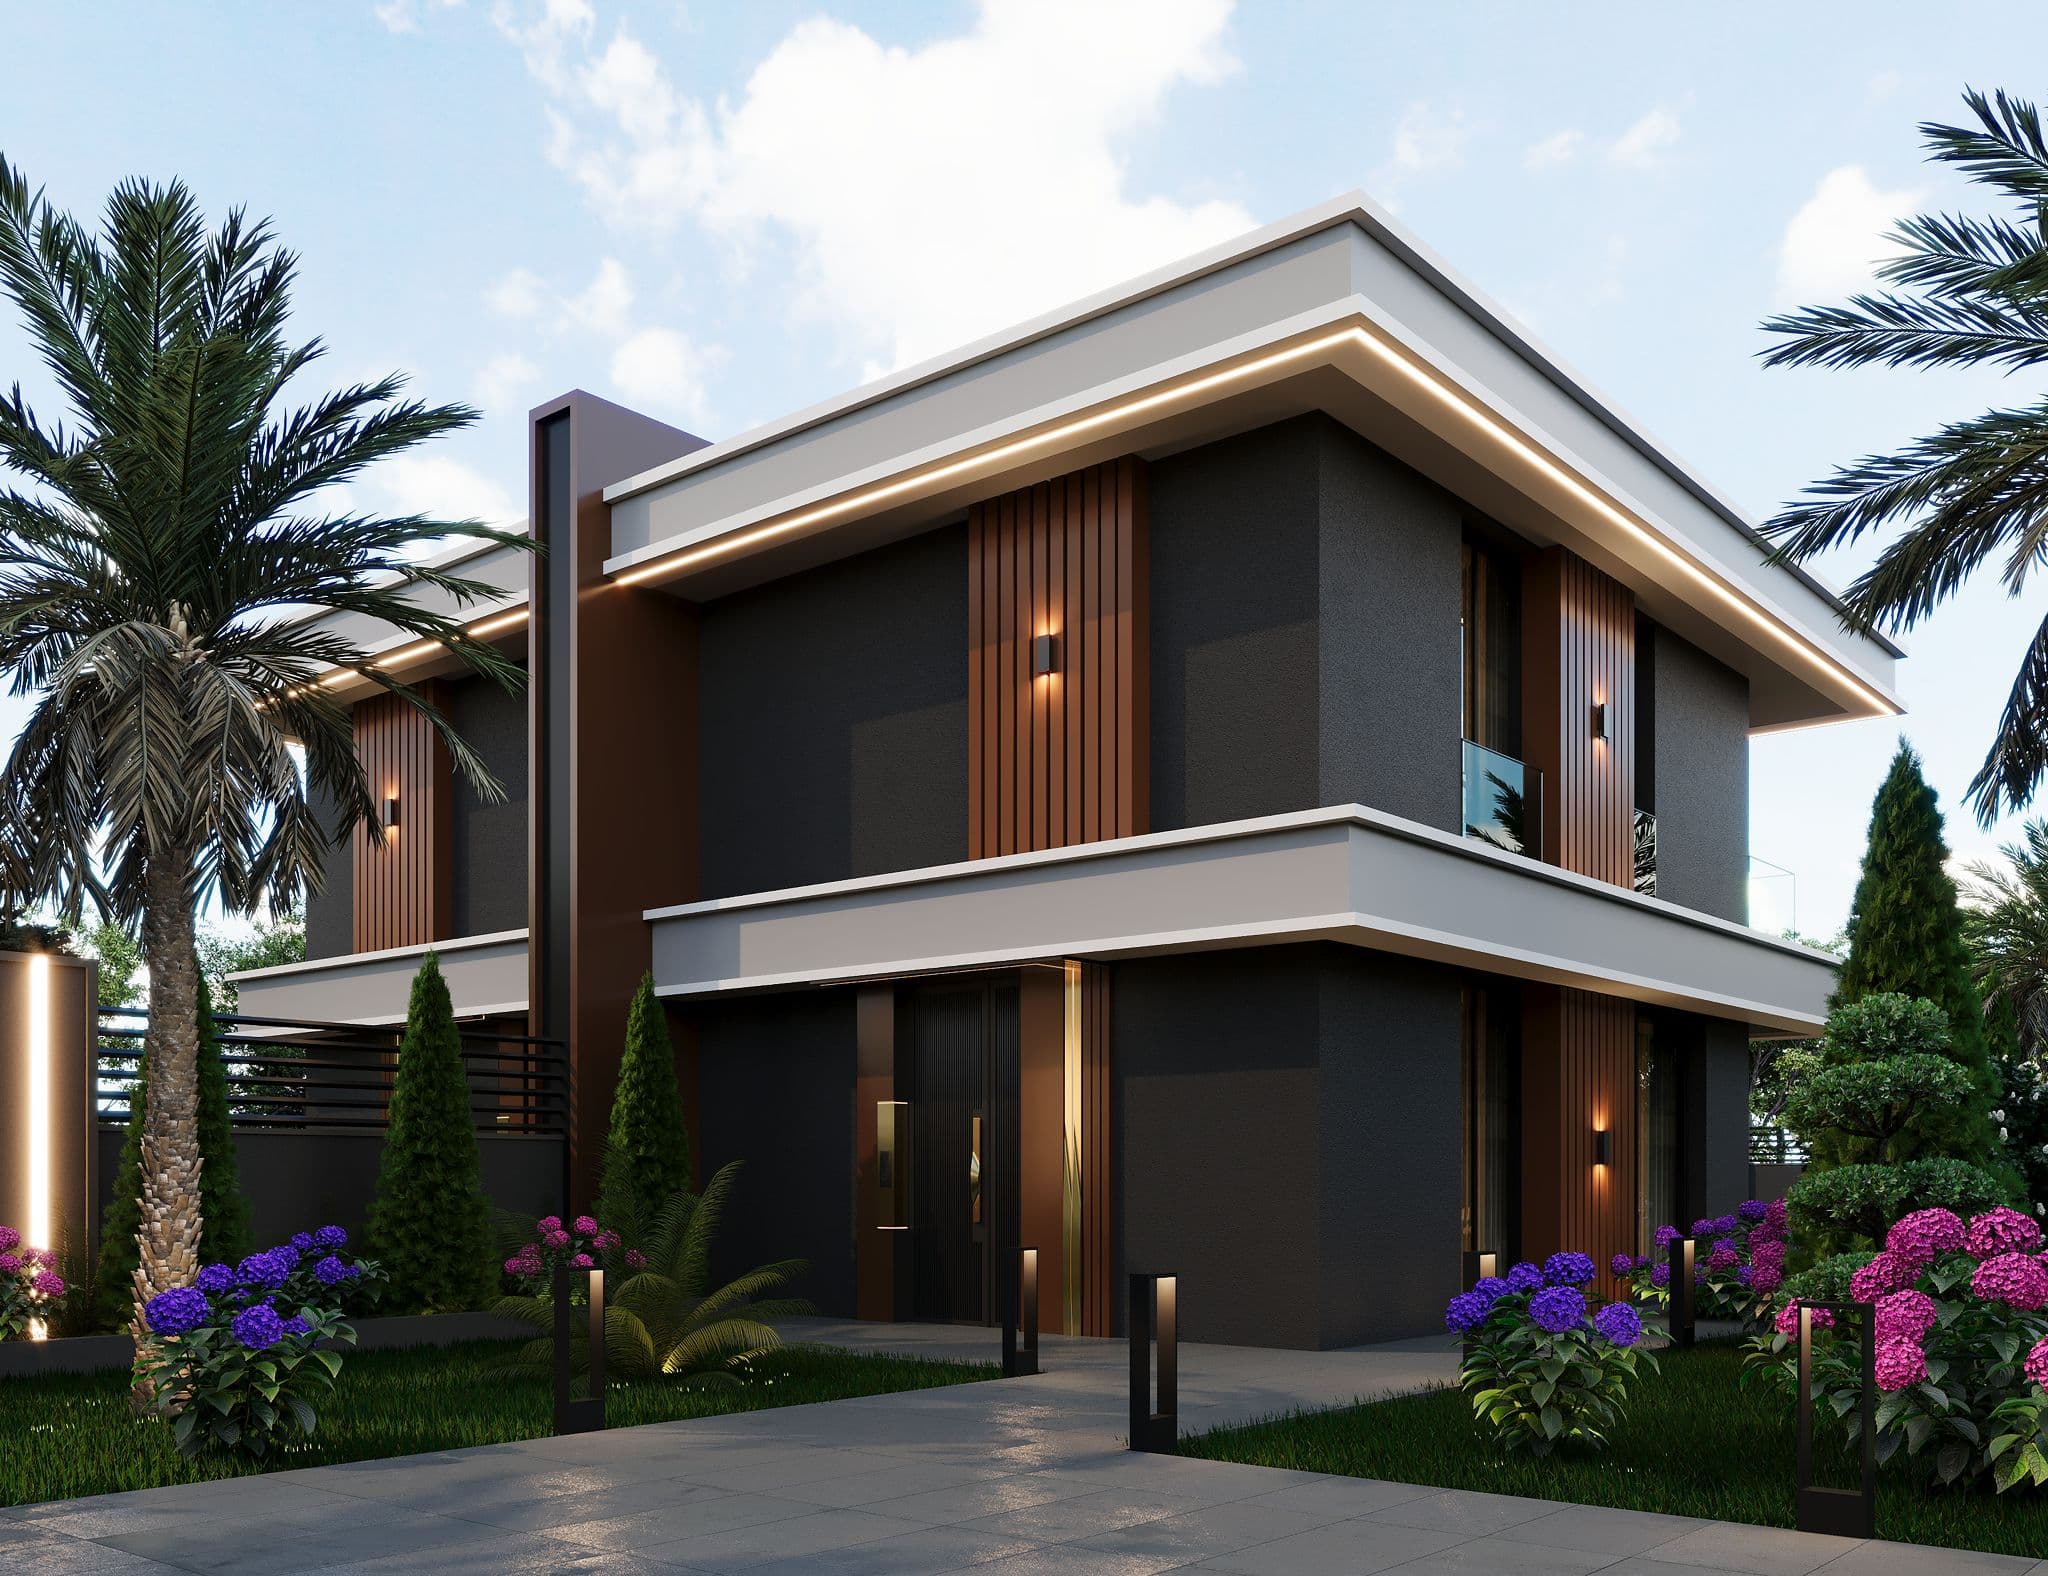
Two-story villa with wood and dark cladding, angled roofline, and gardens
Corner garden view of villa with glass balcony, terrace, and palm trees
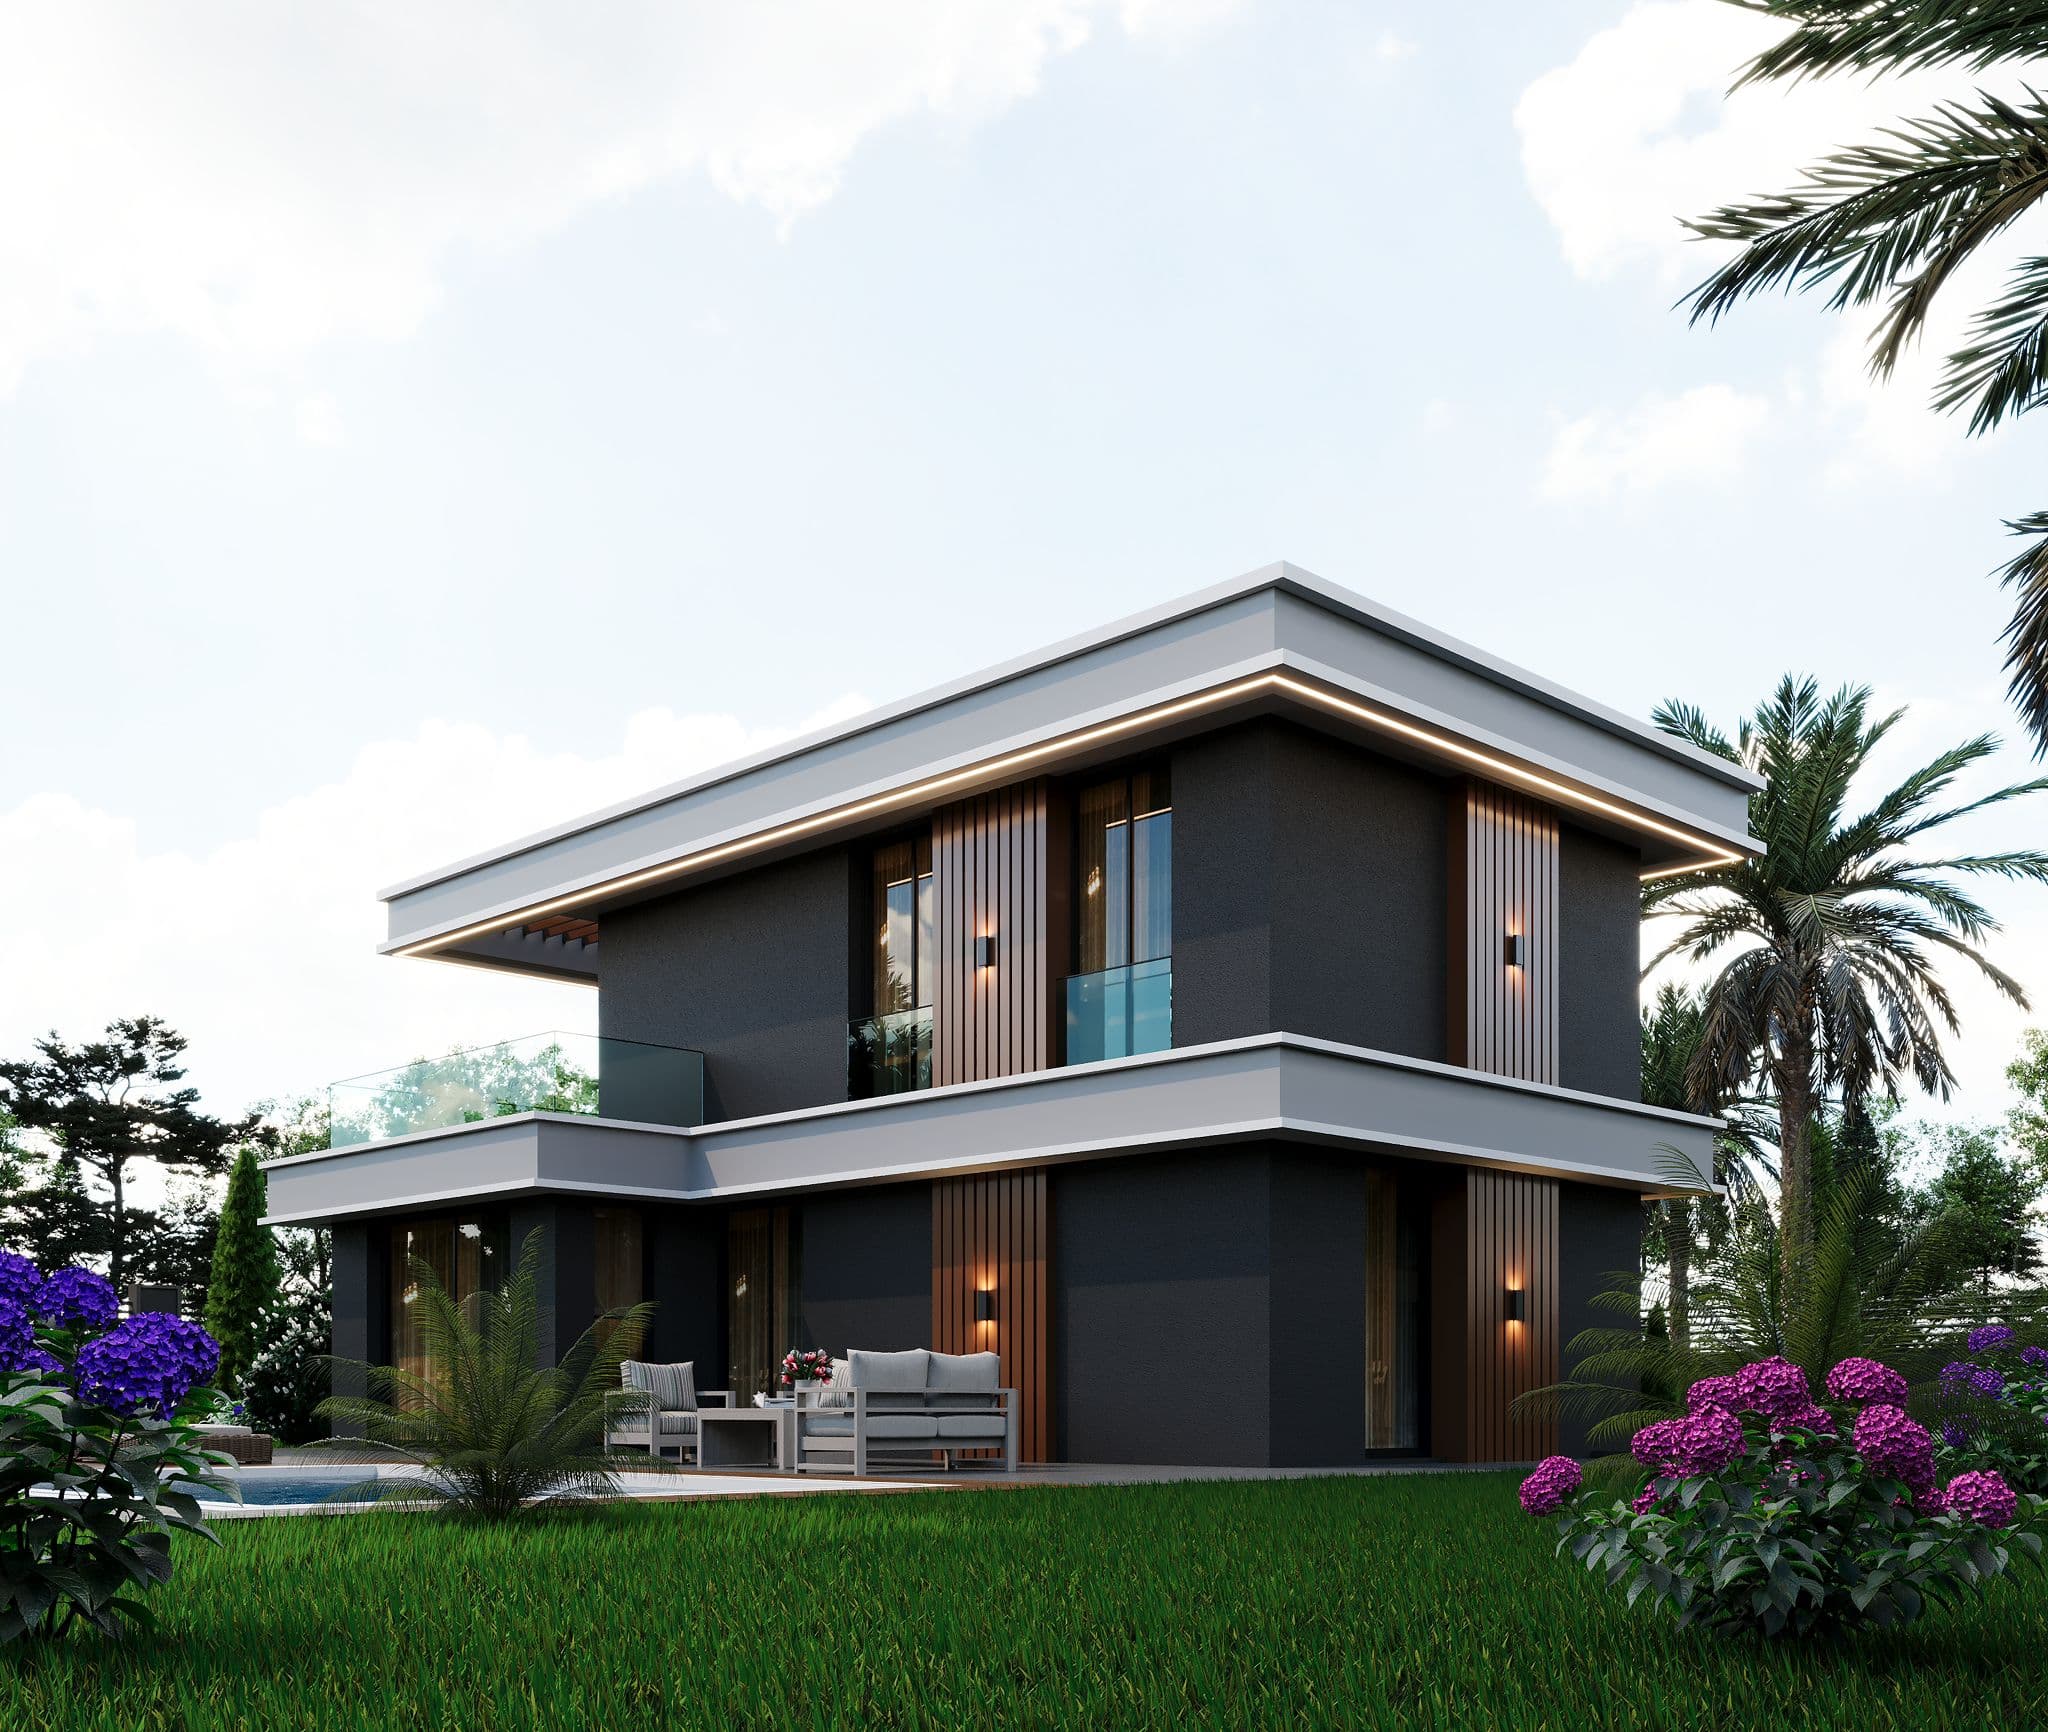
Villa with brown and dark facade, pool area, and tropical landscaping
Symmetrical villa entrance with tall timber-clad door and car in driveway
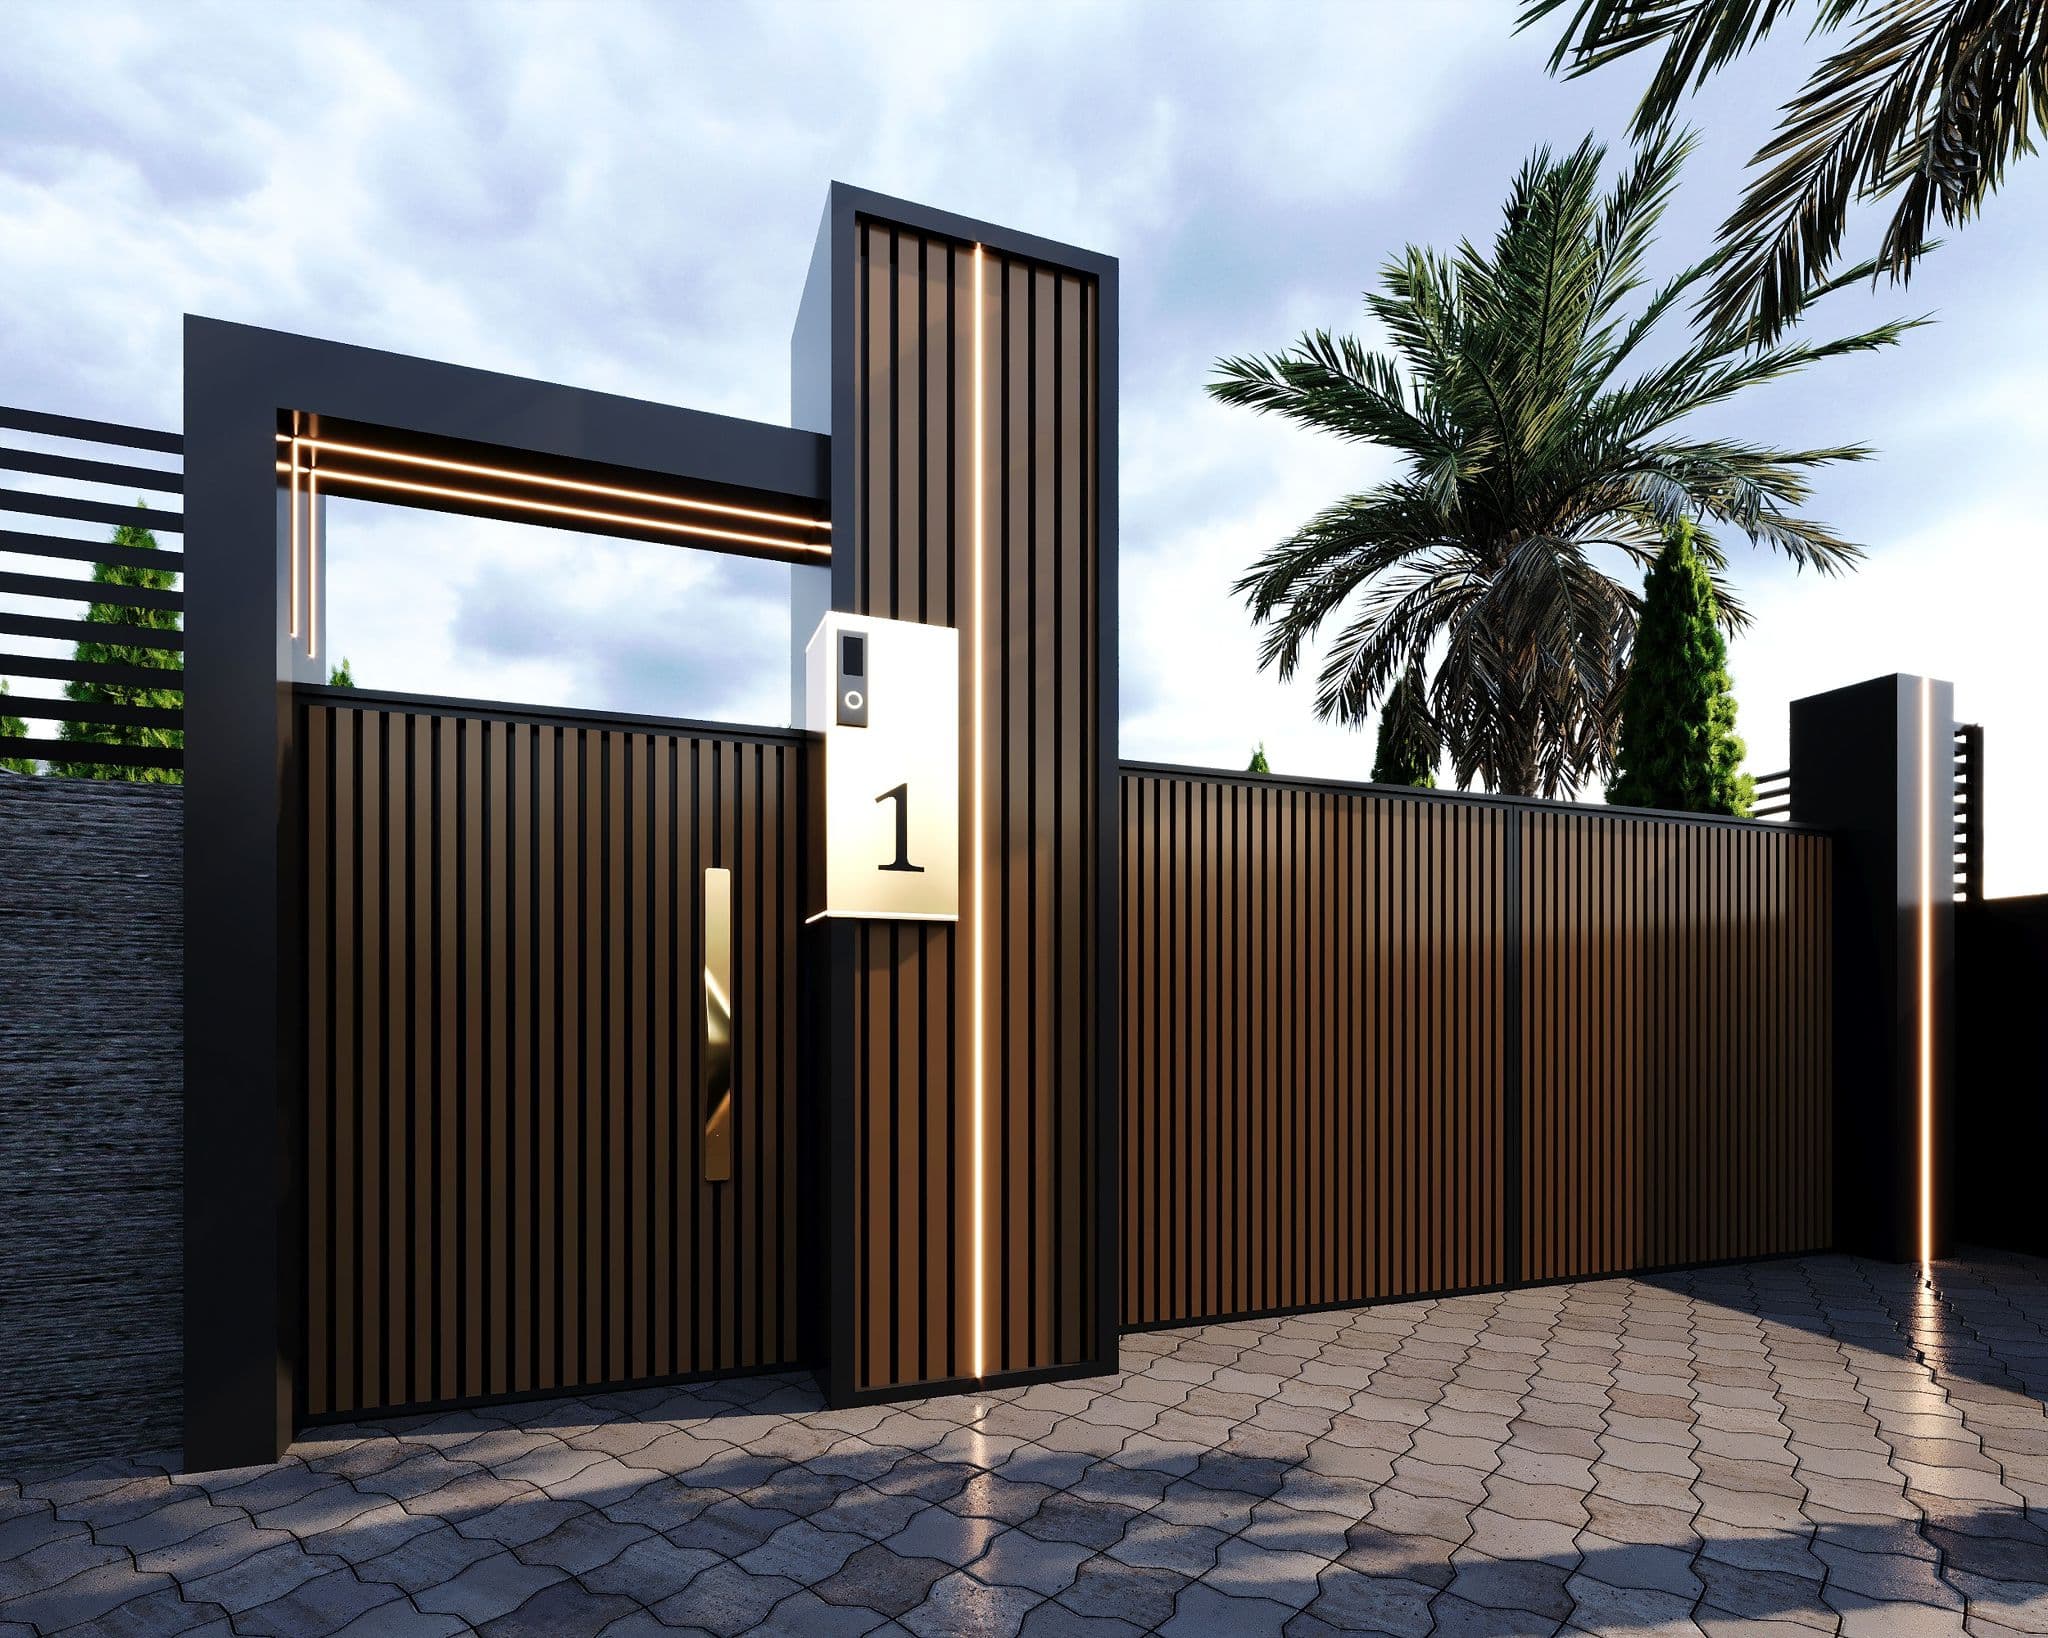
Modern gate entrance with vertical timber slats, LED strips, and number one
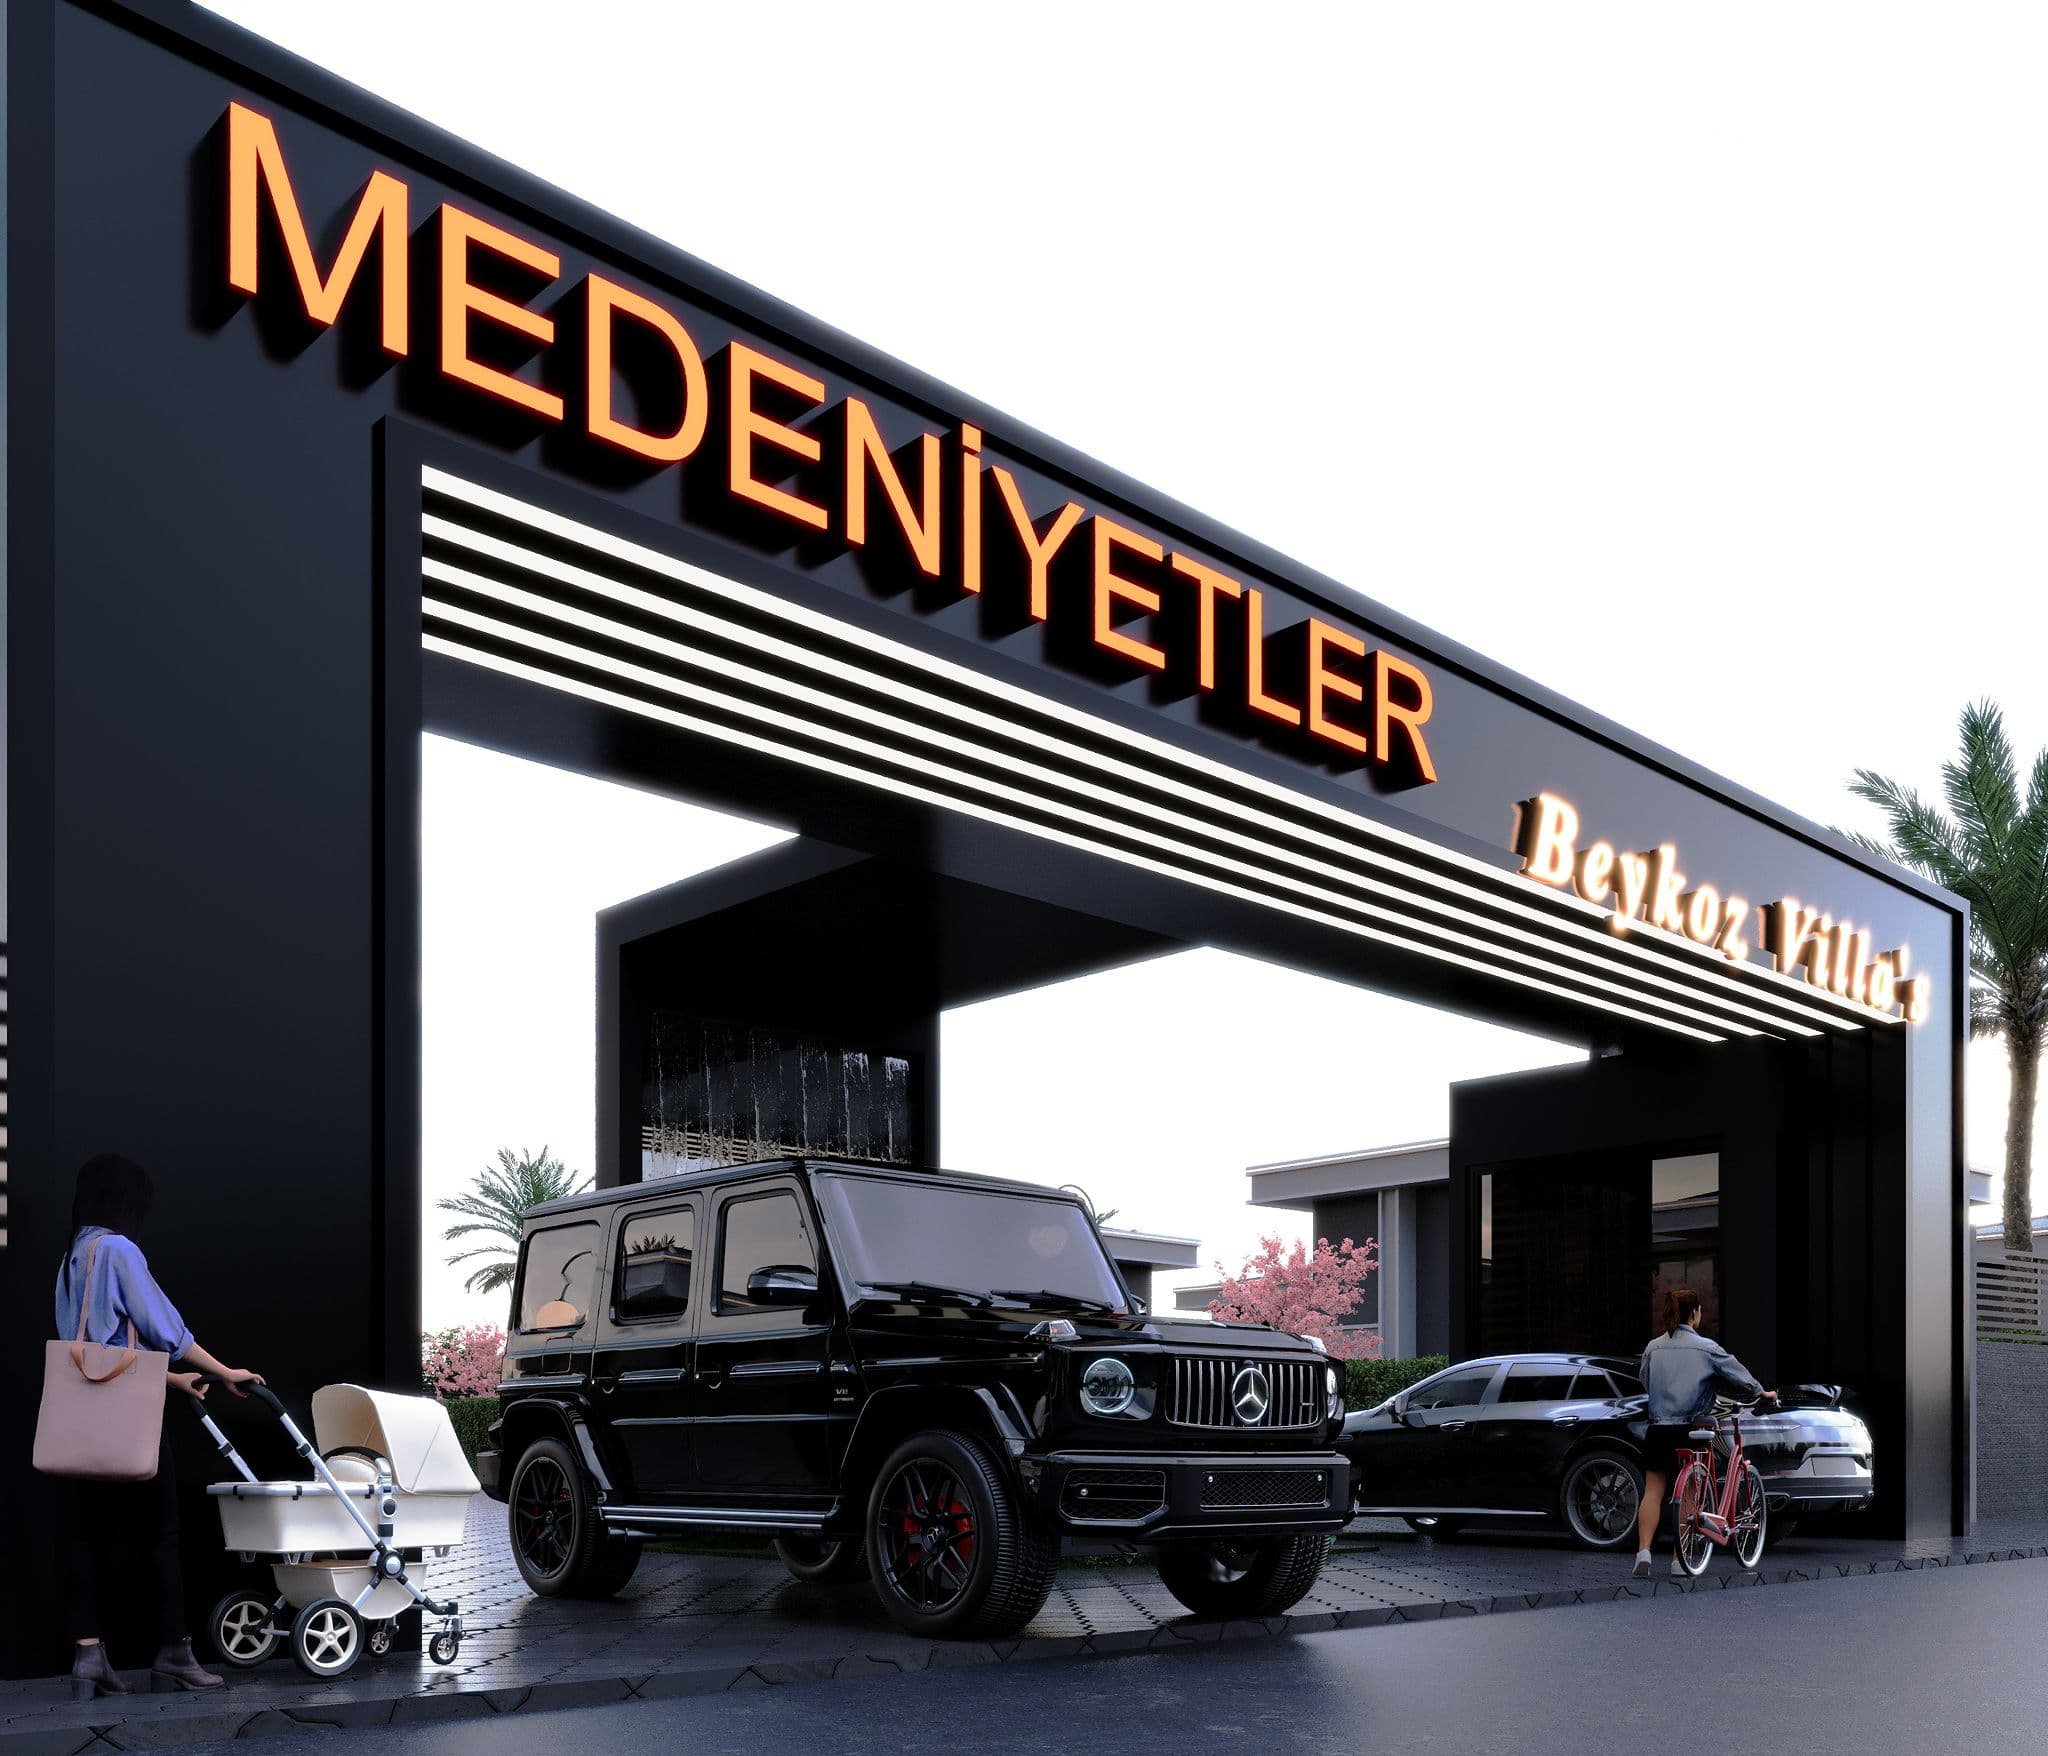
Grand entry canopy with illuminated Medeniyetler sign and luxury vehicles
İlgili Projeler
Projeyi Gör
Ortaca
Projeyi Gör
Barut İş Merkezi
Projeyi Gör
Sadoğlu Evi
Mimarlığa Dön