DEEX
.
in
AS Villa
Dragos
Rusagro Trade
2023
750 m²
Ana Sayfa
/
İç Mimarlık
/
AS Villa
Konum
Dragos
İşveren
Rusagro Trade
Yıl
2023
Alan
750 m²
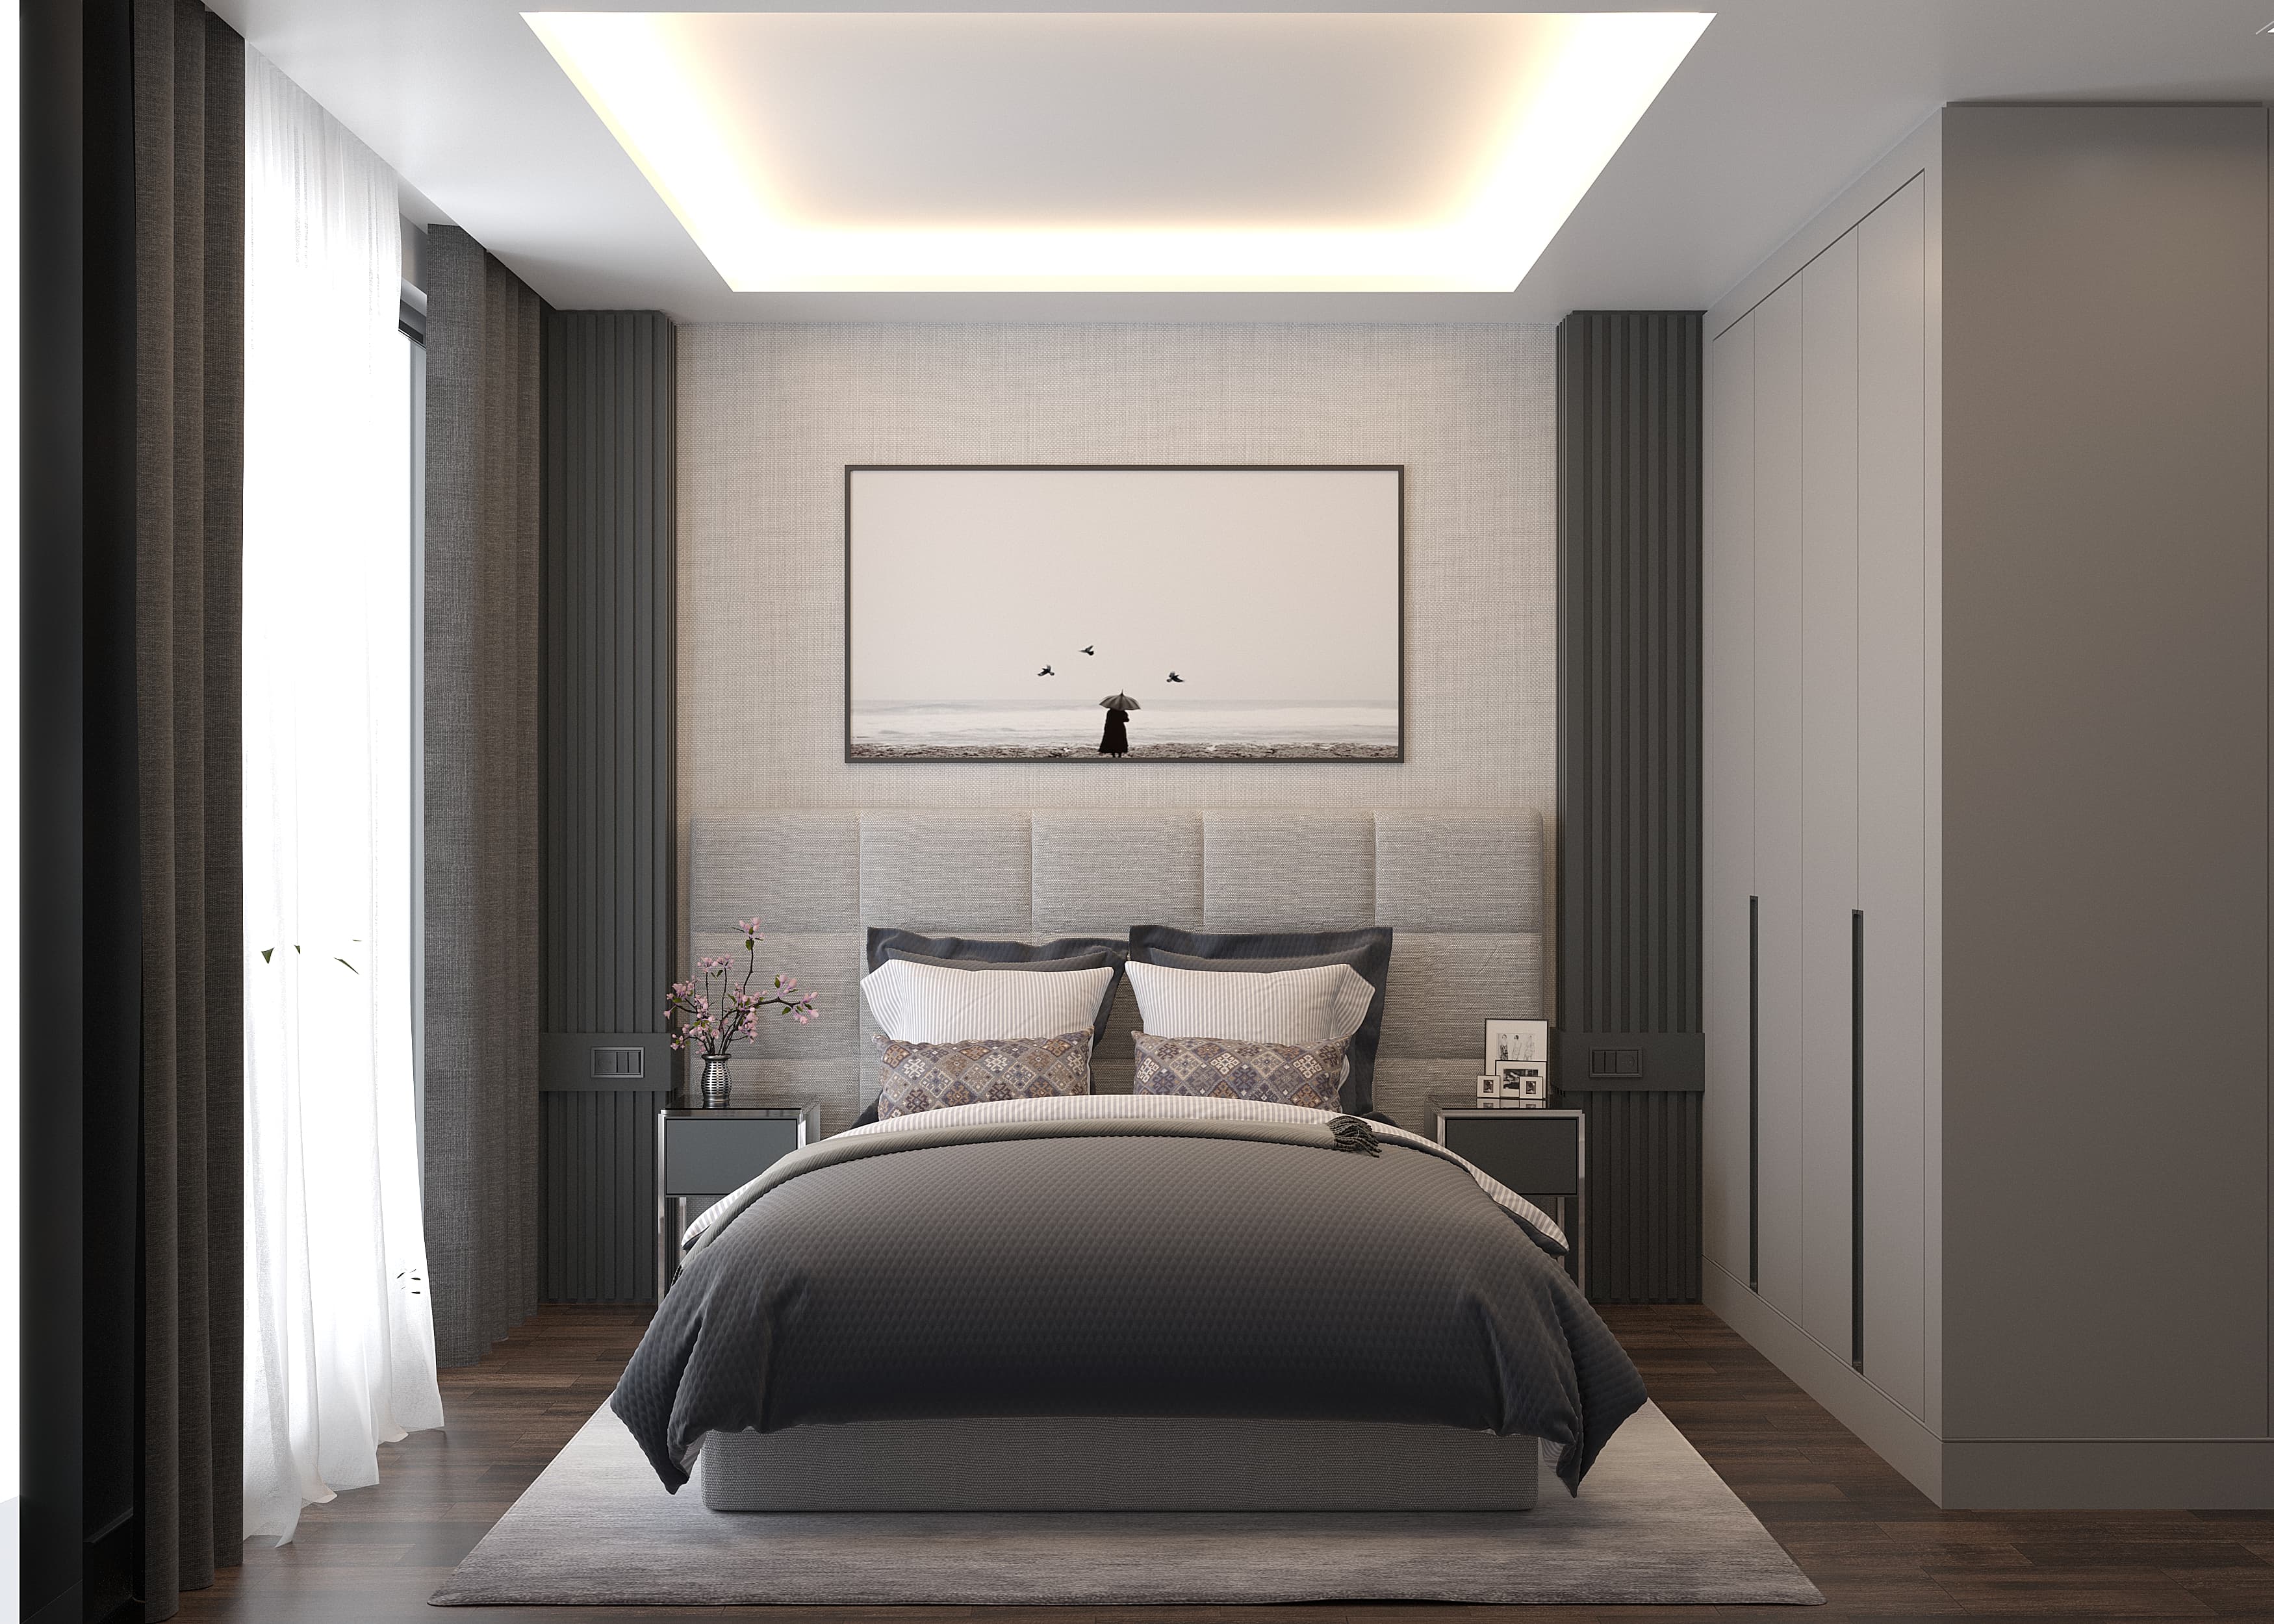
Guest bedroom with upholstered headboard, artwork and cove lighting
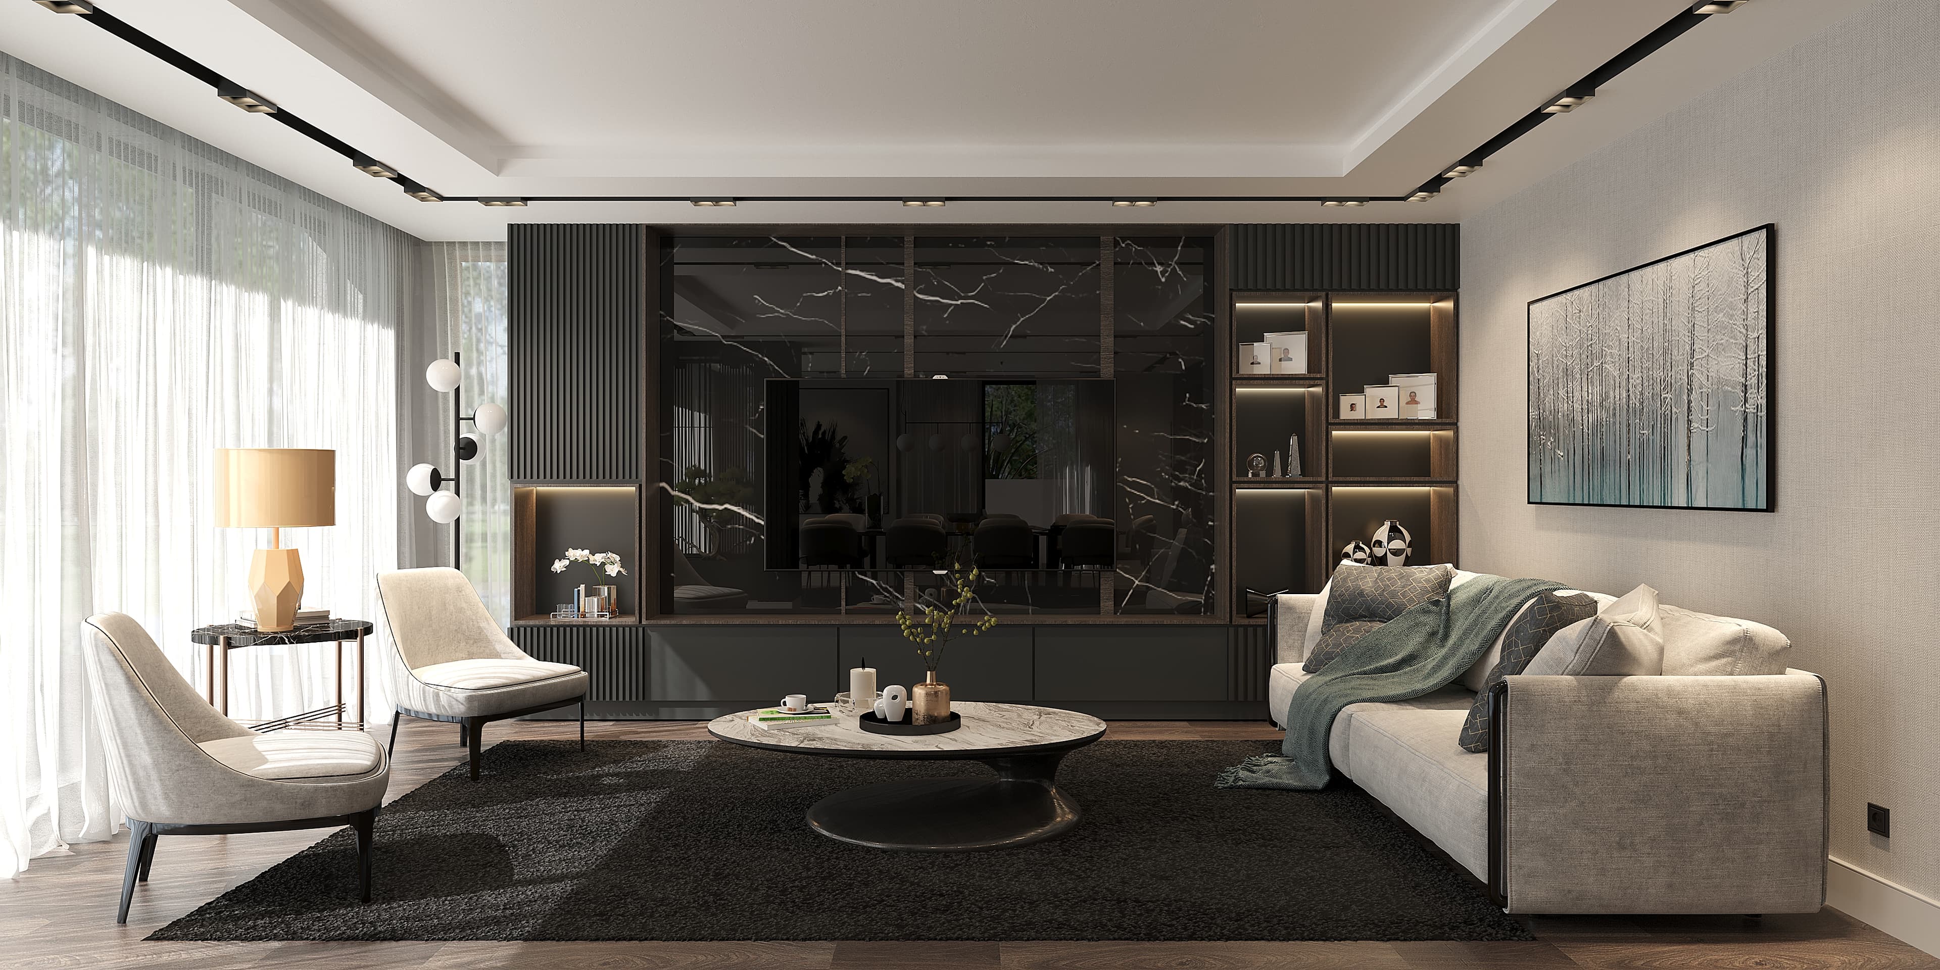
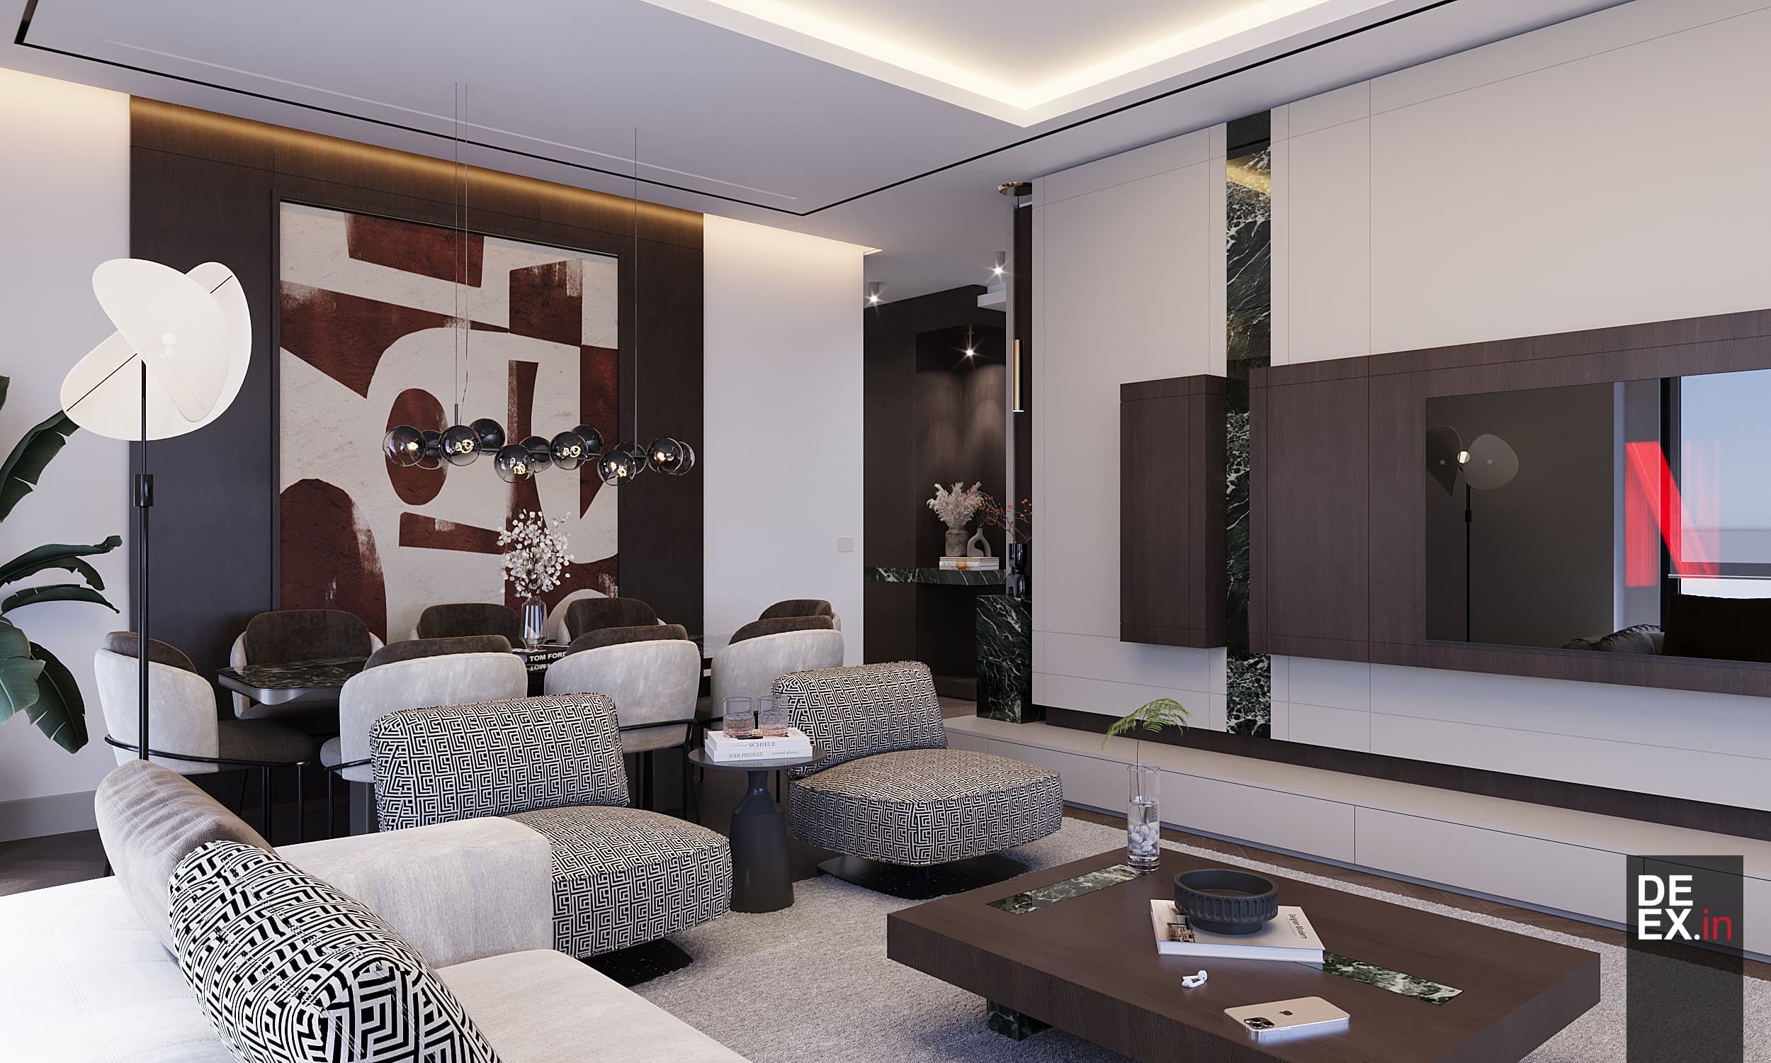
Grand living room with marble TV wall and black marble shelving
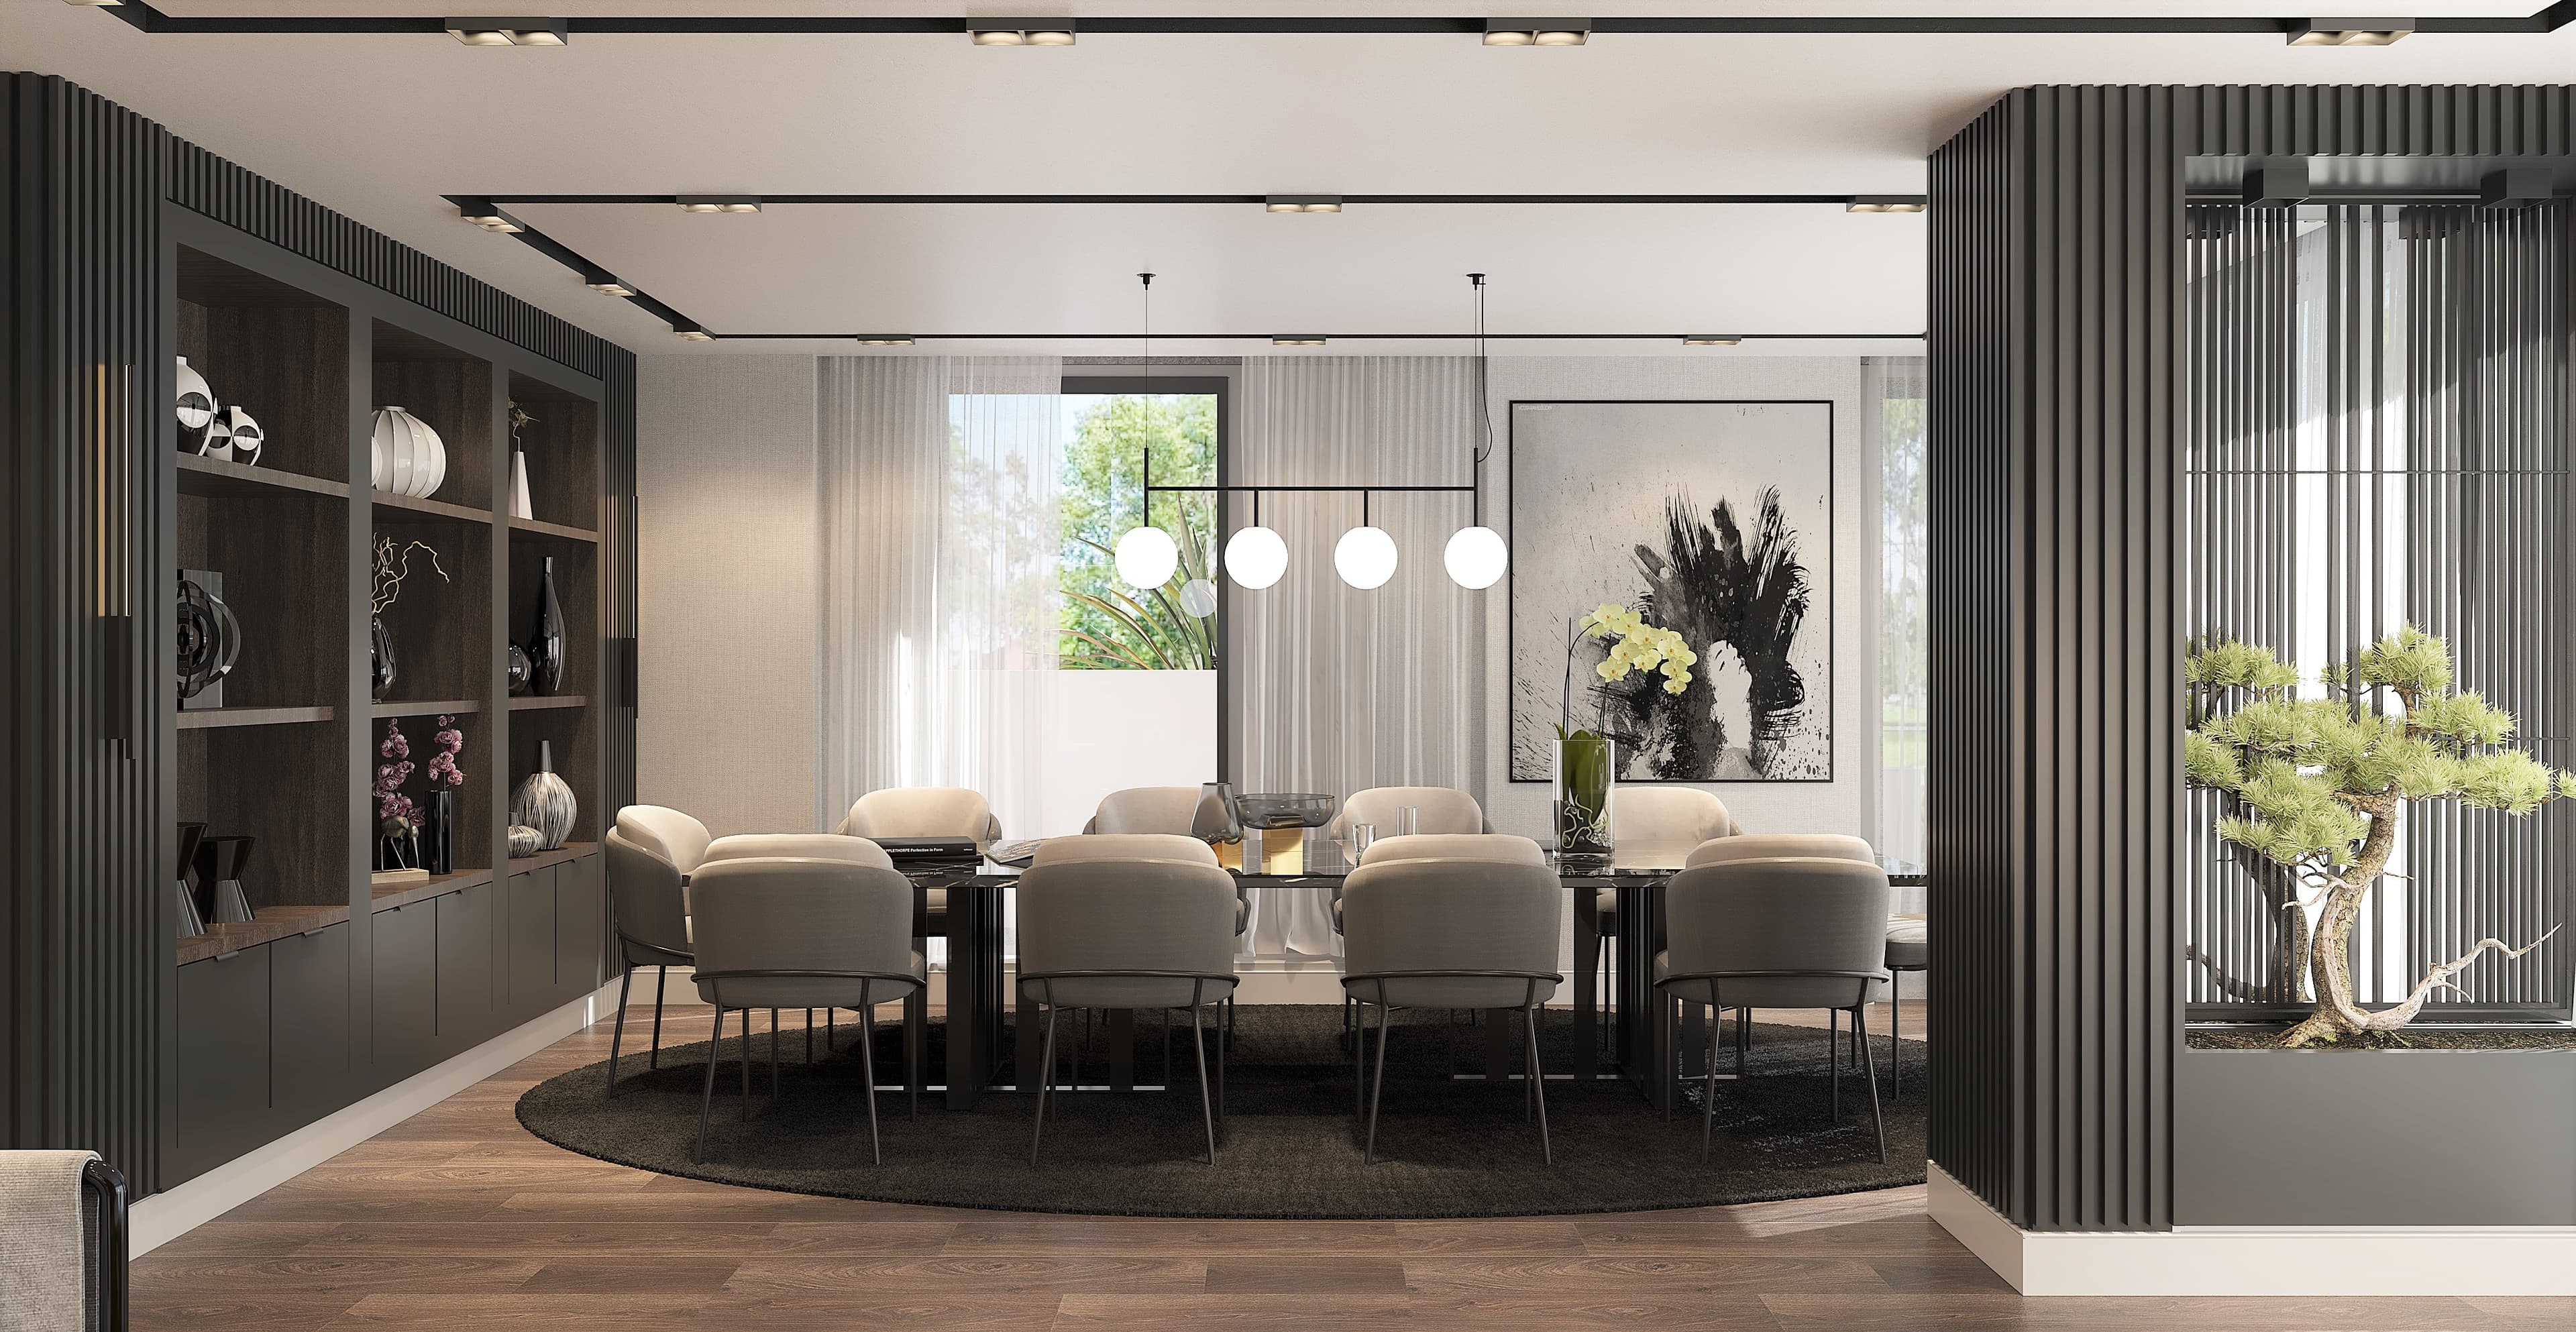
Formal dining room with globe pendants, slatted divider and bonsai
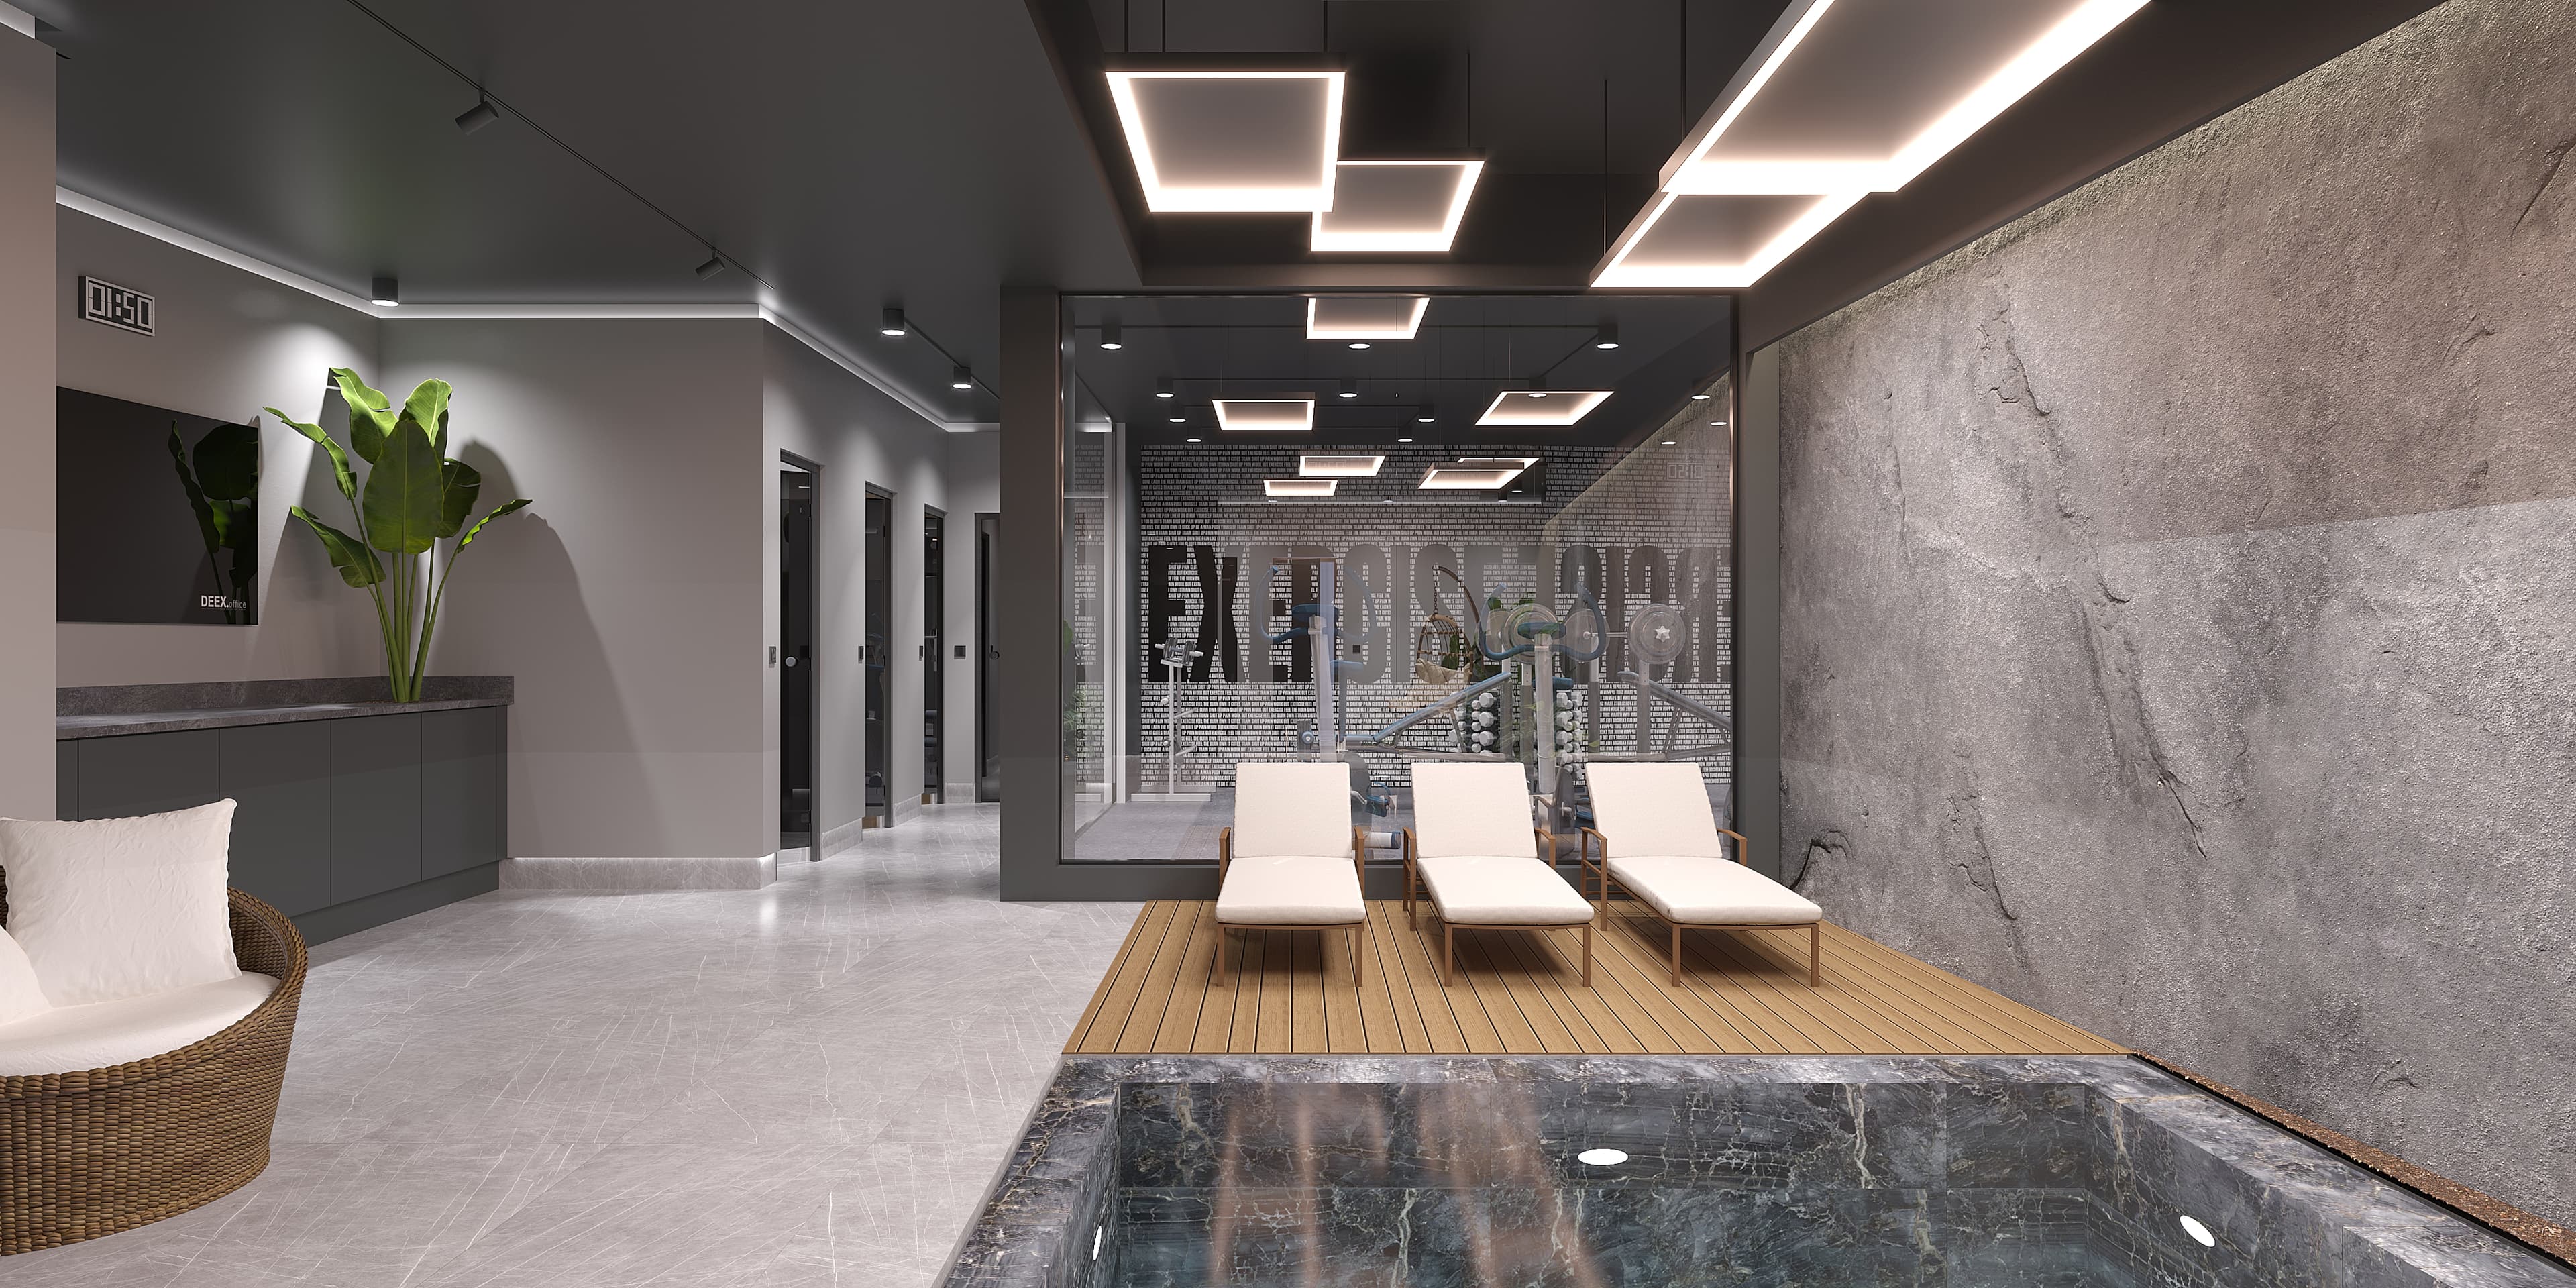
Indoor pool and spa area with loungers and gym visible through glass
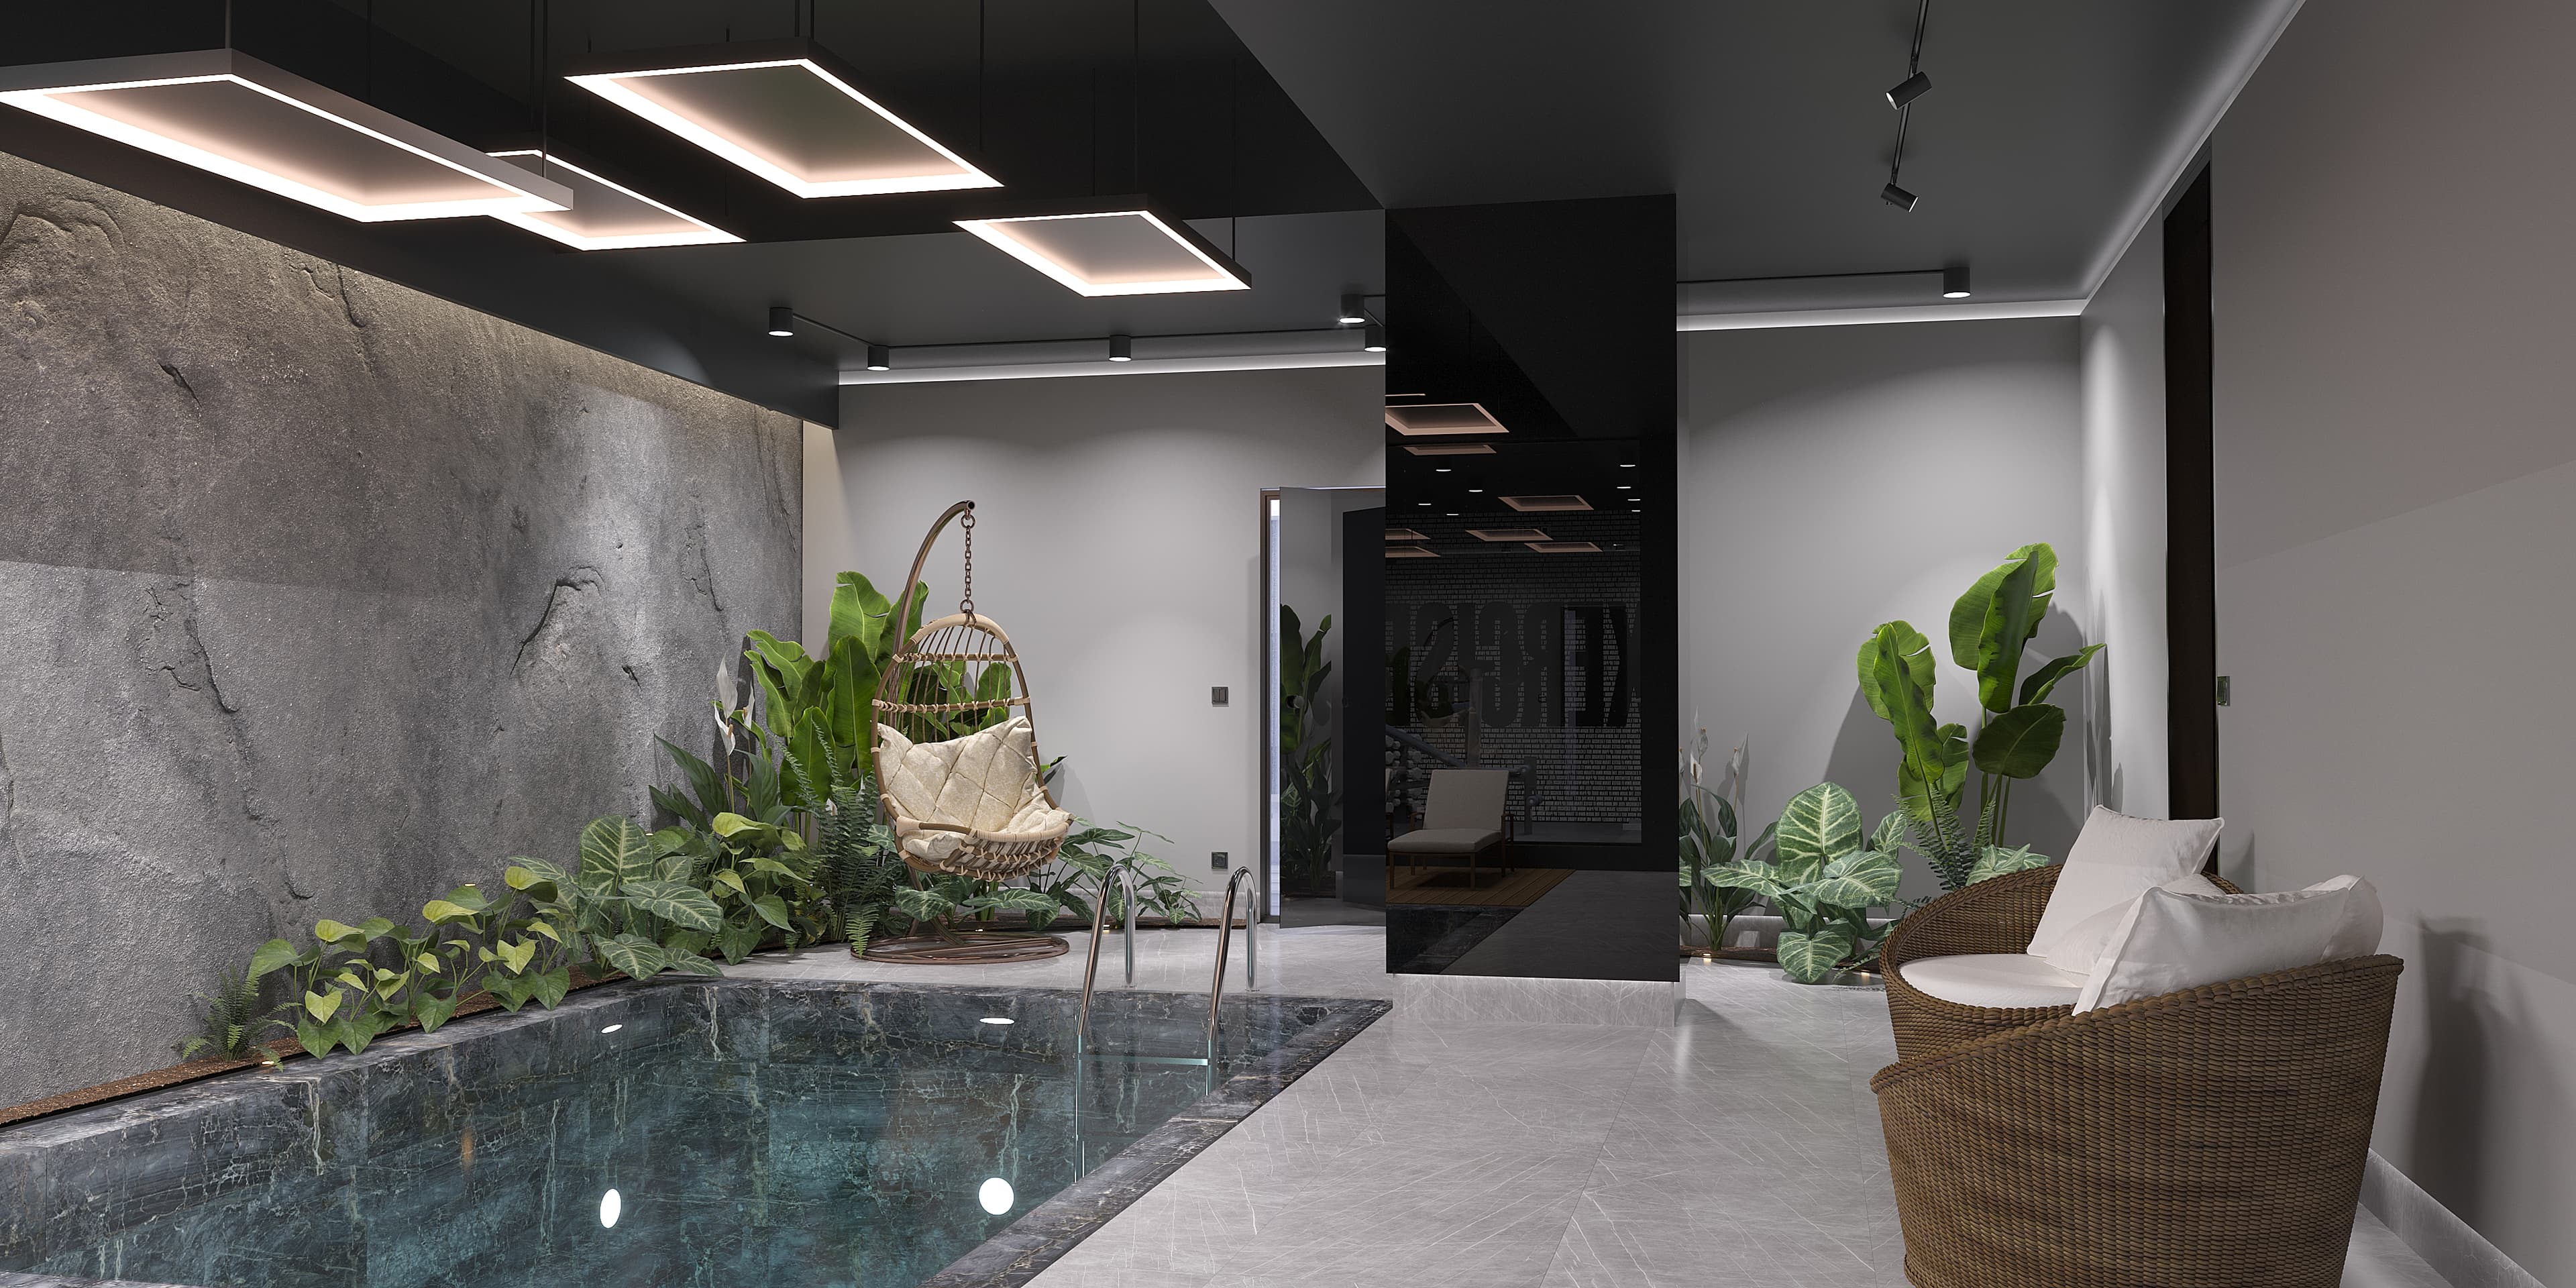
Indoor pool with rock wall feature, hanging chair and tropical plants
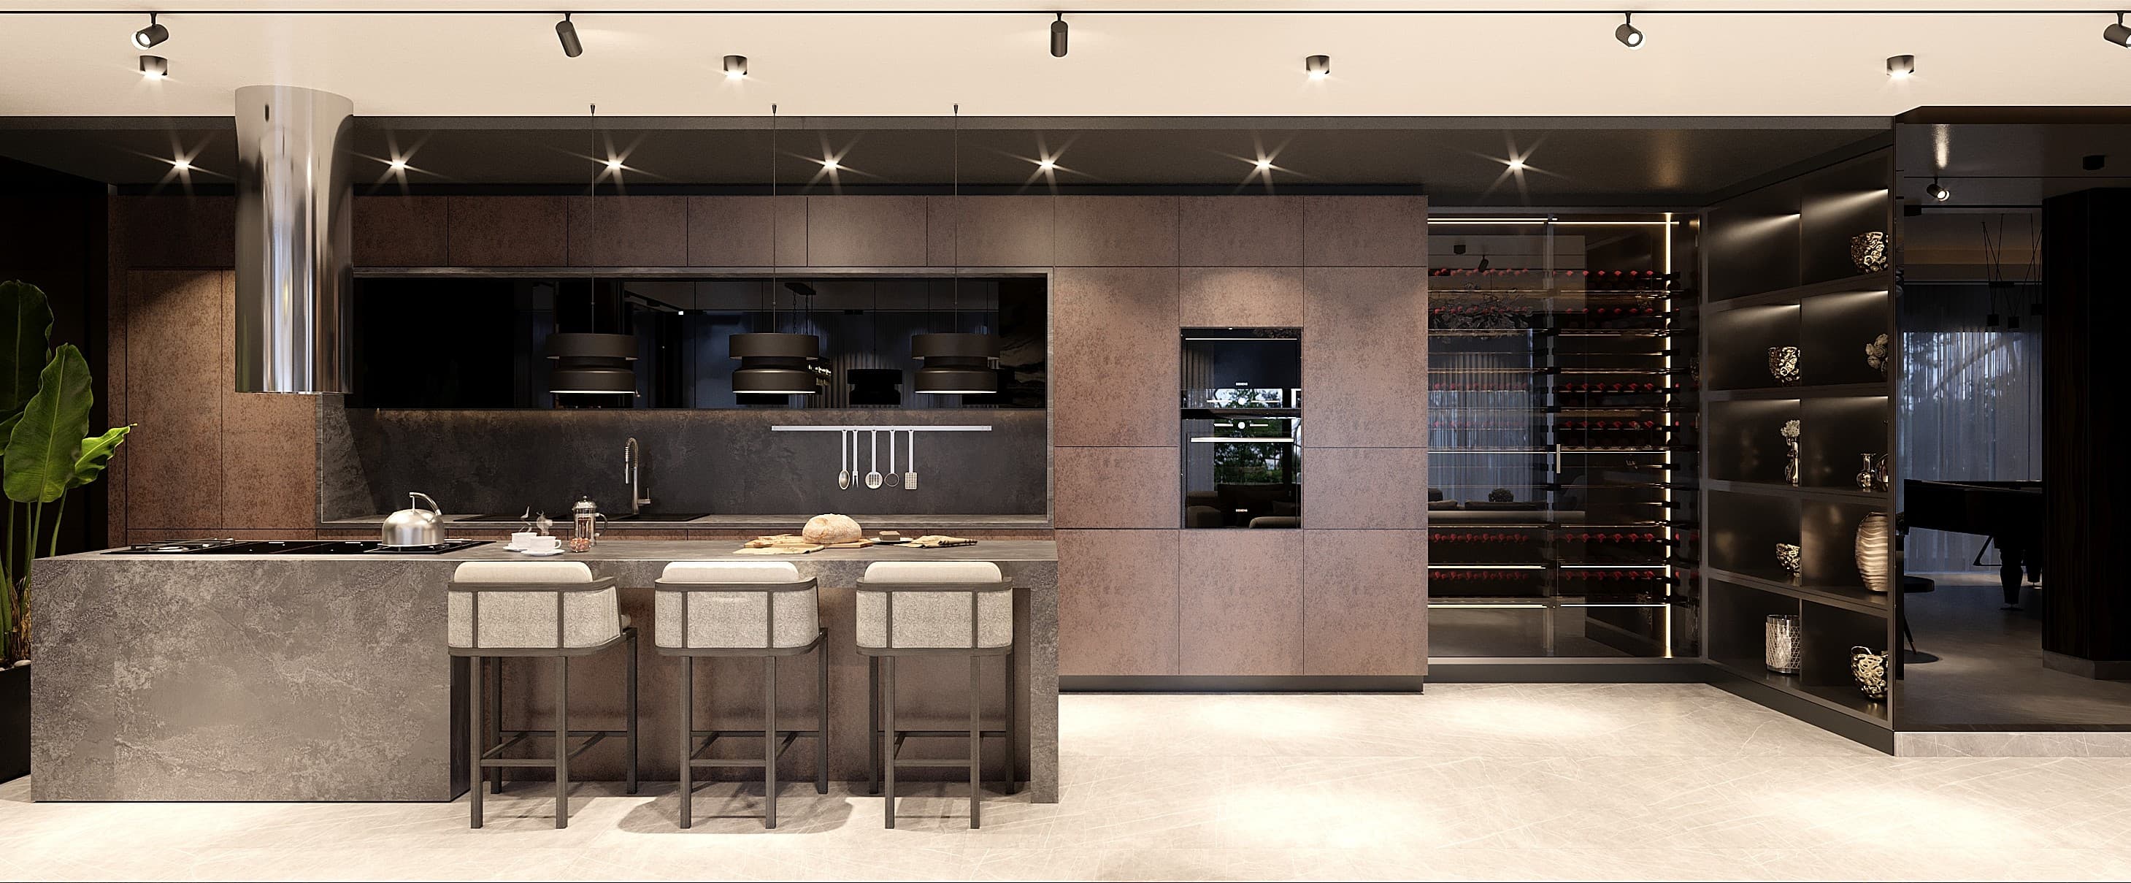
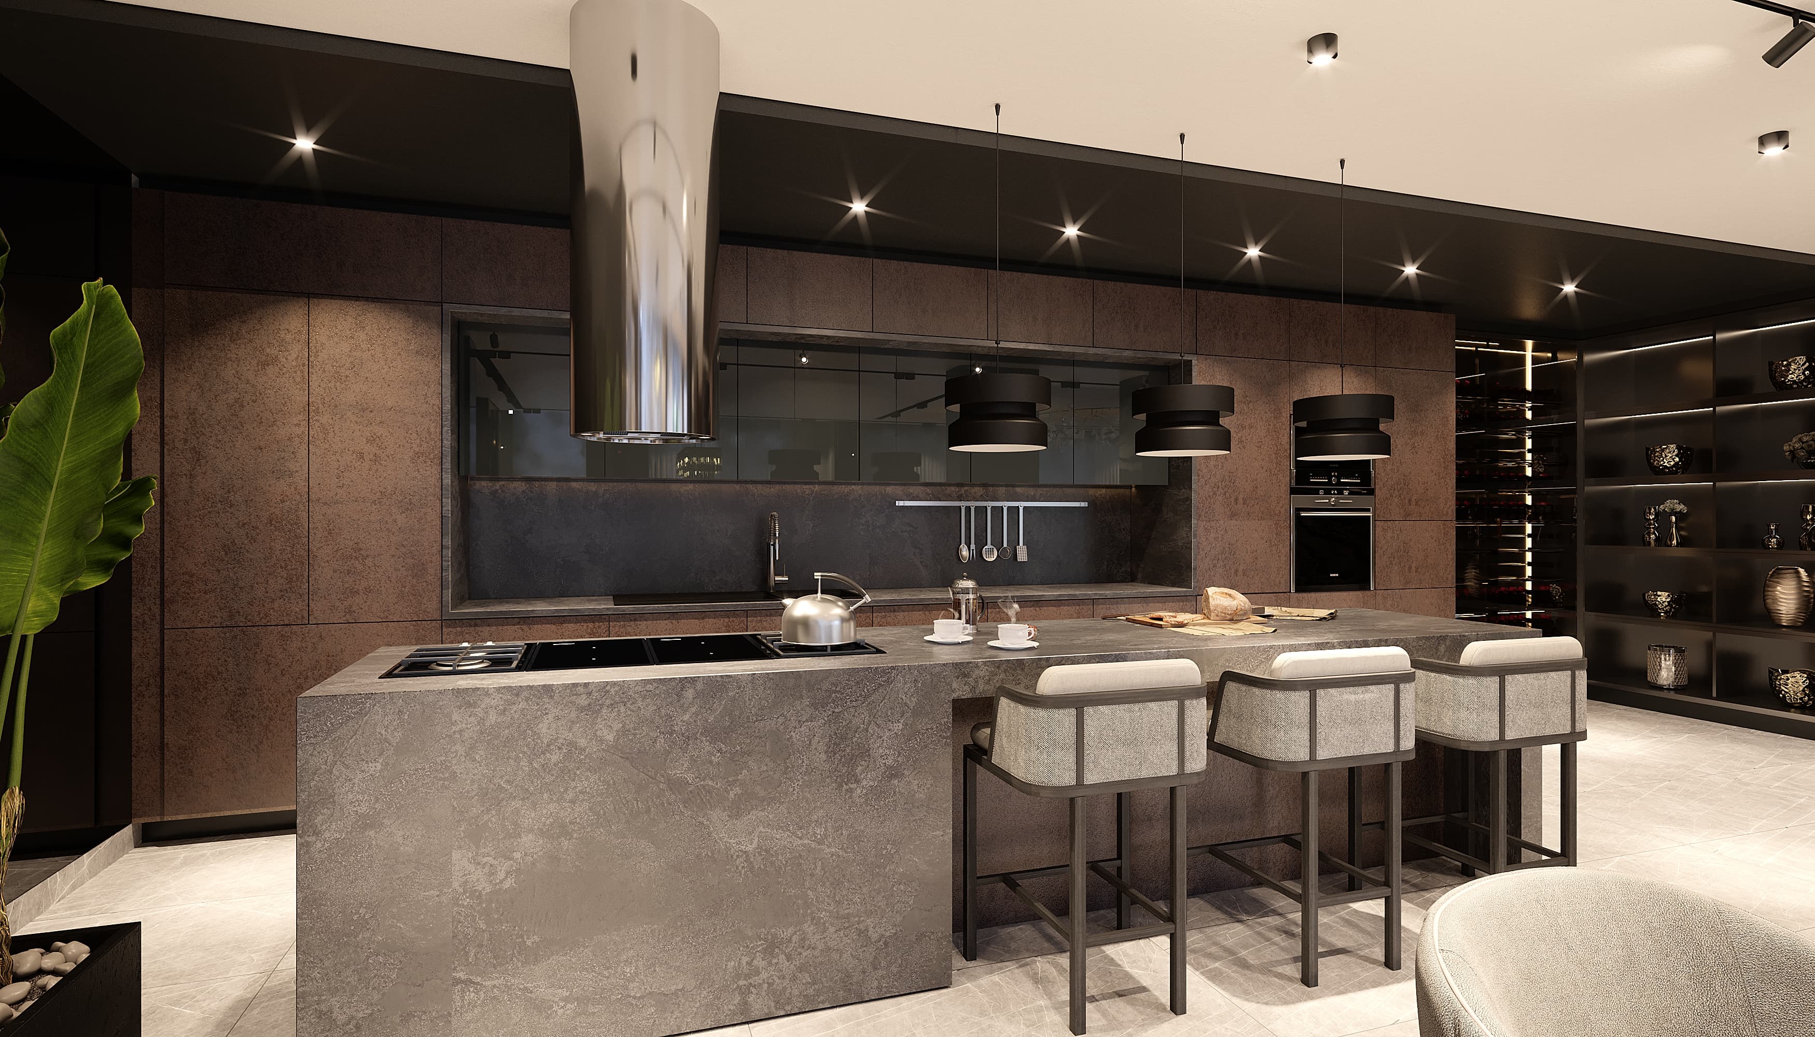
Luxury kitchen with stone island, leather stools and dark pendants
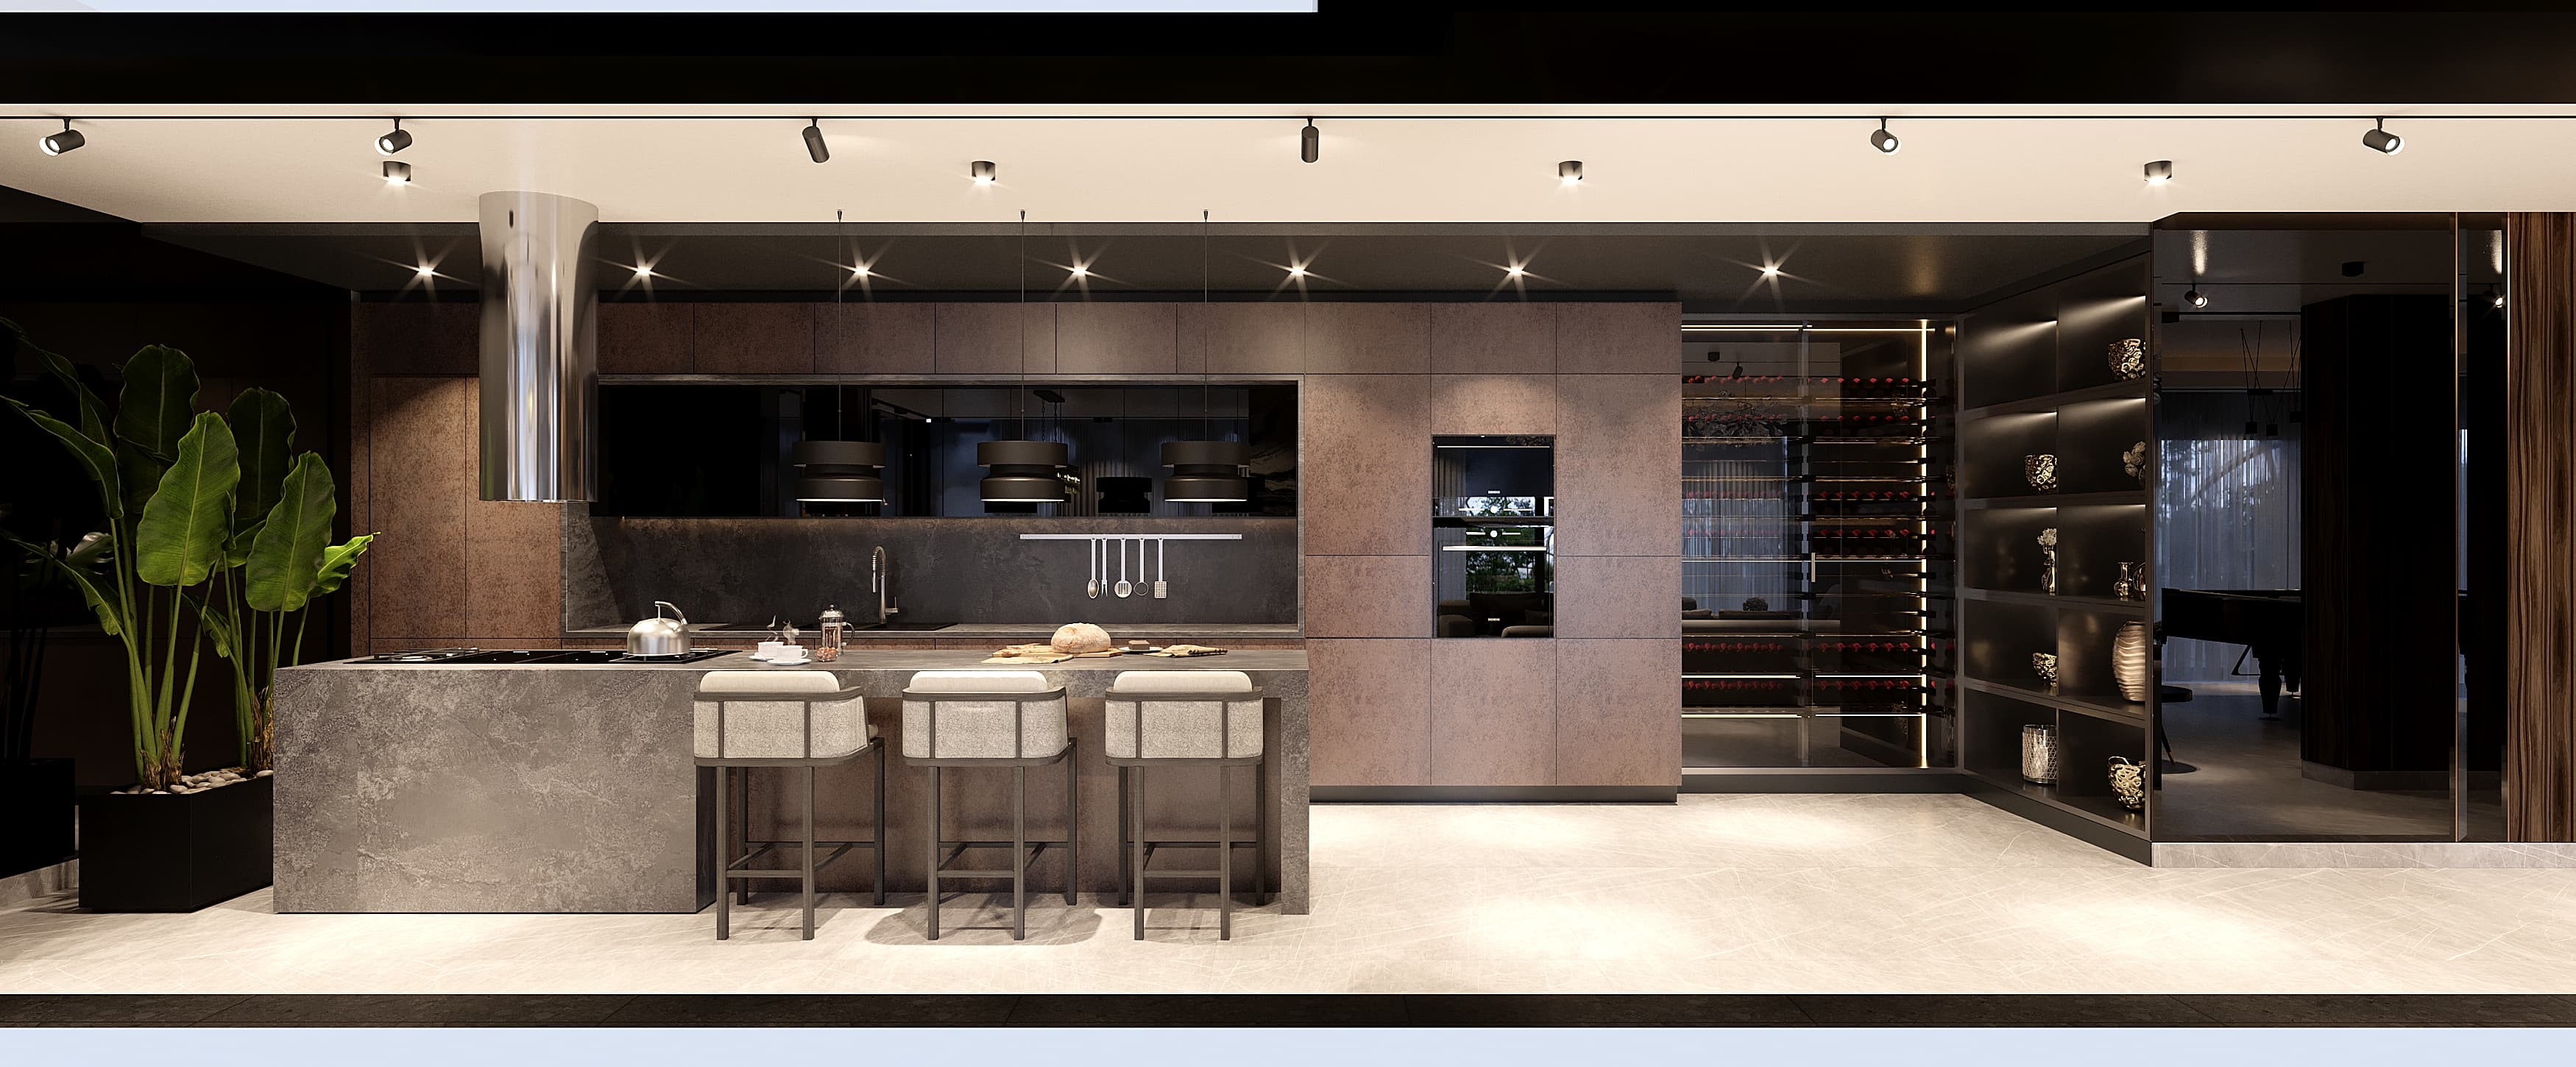
Wide kitchen view with wine storage and display shelves
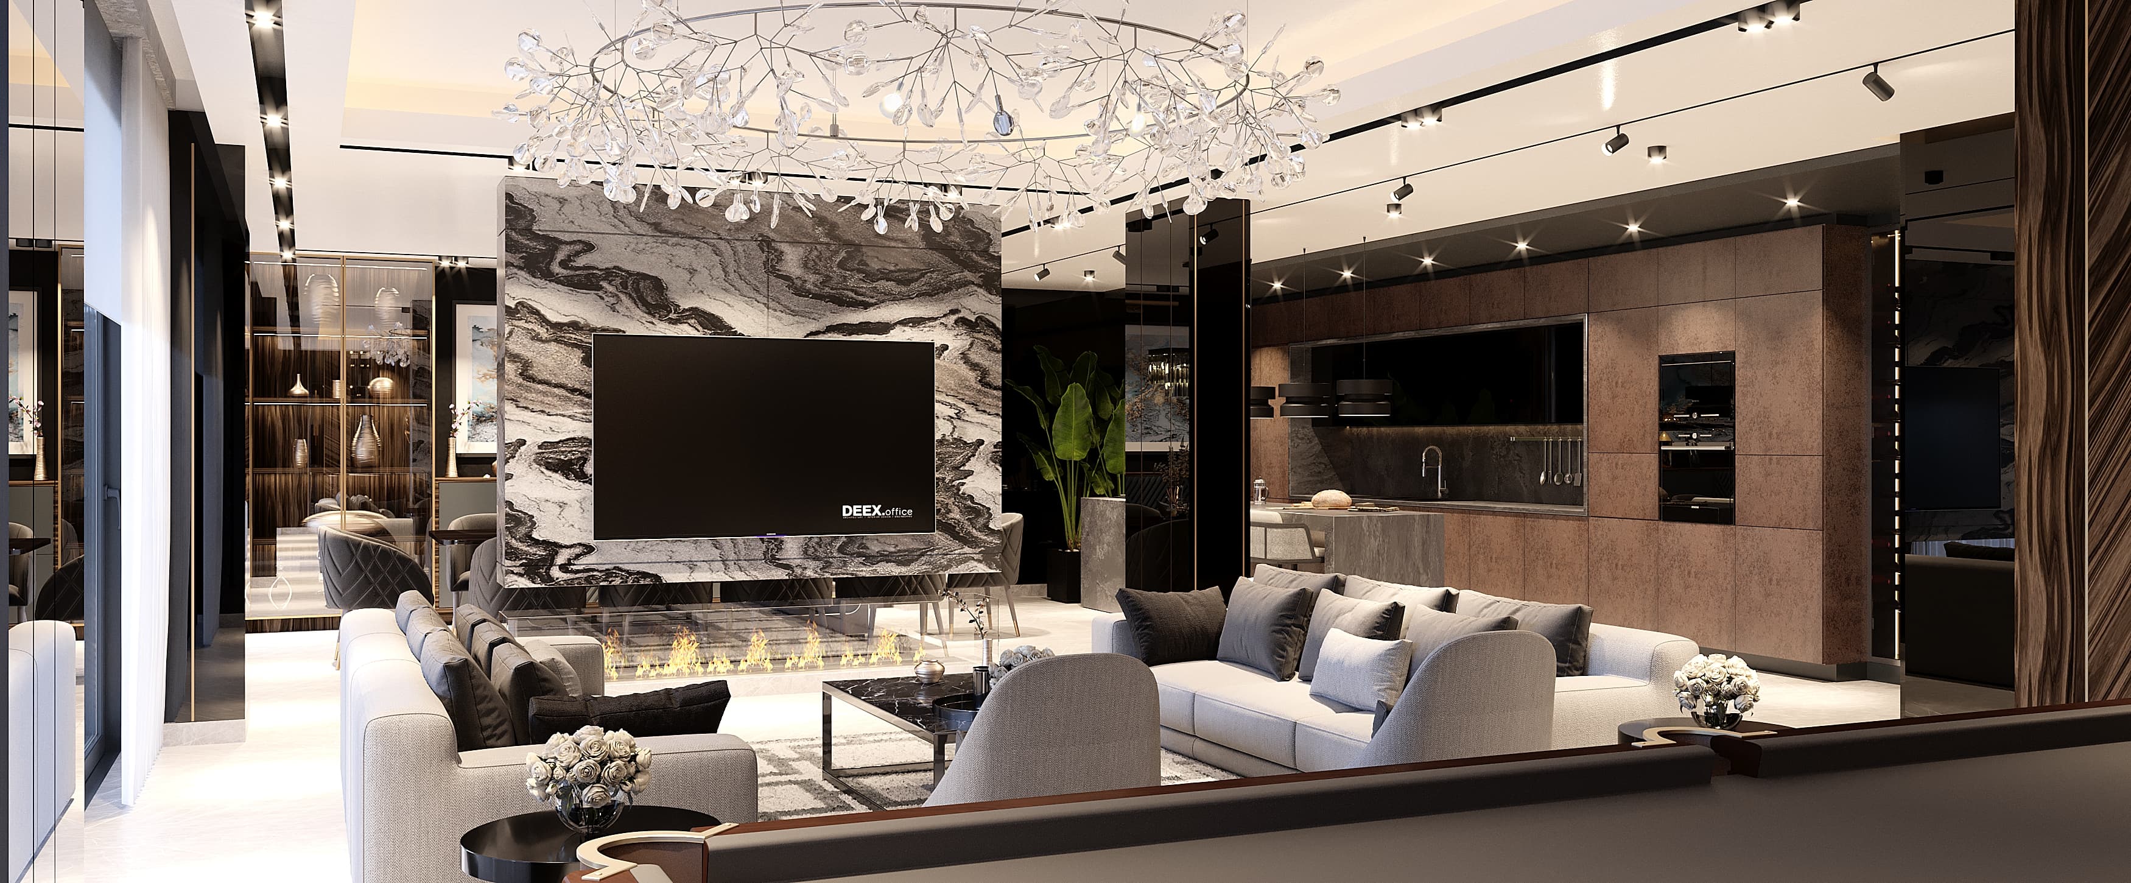
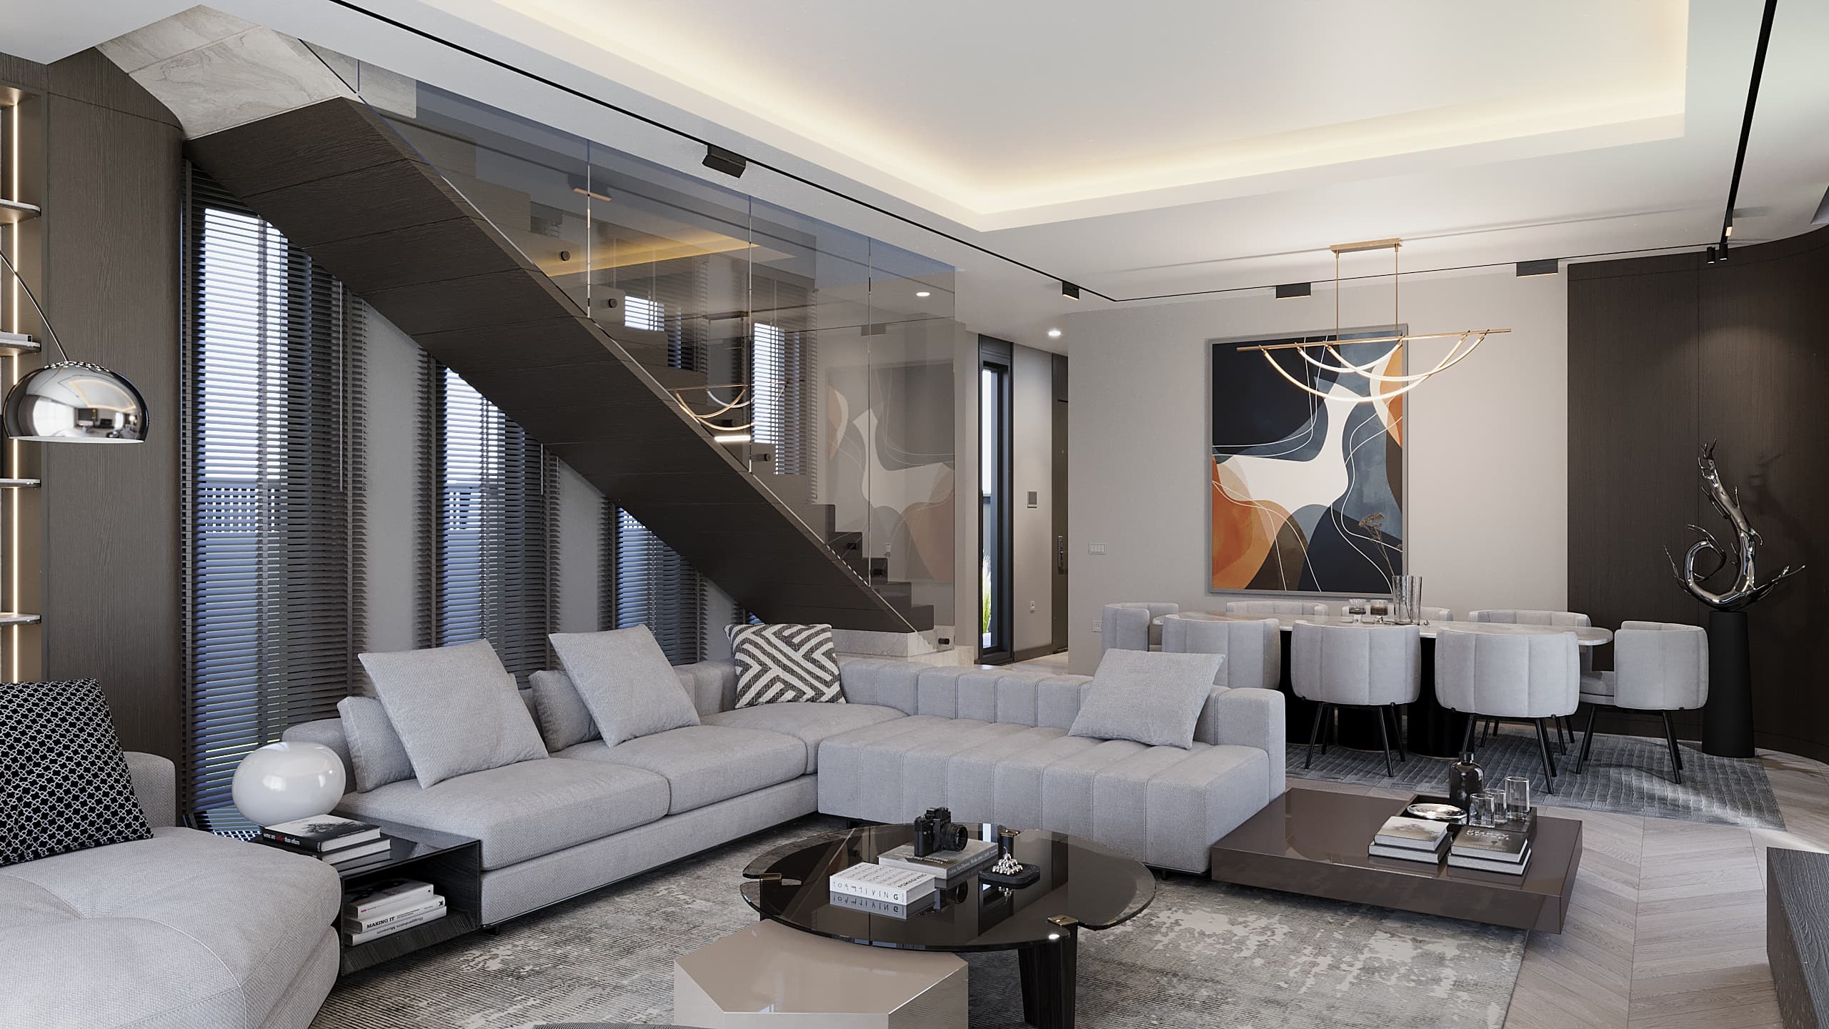
Open-plan living with marble TV wall, crystal chandelier and fireplace
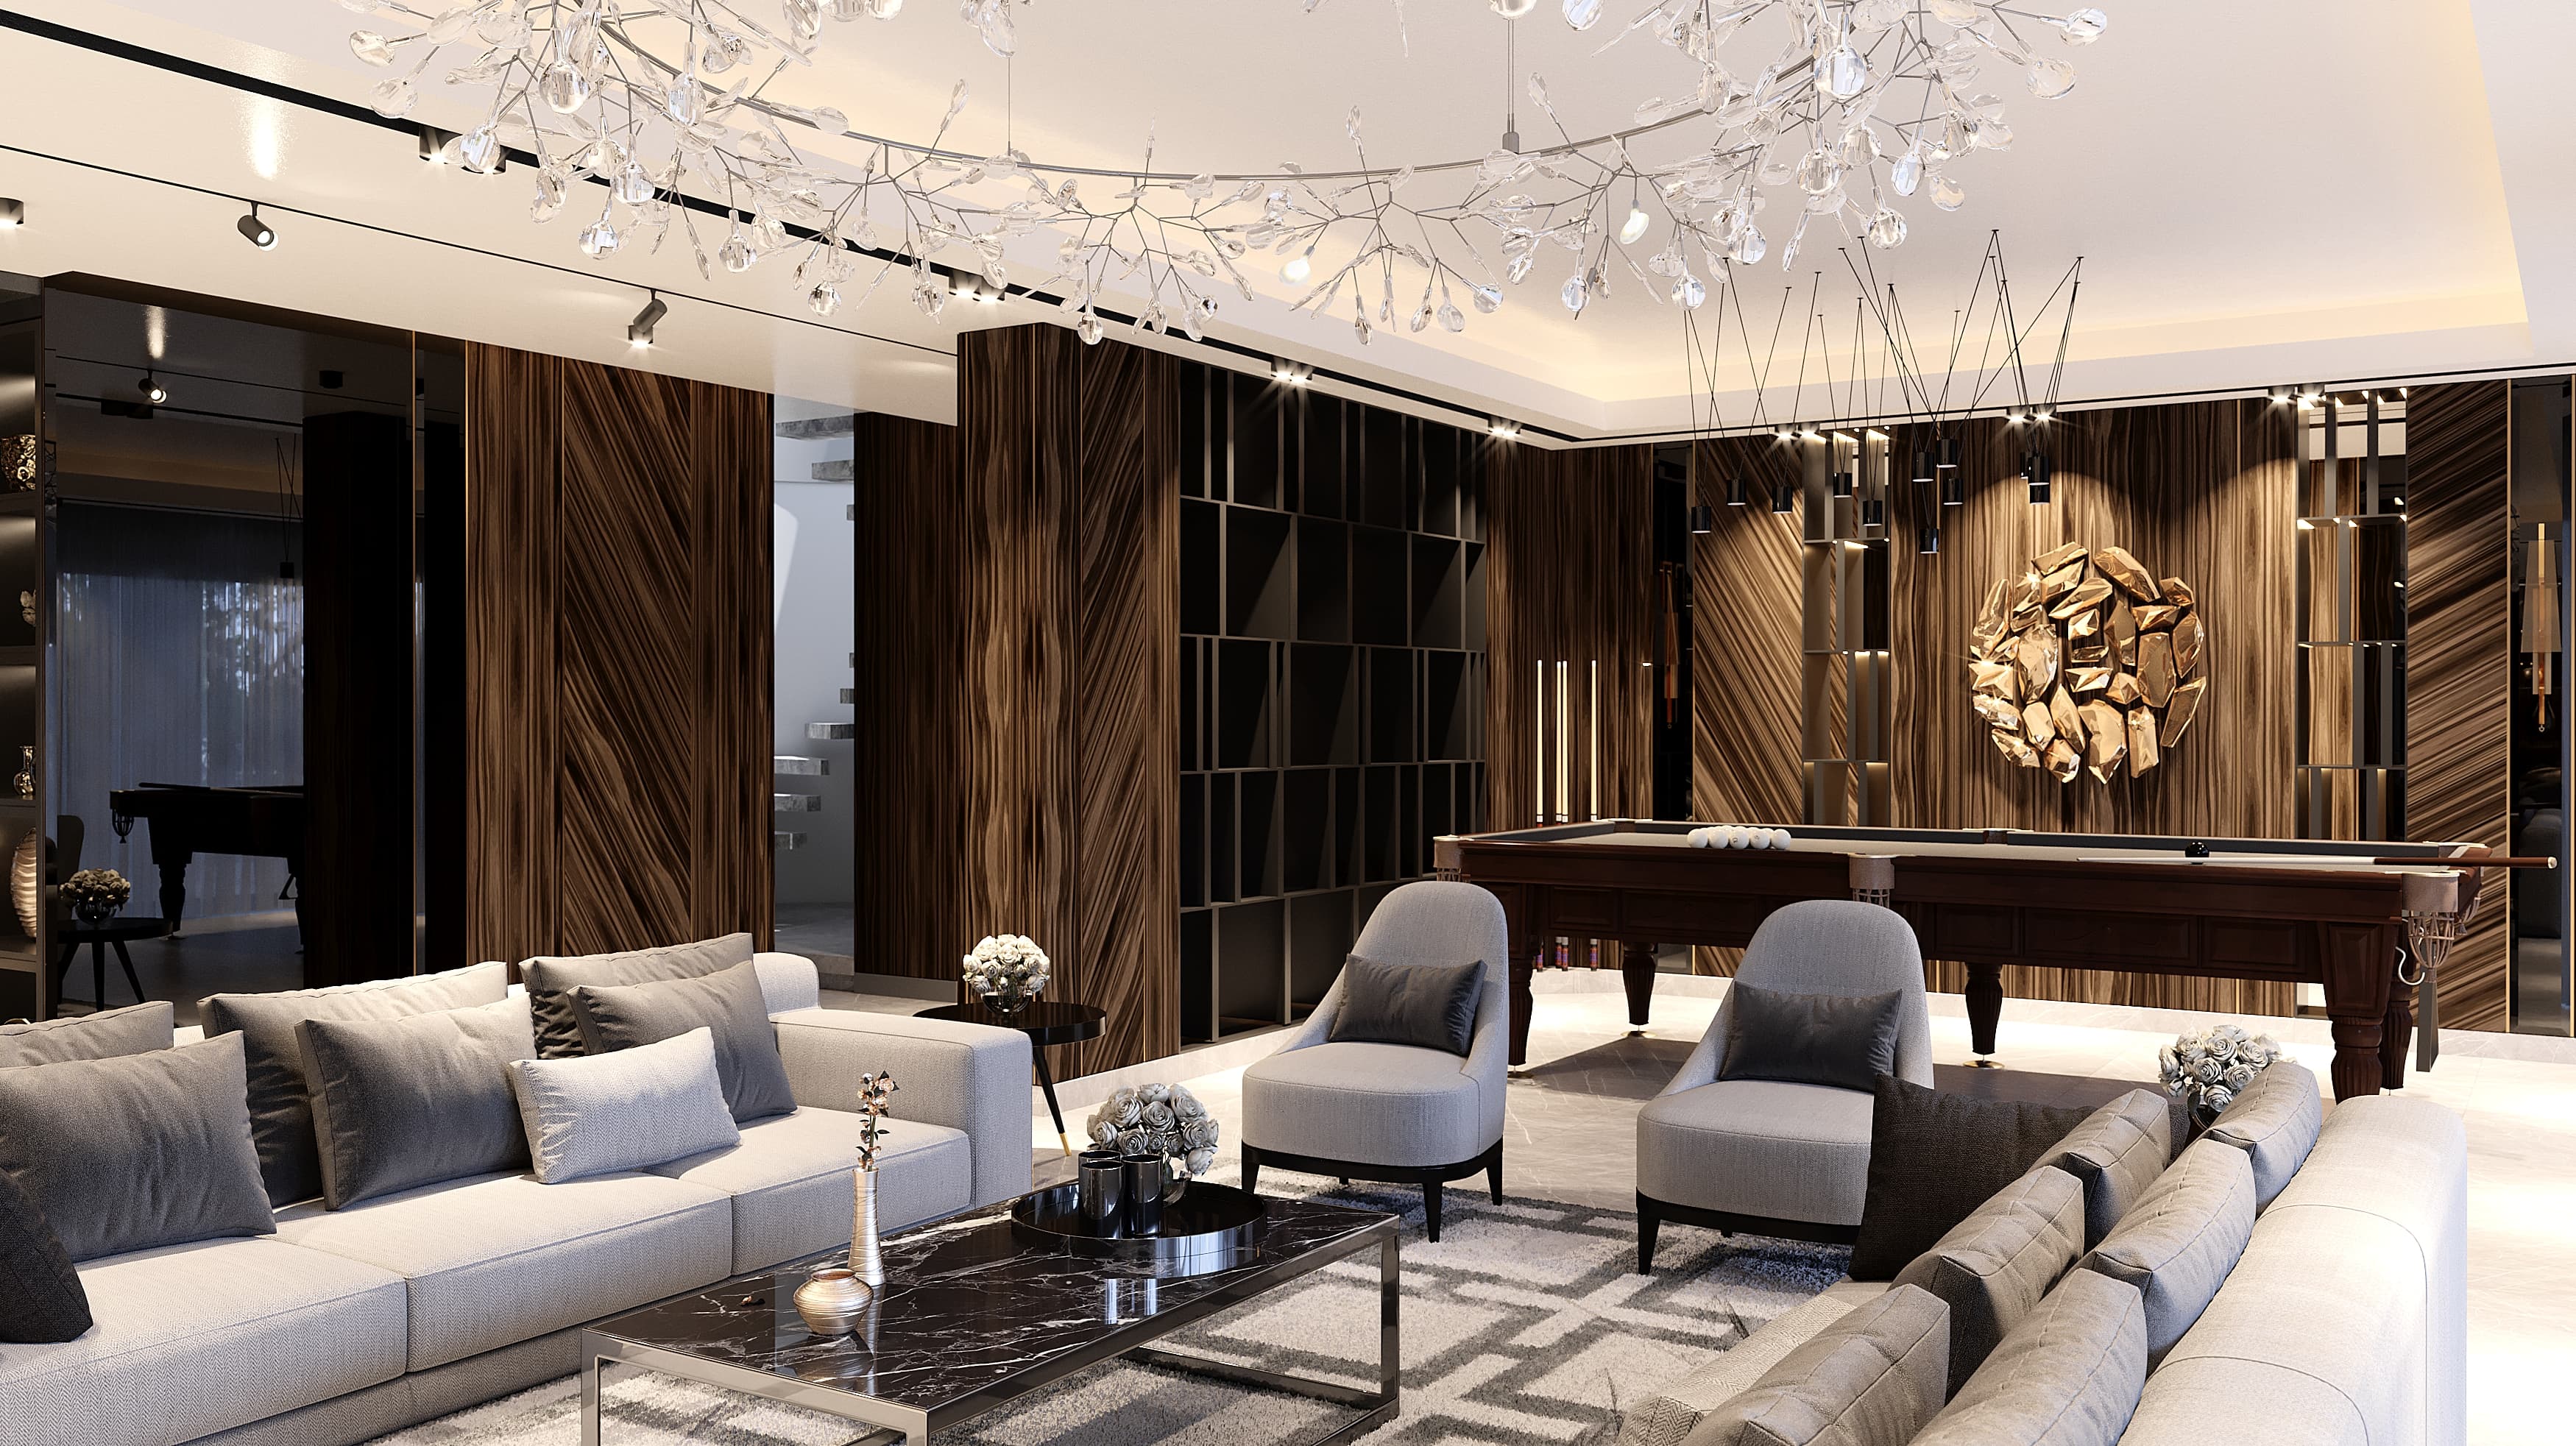
Entertainment room with billiard table, exotic wood panels and chandelier
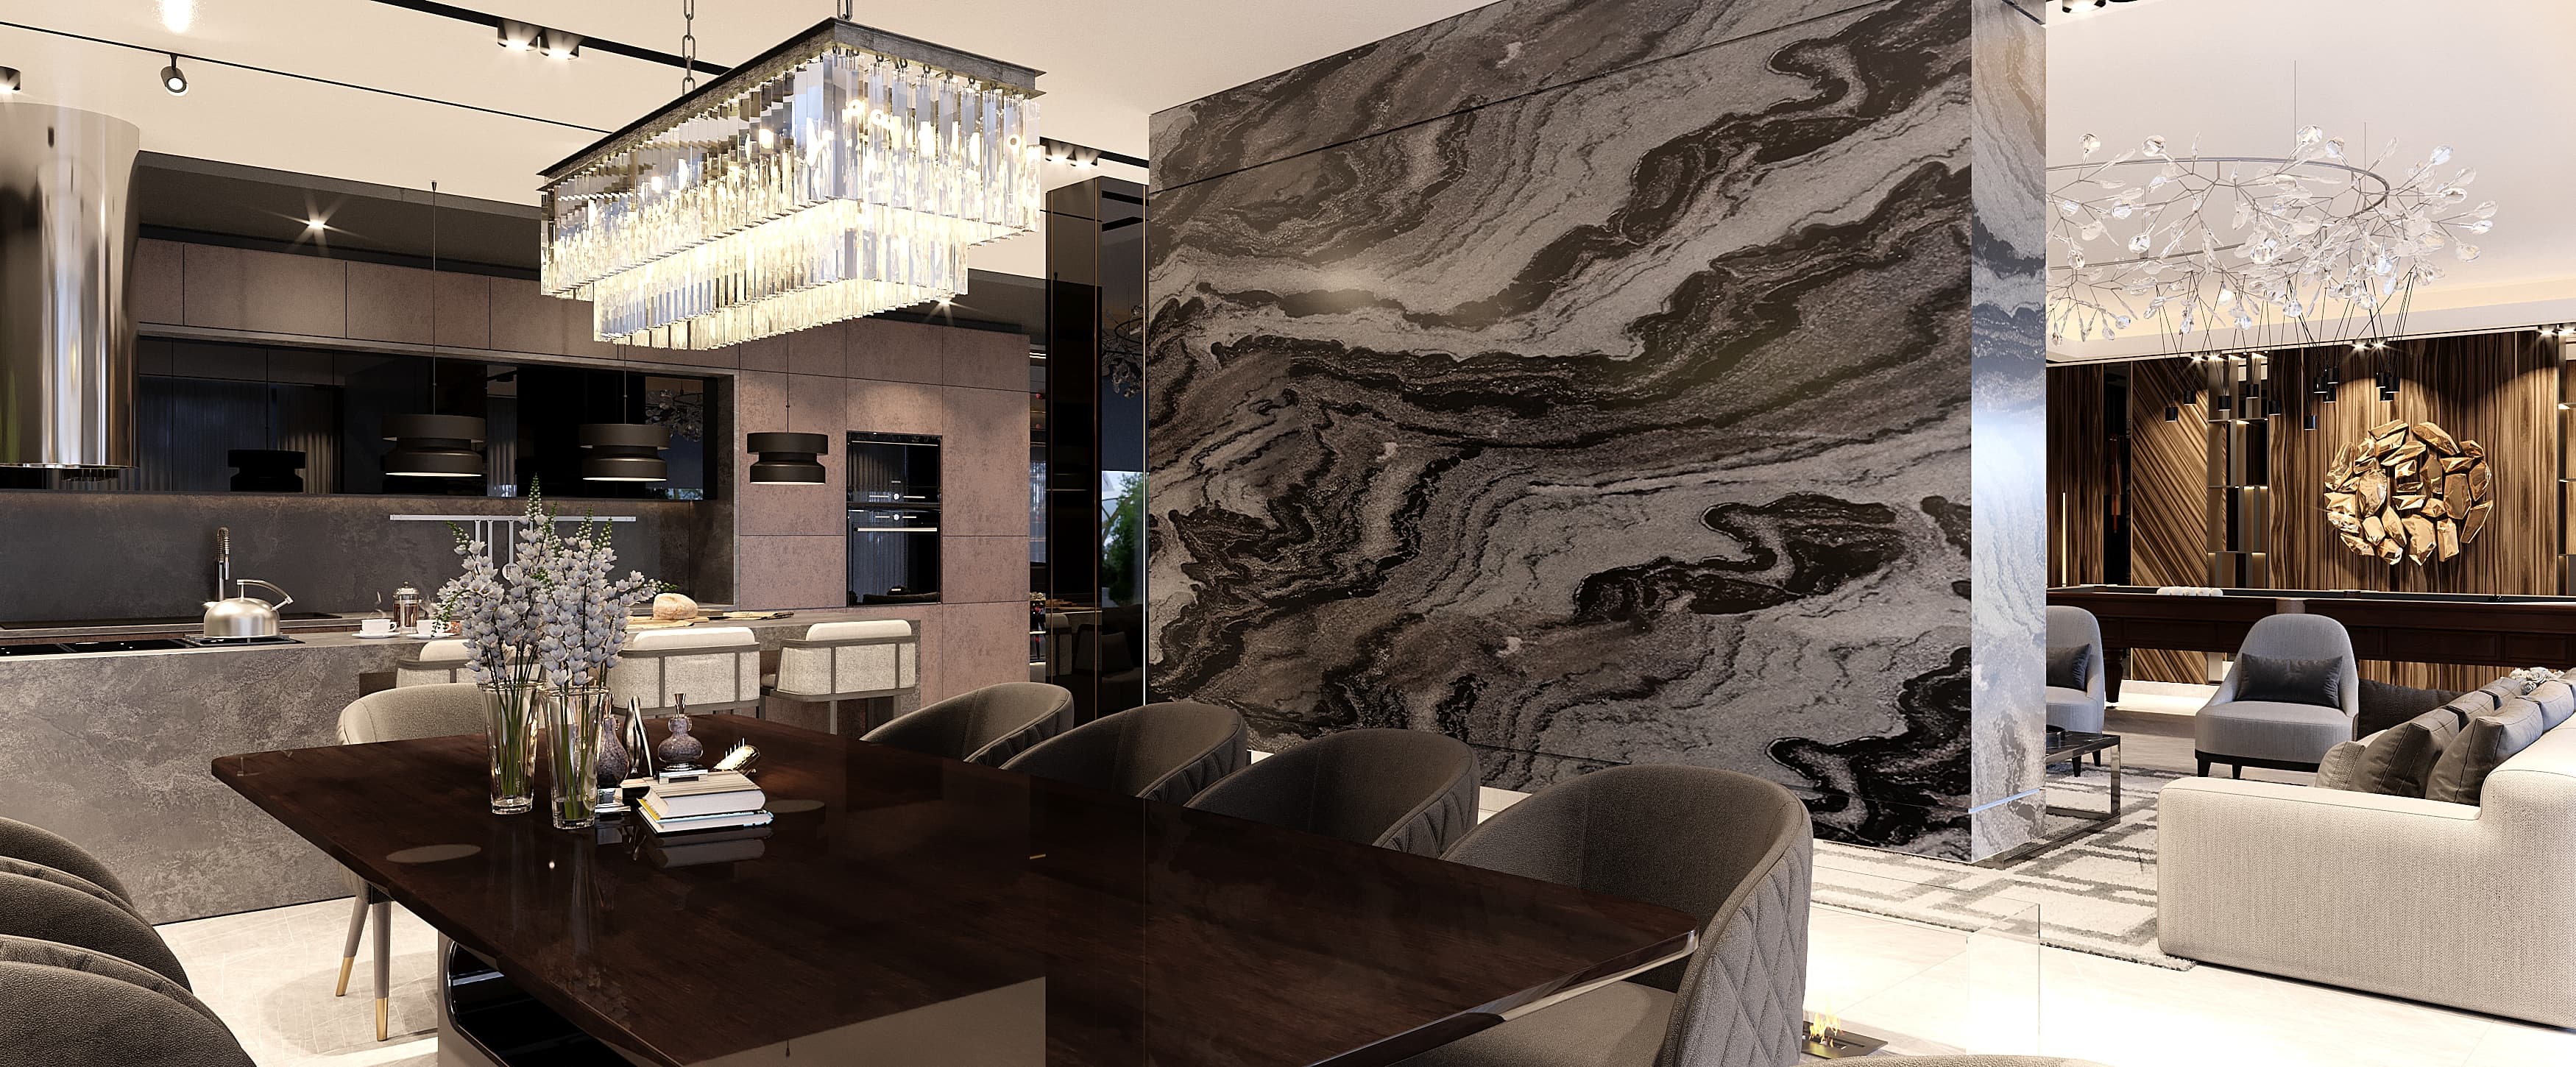
Dining area with crystal chandelier and marble partition wall
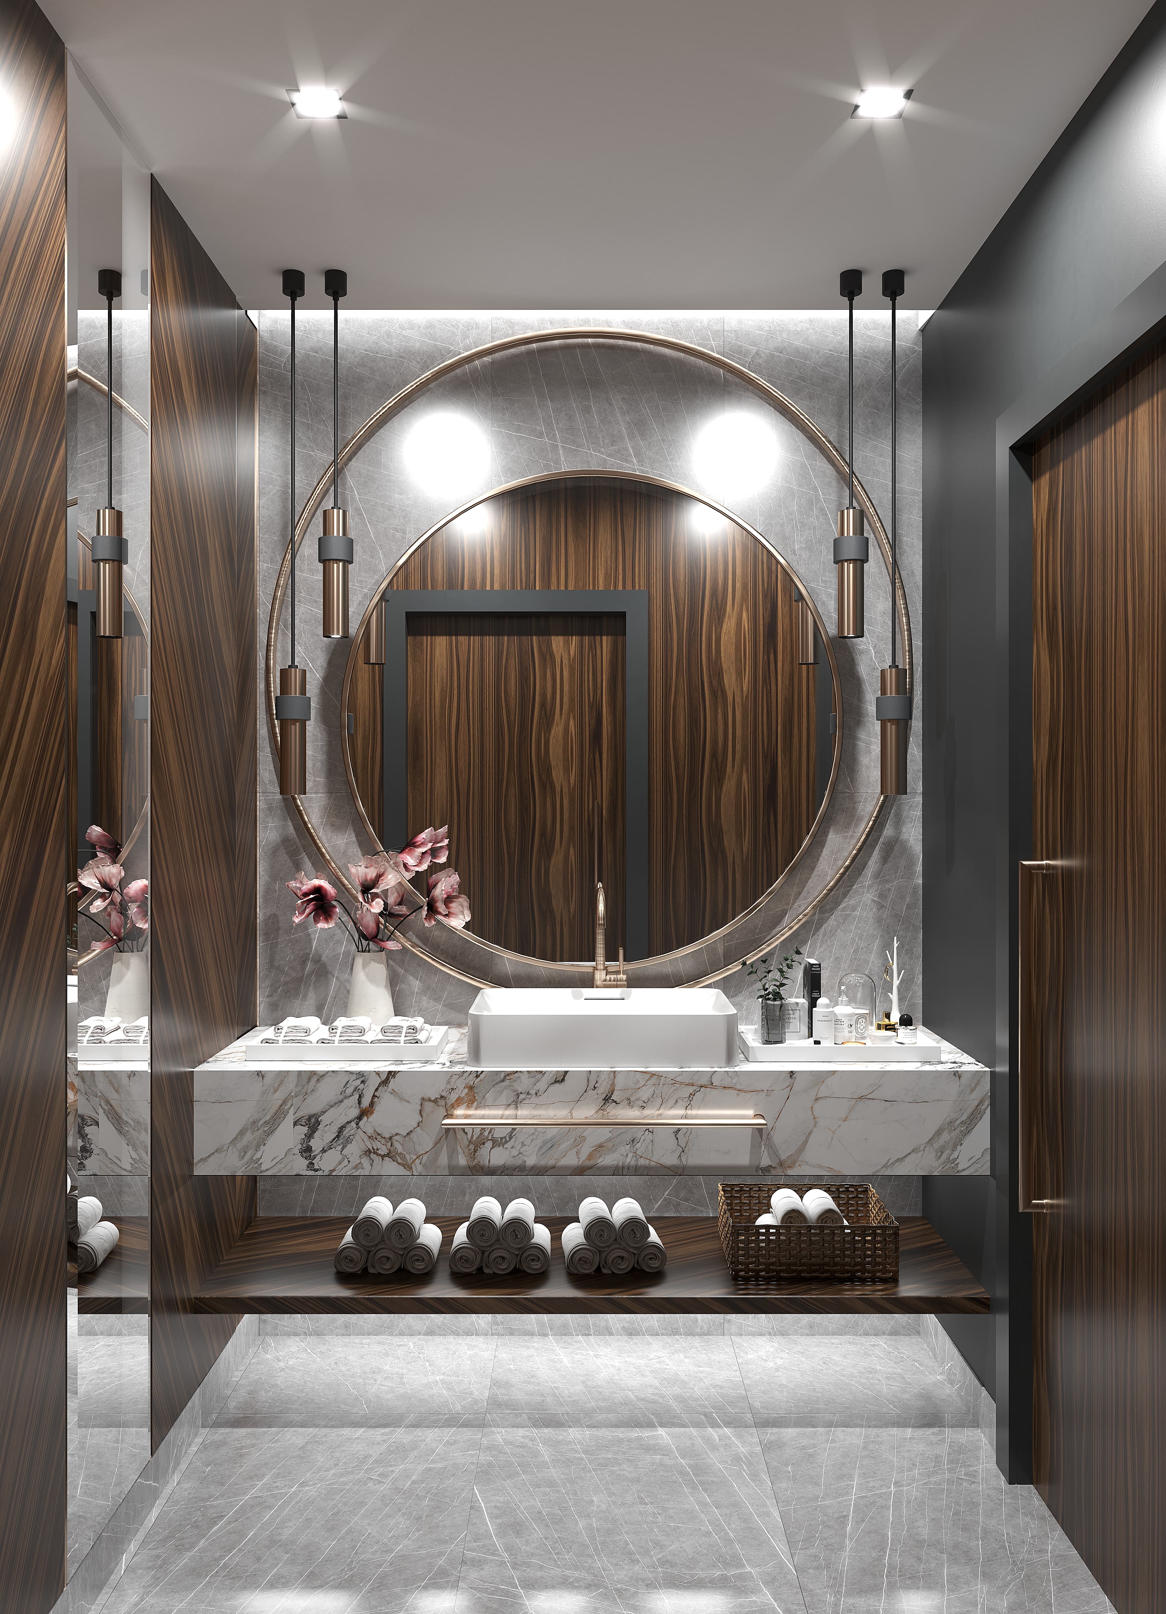
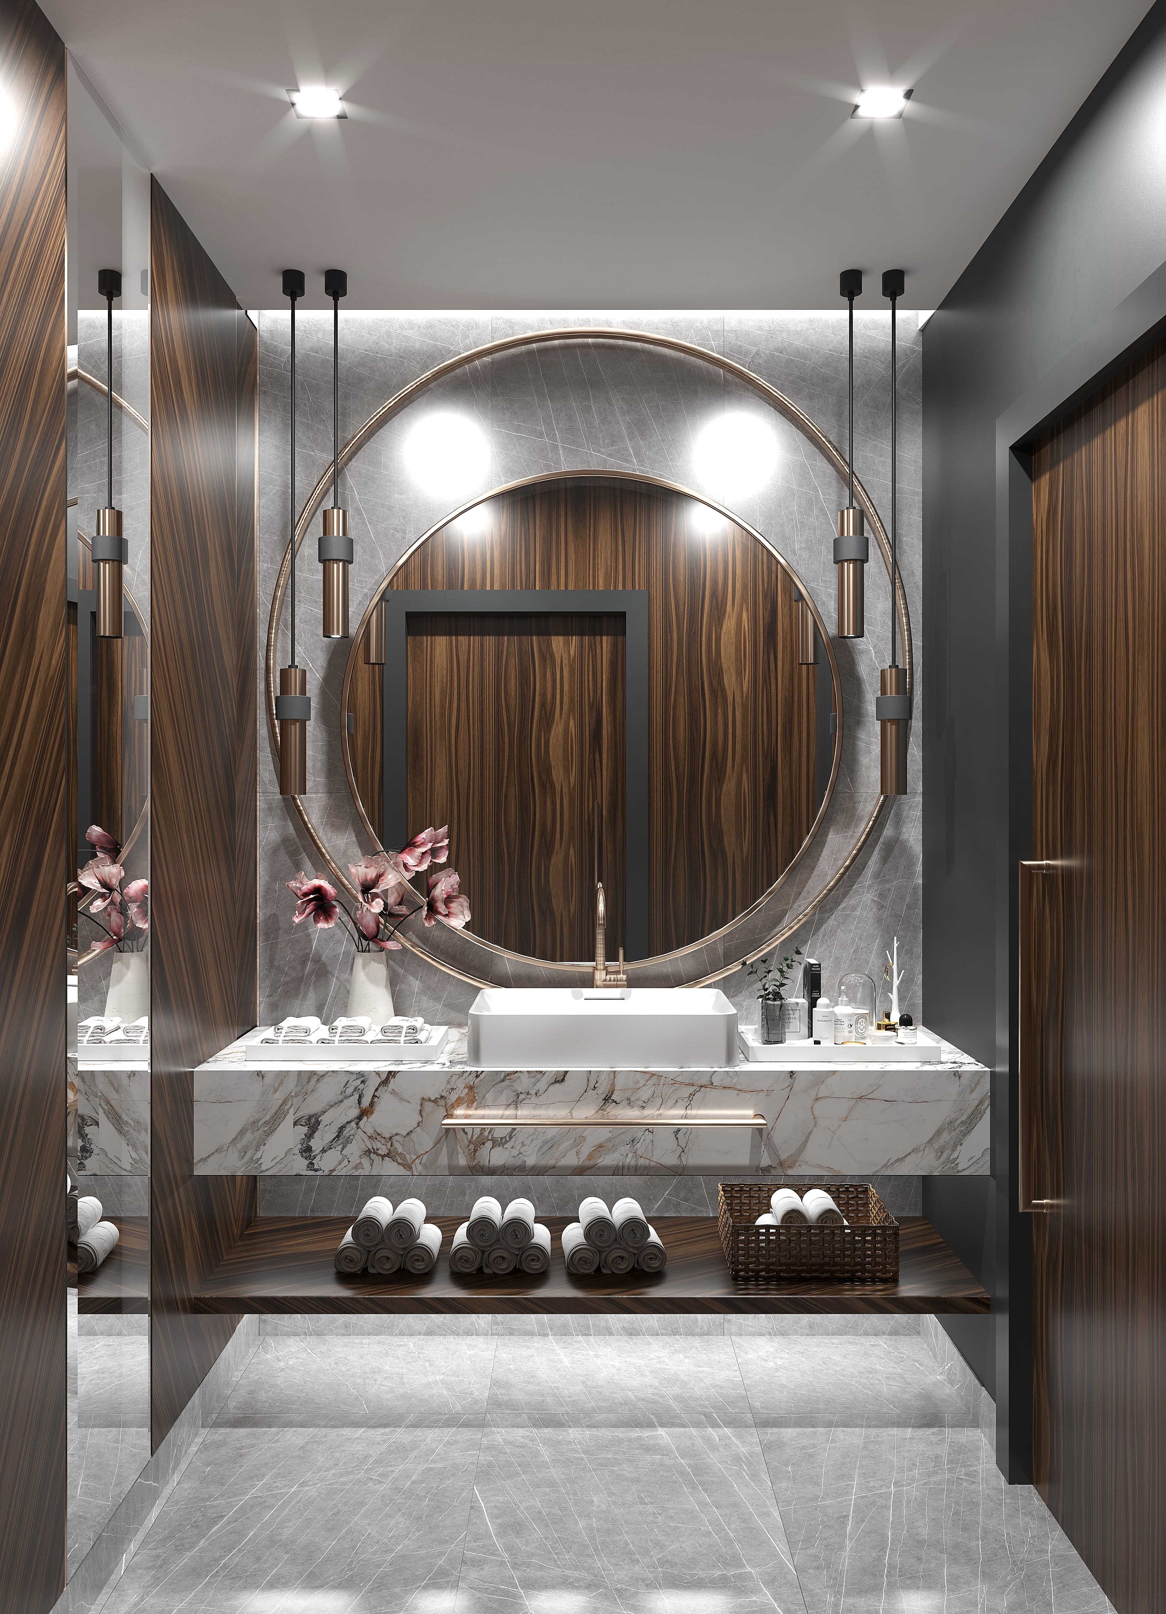
Luxury bathroom with round backlit mirror, walnut panels and marble
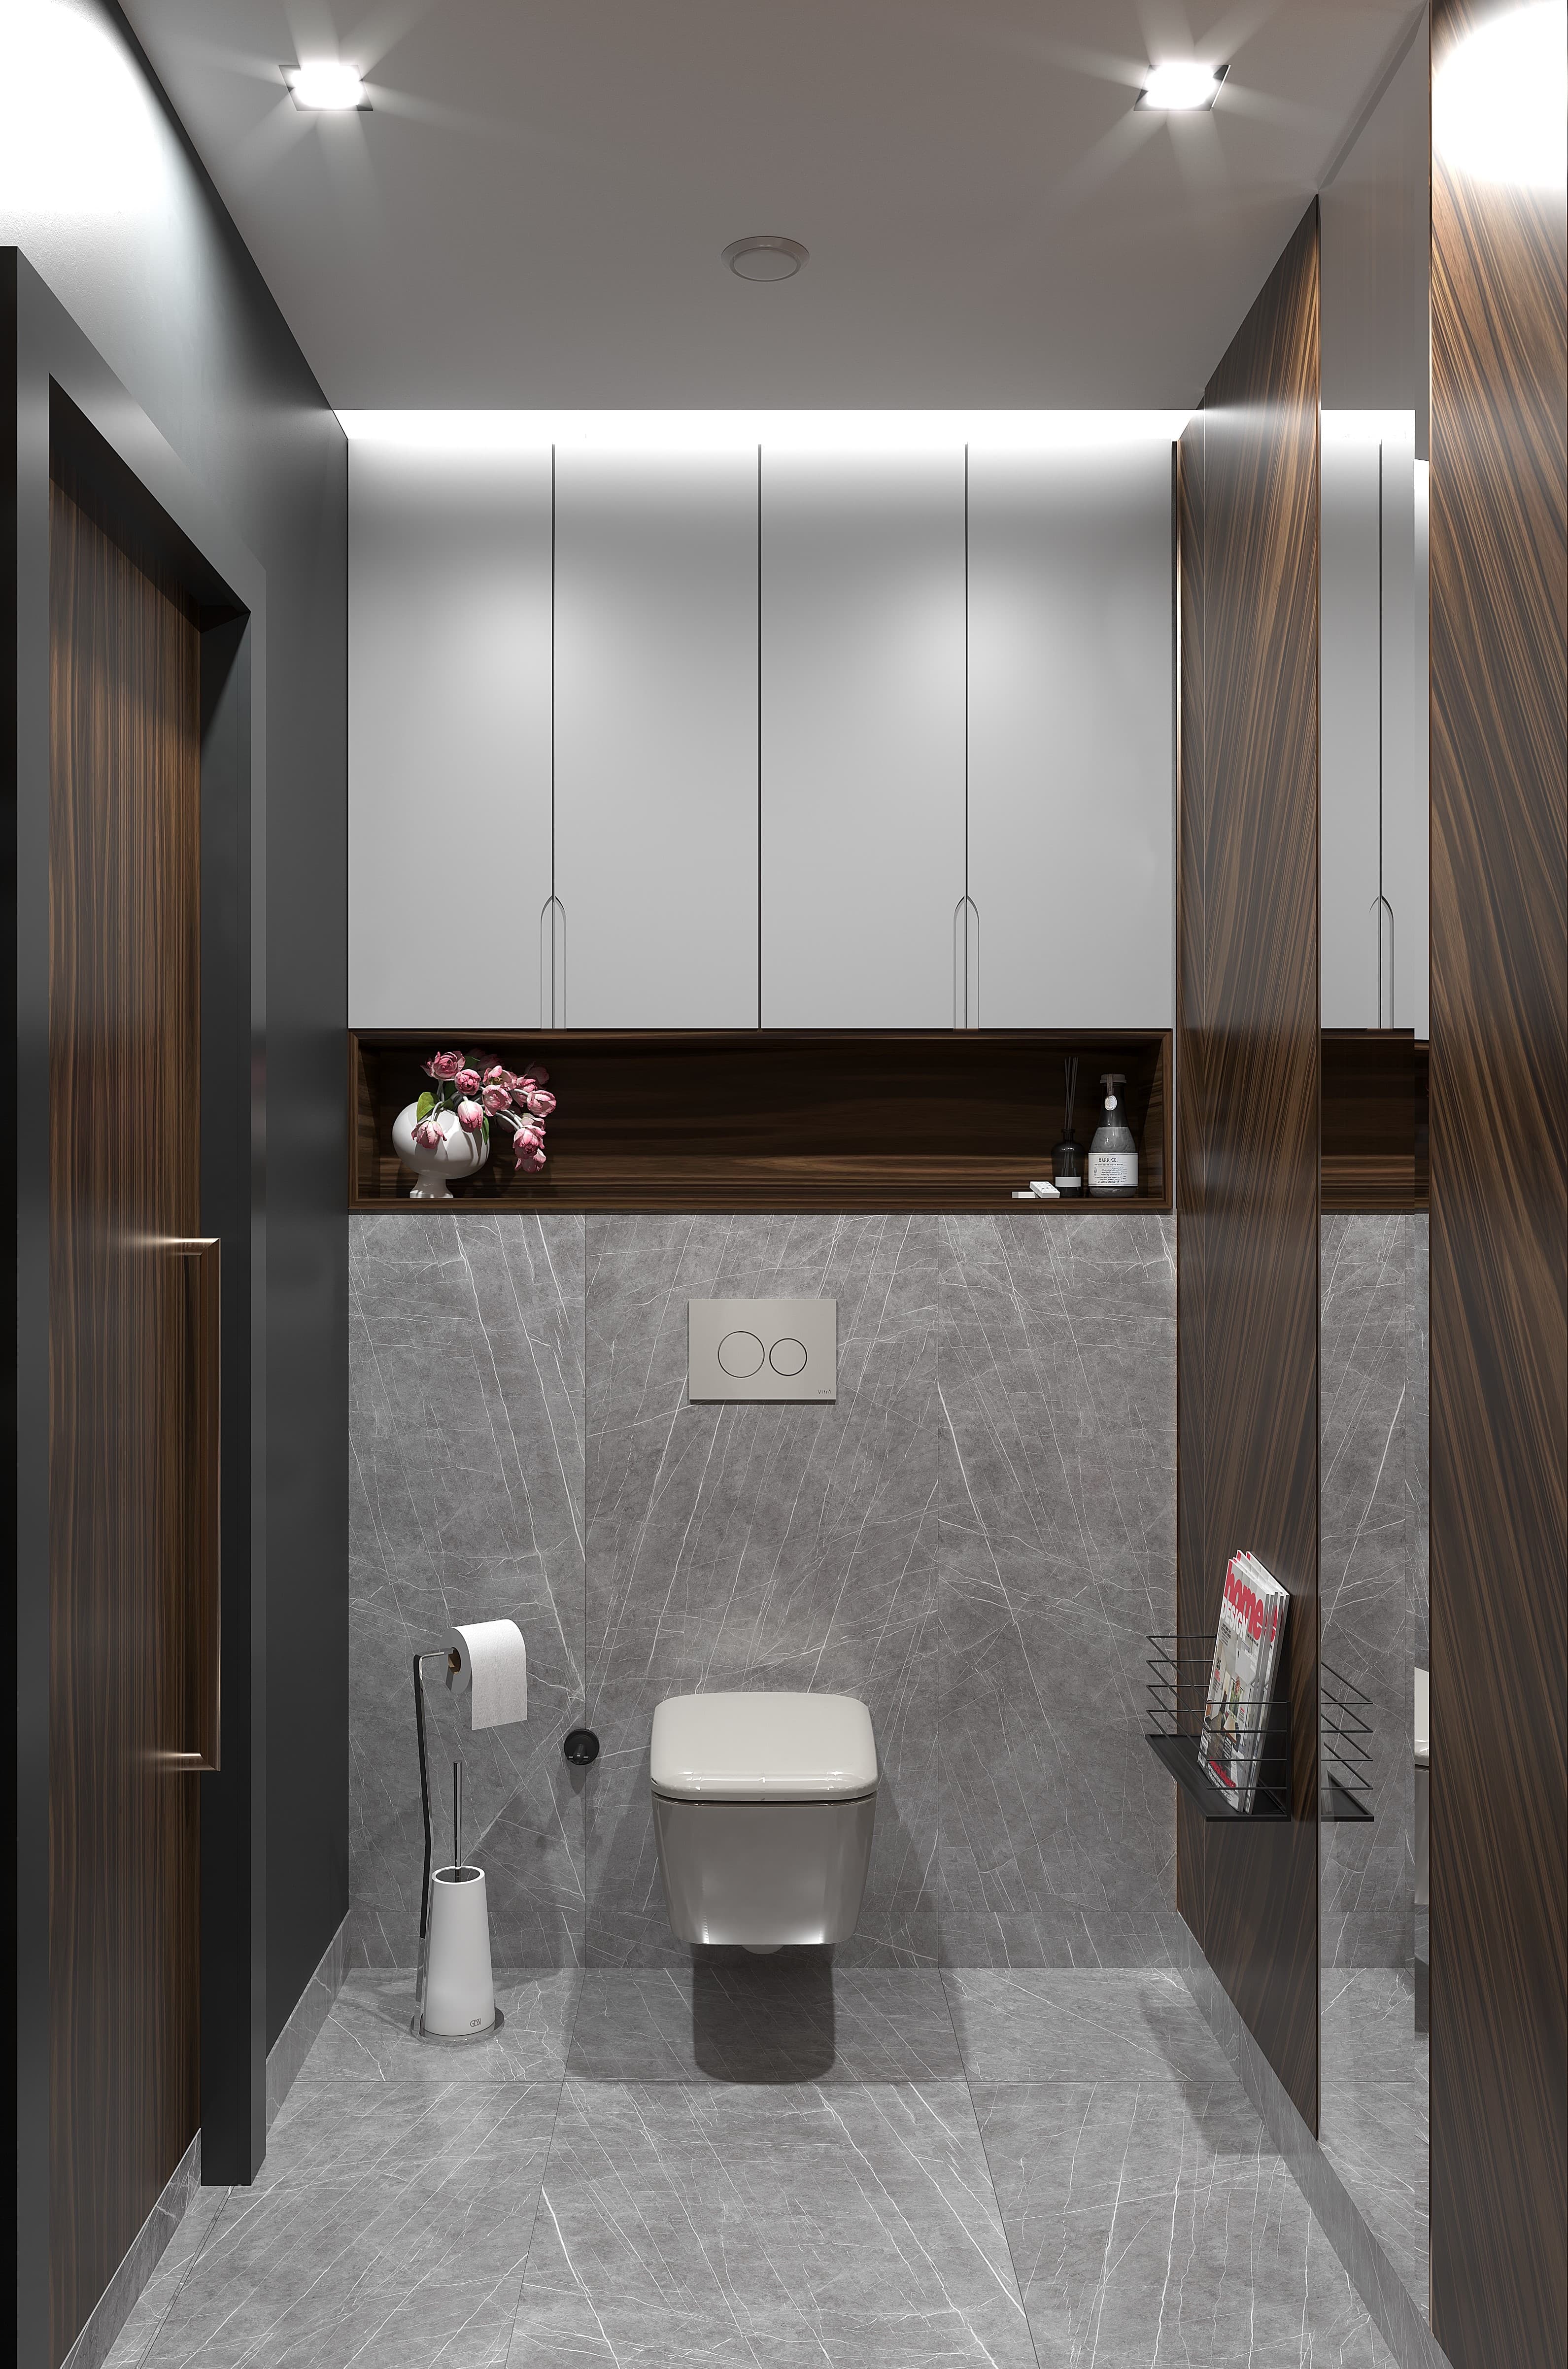
Compact WC with grey marble walls and walnut panel accents
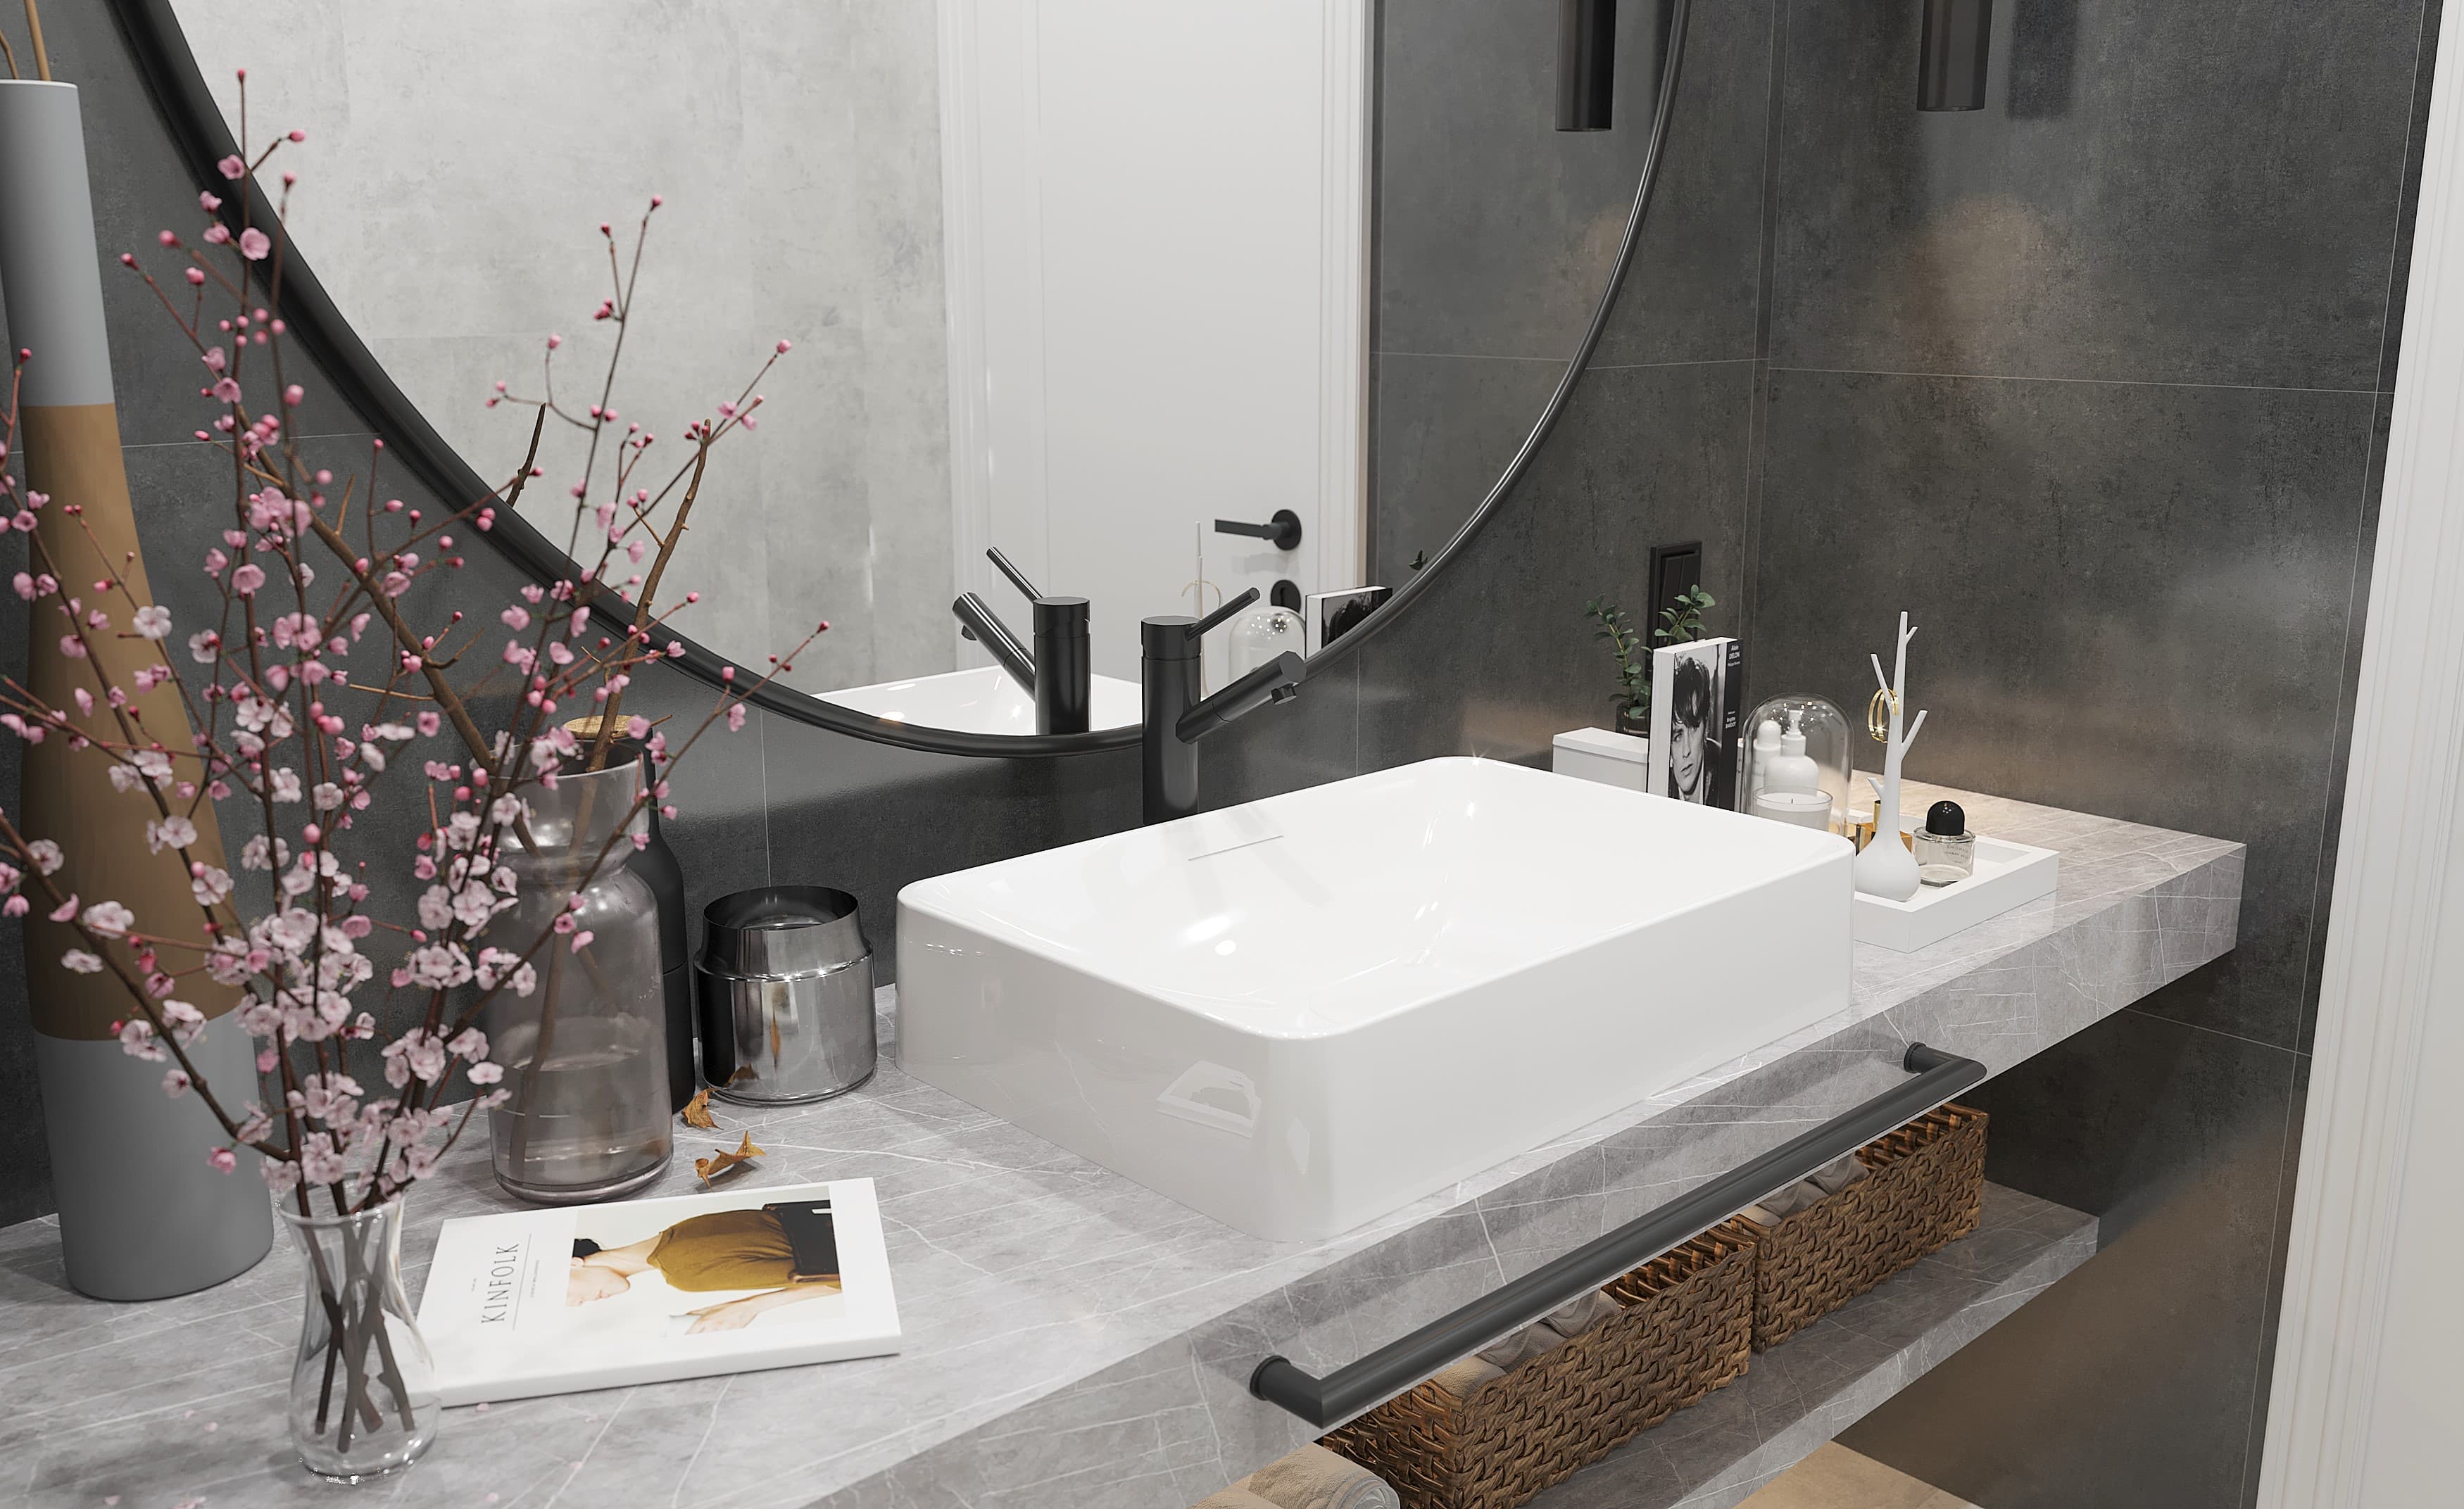
Bathroom vanity with cherry blossom arrangement and round mirror
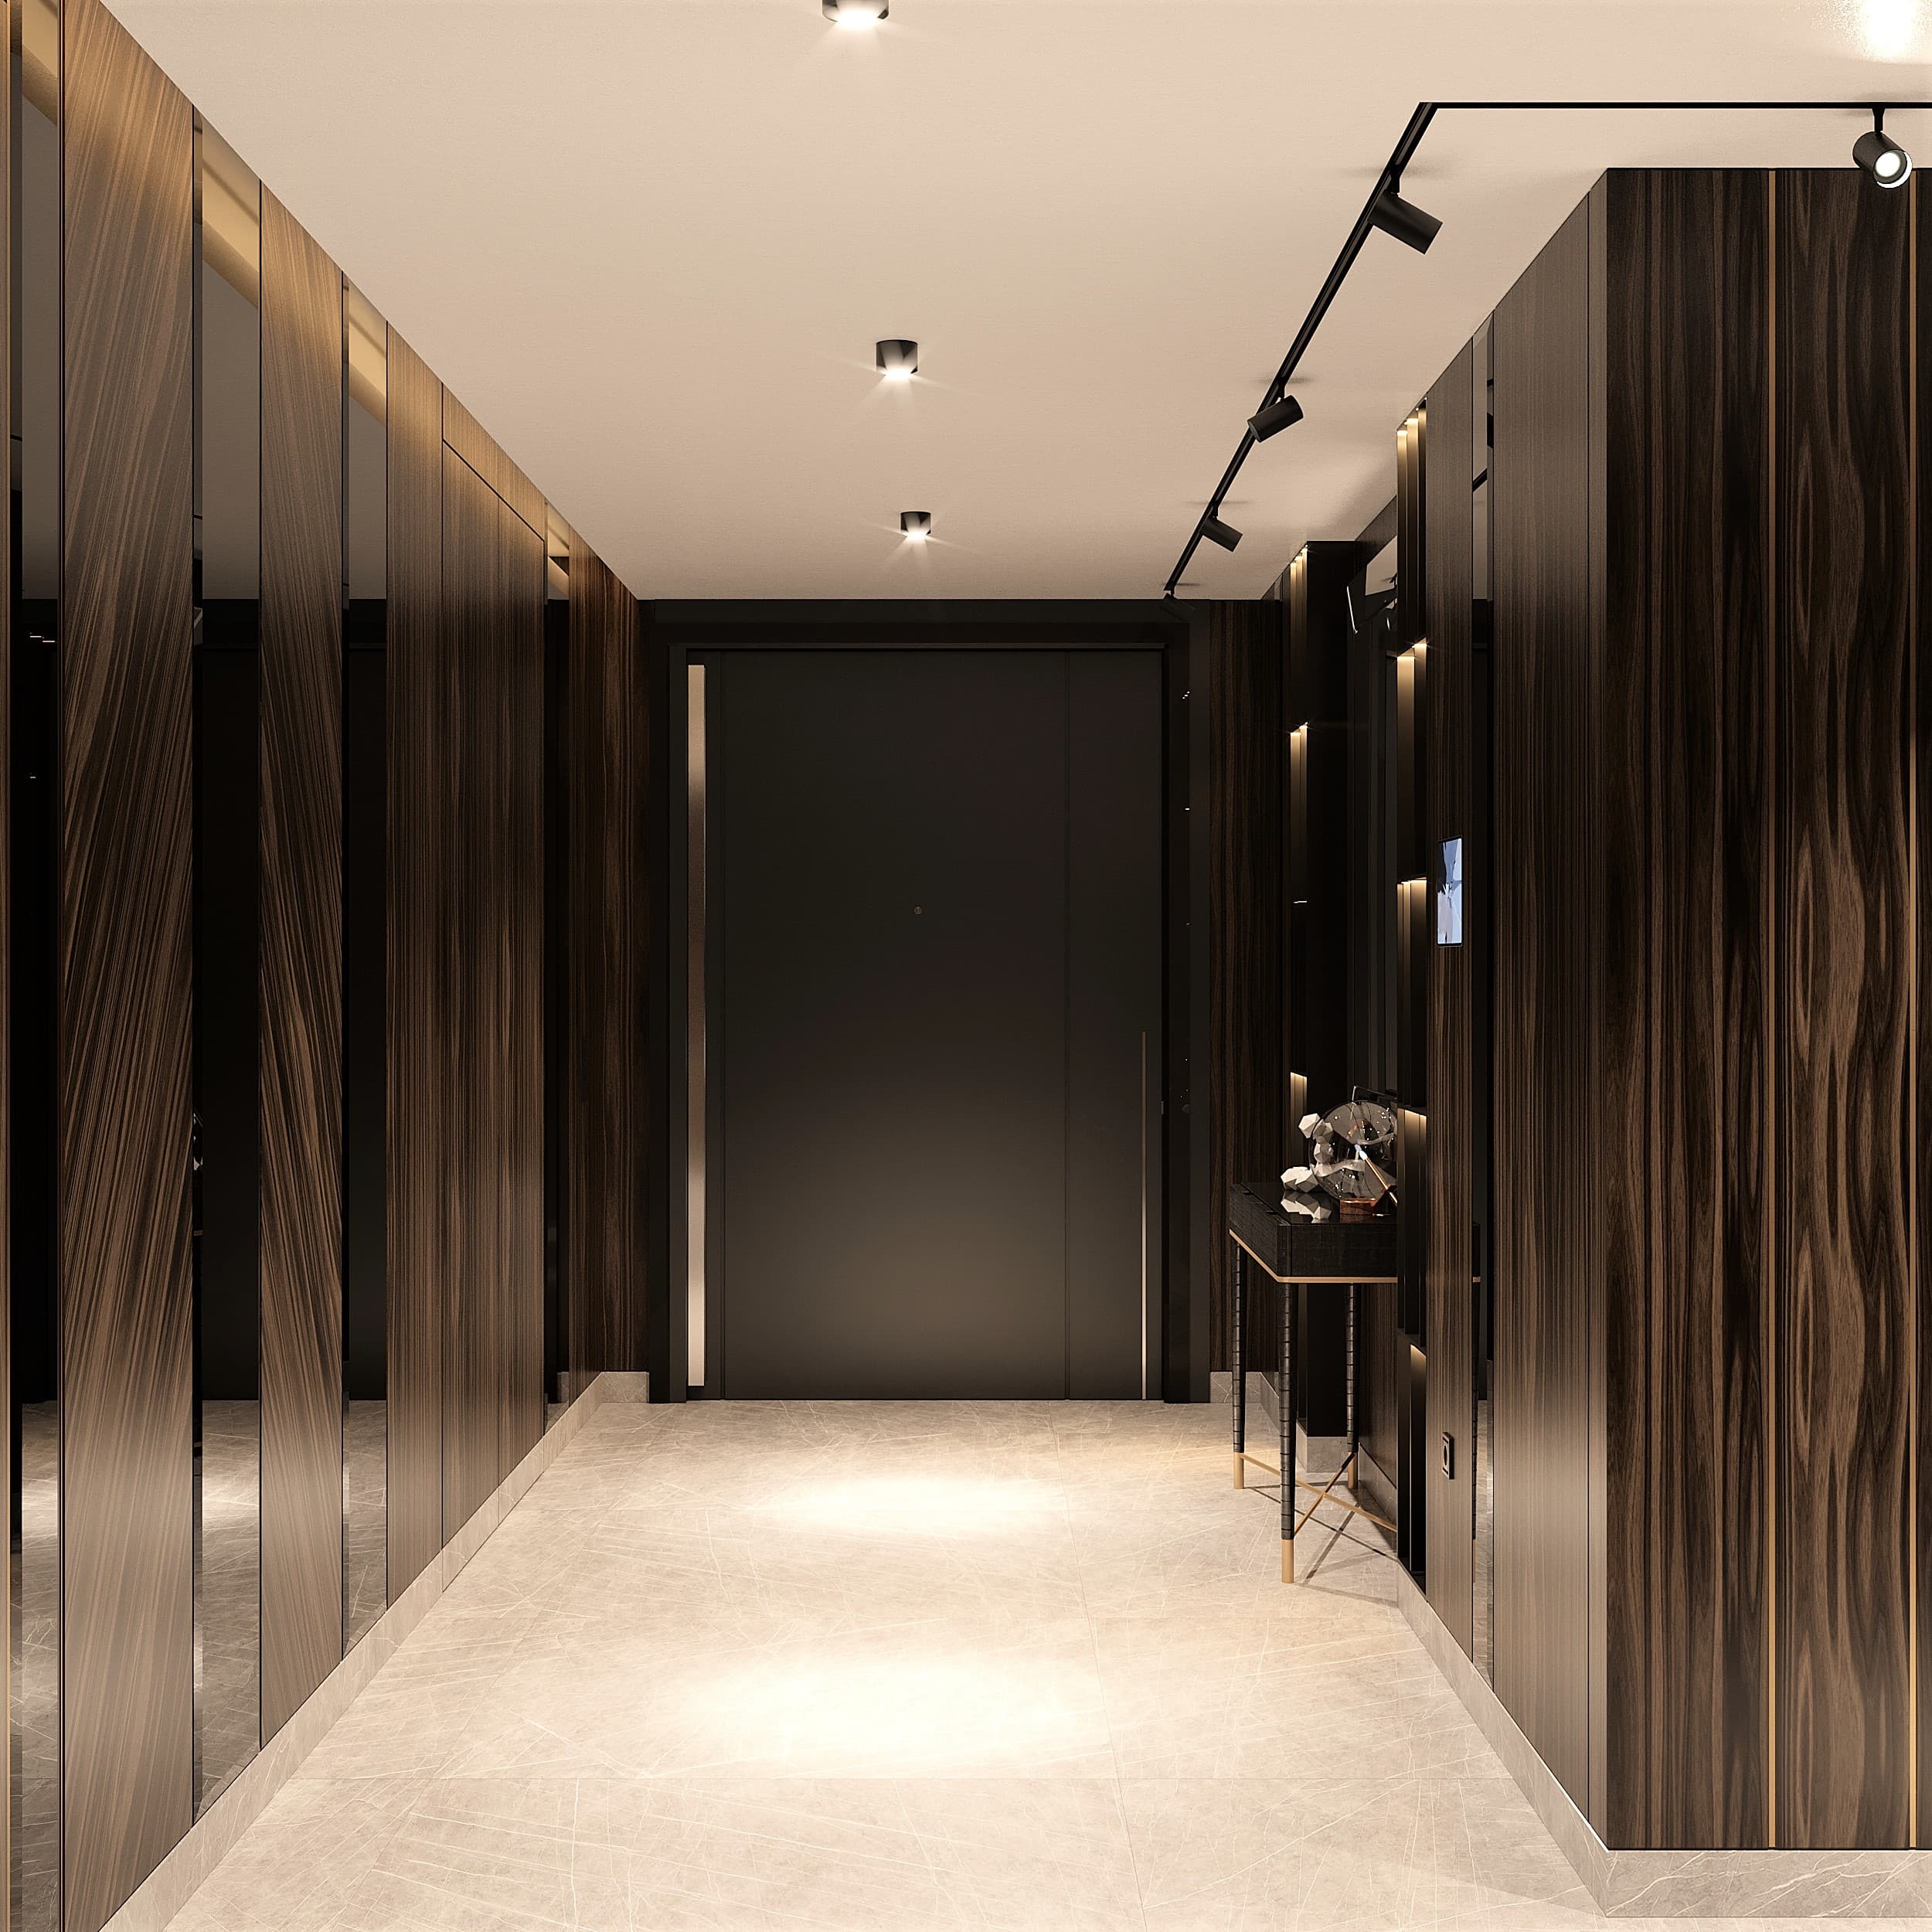
Hallway with exotic wood panelling, mirrored surfaces and sculpture
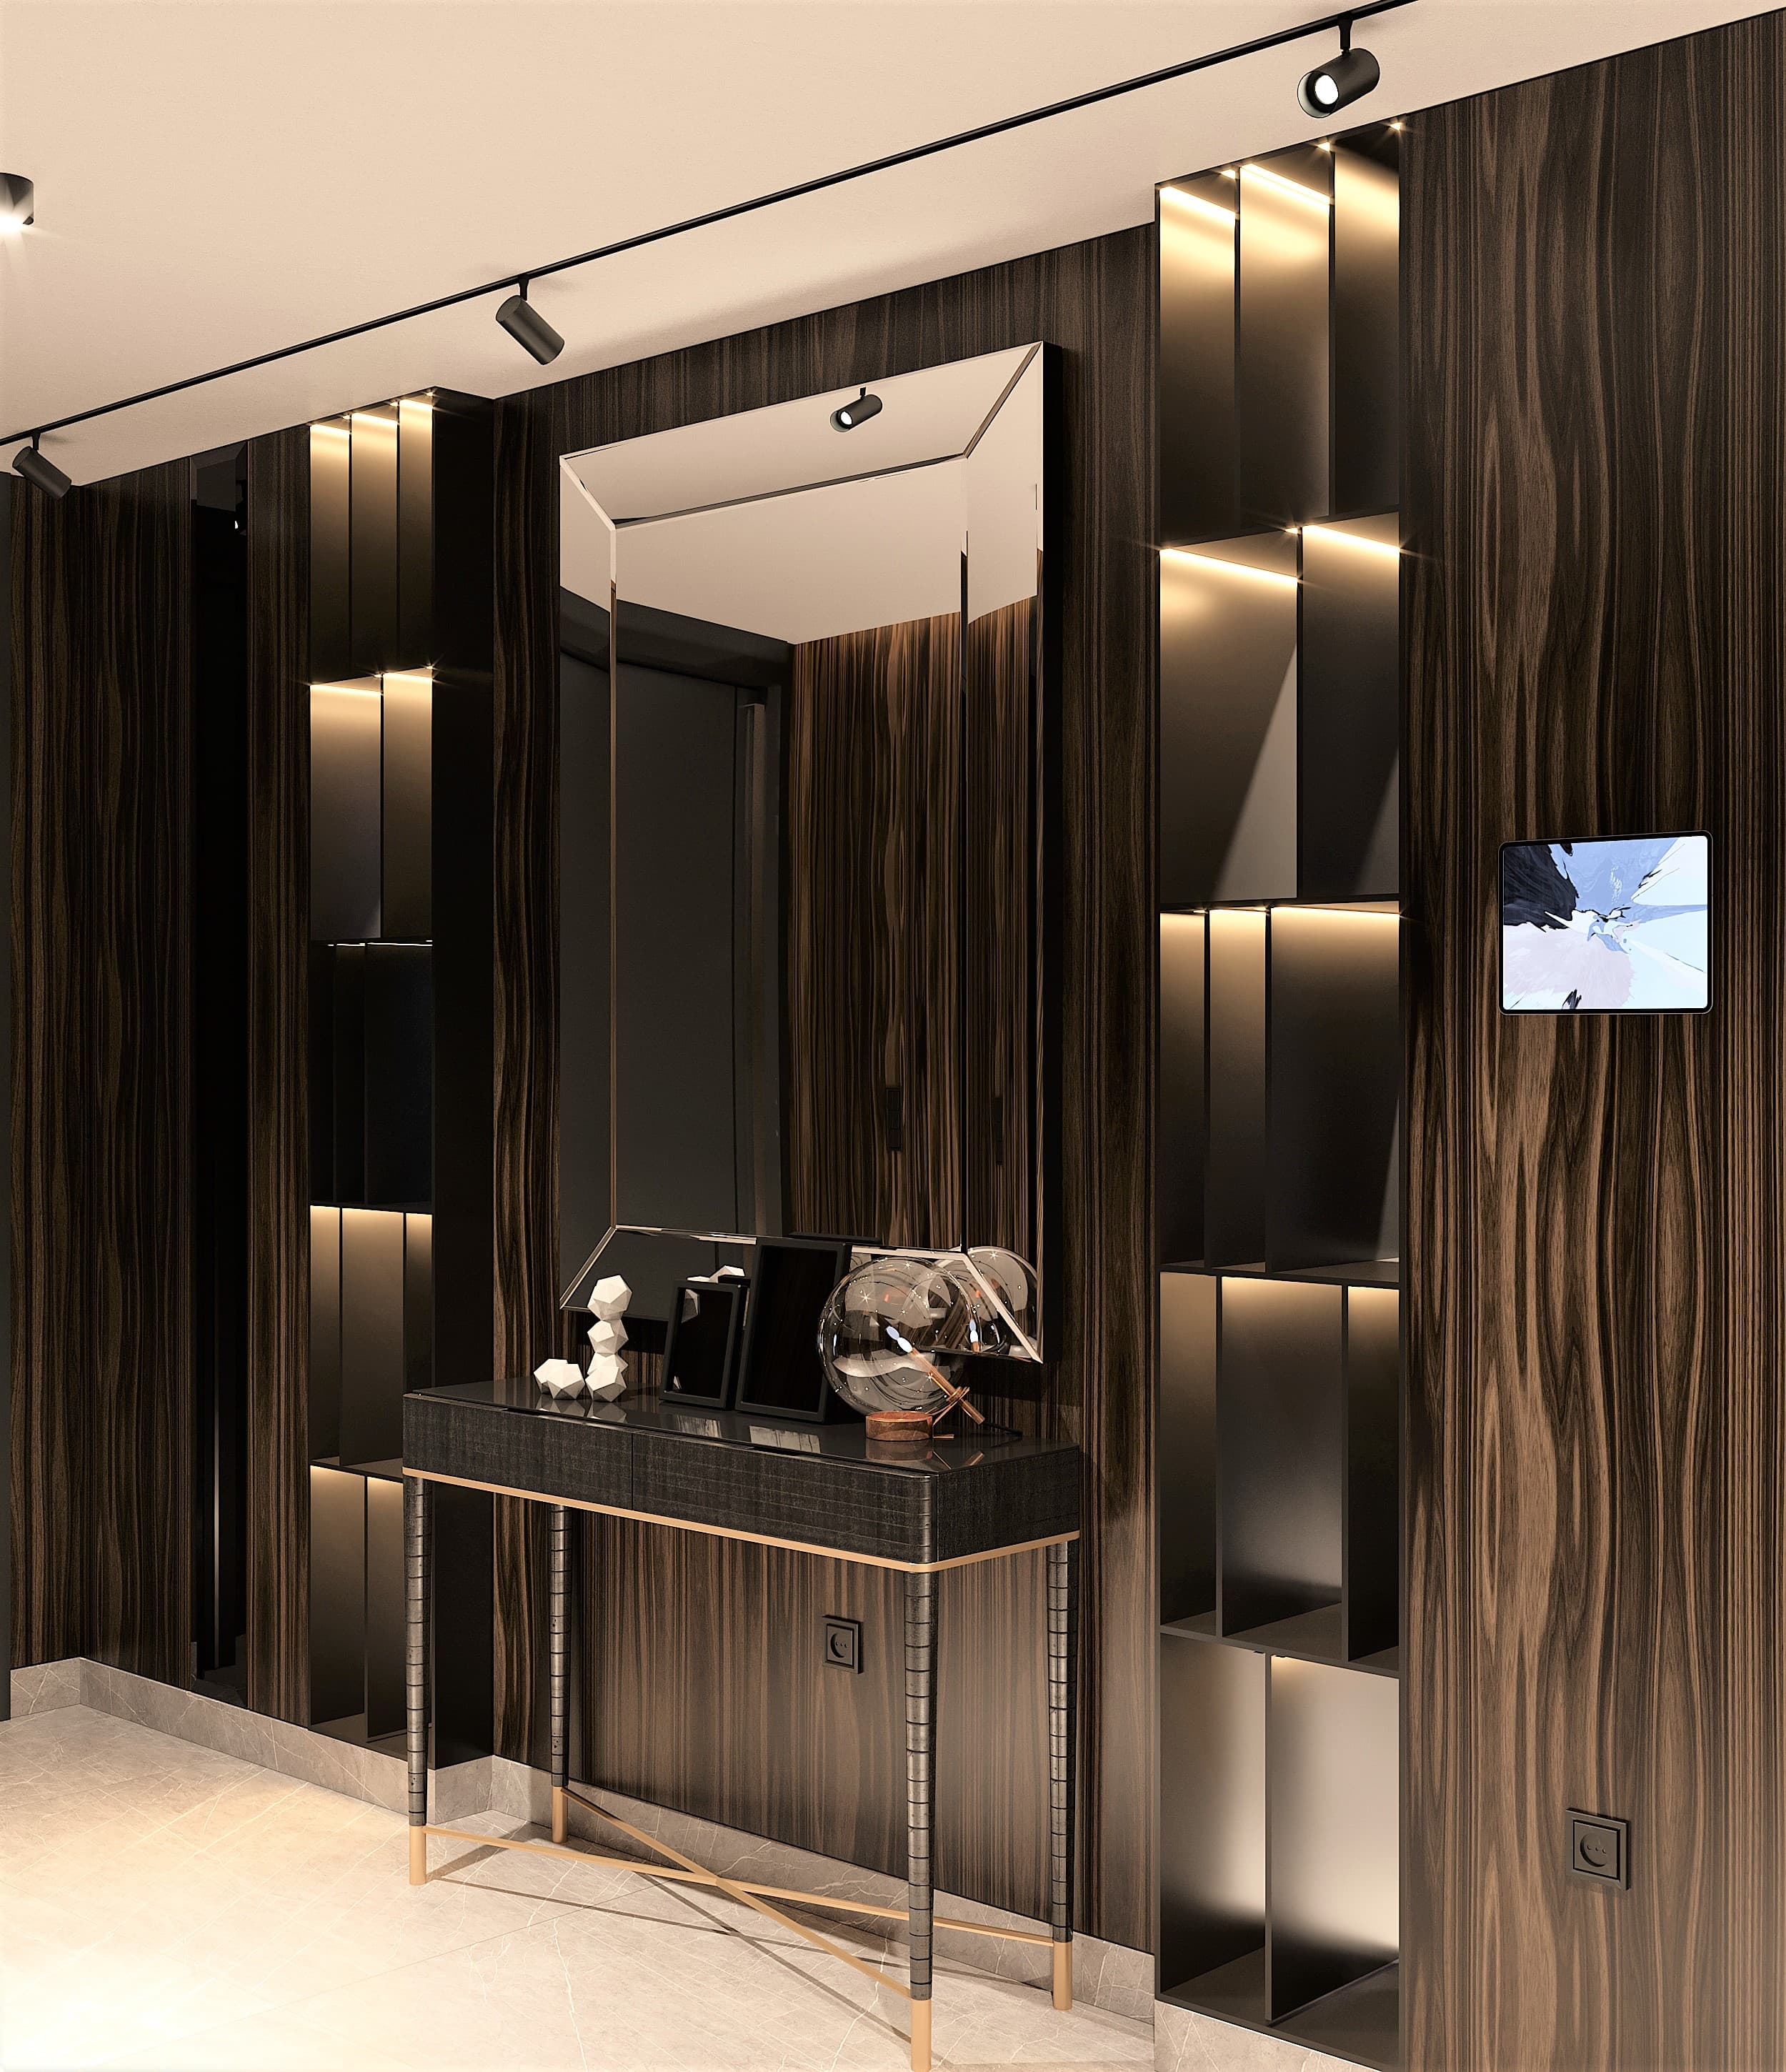
Entryway with console table, decorative objects and illuminated niches
360° Tur
İçeri adım atın — bir oda seçin ve etrafınıza bakmak için sürükleyin.
Mutfak
360°
Mutfak görünüm 2
360°
Ortak WC
360°
Ebeveyn yatak odası
360°
Yaşam salonu
360°
Yaşam salonu 2
360°
Erkek çocuk odası
360°
Erkek çocuk odası 2
360°
Salon görünüm
360°
Spor alanı
360°
Spor alanı 2
360°
Spor alanı 3
360°
Spor alanı 4
360°
Yatak odası görünüm
360°
Hamam
360°
Misafir odası
360°
Ebeveyn banyo WC
360°
Antre
360°
Çatı katı odası
360°
Hizmetli odası
360°
Sauna
360°
İlgili Projeler
Projeyi Gör
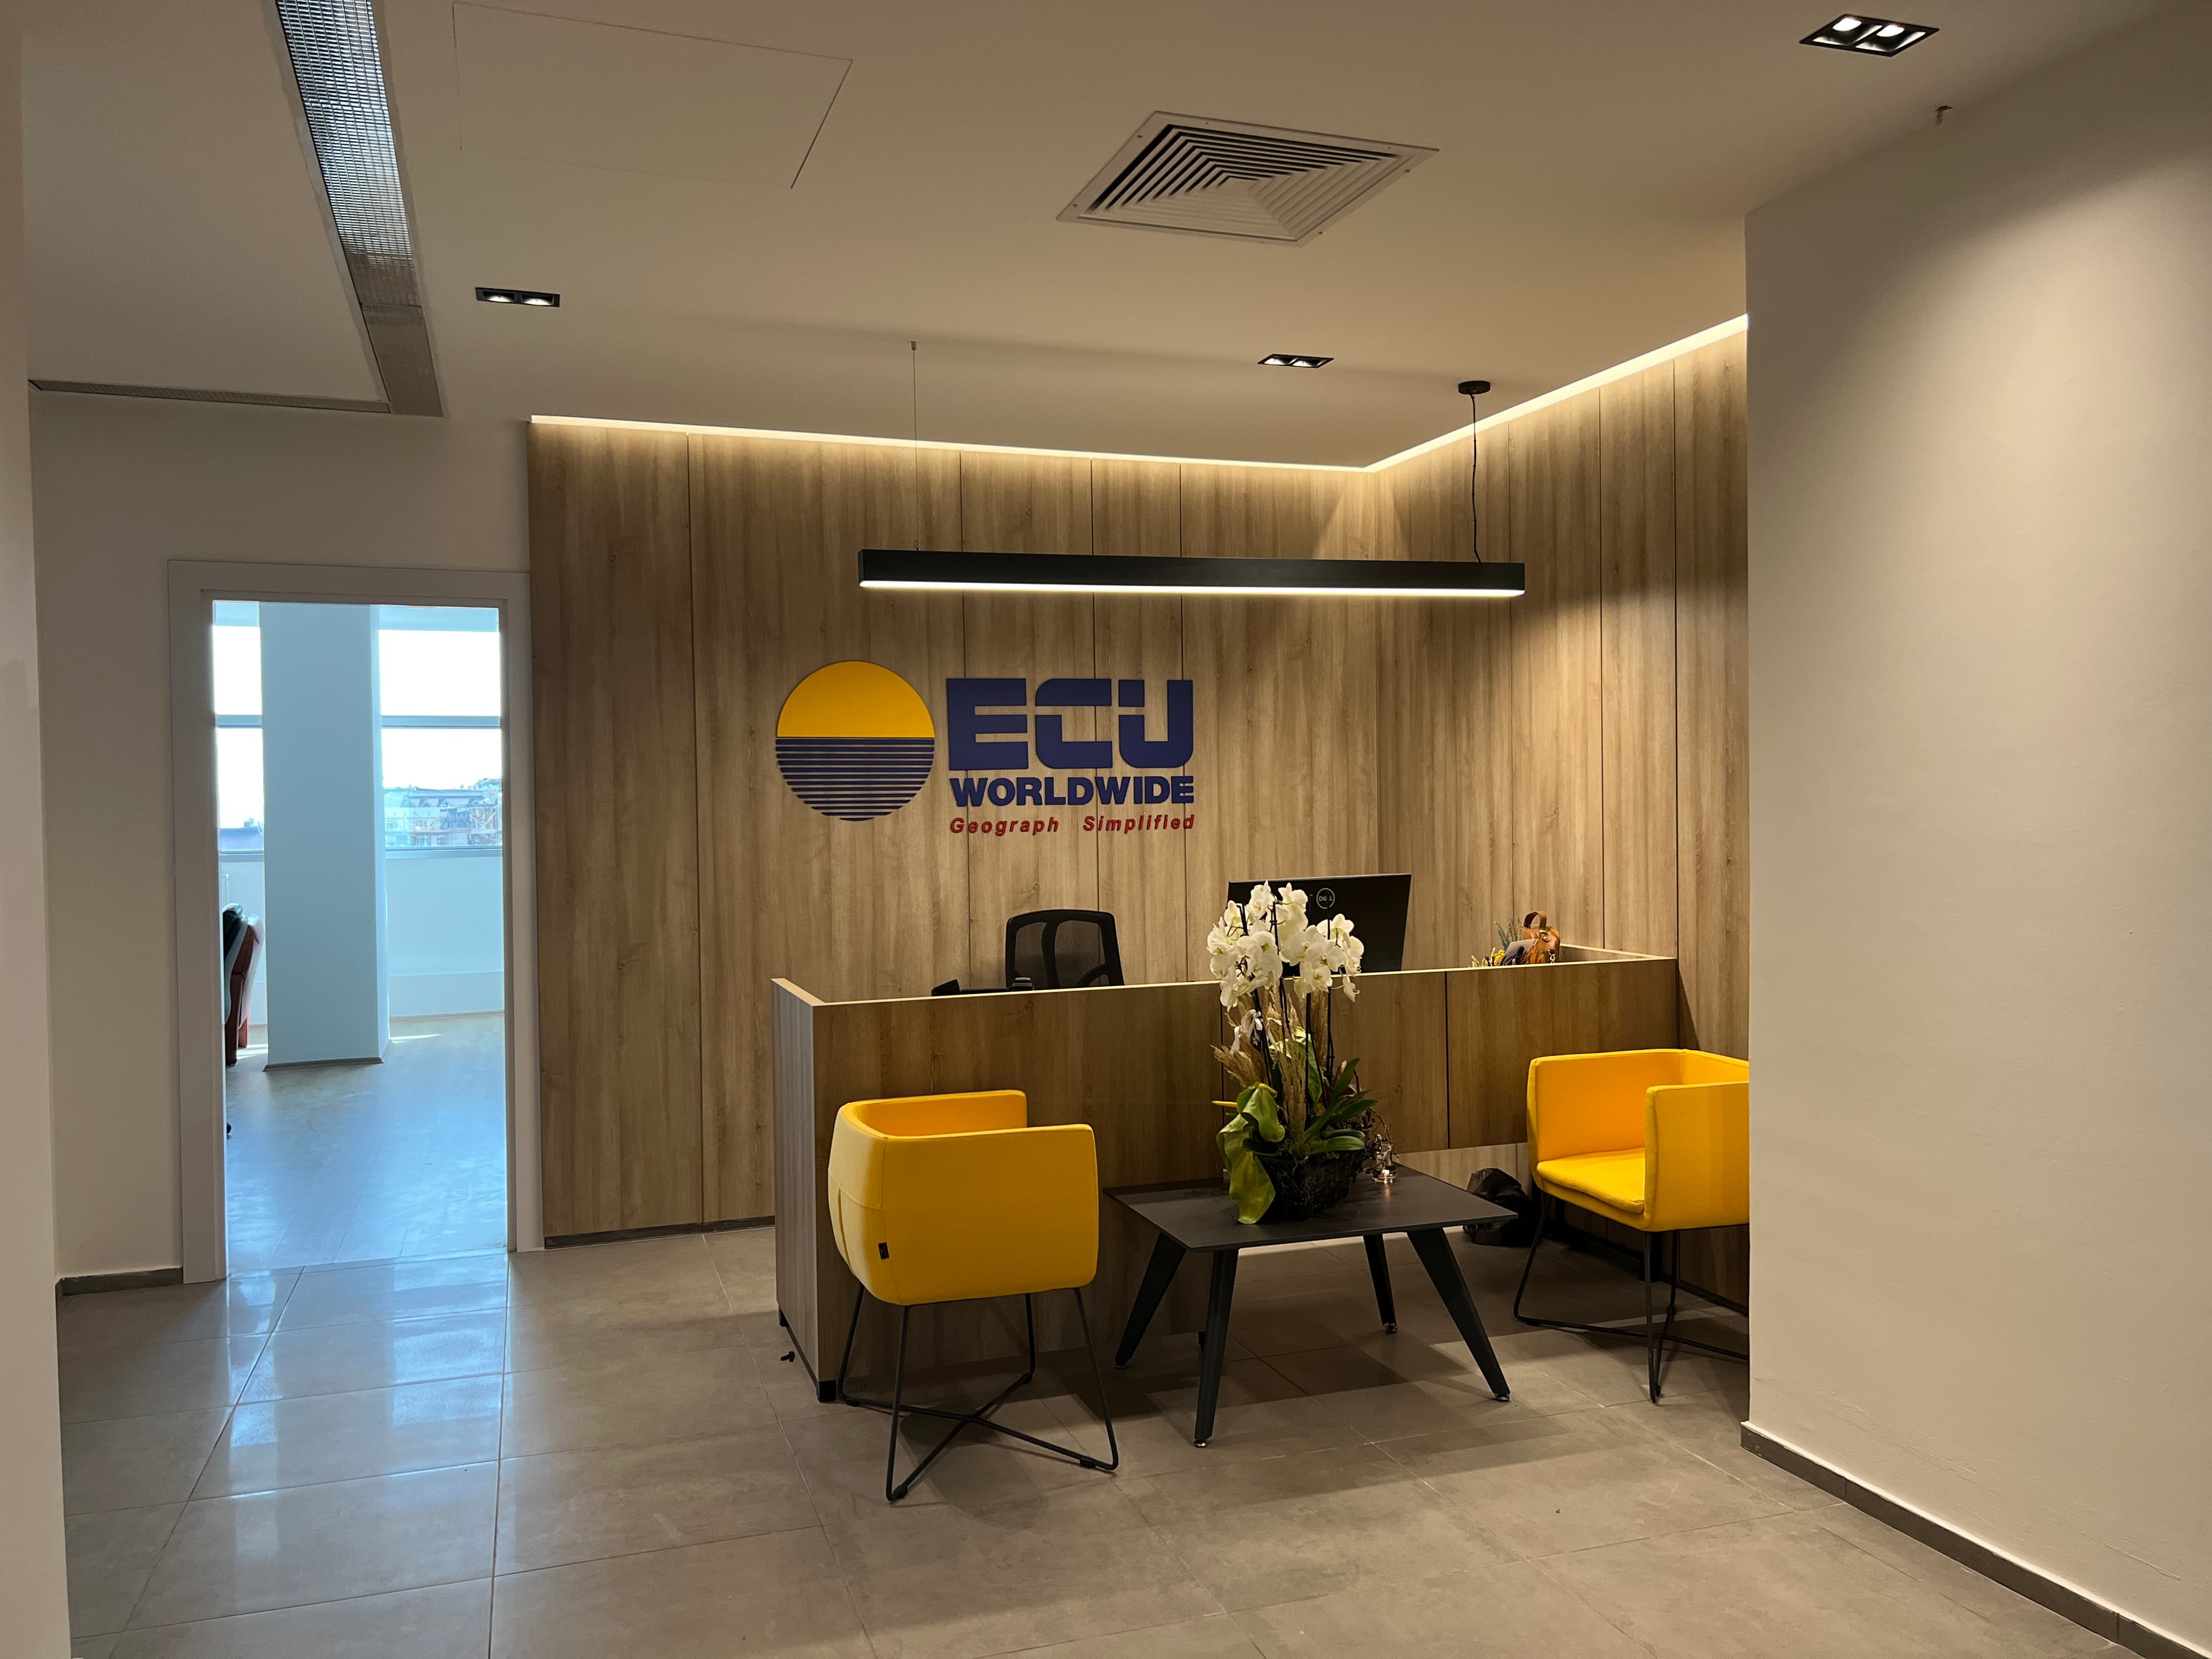
ECU Worldwide's Turkey Office
Projeyi Gör
Rus Villa
Projeyi Gör
Fujifilm's Turkey Office
İç Mimarlığa Dön