Earthquake Resistant Building Design in Turkey: What Every Property Owner Should Know
Turkey ranks among the most seismically active countries on Earth, and the devastating 2023 Kahramanmaras earthquakes proved that earthquake resistant building design is not optional — it is a matter of life and death. Whether you are buying a new apartment in Istanbul, renovating a villa along the Aegean coast, or commissioning a commercial project, understanding how buildings survive earthquakes gives you the power to make safer decisions.
Why Seismic Design Matters in Turkey
Turkey straddles the intersection of three major tectonic plates: the Anatolian, Arabian, and Eurasian plates. This geological reality means roughly 95% of the country's landmass sits within earthquake-prone territory, and 70% of the population lives in areas classified as high seismic risk.
The February 2023 earthquakes in southeastern Turkey killed over 50,000 people and destroyed more than 160,000 buildings. Investigations revealed that many collapsed structures had been built without proper seismic engineering — or worse, with deliberate shortcuts in materials and construction.
For property owners, the takeaway is blunt: the design and construction quality of your building is the single biggest factor in whether it stands or falls during a quake. Seismic design is not a luxury upgrade. It is the structural foundation that everything else depends on.
"An earthquake doesn't kill people. Buildings do." — This saying among structural engineers captures why design matters more than any other variable.
Turkey's Seismic Zones Explained
Turkey's seismic hazard map, updated in 2018, replaced the old five-zone system with a probabilistic seismic hazard model that assigns peak ground acceleration (PGA) values to every location.
Here is what that means in practical terms:
- Very high hazard — Istanbul, Izmir, the North Anatolian Fault corridor, East Anatolian Fault zone. PGA above 0.4g.
- High hazard — Aegean and Mediterranean coastline, central Anatolia's fault zones. PGA between 0.2g and 0.4g.
- Moderate hazard — Interior regions of central and southeastern Anatolia. PGA between 0.1g and 0.2g.
- Lower hazard — Small pockets in Thrace and the Black Sea coast. Even these are not earthquake-free.
The seismic hazard value at your location directly determines the design earthquake load engineers must account for. A building designed for a lower zone but built in Istanbul is fundamentally unsafe.
Your architect should reference the Turkey Earthquake Hazard Map (TDTH) to determine the exact PGA for your building's coordinates. If they cannot explain what seismic zone your property falls in, that is a red flag.
Key Principles of Earthquake Resistant Design
Earthquake resistant building design rests on a few core engineering principles. You do not need a civil engineering degree to understand them.
Ductility over rigidity. A building that can flex and absorb energy without breaking outperforms one that is stiff and brittle. Ductile design allows structural elements — columns, beams, connections — to deform under seismic forces without sudden failure.
Symmetry and regularity. Buildings with simple, symmetric floor plans distribute earthquake forces more evenly. L-shaped or irregularly massed buildings create torsional effects — twisting forces that concentrate stress at weak points.
Load path continuity. Seismic forces travel from the foundation up through columns and walls. Every element in this chain must be properly connected. A single weak link can trigger a progressive collapse.
Redundancy. A well-designed seismic structure has multiple load-carrying paths. If one element fails, others pick up the load.
Foundation integrity. The connection between building and ground determines how seismic energy enters the structure. Deep foundations, pile systems, and proper soil analysis are critical — especially in areas prone to liquefaction.
Base Isolation and Damping Systems
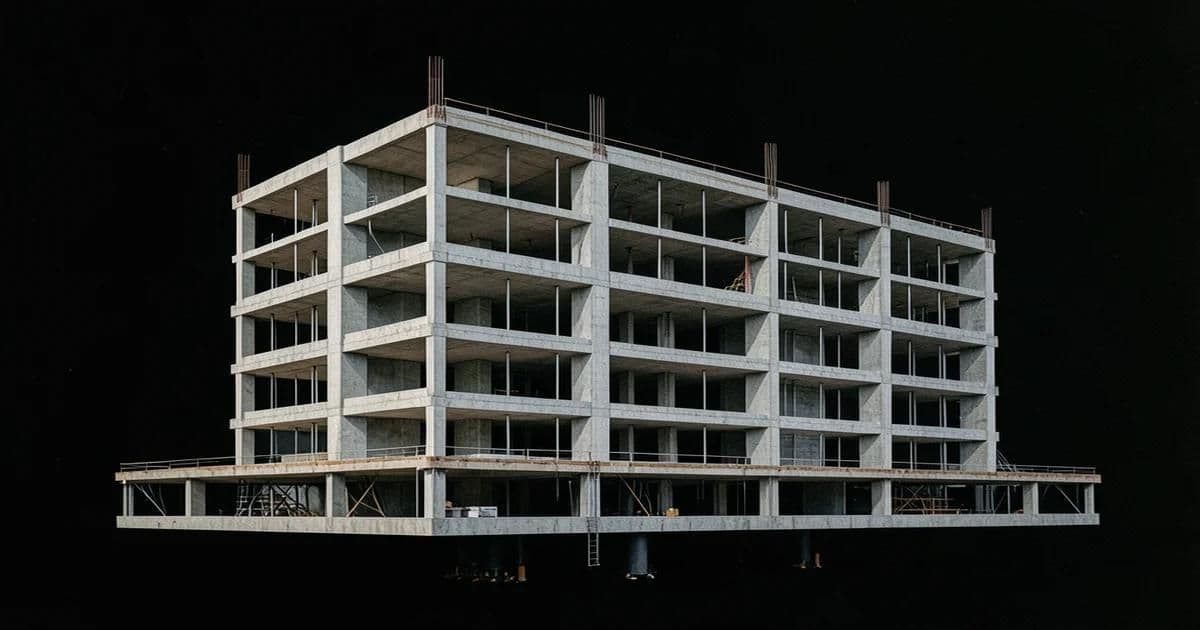
Base isolation is one of the most effective seismic protection technologies available today. Instead of bolting a building rigidly to its foundation, flexible bearings — typically lead-rubber bearings or friction pendulum bearings — are placed between the foundation and the superstructure. During an earthquake, the ground moves but the building above the isolation layer moves far less.
Base isolation can reduce seismic forces transmitted to a building by 60-80%. It is used in hospitals, government buildings, and increasingly in high-end residential projects across Istanbul and Izmir.
Energy dissipation (damping) systems work differently — dampers absorb and convert seismic energy into heat. Common types include:
- Viscous fluid dampers — Similar to a car's shock absorbers, scaled up massively
- Friction dampers — Controlled sliding surfaces that dissipate energy through friction
- Tuned mass dampers — A heavy mass near the top of a building that counteracts sway
- Buckling-restrained braces (BRBs) — Steel braces that yield under compression without buckling
For property owners: Base isolation adds to construction costs but dramatically improves survival odds; the premium varies by building and is best quoted on your specific design. If you are investing in a new build in a high seismic zone — for example, building a villa in Turkey — ask your architect whether base isolation makes sense for your project.
Reinforced Concrete vs Steel Frame
Turkey's building stock is overwhelmingly reinforced concrete (RC) frame construction — familiar to local contractors, affordable, and suitable for the climate. But it comes with vulnerabilities when seismic design is poor.
Reinforced concrete strengths:
- High compressive strength and good fire resistance
- Widely available materials and skilled labor in Turkey
- Excellent seismic performance when designed and built correctly
Reinforced concrete risks:
- Brittle failure if reinforcement detailing is inadequate — the primary failure mode in the 2023 earthquakes
- Concrete quality depends on mix design, water-cement ratio, and curing
- Column-beam joint failures when stirrup spacing is too wide
Steel frame advantages for seismic design:
- Higher ductility — steel bends before it breaks
- Lighter weight — reduced mass means reduced seismic forces
- Faster construction and easier inspection of connections and welds
The honest answer: Neither system is inherently "better." A well-designed RC building will outperform a poorly welded steel frame every time. The critical factor is engineering quality and construction oversight, not the material choice alone. For a deeper comparison of these structural systems, see our post on concrete vs steel frame building.
At DEEX Studio, we evaluate each project's seismic requirements, budget, and site conditions before recommending a structural system. For mid-rise residential in Istanbul, we often use RC frames designed to high ductility class standards. For commercial buildings where speed matters, steel or hybrid systems become more attractive.
Turkish Building Codes: TBDY 2018
The Turkey Building Earthquake Regulation (TBDY 2018) replaced the 2007 code with significantly stricter seismic requirements. It took effect January 1, 2019, and is mandatory for all new construction.
Key provisions property owners should know:
- Site-specific seismic analysis is required. Your engineer must use exact building coordinates, not generic zone classifications.
- Soil classification is stricter. Geotechnical investigation is mandatory, and soil class directly affects design loads.
- Ductility classes define how much a building can deform. Most residential buildings in high-seismic areas must meet high ductility requirements — closer stirrup spacing, stronger joints, more reinforcement.
- Performance-based design is required for tall and critical buildings, demonstrating specific performance targets under different earthquake scenarios.
- Quality control includes mandatory concrete testing, rebar inspection, and licensed construction supervision.
If your building was designed after January 2019 following TBDY 2018, it should meet modern safety standards. Buildings under the 2007 code are not automatically unsafe, but were designed to less stringent criteria. Understanding construction permits in Istanbul also helps you verify that a building went through proper regulatory review.
Ask your architect which code edition the structural design follows. If anyone suggests cutting corners on seismic detailing, walk away.
How to Verify a Building's Seismic Safety
Whether you are buying an existing property or commissioning a new build, here is how to assess seismic safety:
For new construction:
- Request the structural engineering report and confirm it references TBDY 2018
- Verify that a geotechnical investigation was conducted for the specific site
- Ask for the ductility class of the structural system (high ductility is preferred in seismic zones)
- Confirm that an independent construction supervision engineer is assigned
- Check that concrete test results meet the specified grade (typically C30 or higher for seismic zones)
For existing buildings:
- Commission a seismic performance assessment from a licensed structural engineering firm — this involves core samples, rebar scanning, and analytical models.
- Check the building's construction date and which code it was built under. Pre-1999 buildings are especially suspect.
- Look for warning signs: large diagonal cracks, exposed or corroded rebar, uneven settling, unauthorized modifications.
- Request the occupancy permit (yapi kullanma izin belgesi) and verify it matches what was actually built.
For apartment buyers: The developer should provide the structural project, soil report, and permits. If they refuse, treat that as a serious warning — these documents are legally required in Turkey.
Retrofitting Older Buildings
Turkey has millions of buildings that predate modern seismic codes. Demolishing all of them is not realistic, which is why seismic retrofitting is a critical strategy. Choosing between retrofitting and full reconstruction is one of the toughest calls property owners face — we explore sustainable building materials that make new construction more viable long-term.
Common retrofitting methods:
- Adding shear walls — New RC walls increase lateral stiffness and strength. The most common retrofit method in Turkey.
- Column jacketing — Wrapping existing columns with additional concrete, reinforcement, or fiber-reinforced polymer (FRP) to increase ductility.
- Steel bracing — External or internal braces for additional lateral resistance. Faster and less disruptive than concrete walls.
- Foundation strengthening — Enlarging foundations or adding micropiles when the existing foundation is inadequate.
- Retroactive base isolation — Expensive but possible for historic buildings and critical infrastructure.
Cost considerations: Retrofitting costs a fraction of full new construction, though the exact figure depends heavily on the building's condition. The Turkish government has periodically offered subsidized loans for seismic retrofitting, particularly in Istanbul where a major earthquake on the North Anatolian Fault is statistically overdue.
Our recommendation: If you own a pre-2000 building in a high seismic zone, budget for a professional seismic assessment. The cost is negligible compared to knowing whether your building is safe.
Working with Seismic-Aware Architects
Not all architects have deep expertise in seismic design. Architecture schools teach the fundamentals, but practical experience designing for earthquake zones requires years of specialized work and close collaboration with structural engineers.
Here is what to look for when choosing an architect for a project in Turkey's seismic zones:
- Demonstrated seismic project experience. Ask for completed projects in high-seismicity areas and how they approached the structural system.
- Integrated structural engineering. The best outcomes happen when architect and structural engineer collaborate from day one — not when the architect designs a shape and tosses it to an engineer to "make it work."
- Knowledge of local soil conditions. An Istanbul architect should understand the difference between building on rock versus the soft alluvial soils of areas like Avcilar, which saw disproportionate damage in 1999.
- Transparent communication about trade-offs. Seismic design sometimes constrains aesthetic choices. A good architect explains these trade-offs honestly.
- Post-occupancy thinking. Escape route planning, nonstructural element bracing, and long-term maintenance all fall under seismic-aware design.
These priorities are also shaping Istanbul's residential architecture trends, where seismic performance is now a defining feature of contemporary design.
At DEEX Studio, seismic performance is embedded in our design process from the first sketch. We work with structural engineers as integrated team members, not outside consultants brought in after the fact. Every project in Istanbul begins with seismic hazard evaluation, soil assessment, and an honest conversation about what earthquake resistant building design requires — and what it costs.
Start the conversation about seismic design before you start the conversation about finishes. The structure is the one thing you cannot change later.
Frequently Asked Questions
What magnitude earthquake can a well-designed building in Turkey withstand? Buildings designed to TBDY 2018 are engineered to protect life in earthquakes with a 475-year return period — roughly magnitude 7.0-7.5. They may sustain damage but should not collapse. Critical structures target a 2,475-year return period.
How much does earthquake resistant design add to construction costs? Proper seismic design adds a modest premium to structural and overall project cost, and base isolation adds more on top. The exact amount depends on your design and site, but both are far less than post-earthquake repair costs.
Are older buildings in Istanbul safe? It depends on when they were built and how well. Buildings from the rapid urbanization of the 1970s-90s are statistically more vulnerable. A professional seismic assessment is the only way to know.
What is the difference between earthquake resistant and earthquake proof? No building is earthquake proof. Earthquake resistant means the building can withstand a defined level of shaking without collapsing. The goal is life safety, not zero damage.
Can I retrofit my apartment building, or does the entire building need to agree? Retrofitting a shared apartment building requires majority owner approval. Individual apartment-level retrofits are not feasible — seismic performance depends on the entire structural system.
How do I check if my building was built to current seismic codes? Request the structural engineering project (statik proje) from building management. Buildings permitted after January 2019 should reference TBDY 2018. For older buildings, commission an independent assessment.
Does the type of soil under my building affect earthquake risk? Yes. Soft or water-saturated soils amplify shaking by 2-3x compared to firm rock. Areas on filled land, old riverbeds, or coastal reclamation are particularly vulnerable.
Should I buy earthquake insurance (DASK) even if my building is new? Yes. DASK is mandatory for all residential properties in Turkey and covers earthquake damage up to a defined limit. Even in a well-designed building, displacement costs and non-structural damage can be financially devastating.
Get in Touch
Let's Bring Your Project to Life
Planning a new project? Let's realize your vision together.