DEEX
.
in
Y.B. Evi
Istanbul
Startseite
/
Innenarchitektur
/
Y.B. Evi
Standort
Istanbul
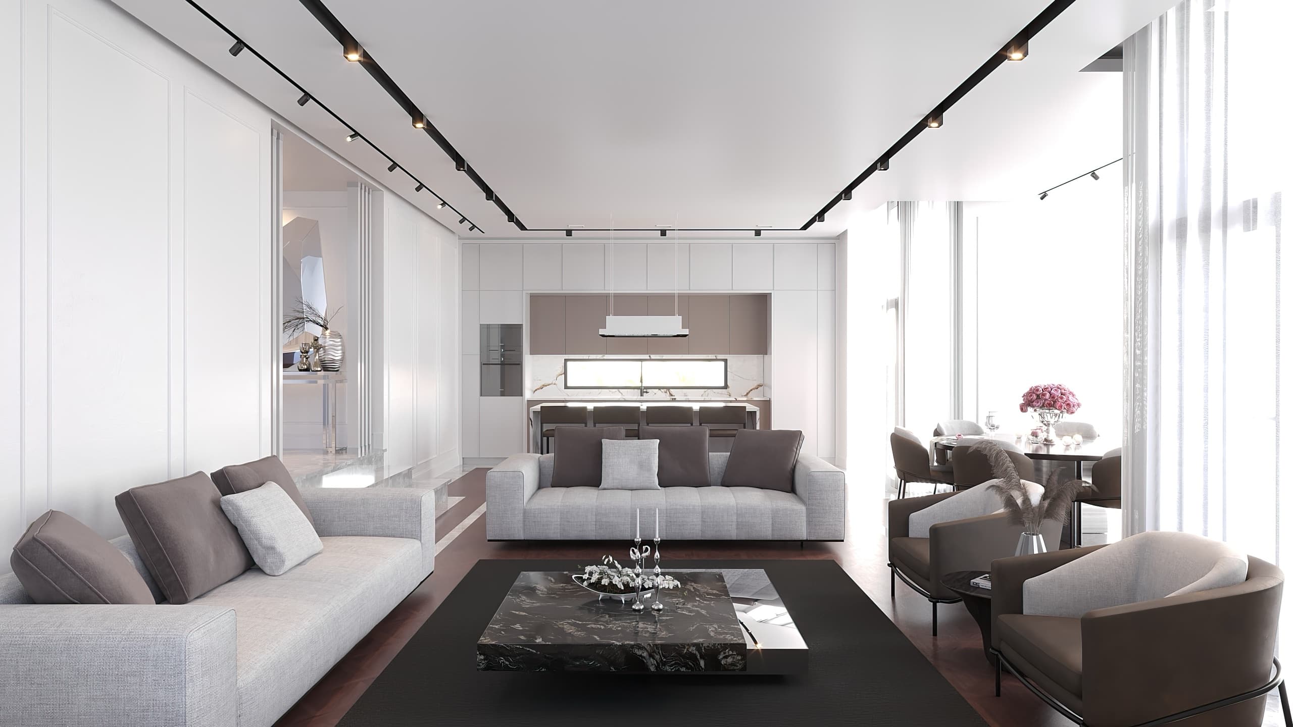
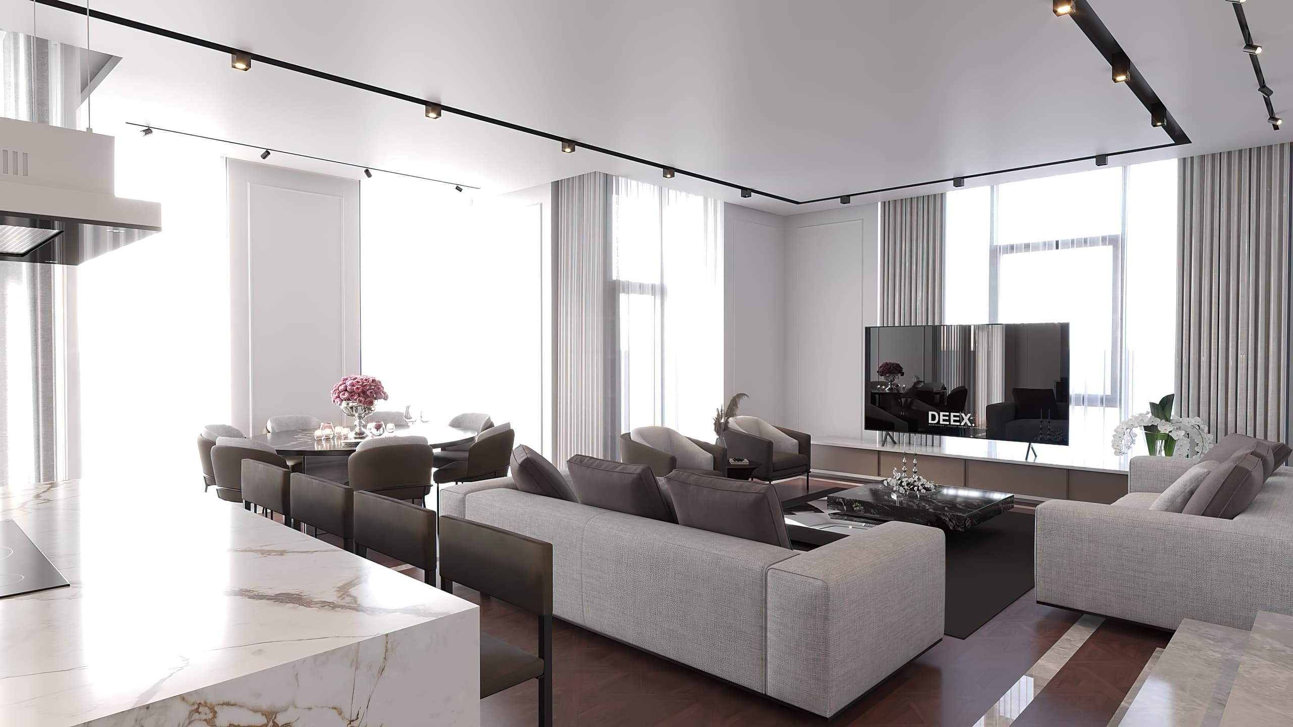
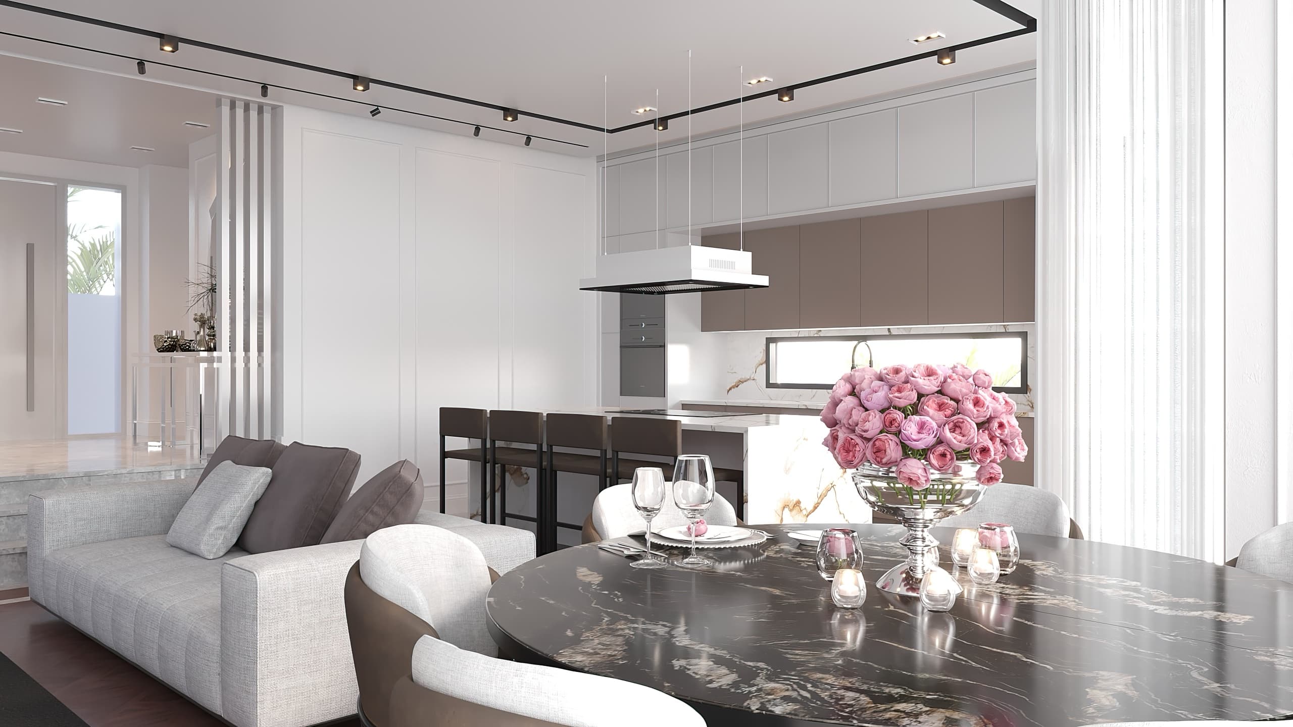
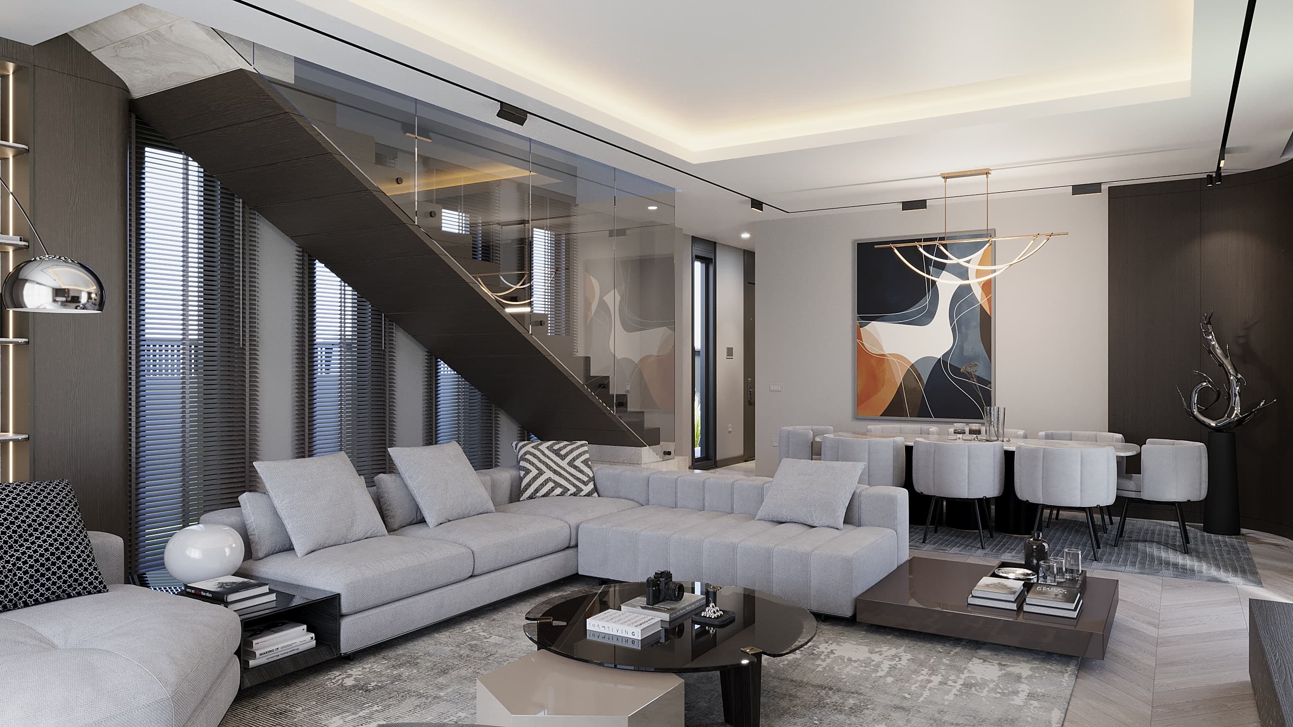
Open-plan living and dining adjacent to kitchen
Dining area with timber table and upholstered chairs
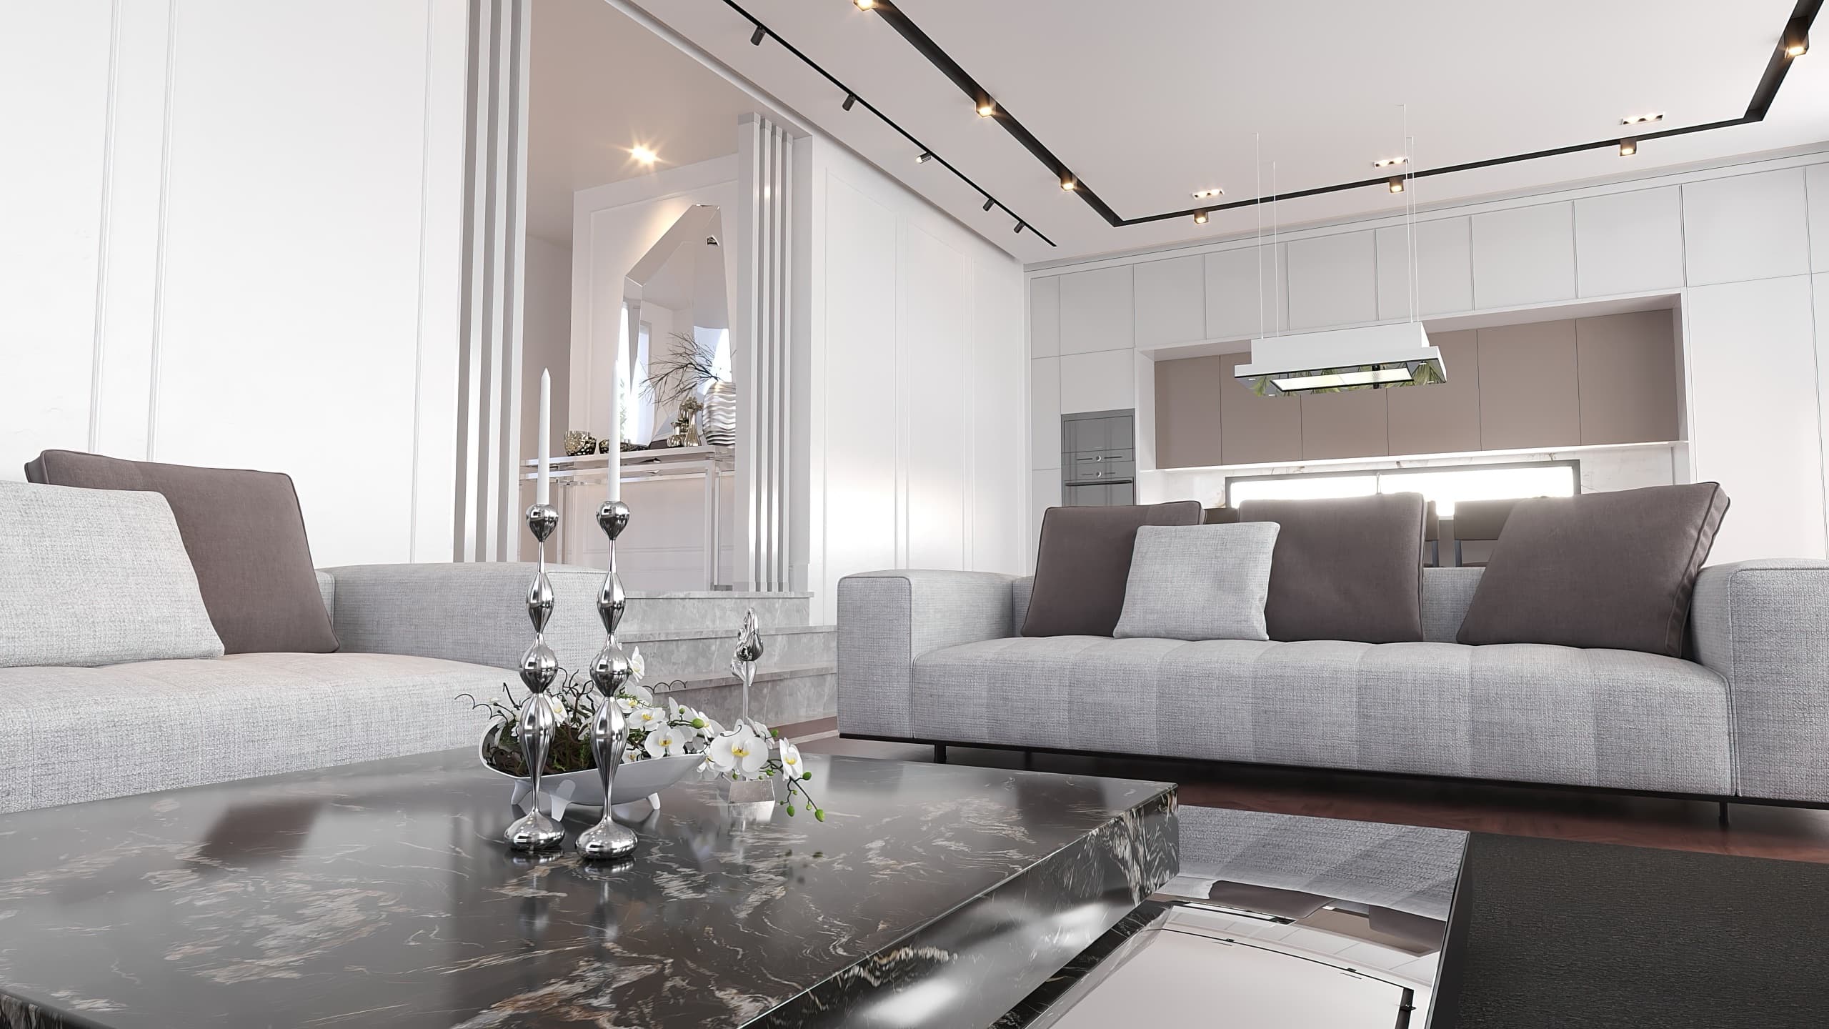
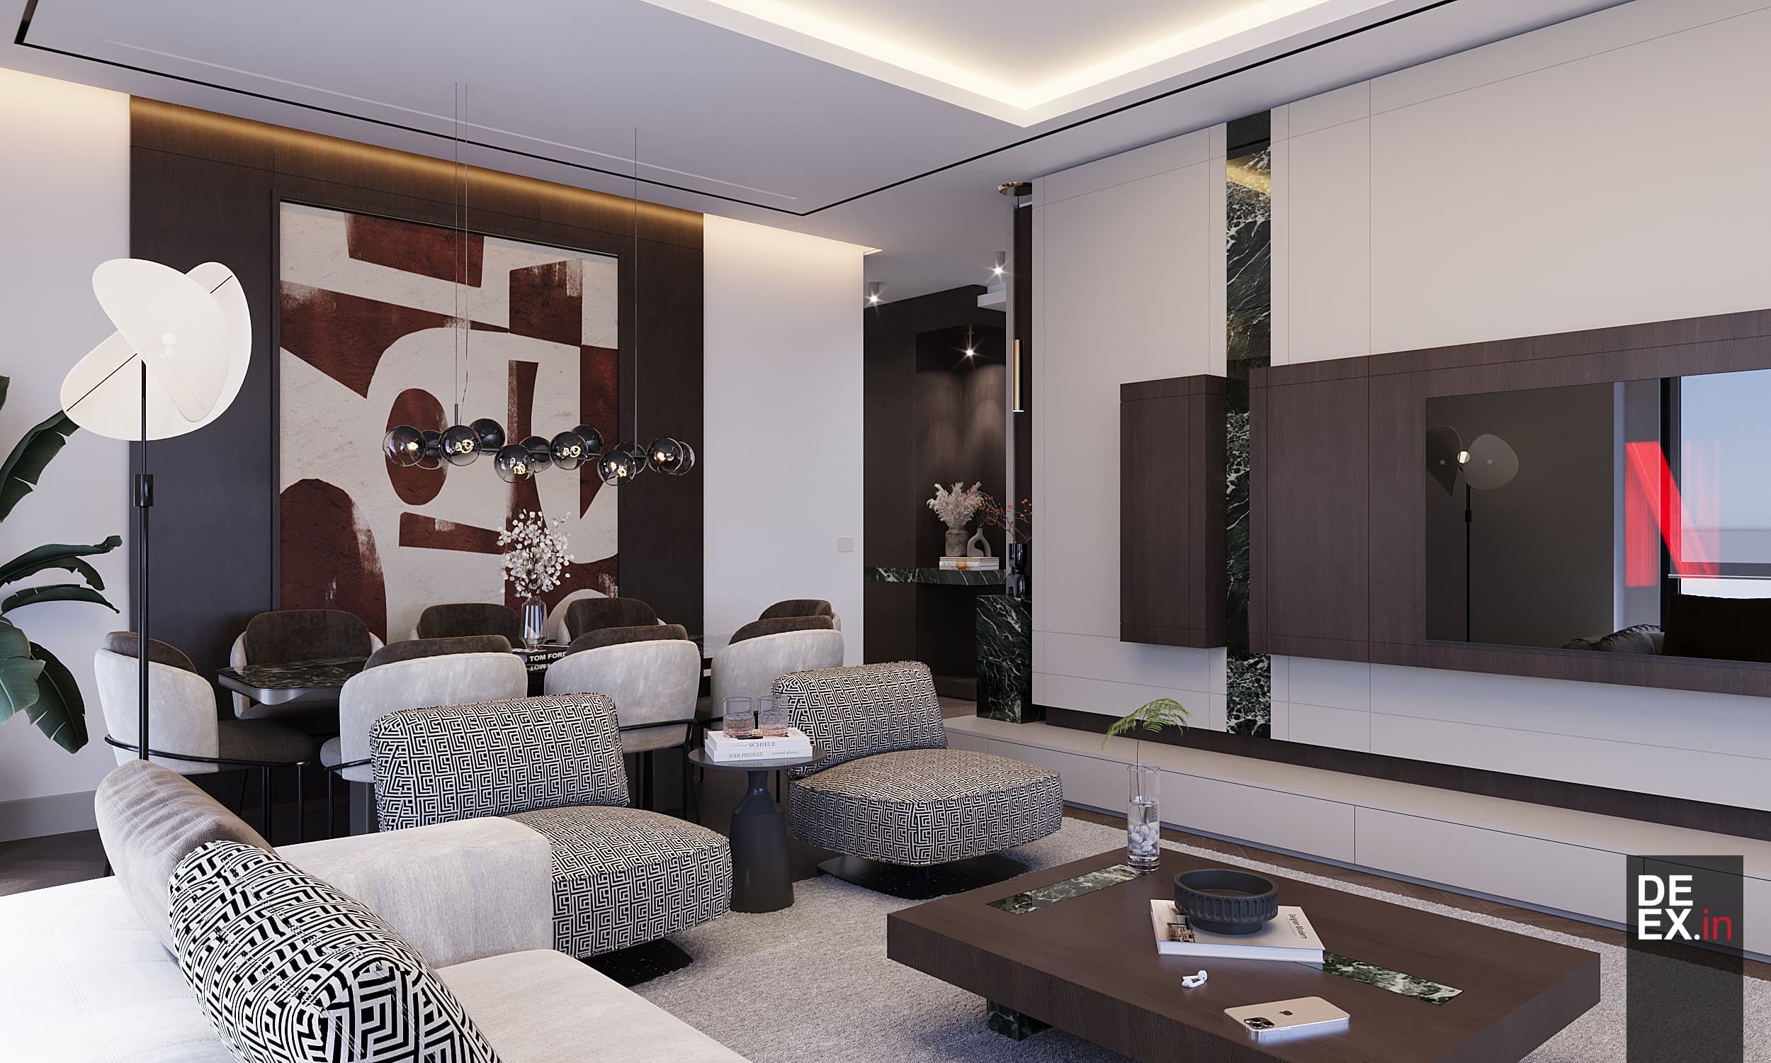
Living room with sectional sofa and media wall
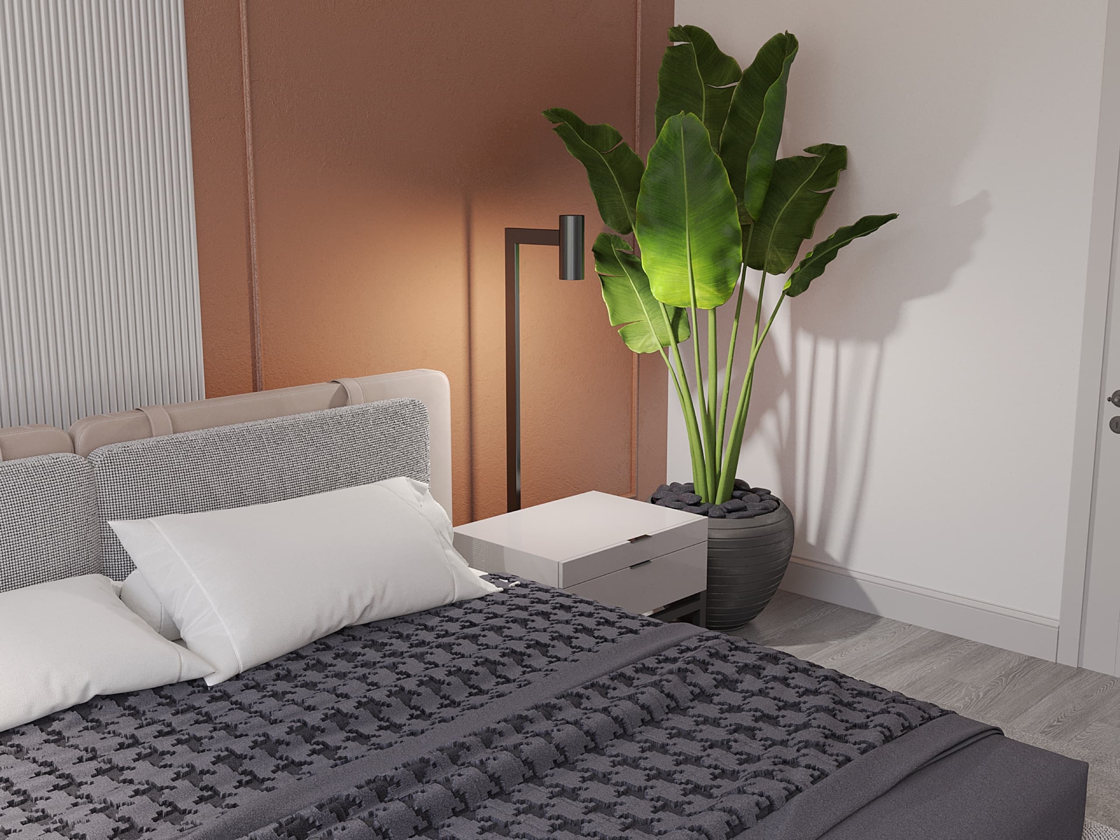
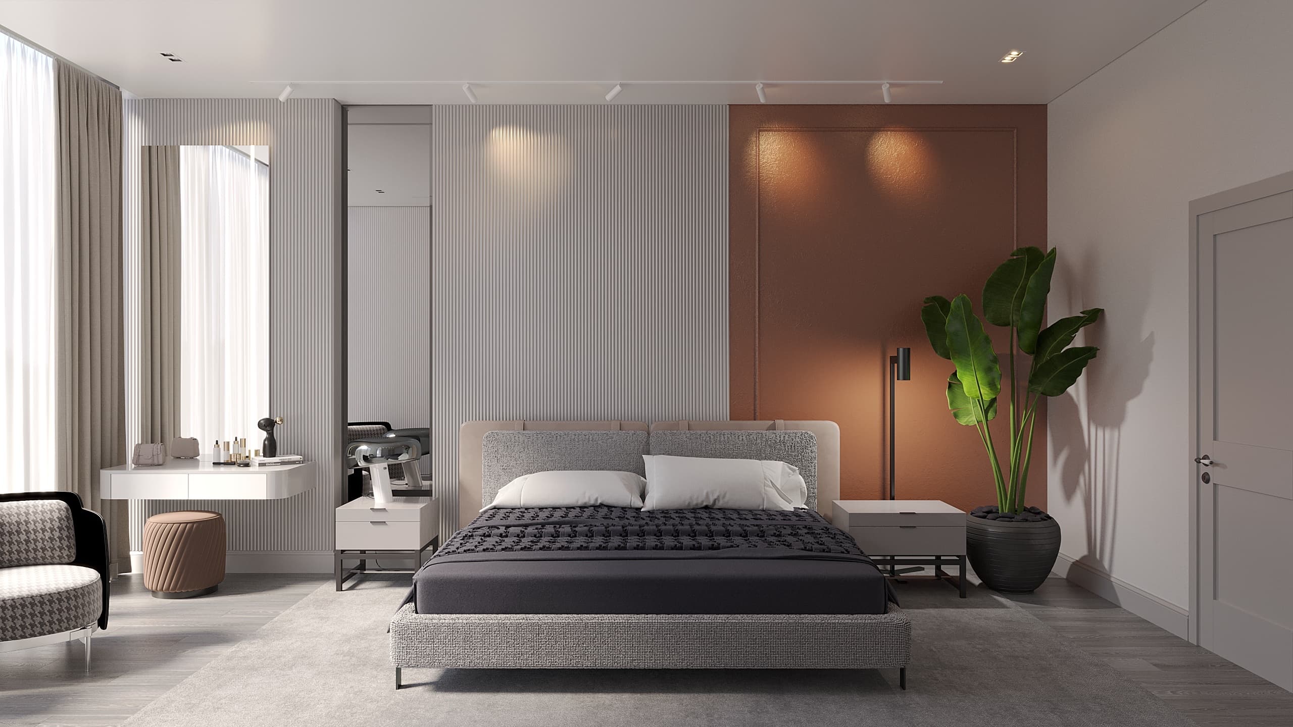
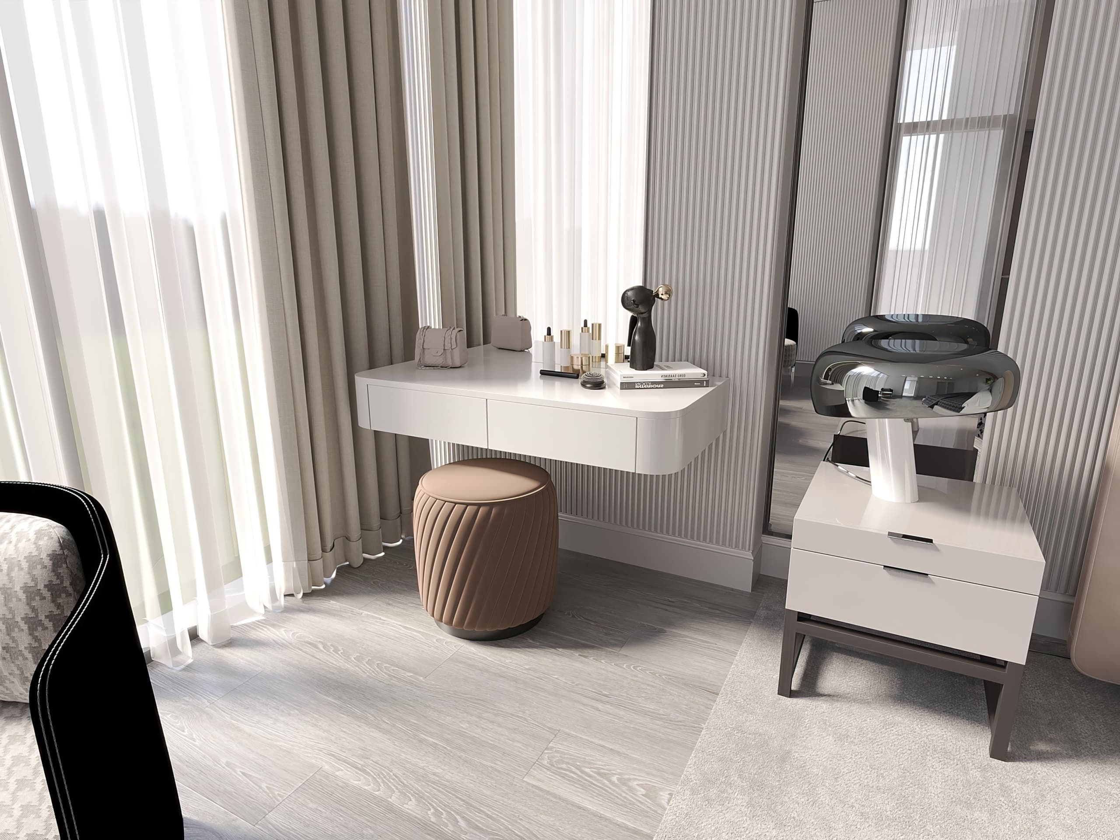
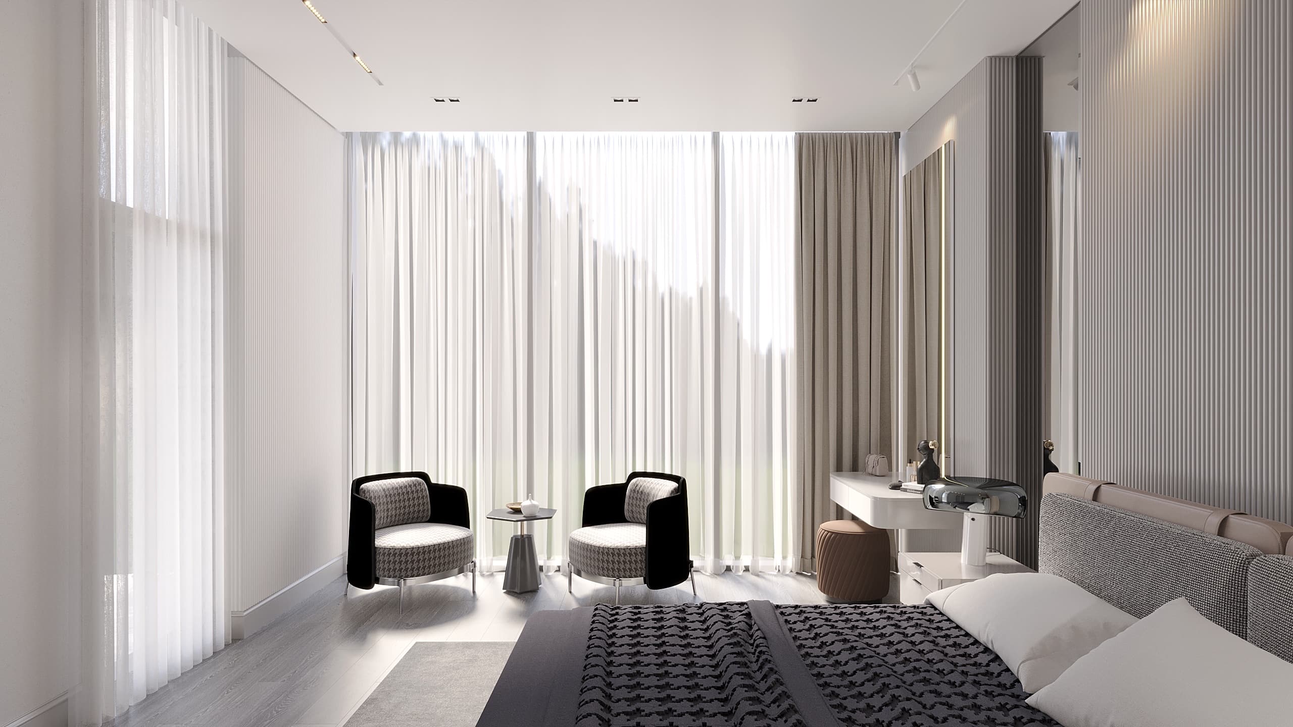
Master bedroom with statement headboard
Master bathroom with stone vanity
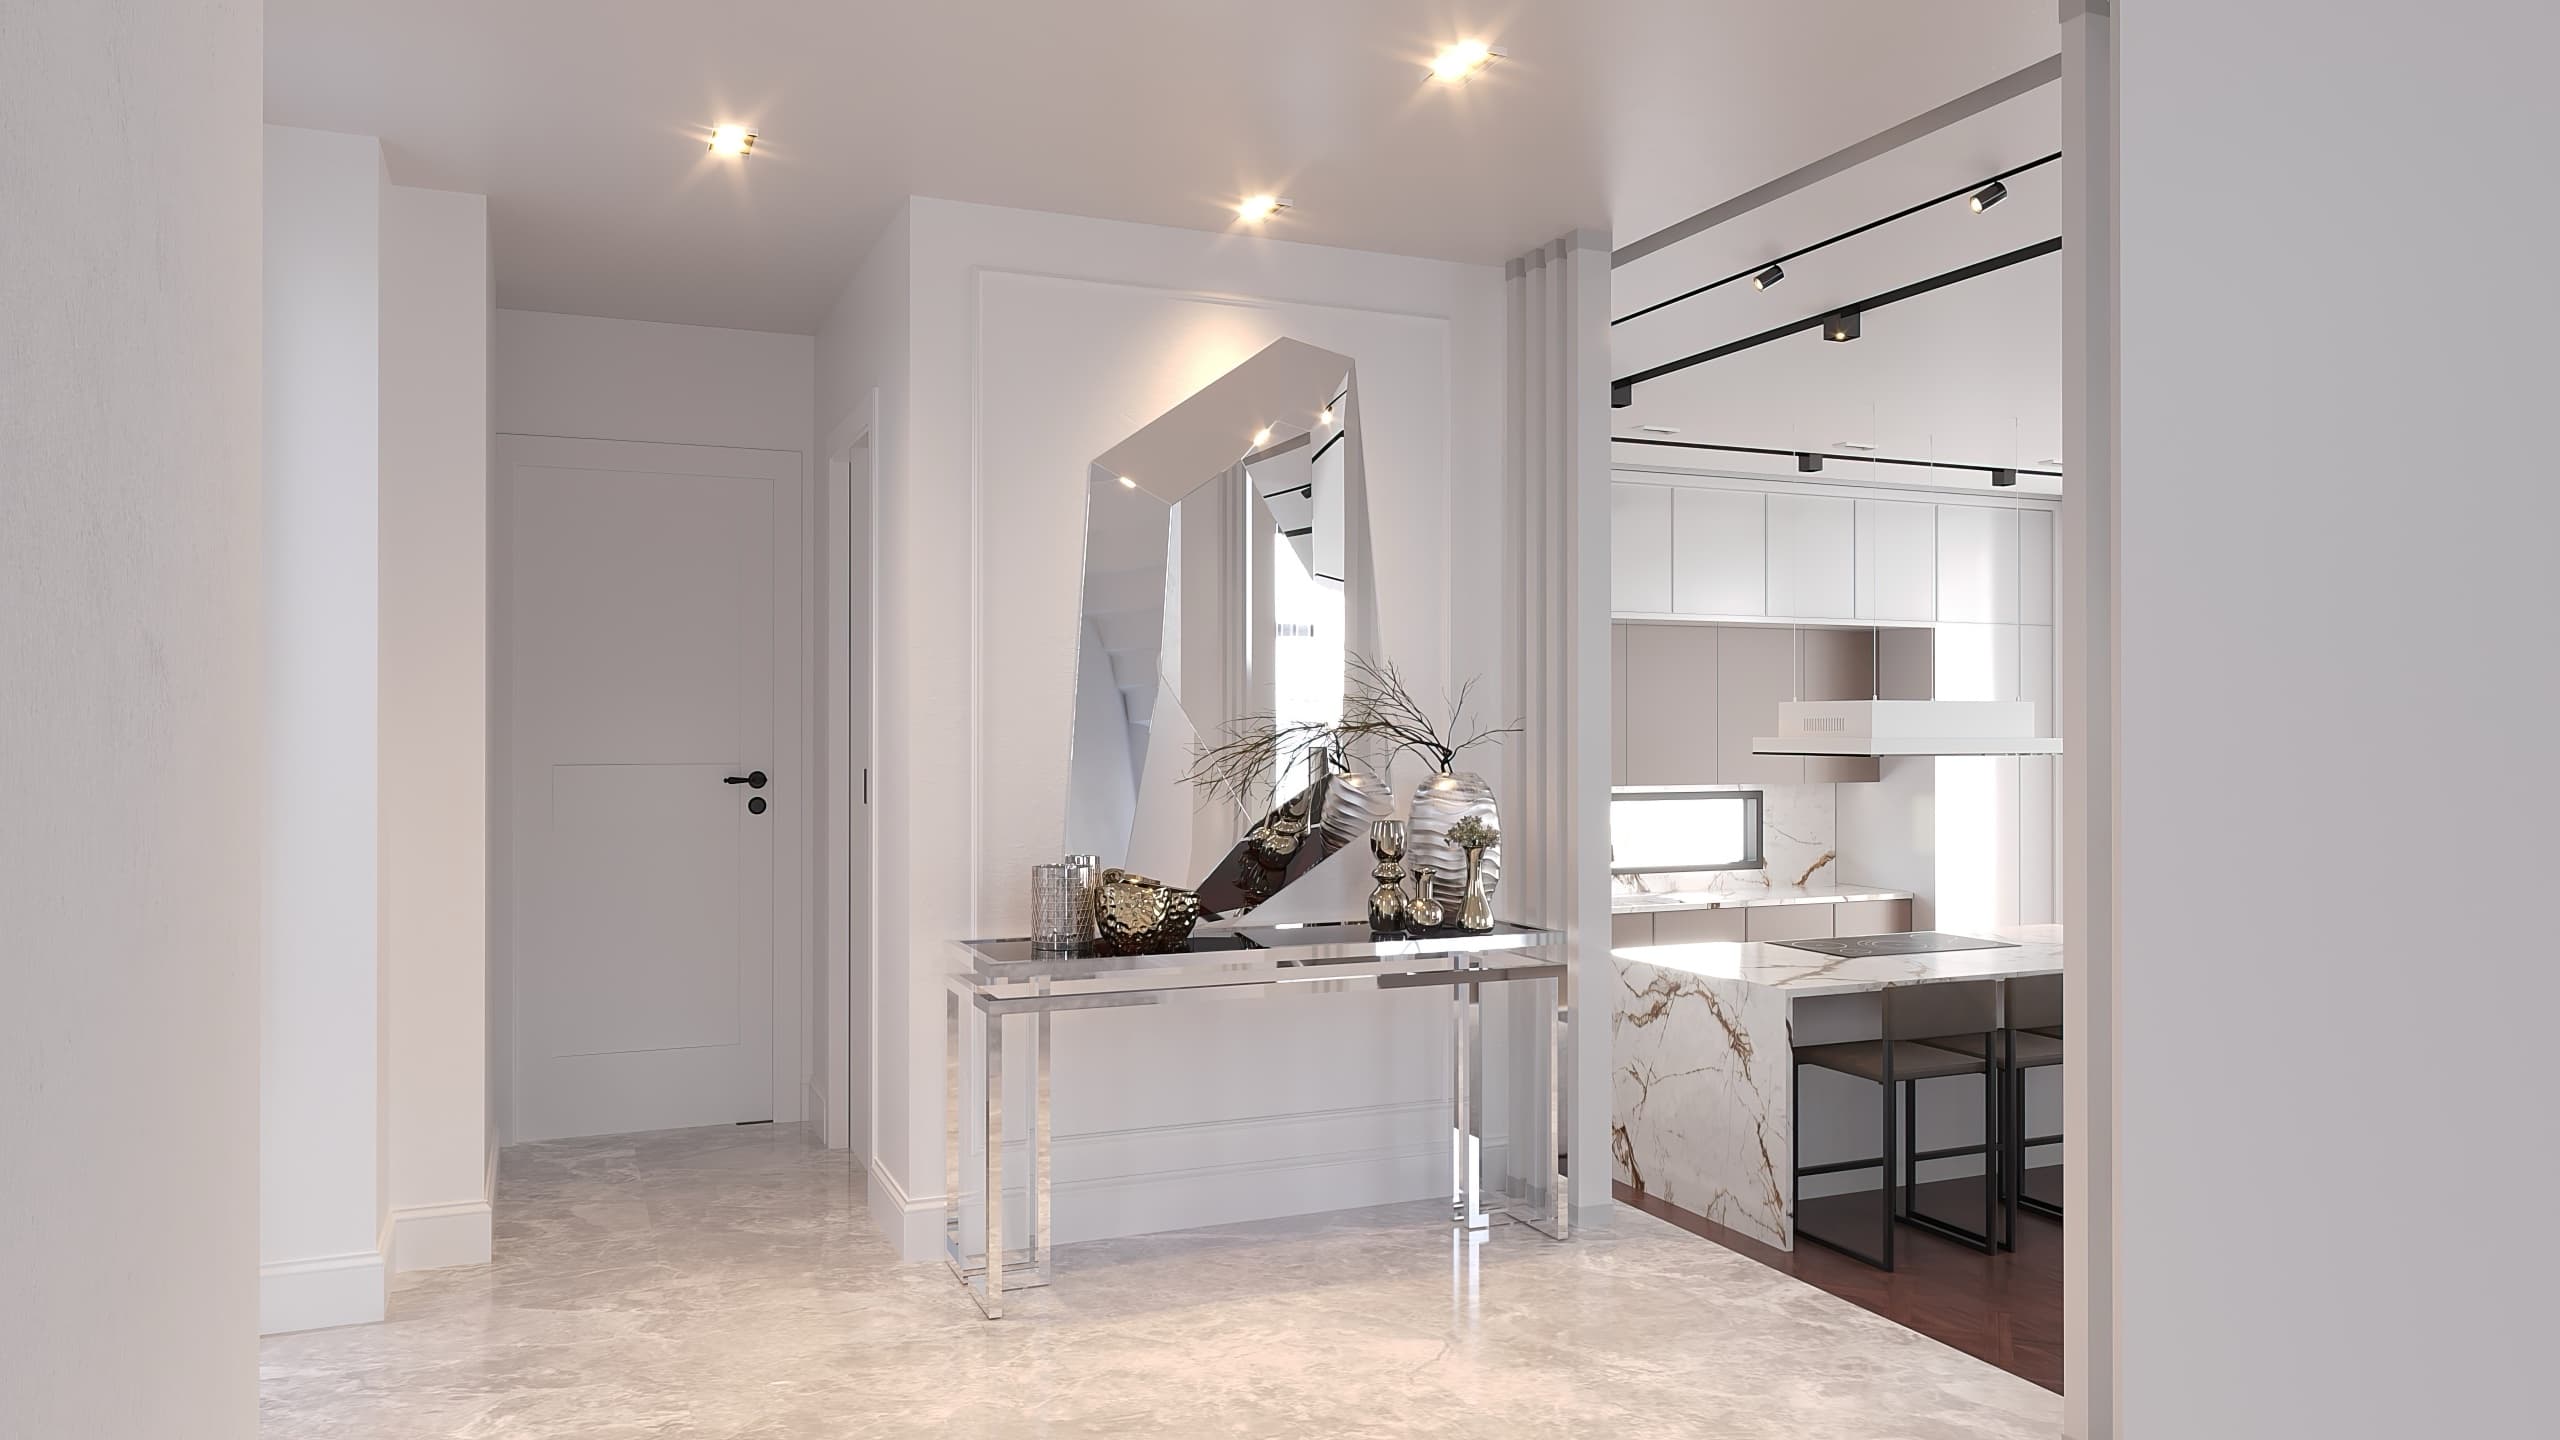
Hallway with built-in storage
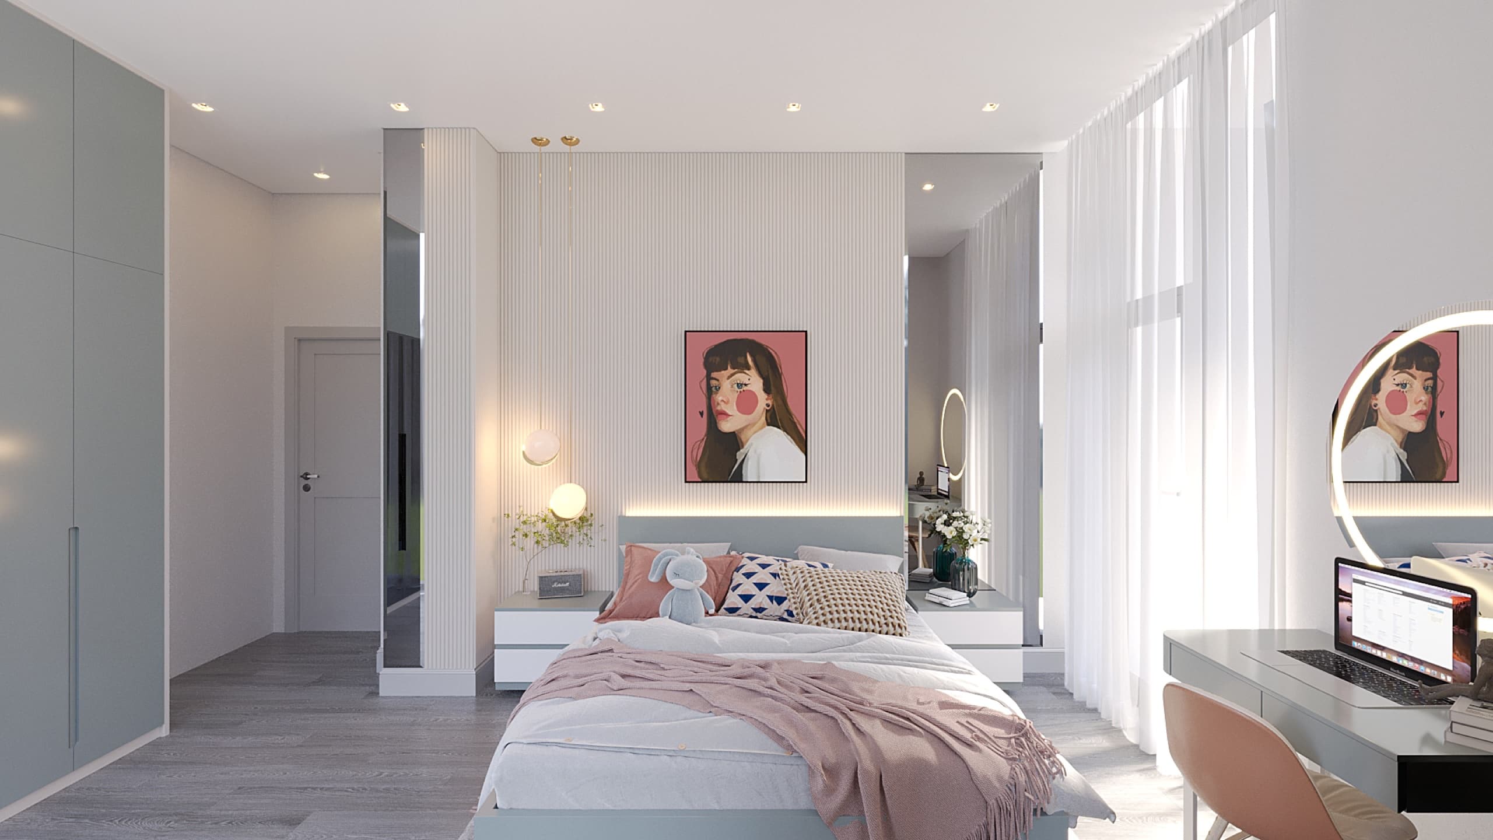
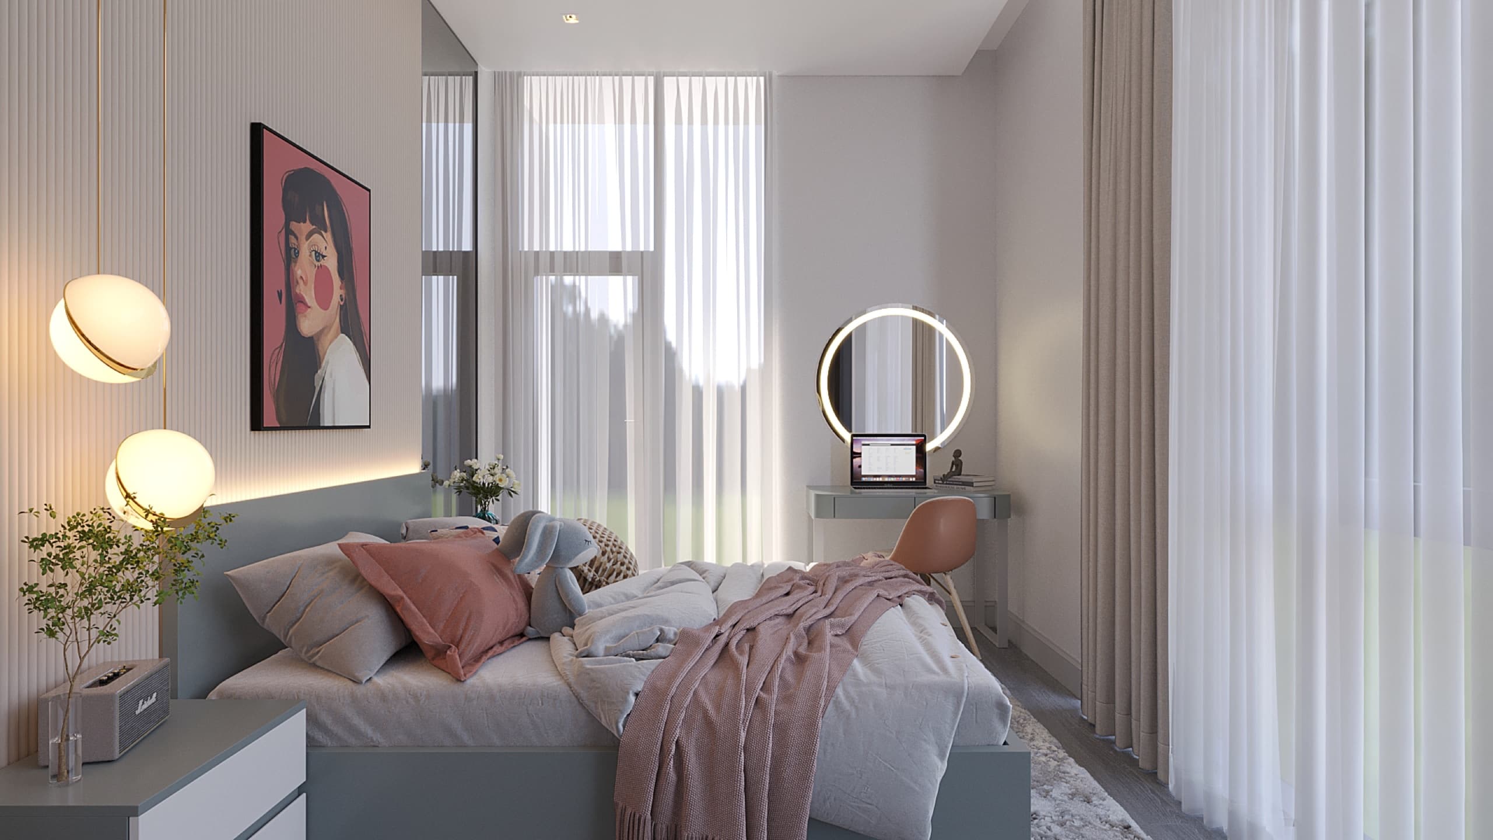
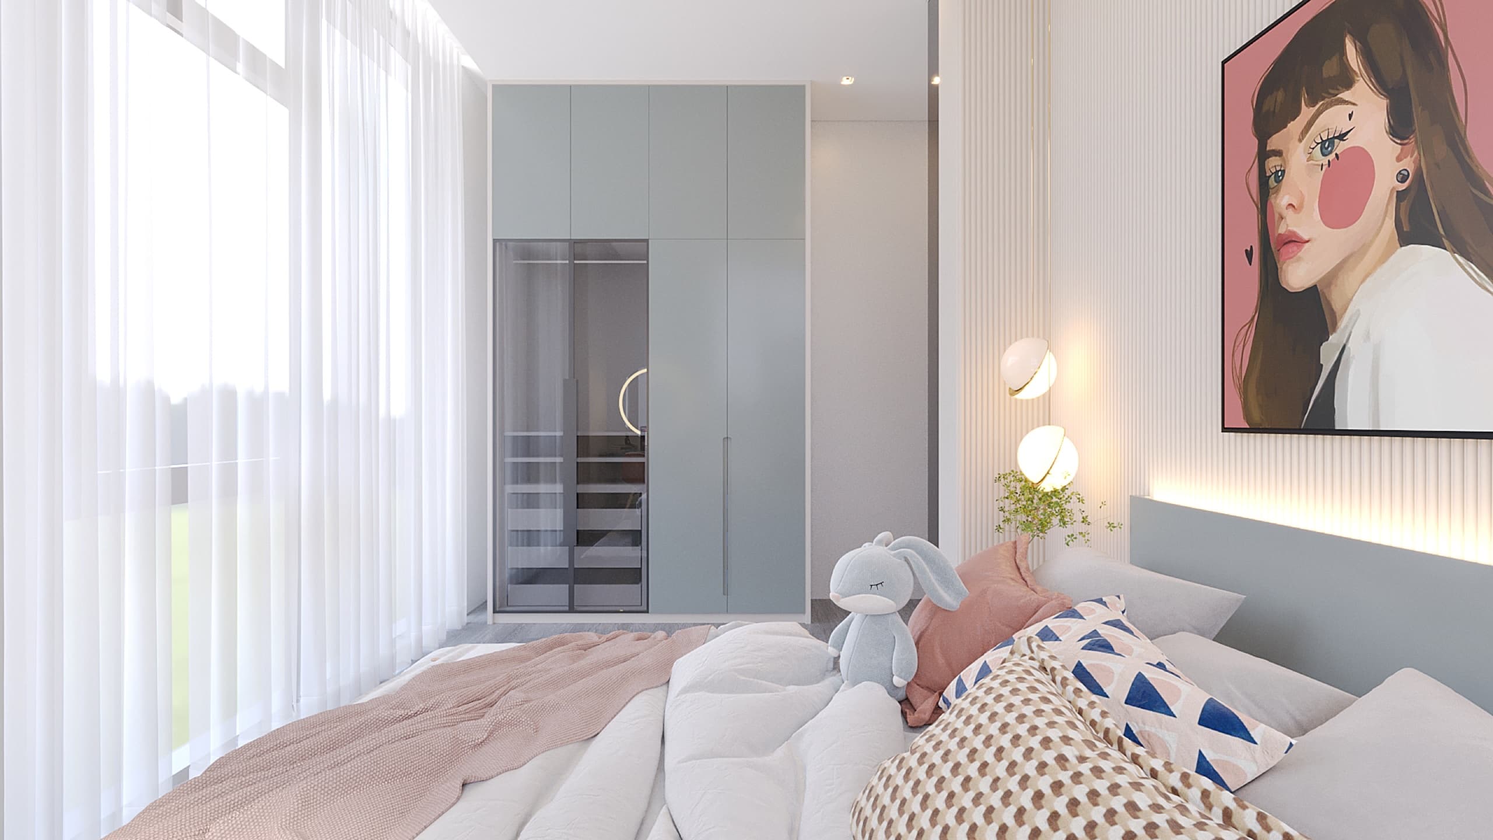
Children's bedroom
Family bath with double vanity
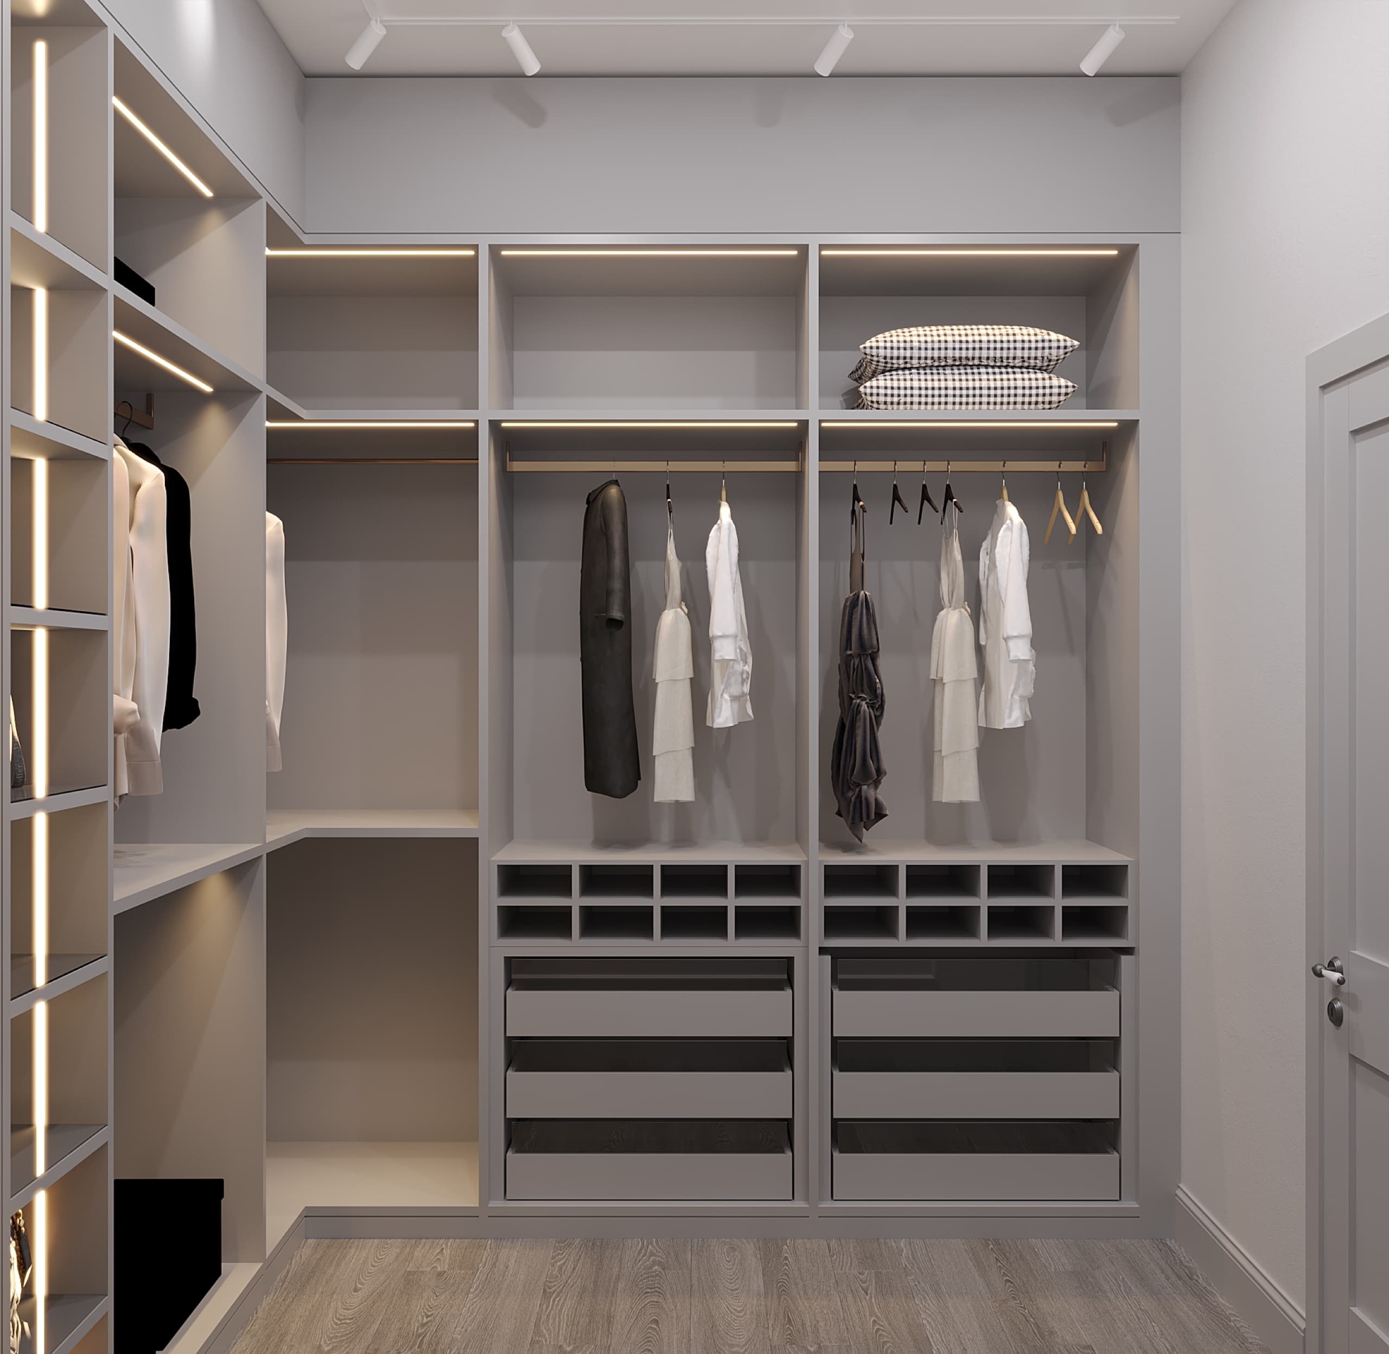
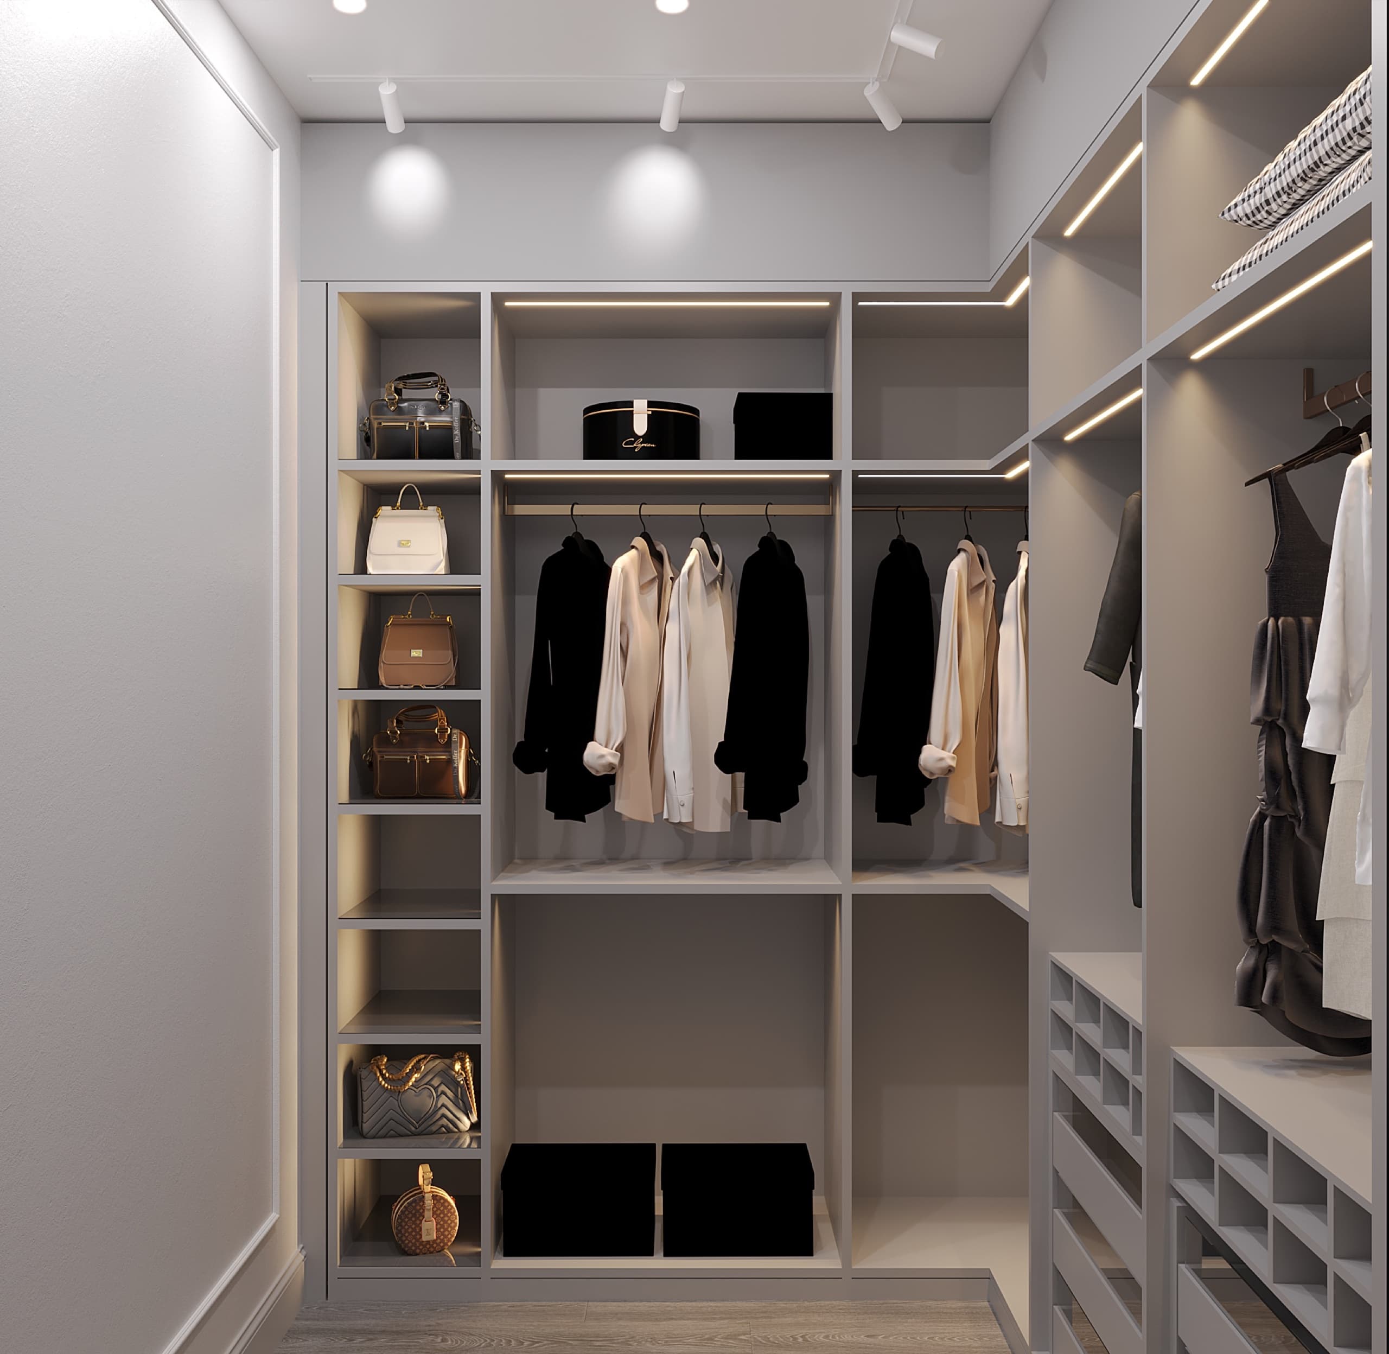
Walk-in wardrobe
Powder room with stone basin
Reading corner
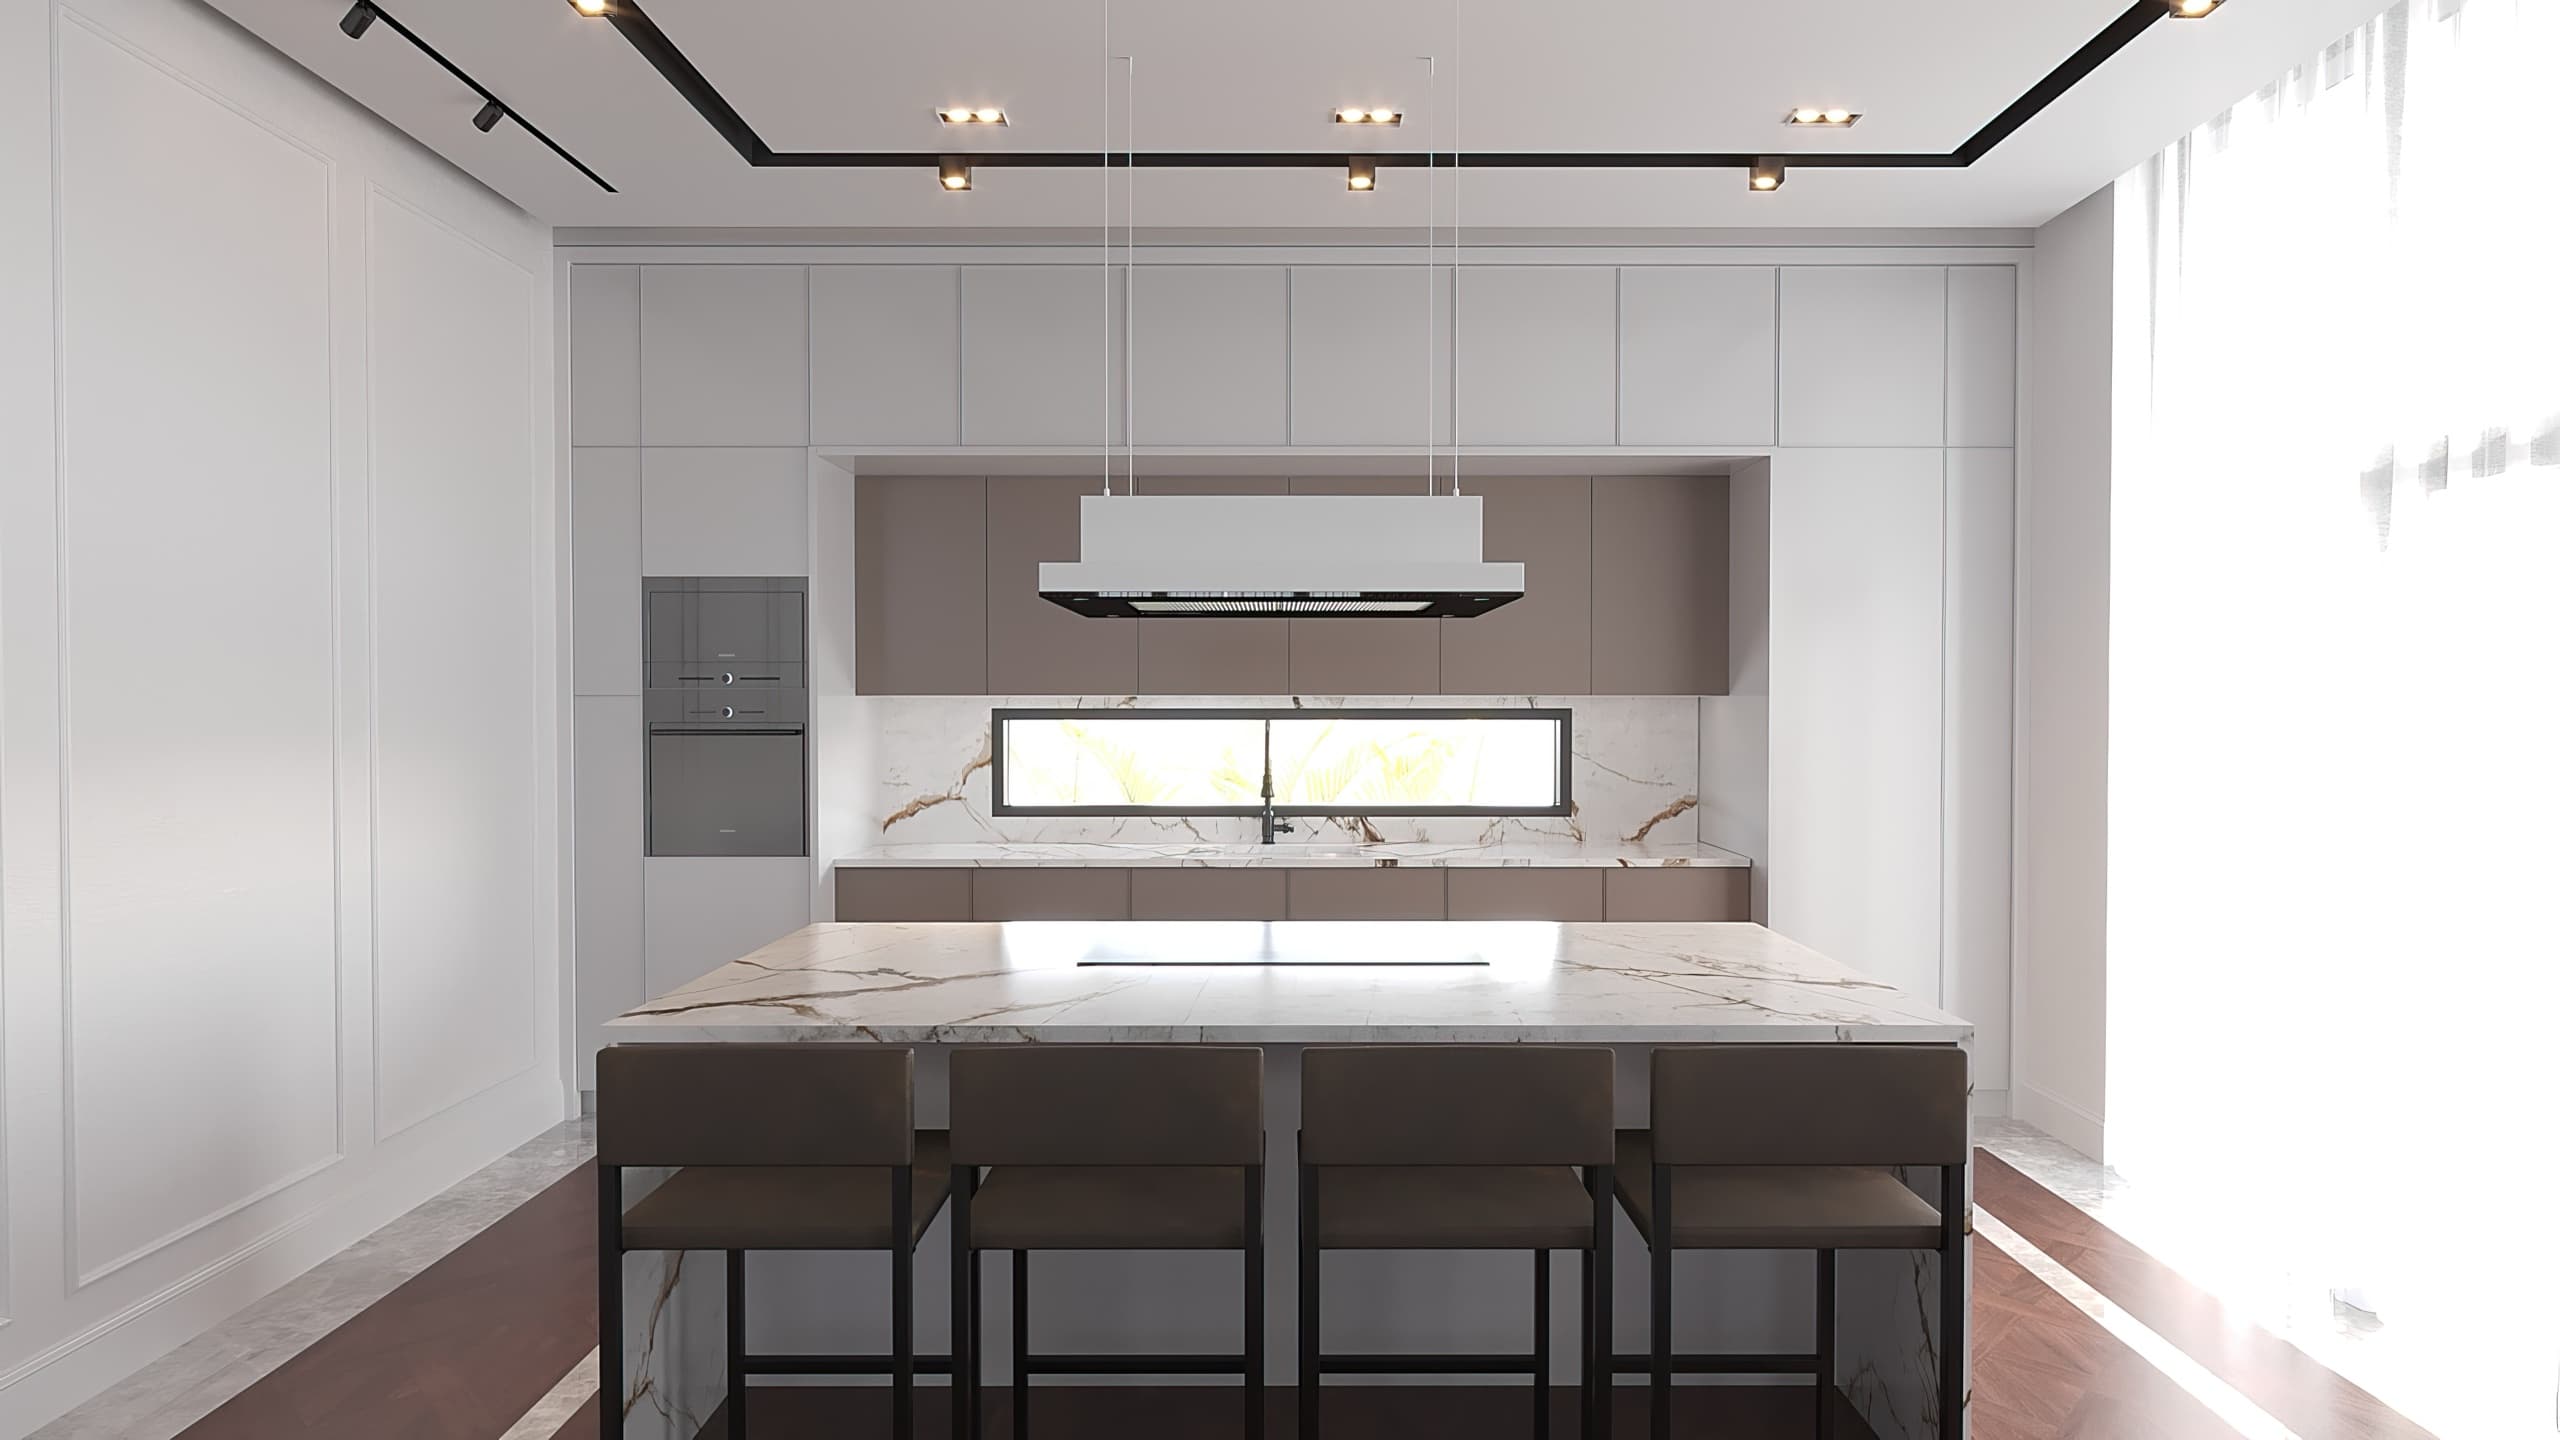
Kitchen pantry detail
Wide living and dining view
Late evening view of living room
Verwandte Projekte
Projekt ansehen
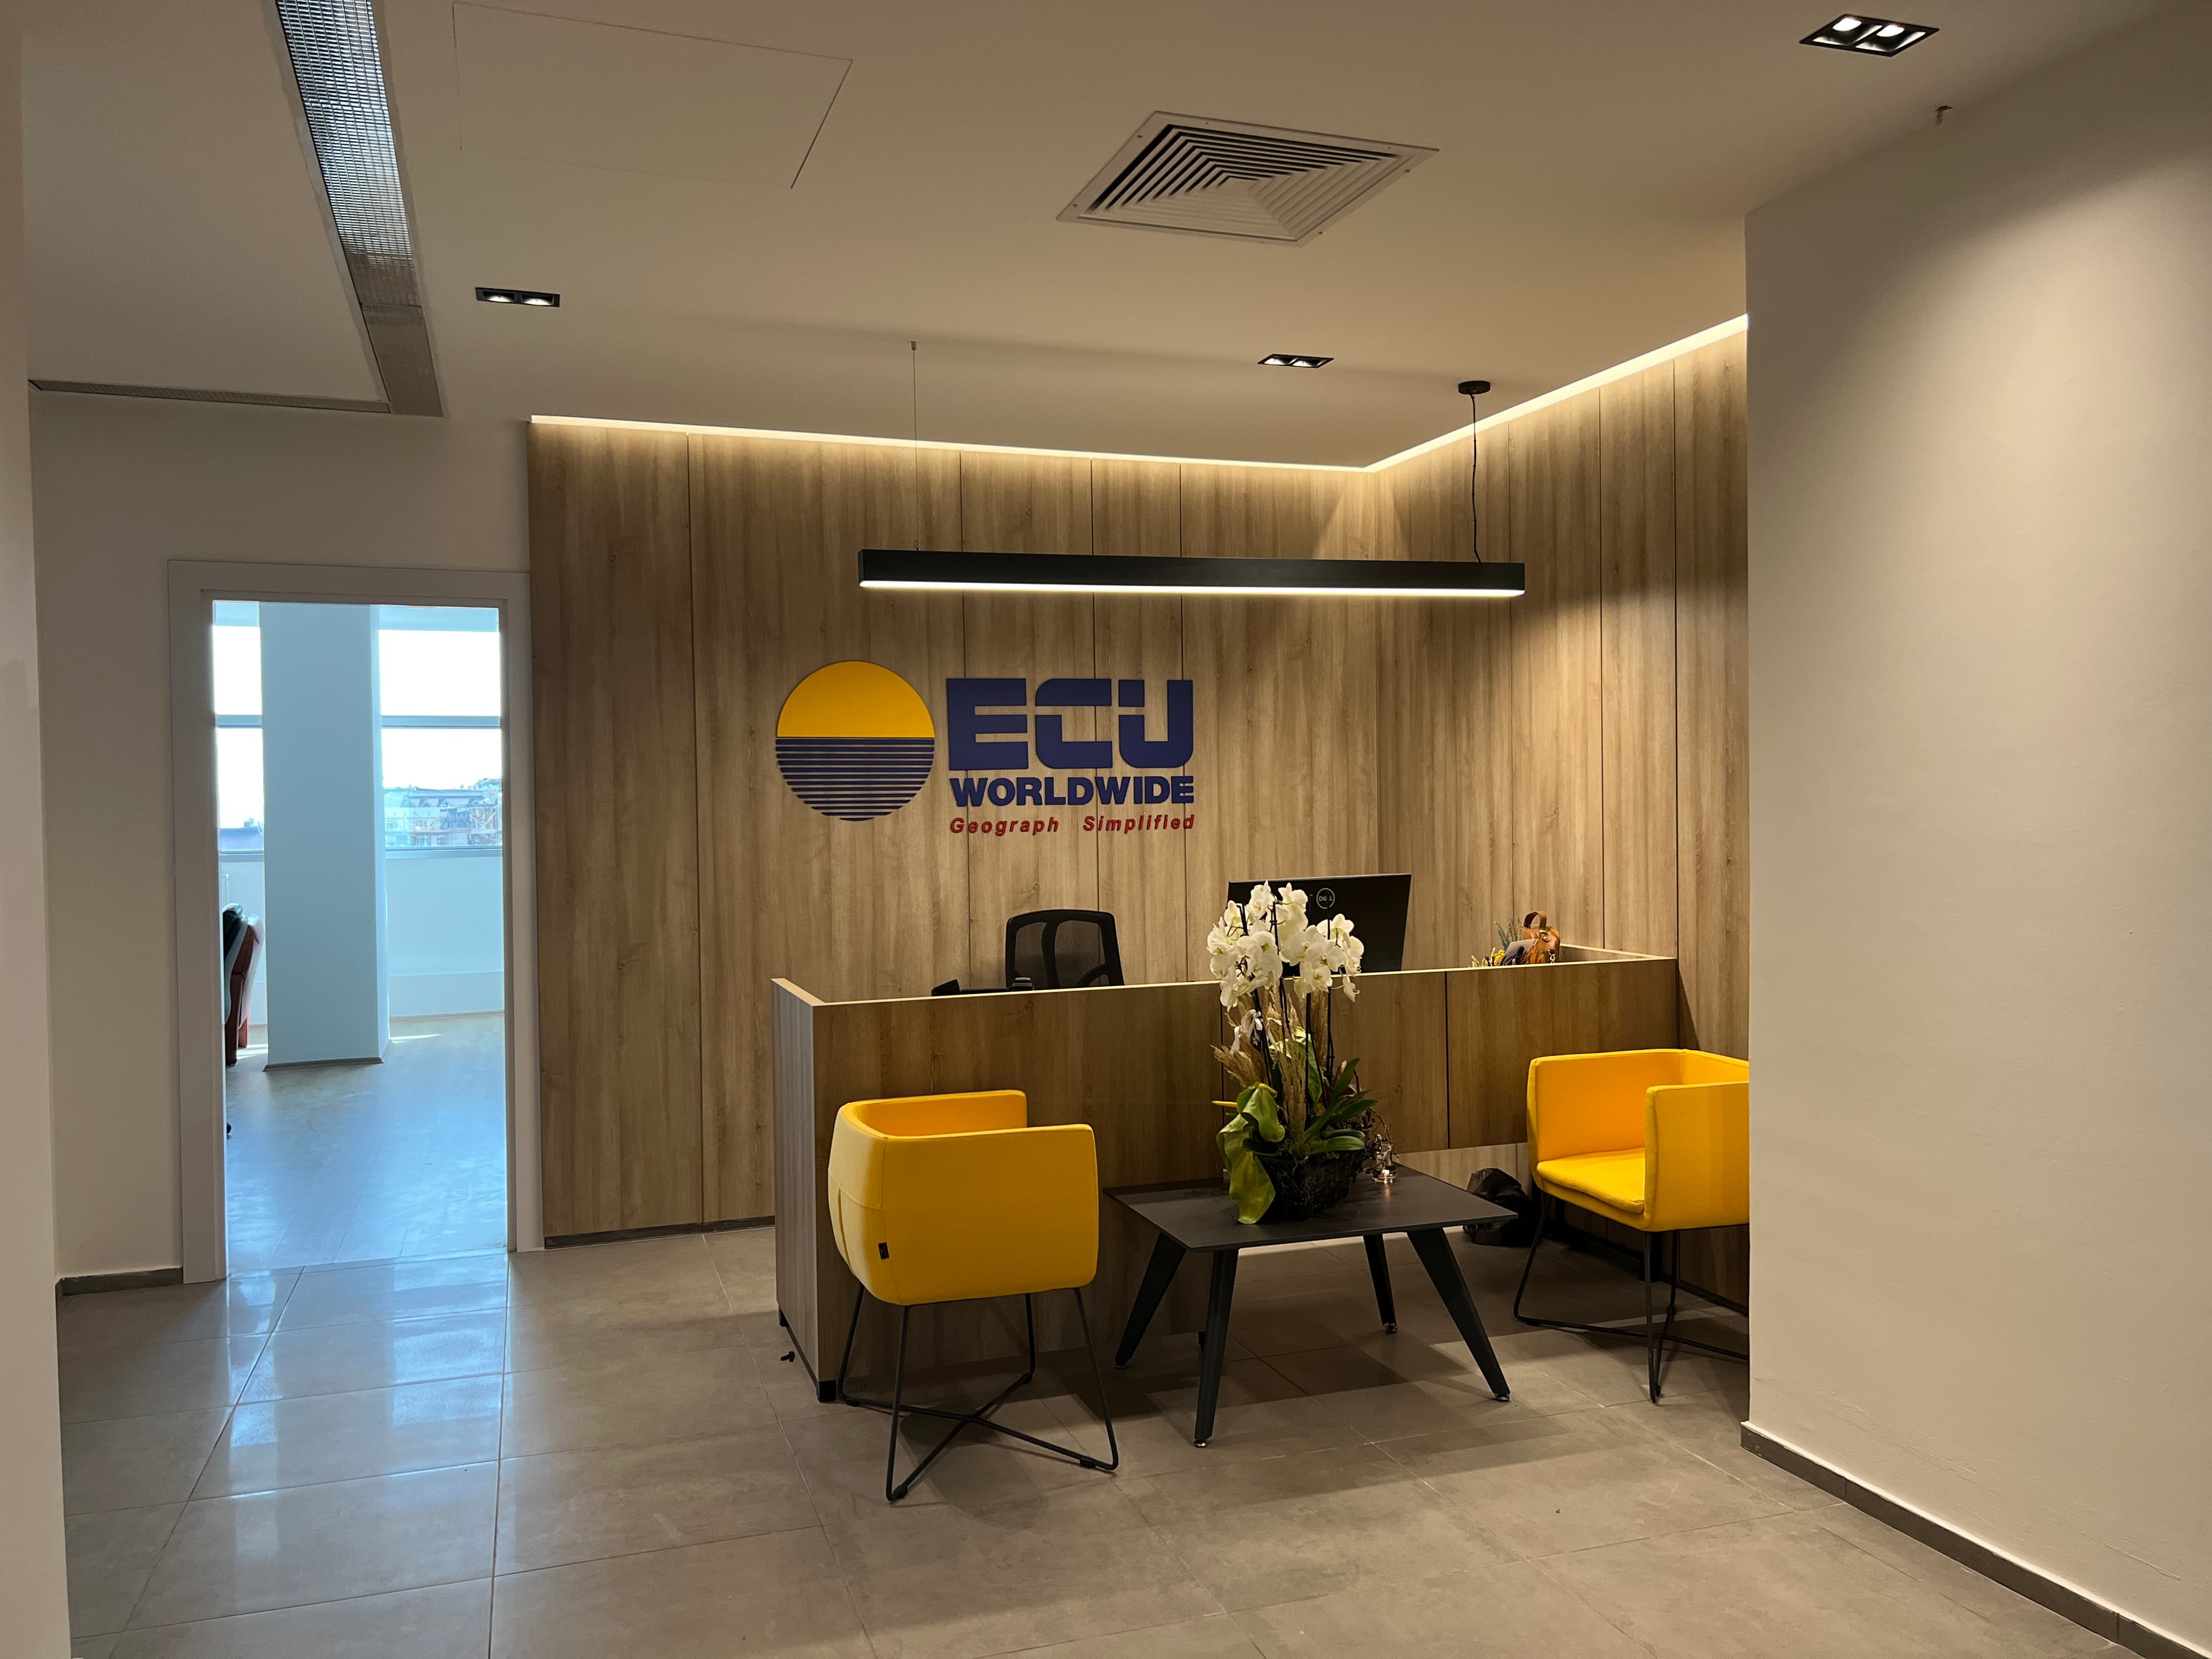
ECU Worldwide's Turkey Office
Projekt ansehen
Rus Villa
Projekt ansehen
Fujifilm's Turkey Office
Zurück zur Innenarchitektur