DEEX
.
in
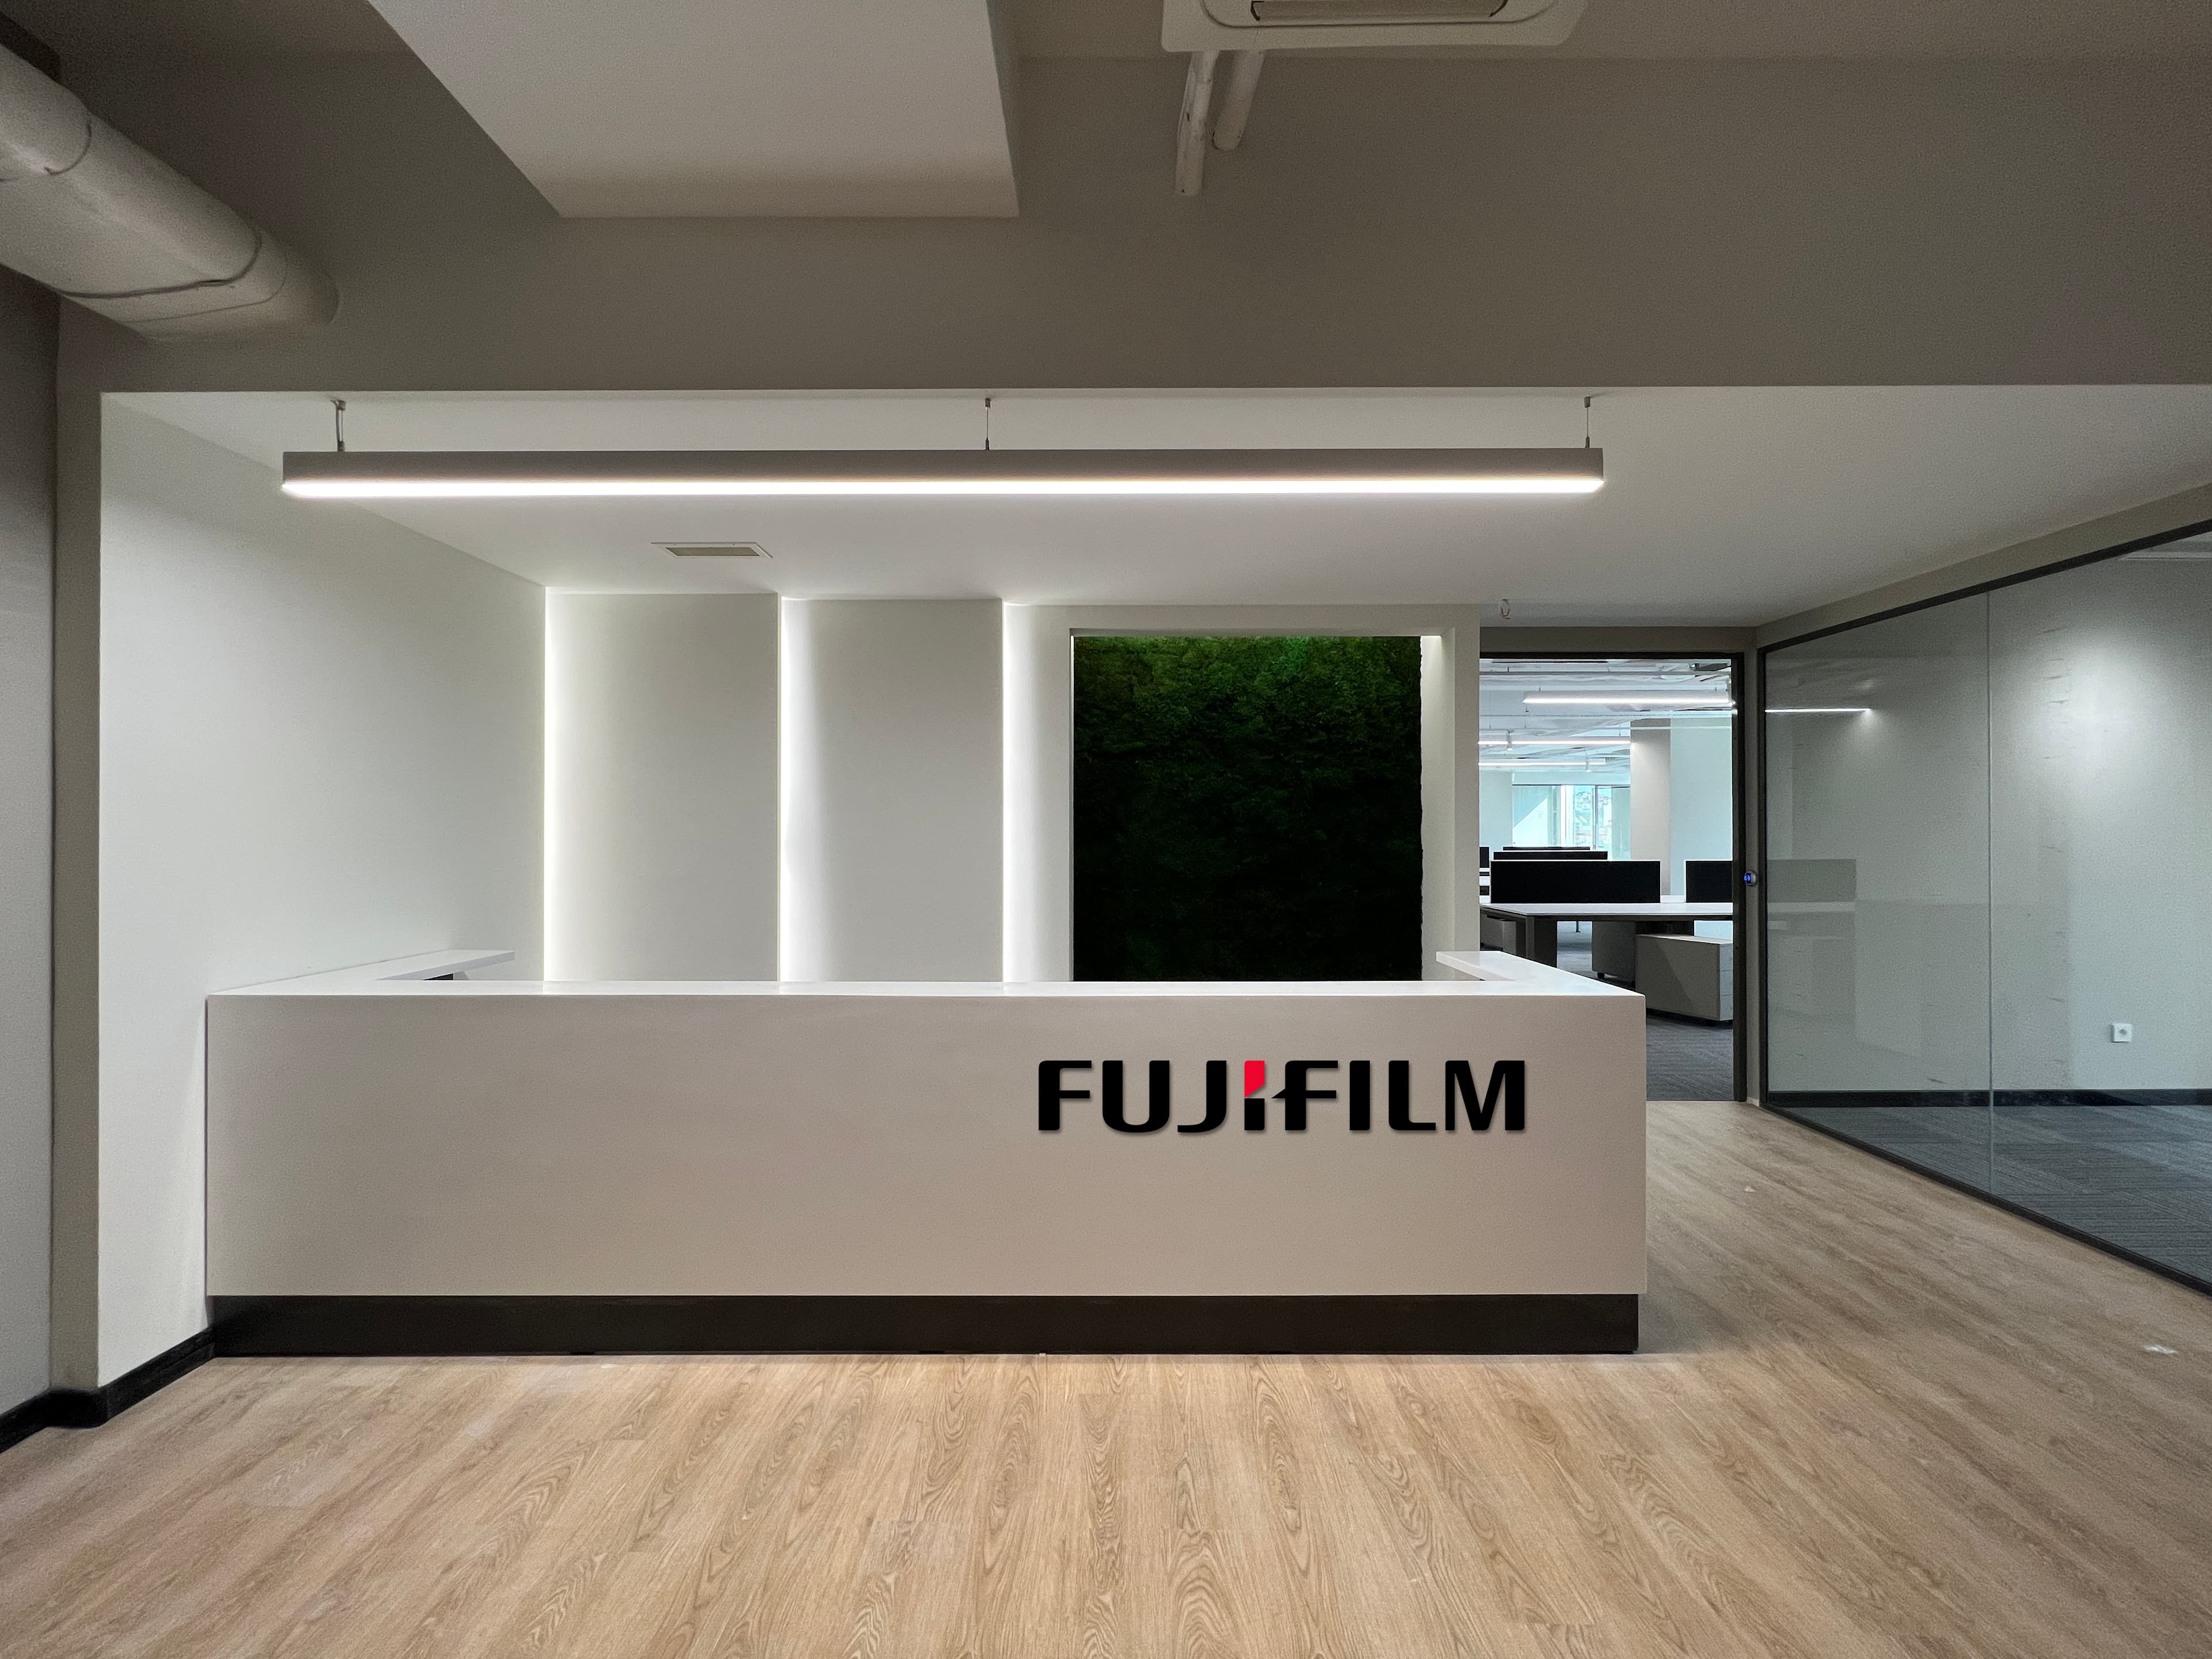
Fujifilm's Turkey Office
Startseite
/
Innenarchitektur
/
Fujifilm's Turkey Office
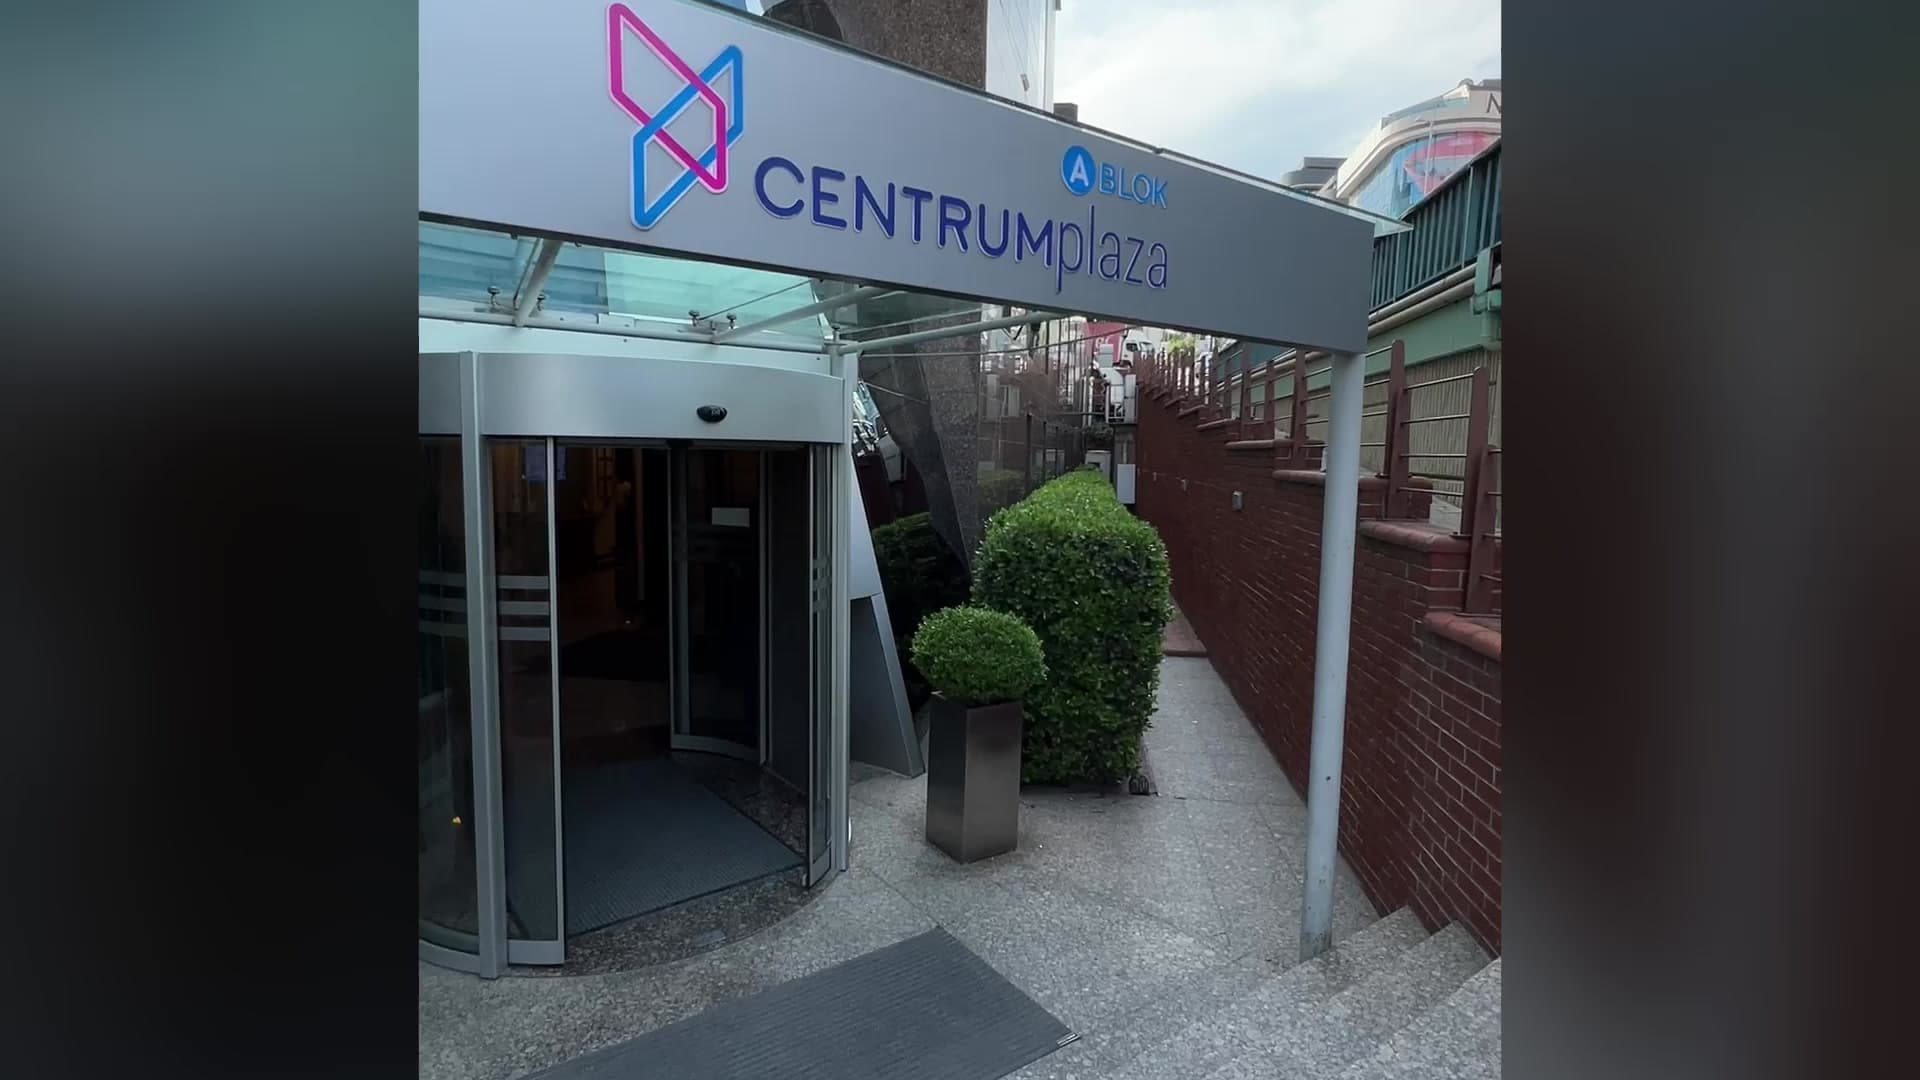
Exterior entrance of Centrum Plaza building with revolving glass door
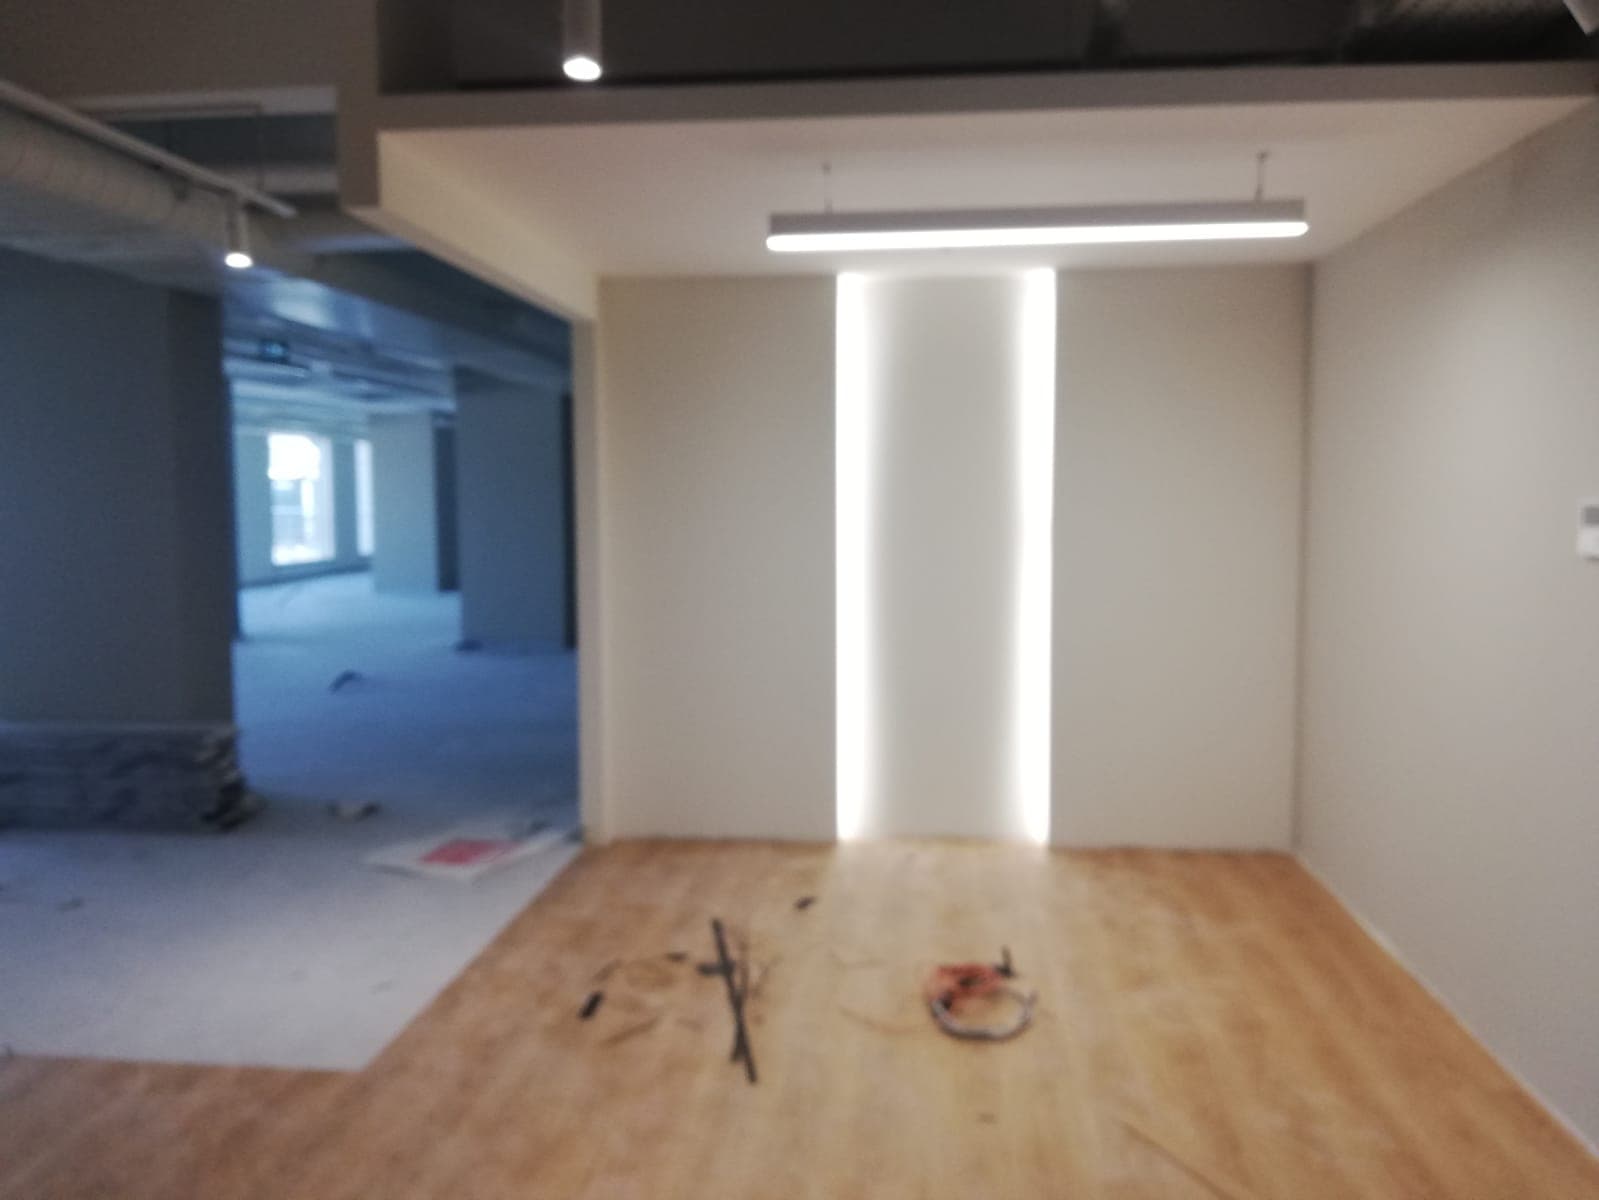
Reception area under construction with LED ceiling channels and exposed wiring
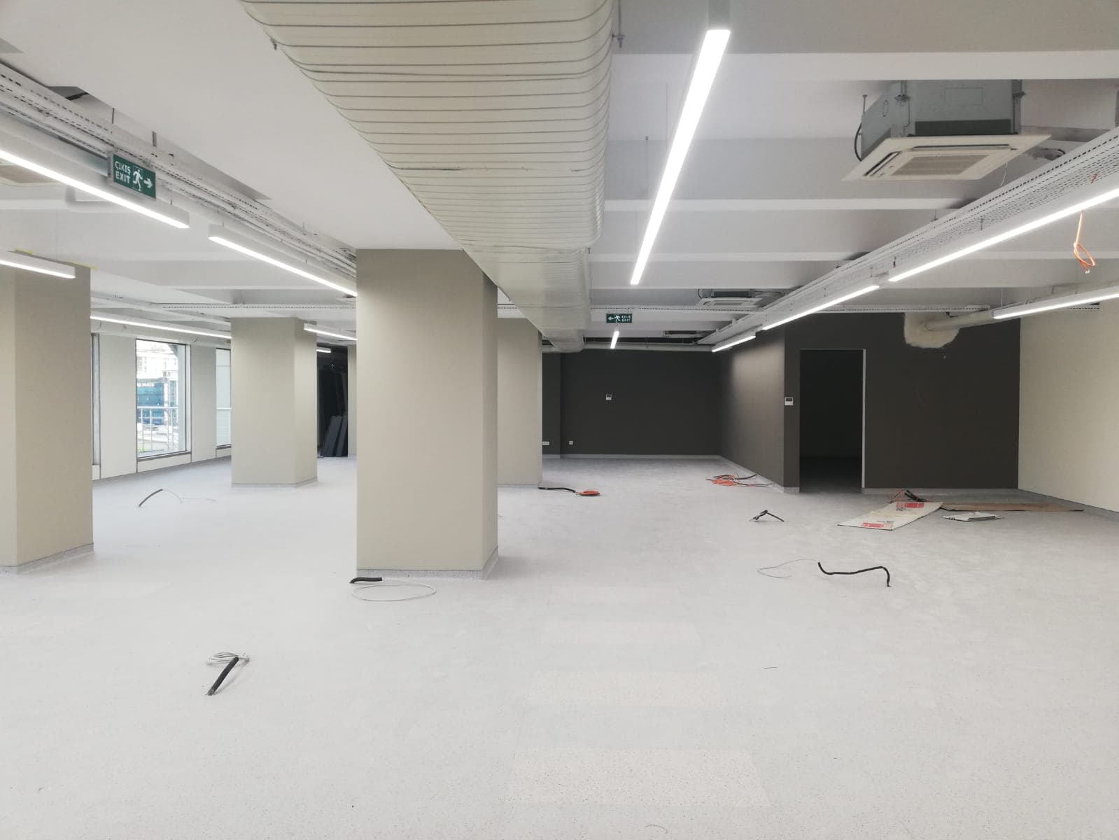
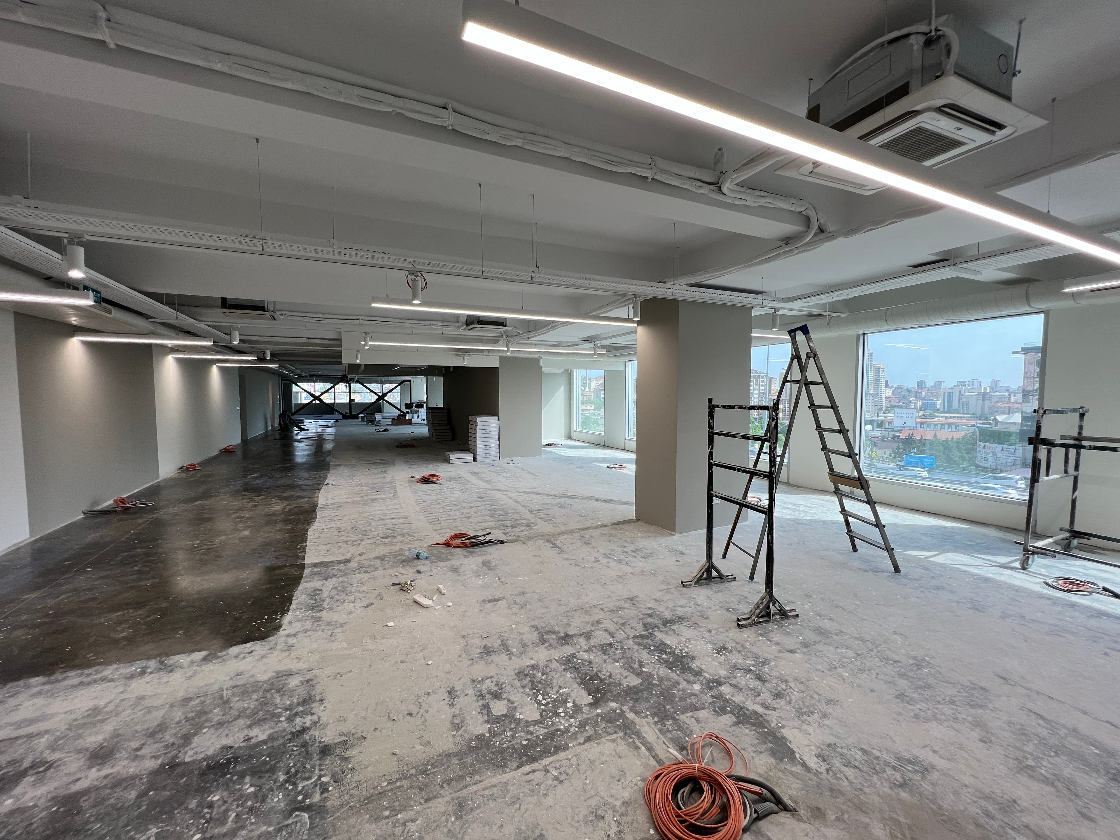

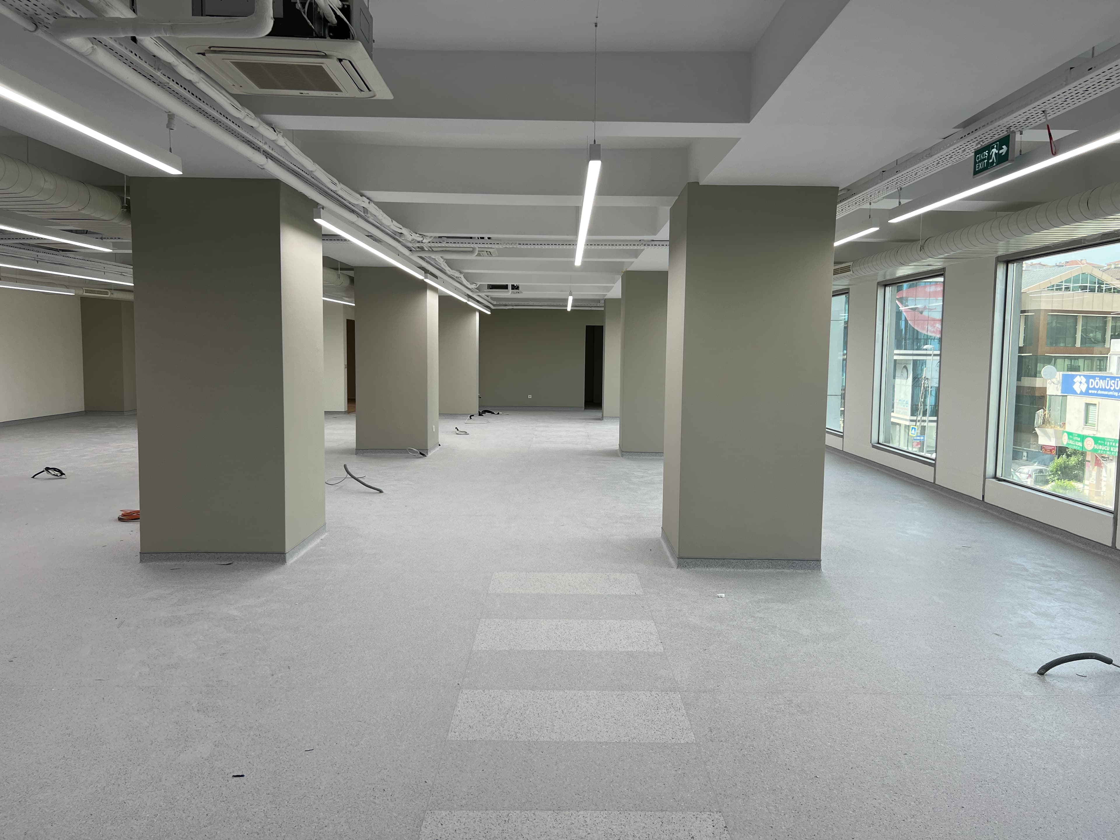
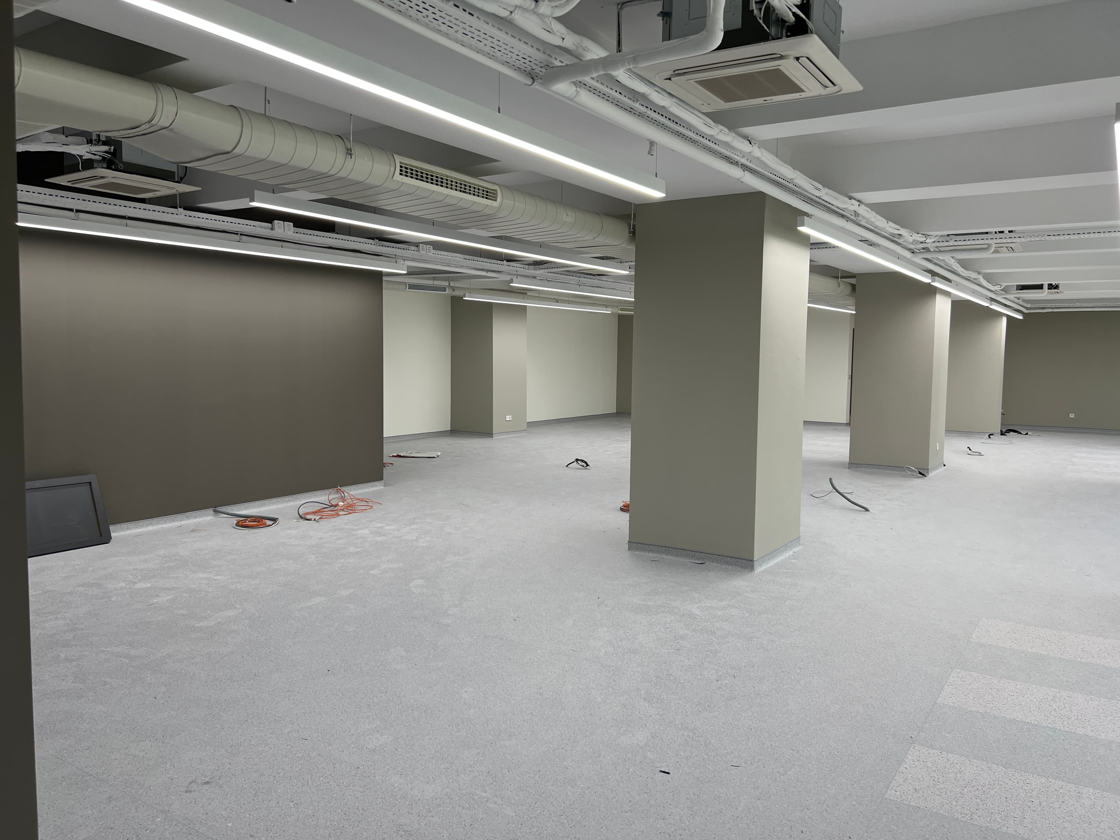
Der offene Grundriss nimmt während der Bauphase Gestalt an — Stützen, Beleuchtung und dunkle Akzentwände entstehen.
Construction site with ladders, exposed ceiling services, and city view through windows
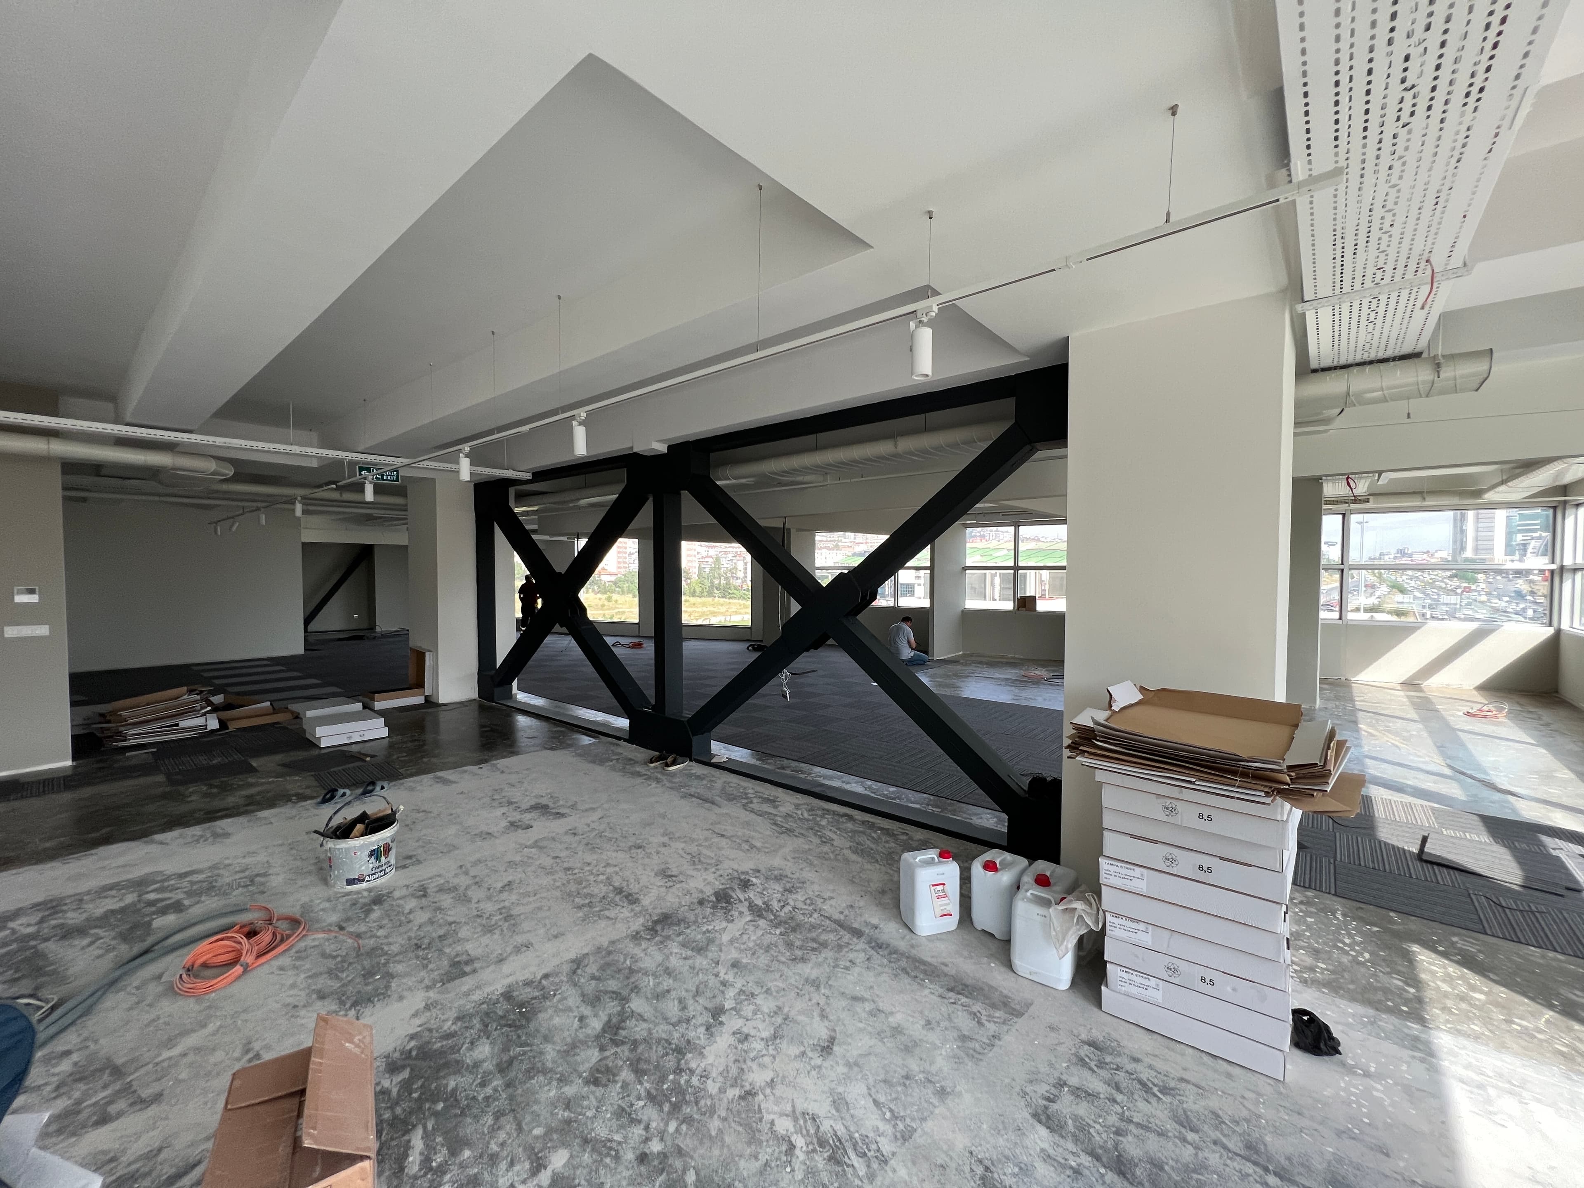
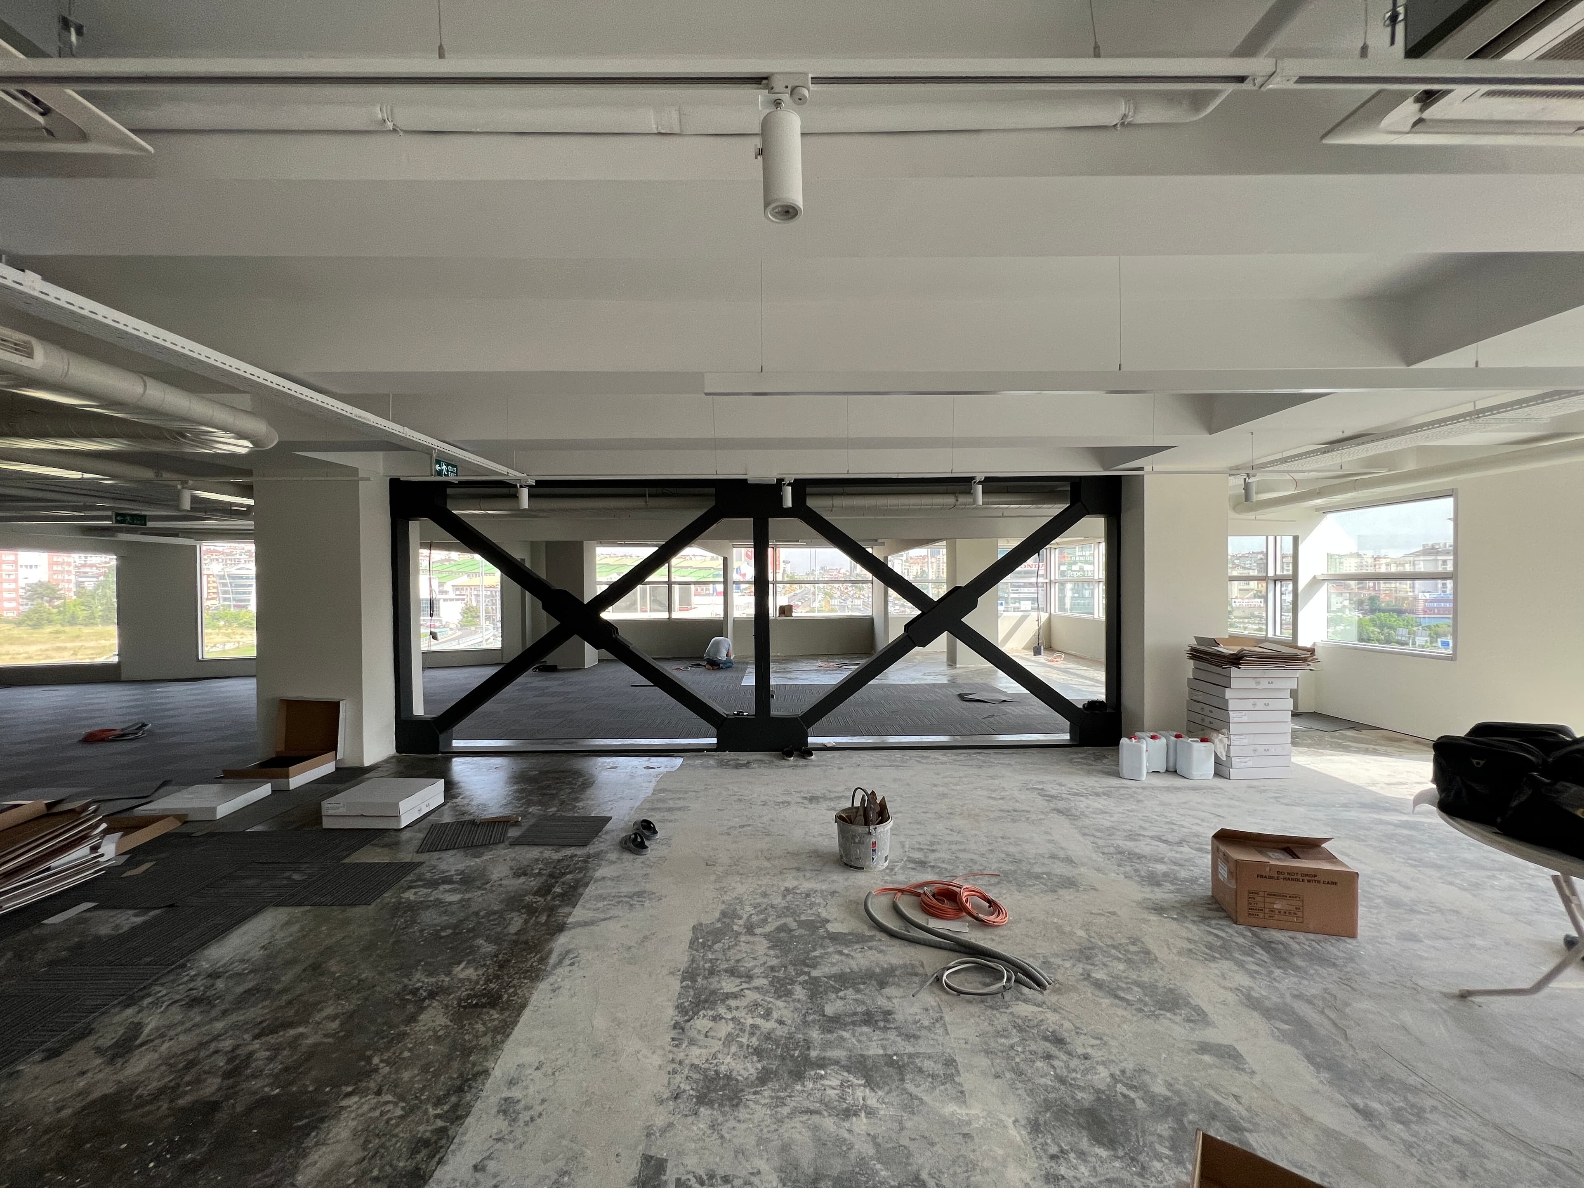
Construction showing steel cross-bracing with carpet tile installation starting
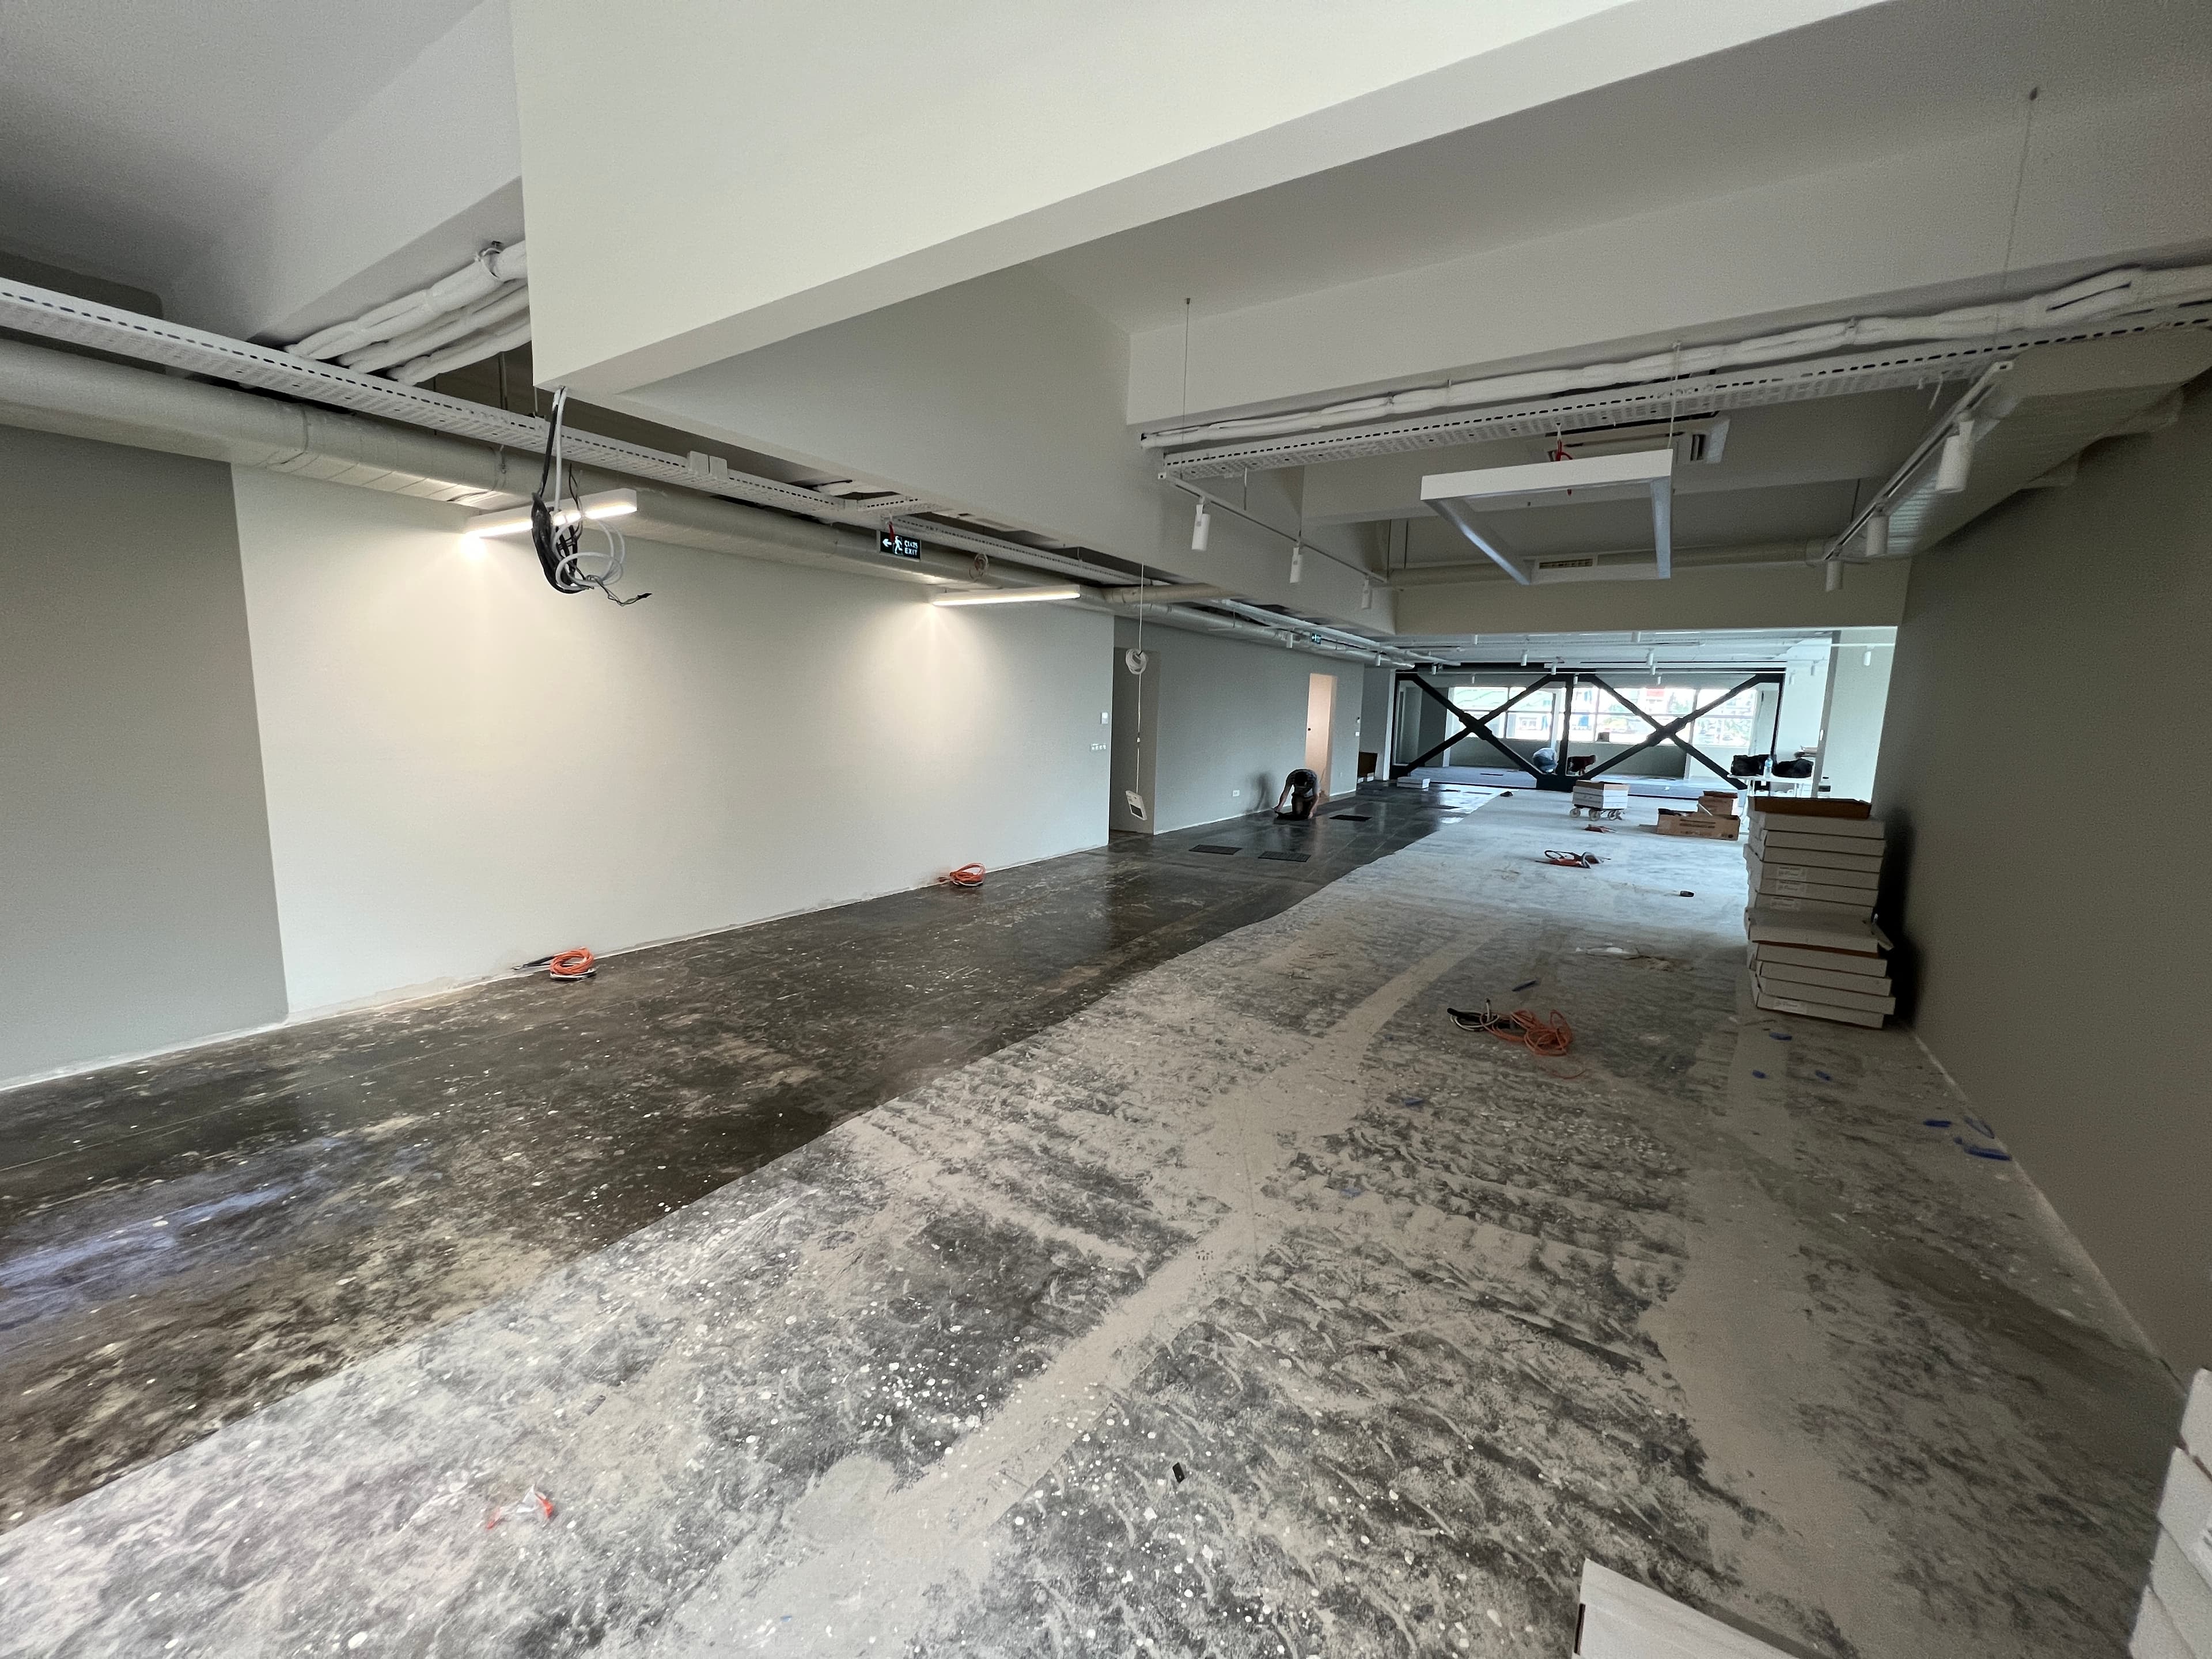
Long construction view with raw concrete floor and exposed ceiling conduits
Wide construction view with steel cross-bracing and building materials on floor
Open floor with painted columns and carpet tile patches being laid
Construction area with dark green walls, columns, and exposed ceiling grid
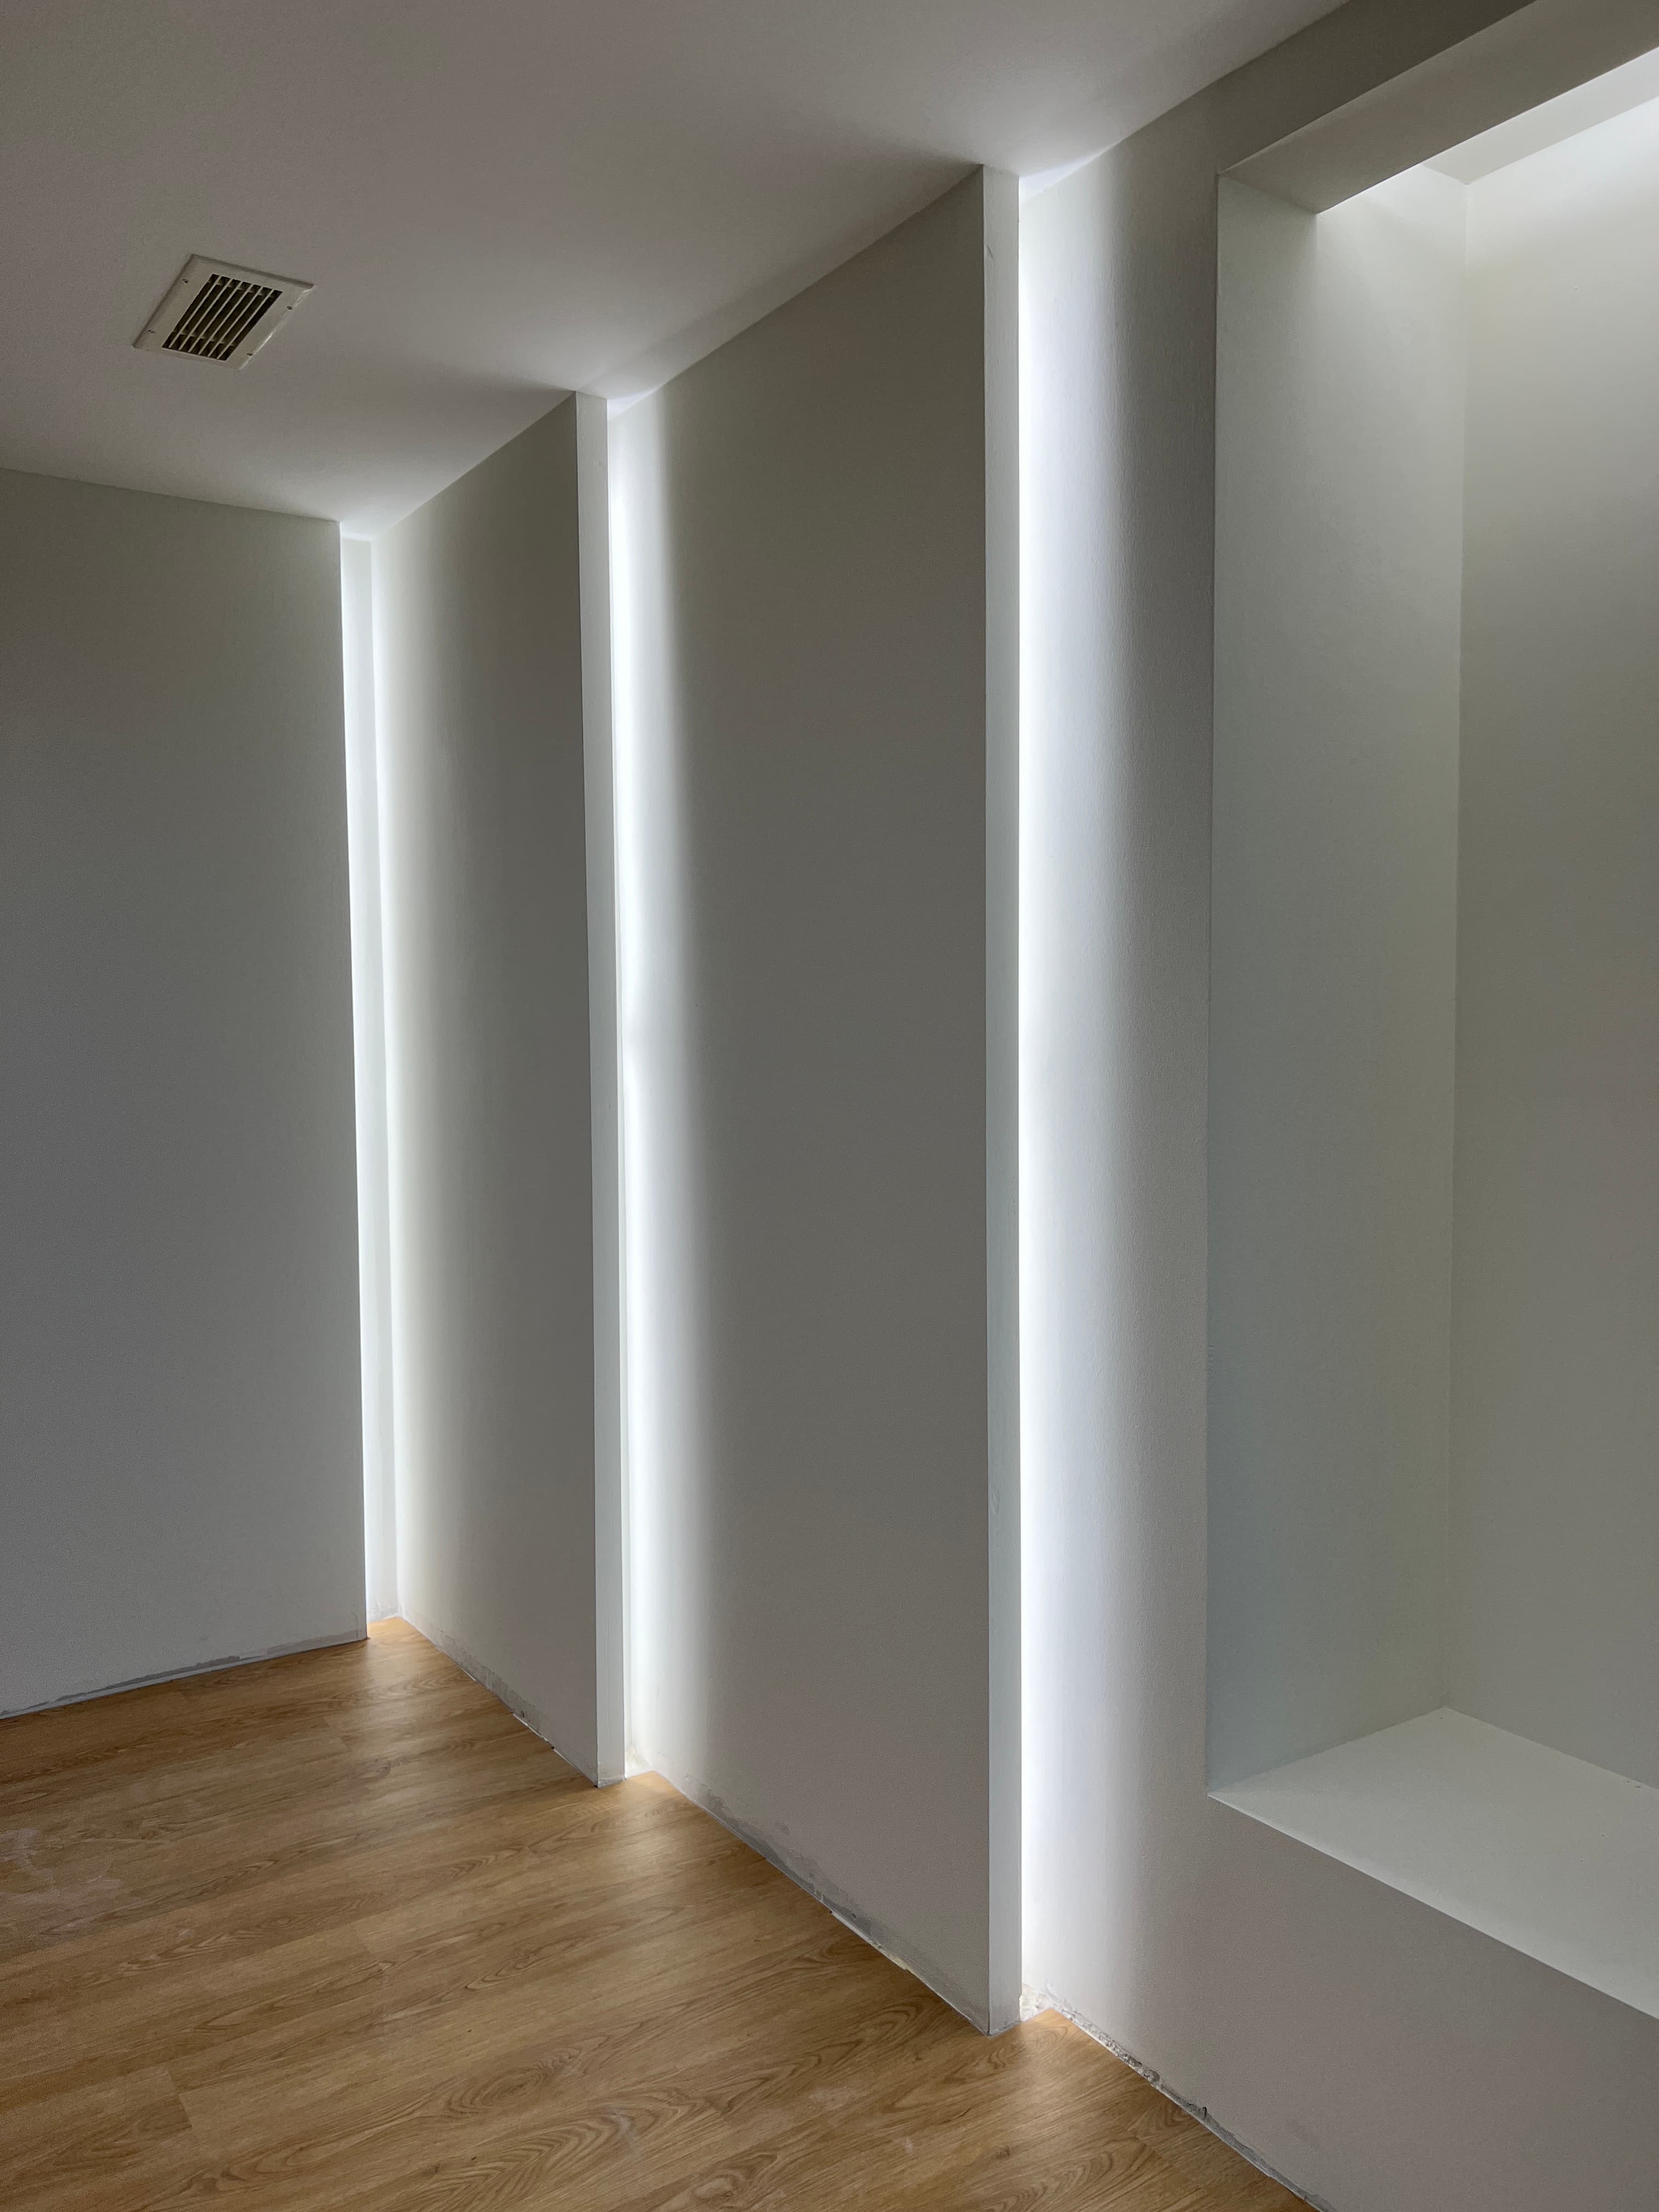
Close-up of recessed ceiling detail with LED strip lighting and oak floor
Construction view with steel X-bracing and scattered materials on floor
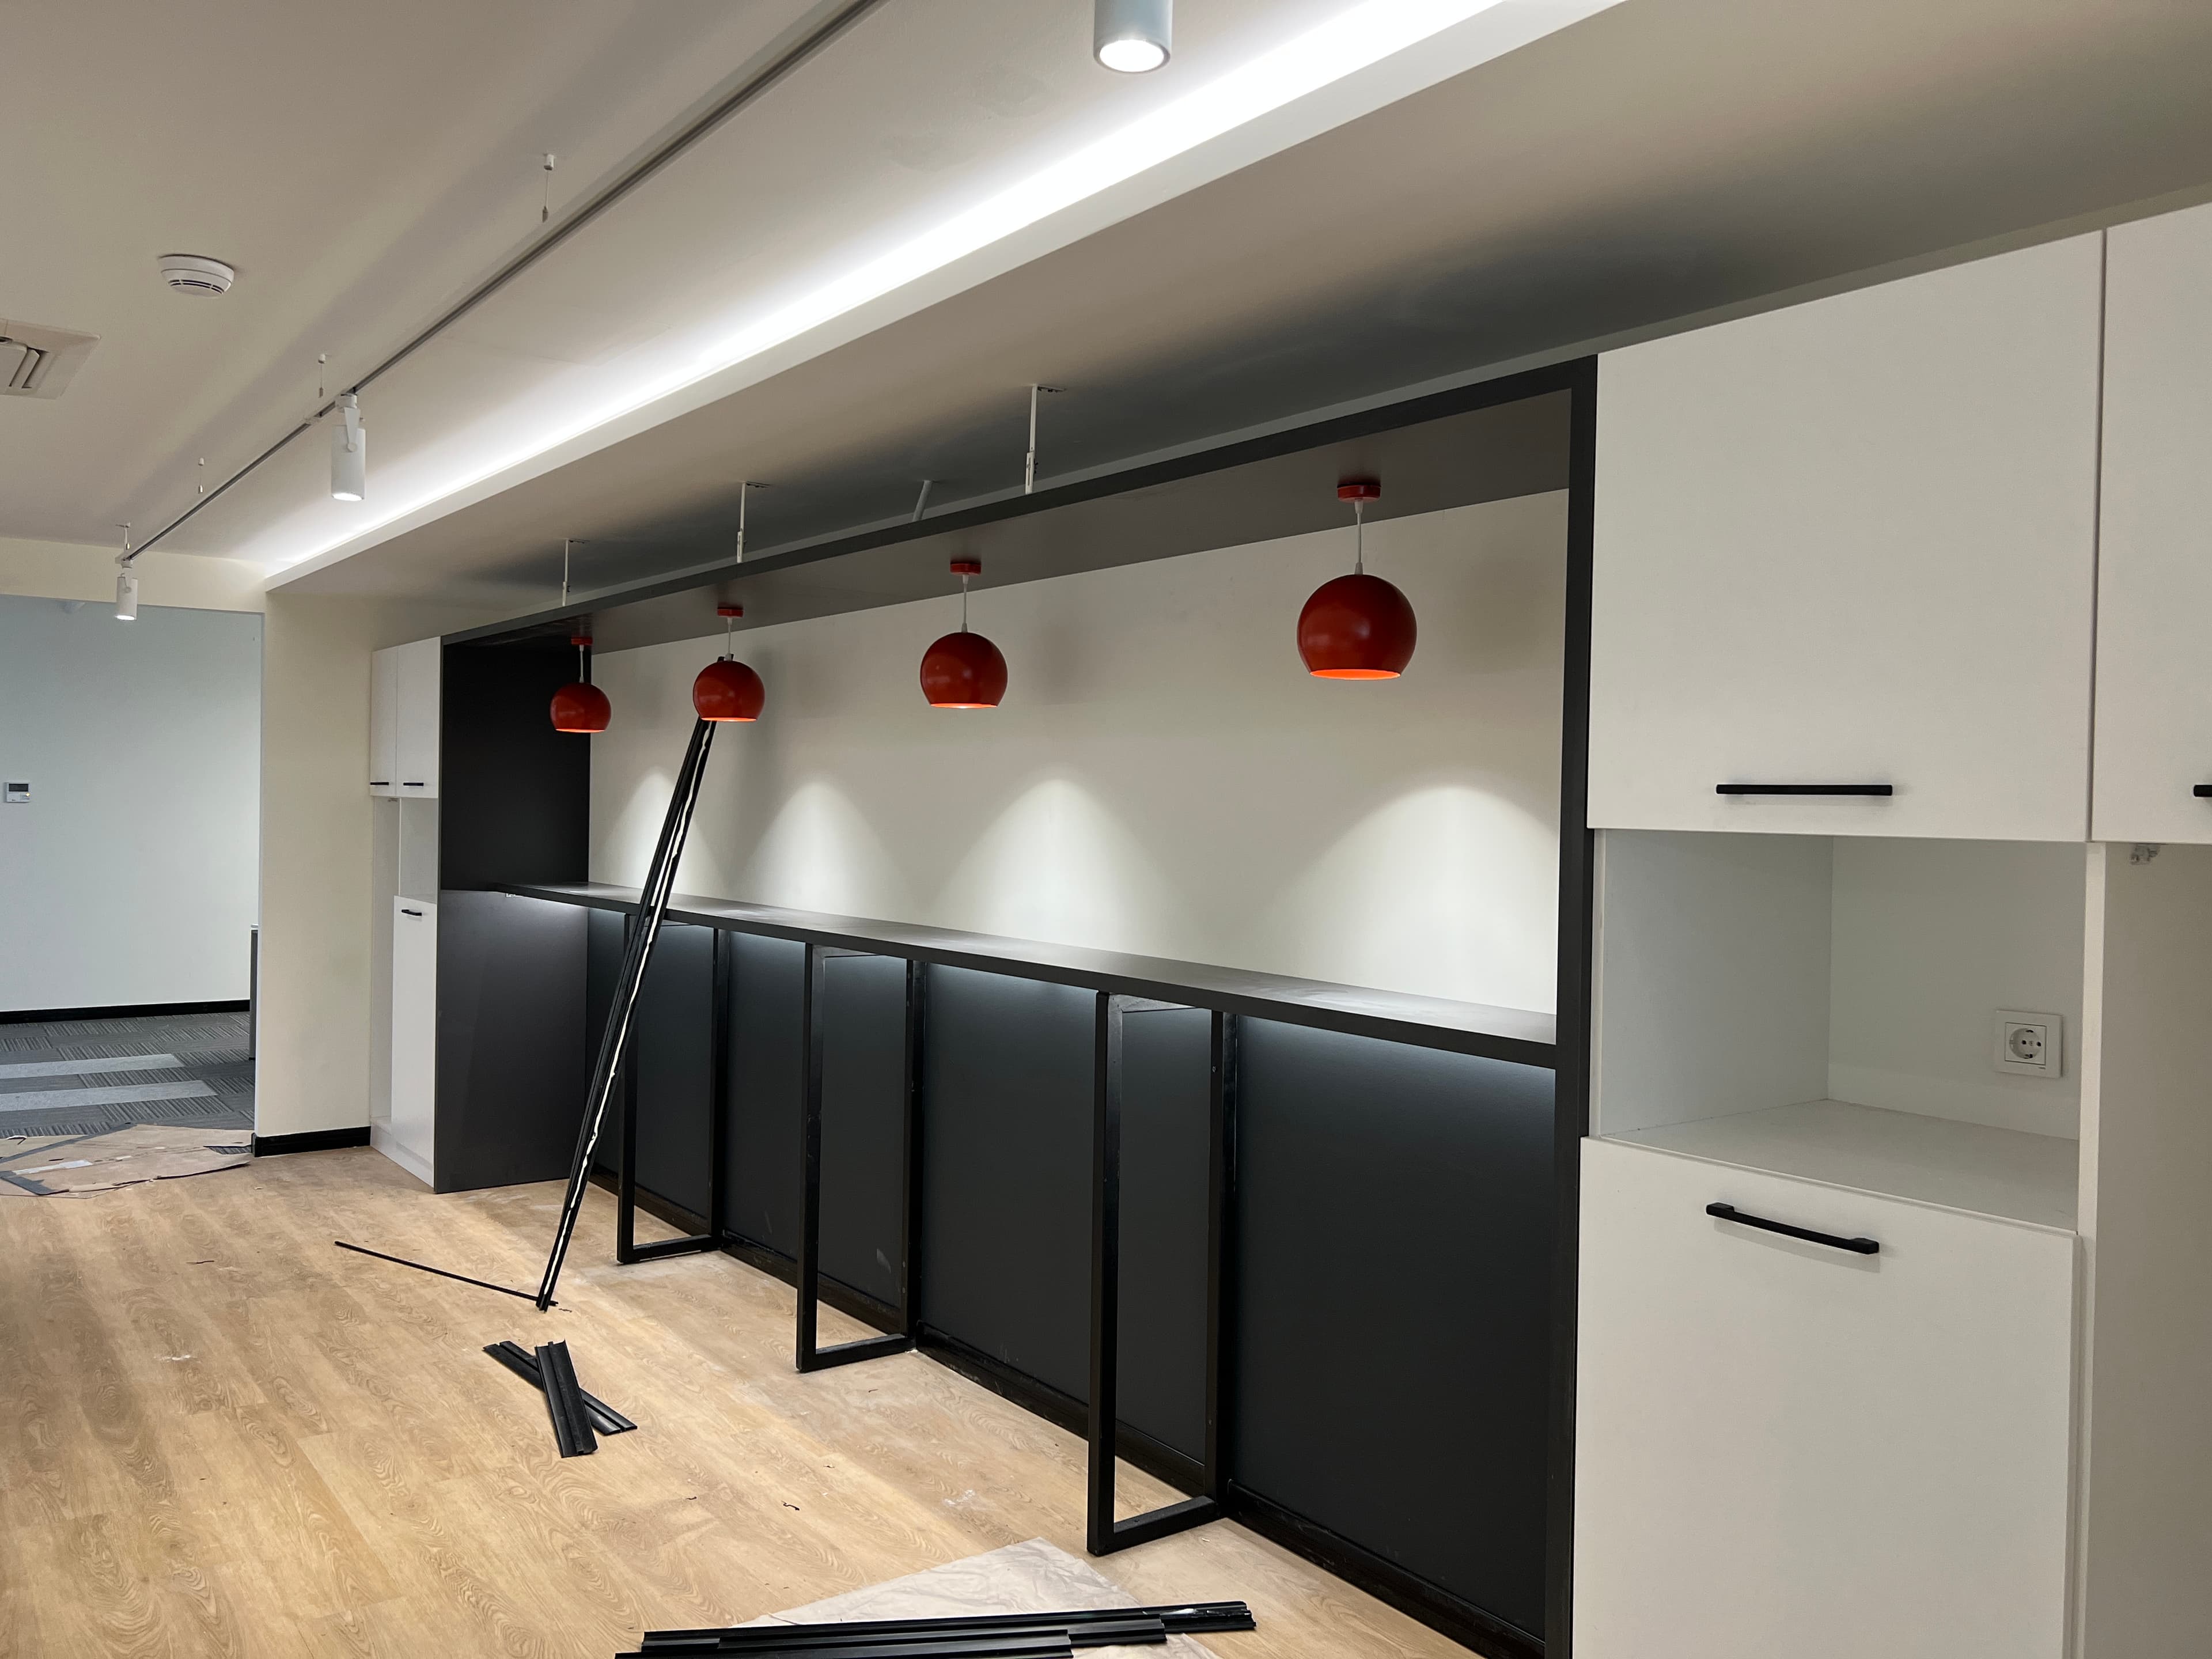
Der Pausenbereich nähert sich der Fertigstellung — eine schwarze Theke und rote Pendelleuchten definieren den sozialen Mittelpunkt.
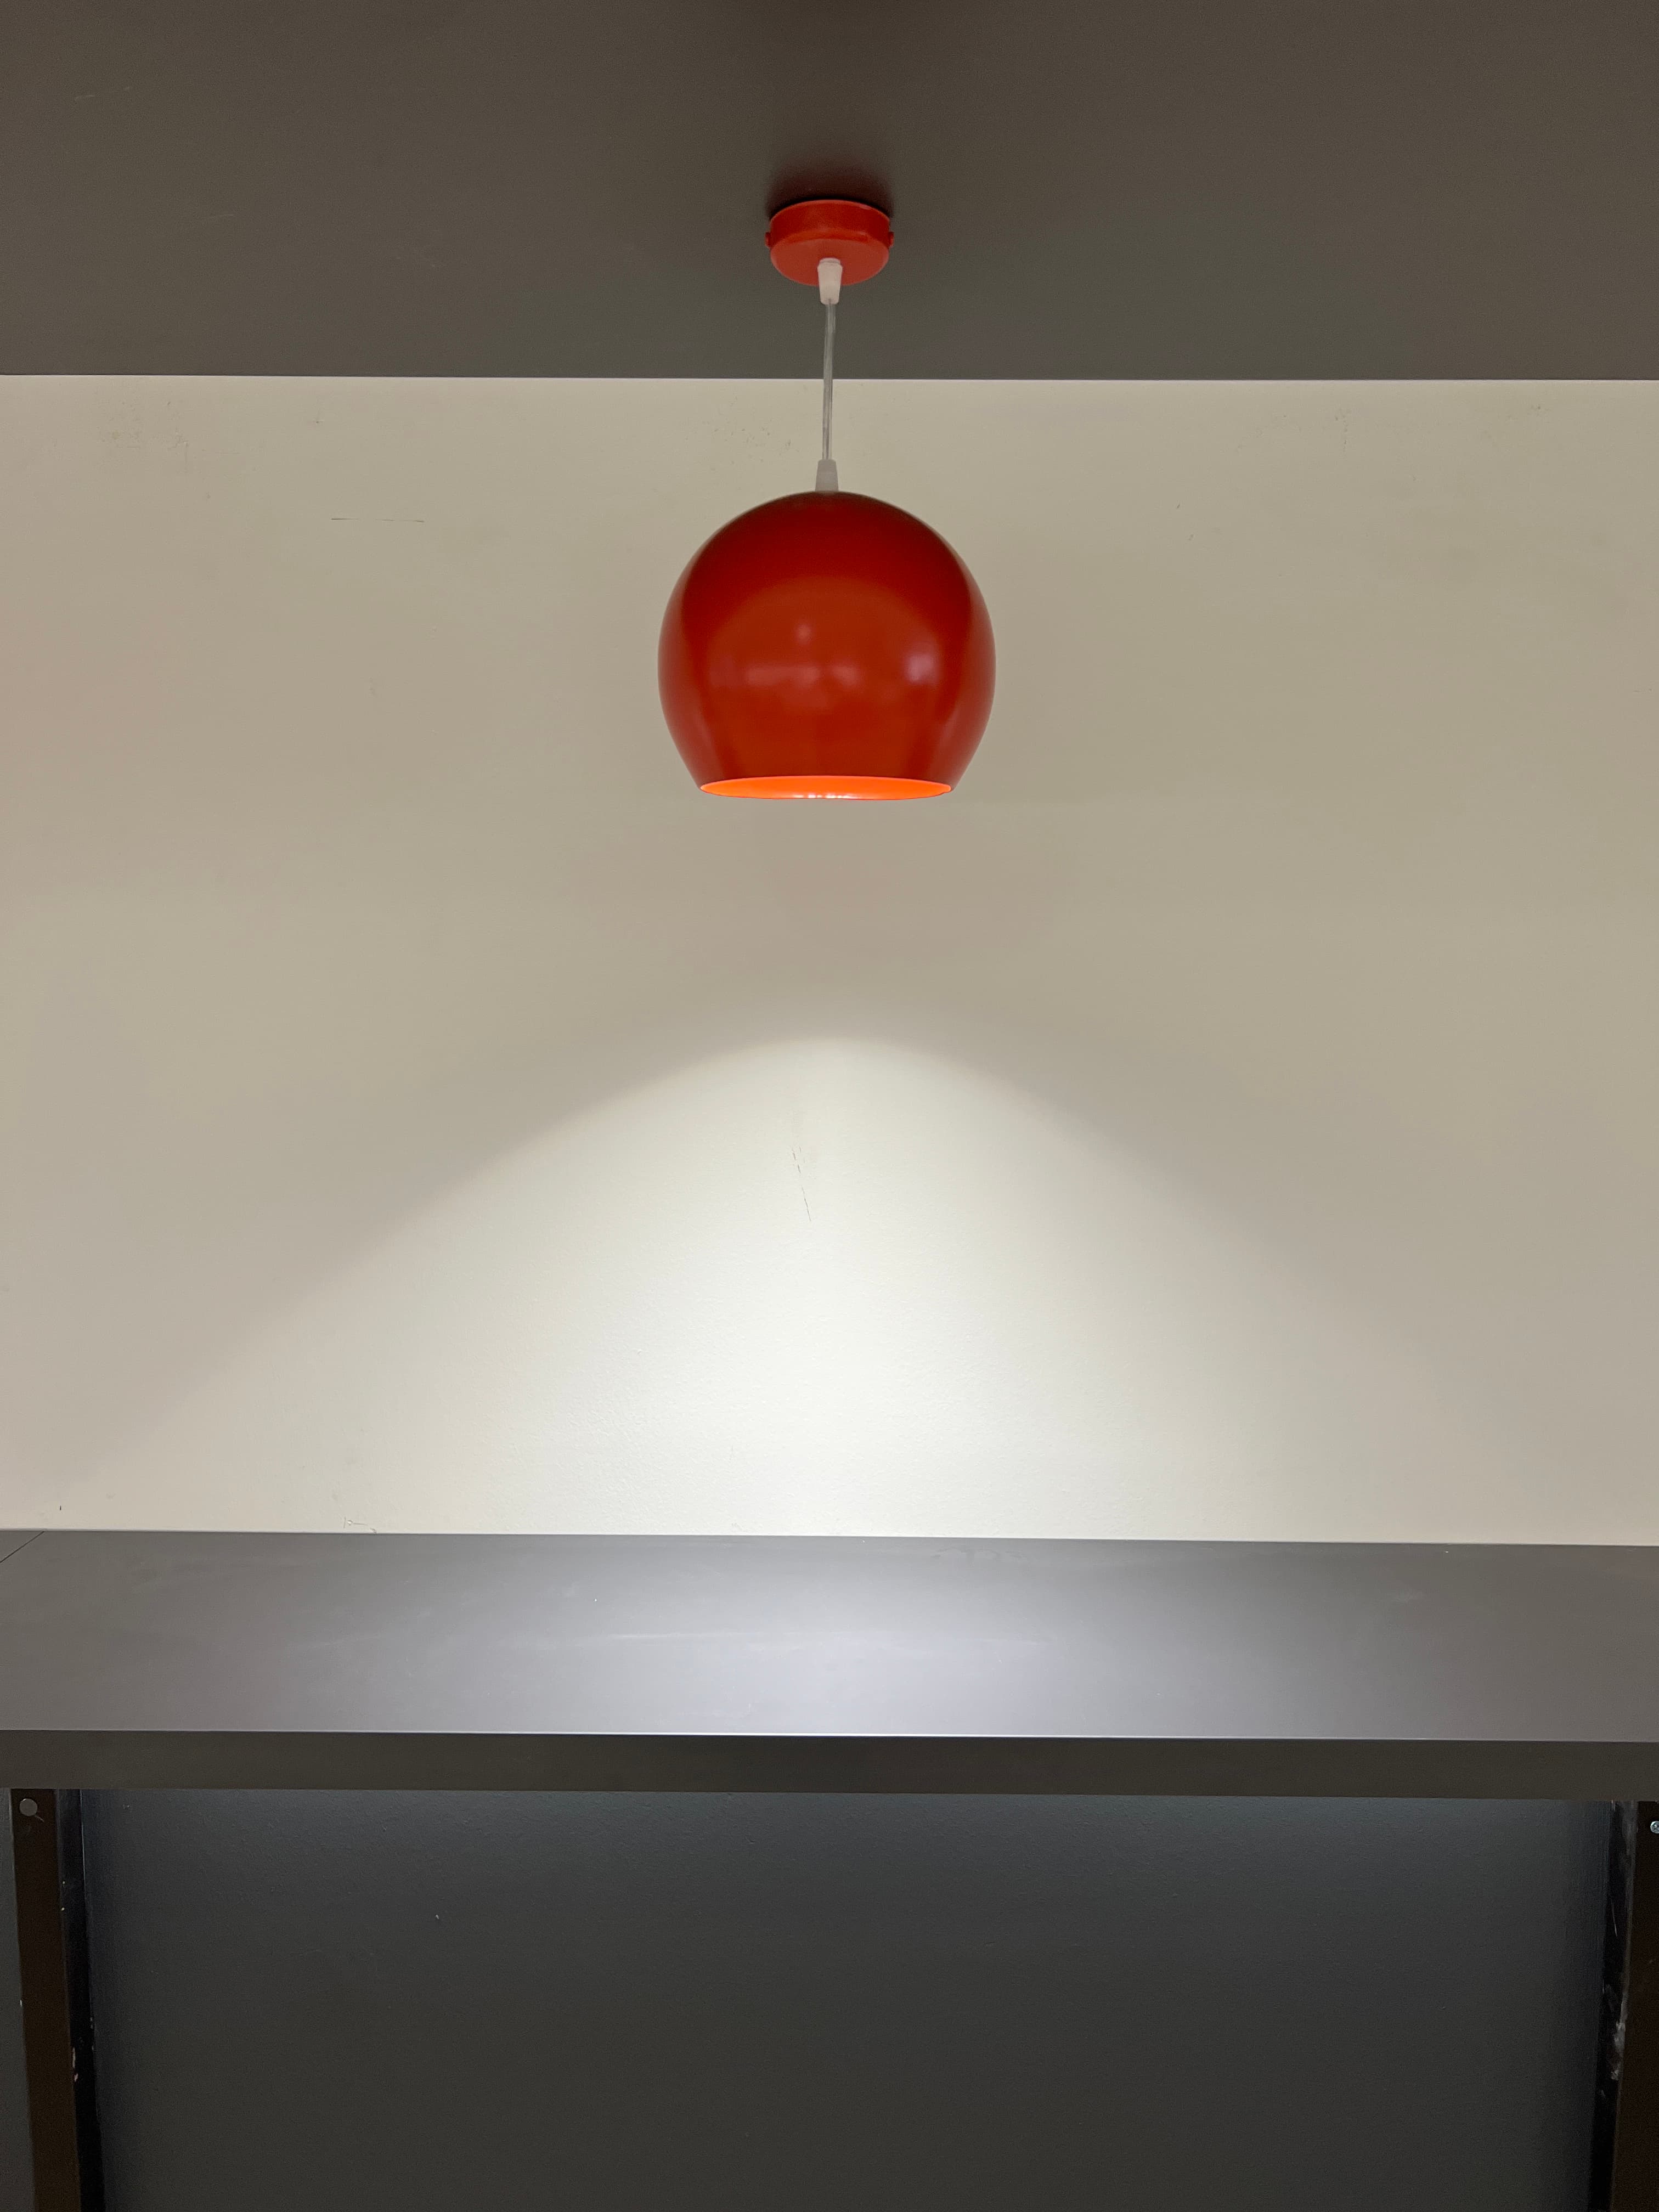
Close-up of red spherical pendant light against a dark wall
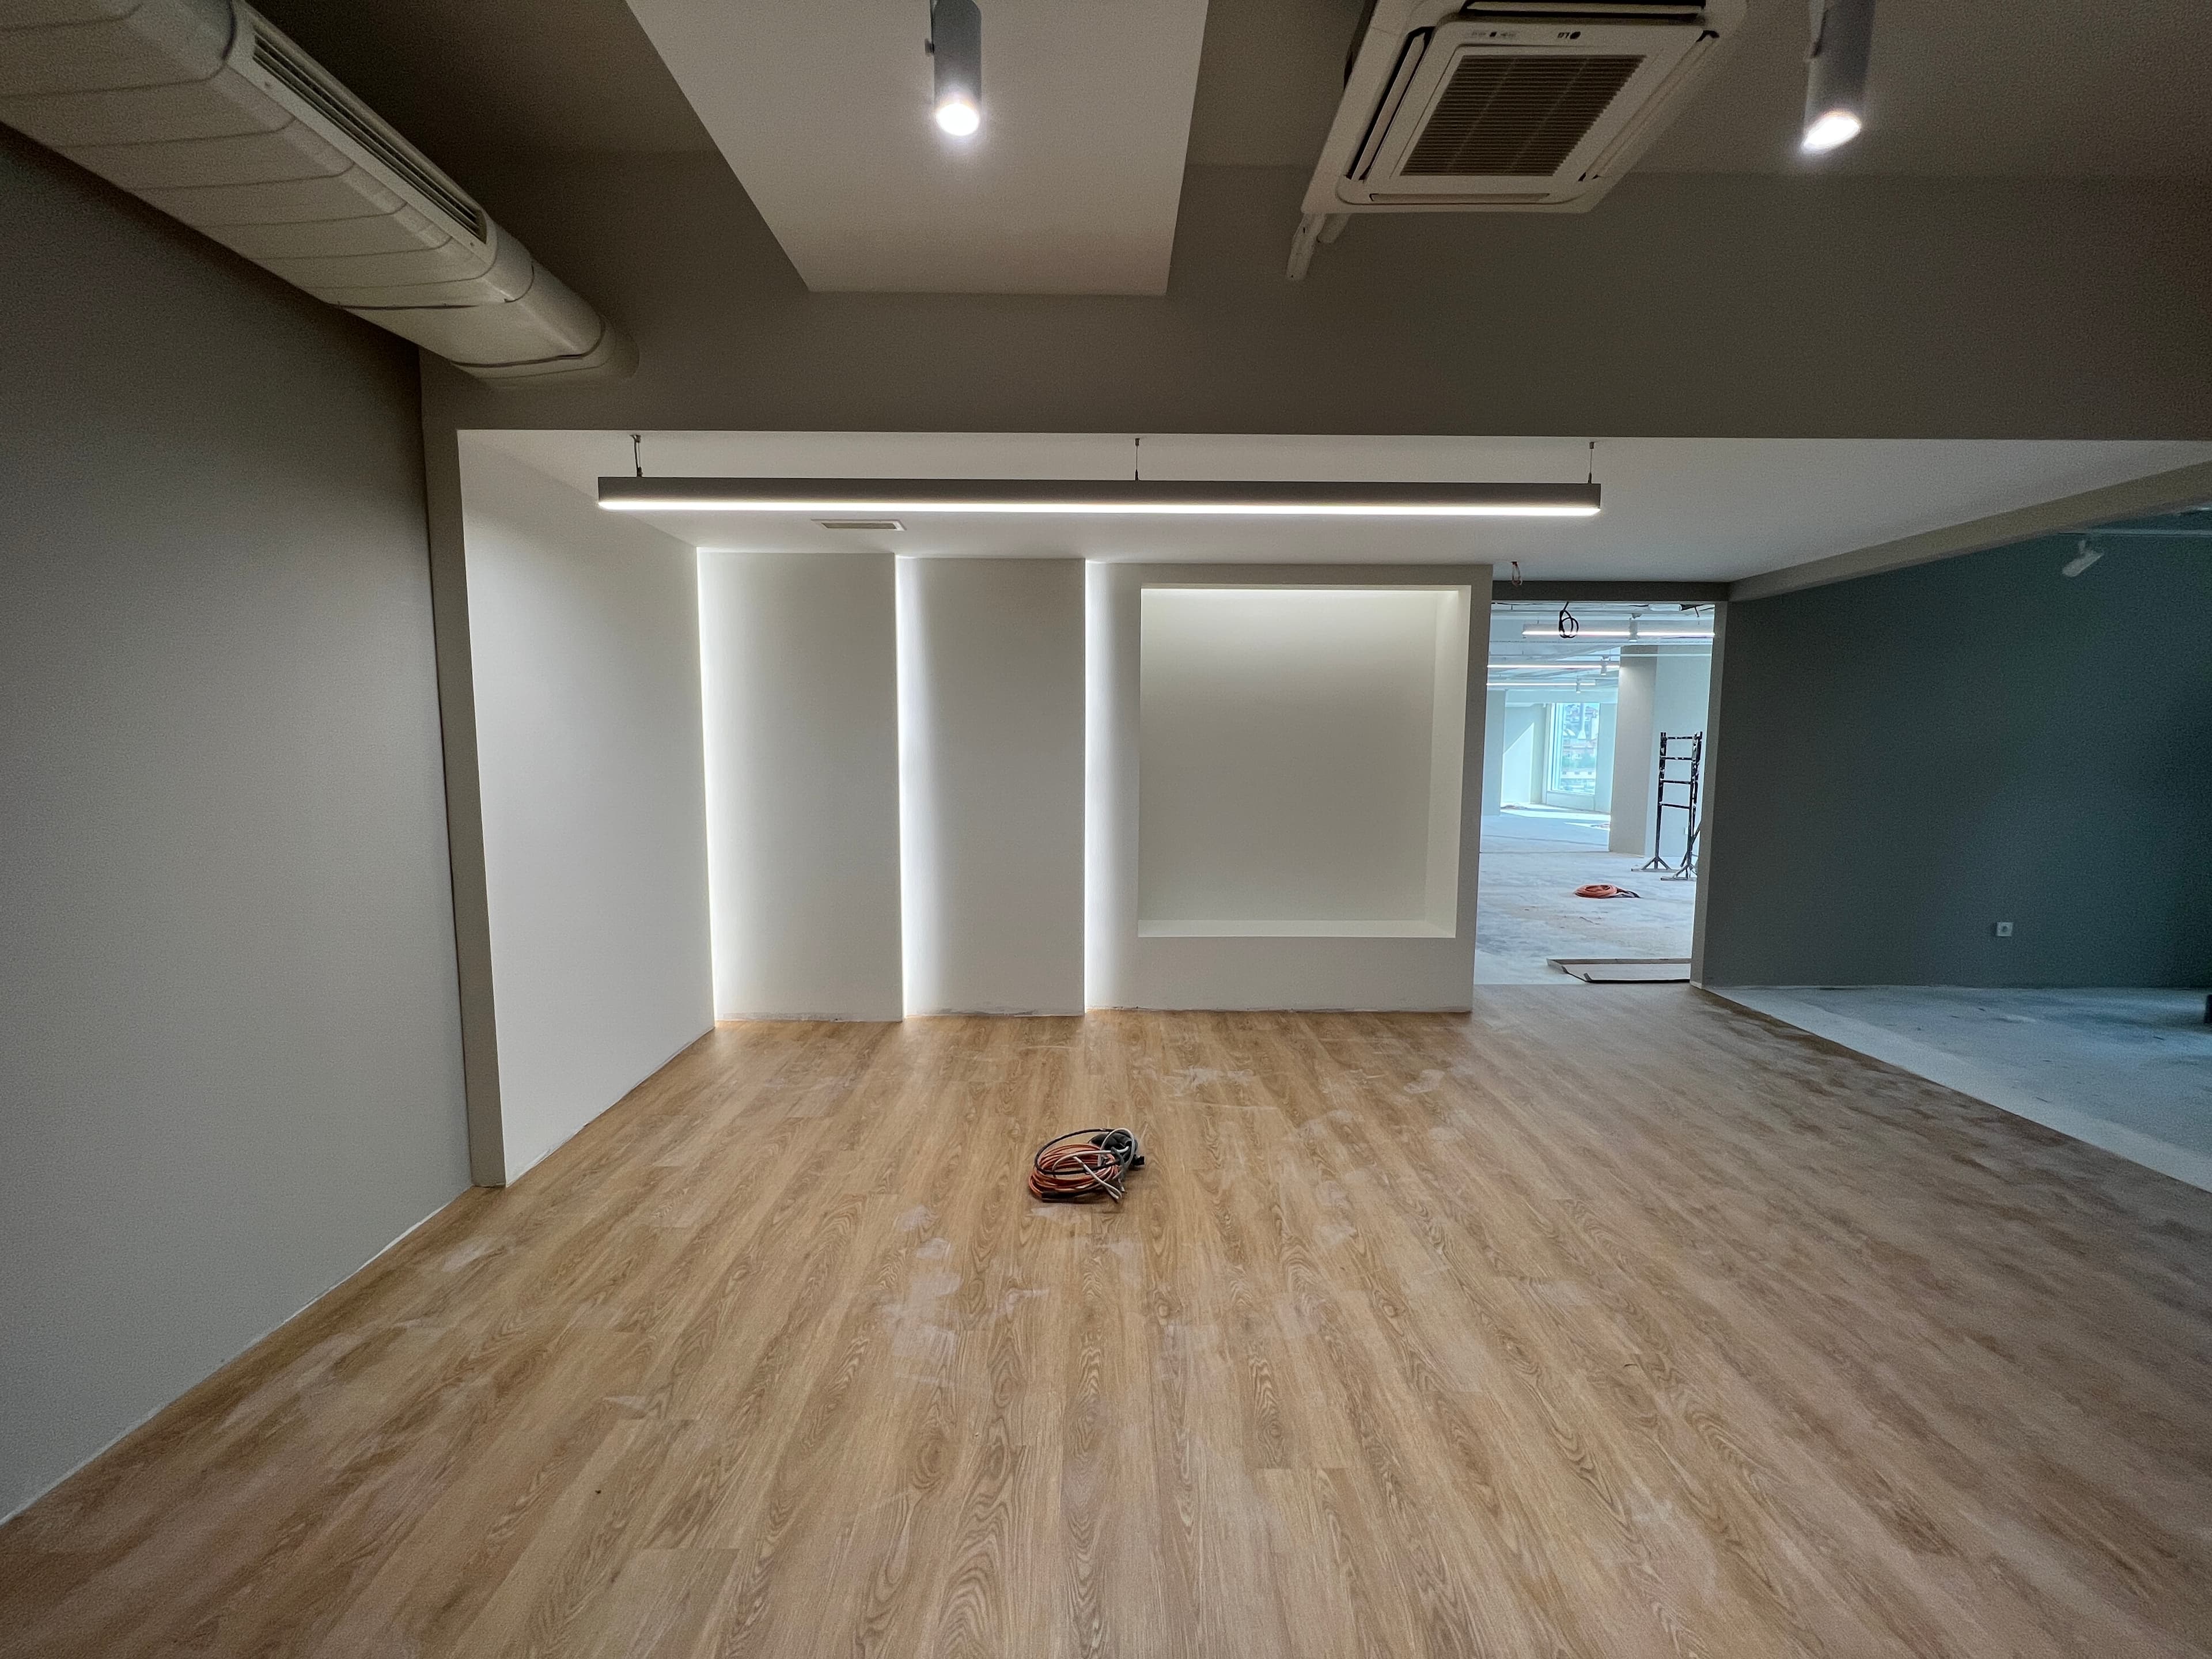
Reception nearing completion with illuminated wall niches and oak flooring
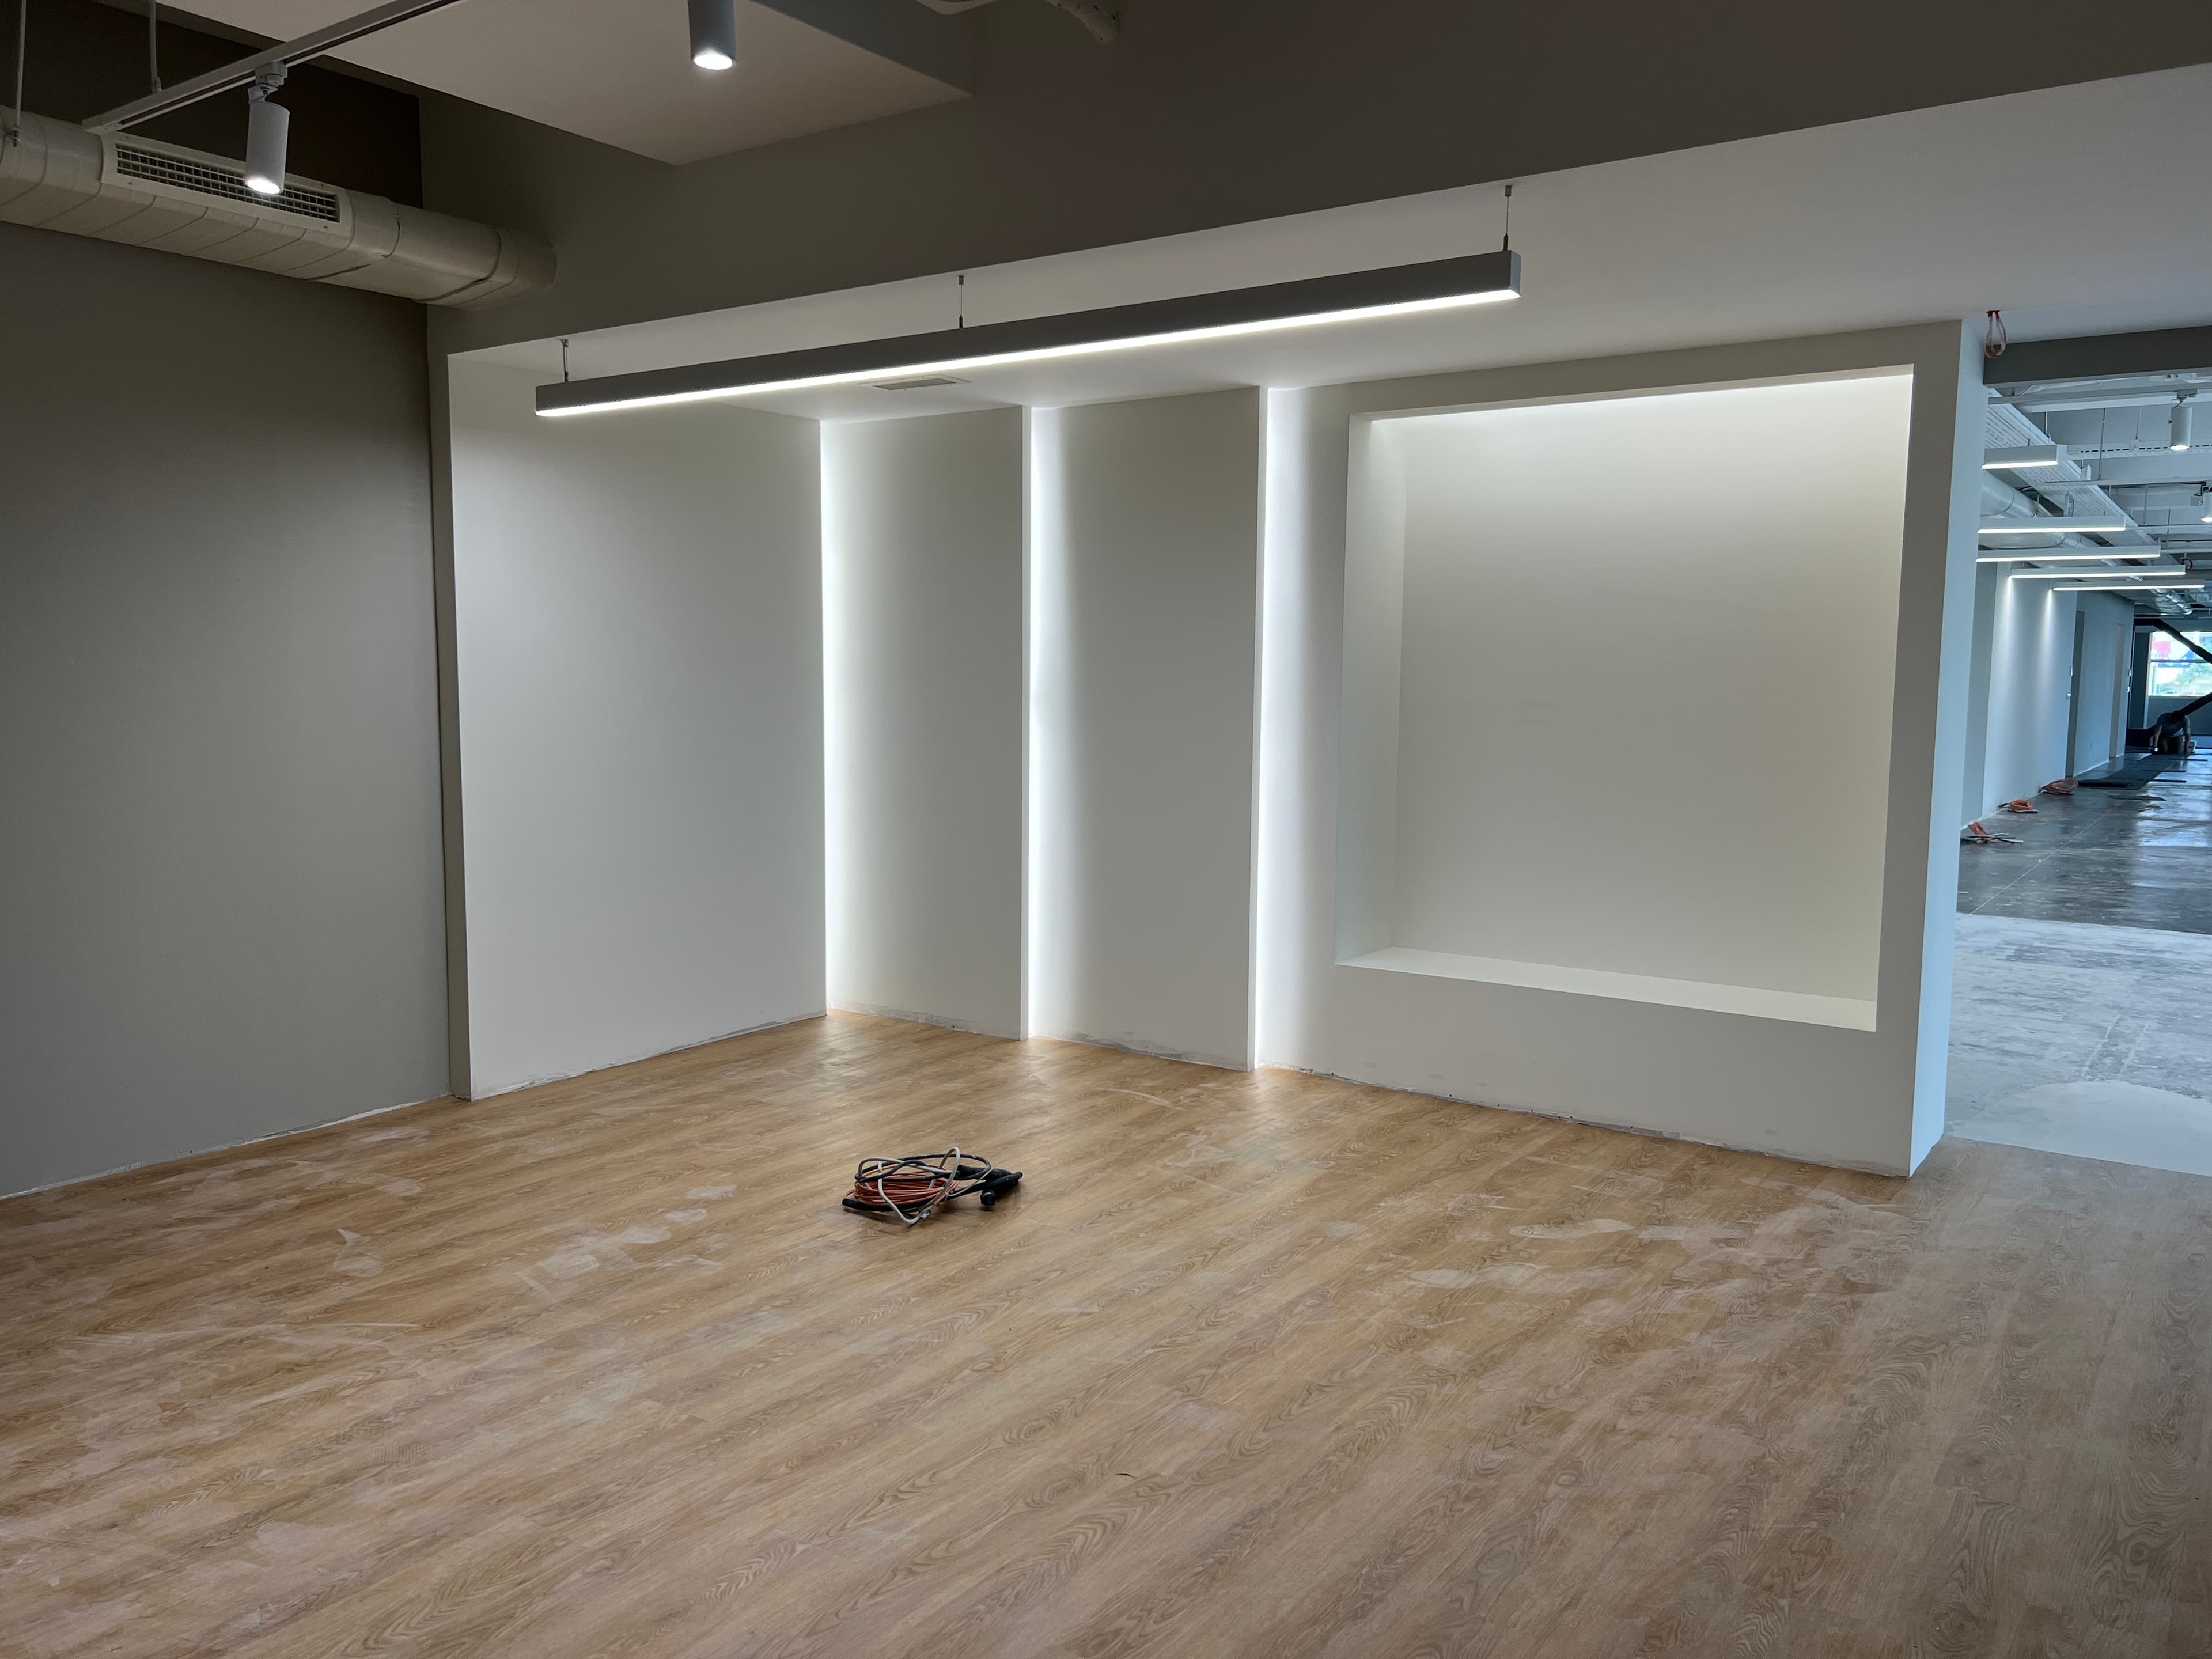
Wider angle of reception with wall niches, pendant light, and construction ongoing
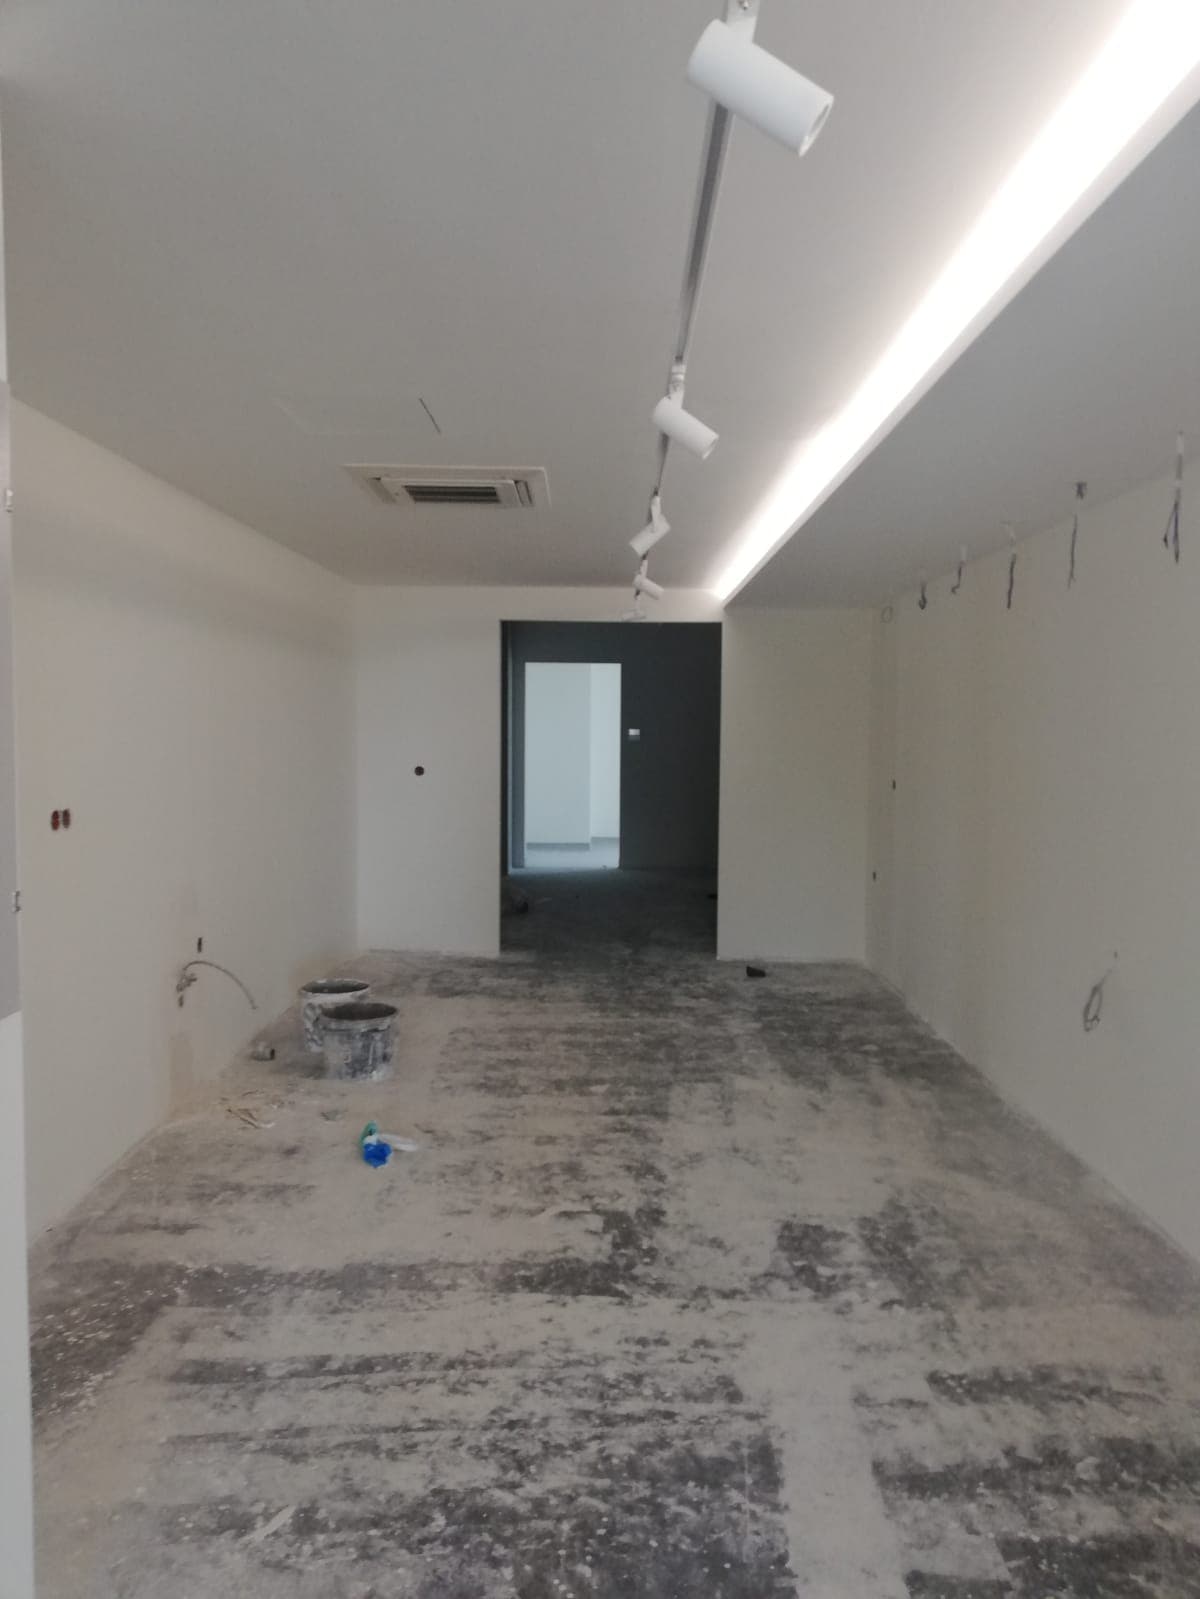
Narrow room under construction with track lighting and raw concrete floor
Verwandte Projekte
Projekt ansehen
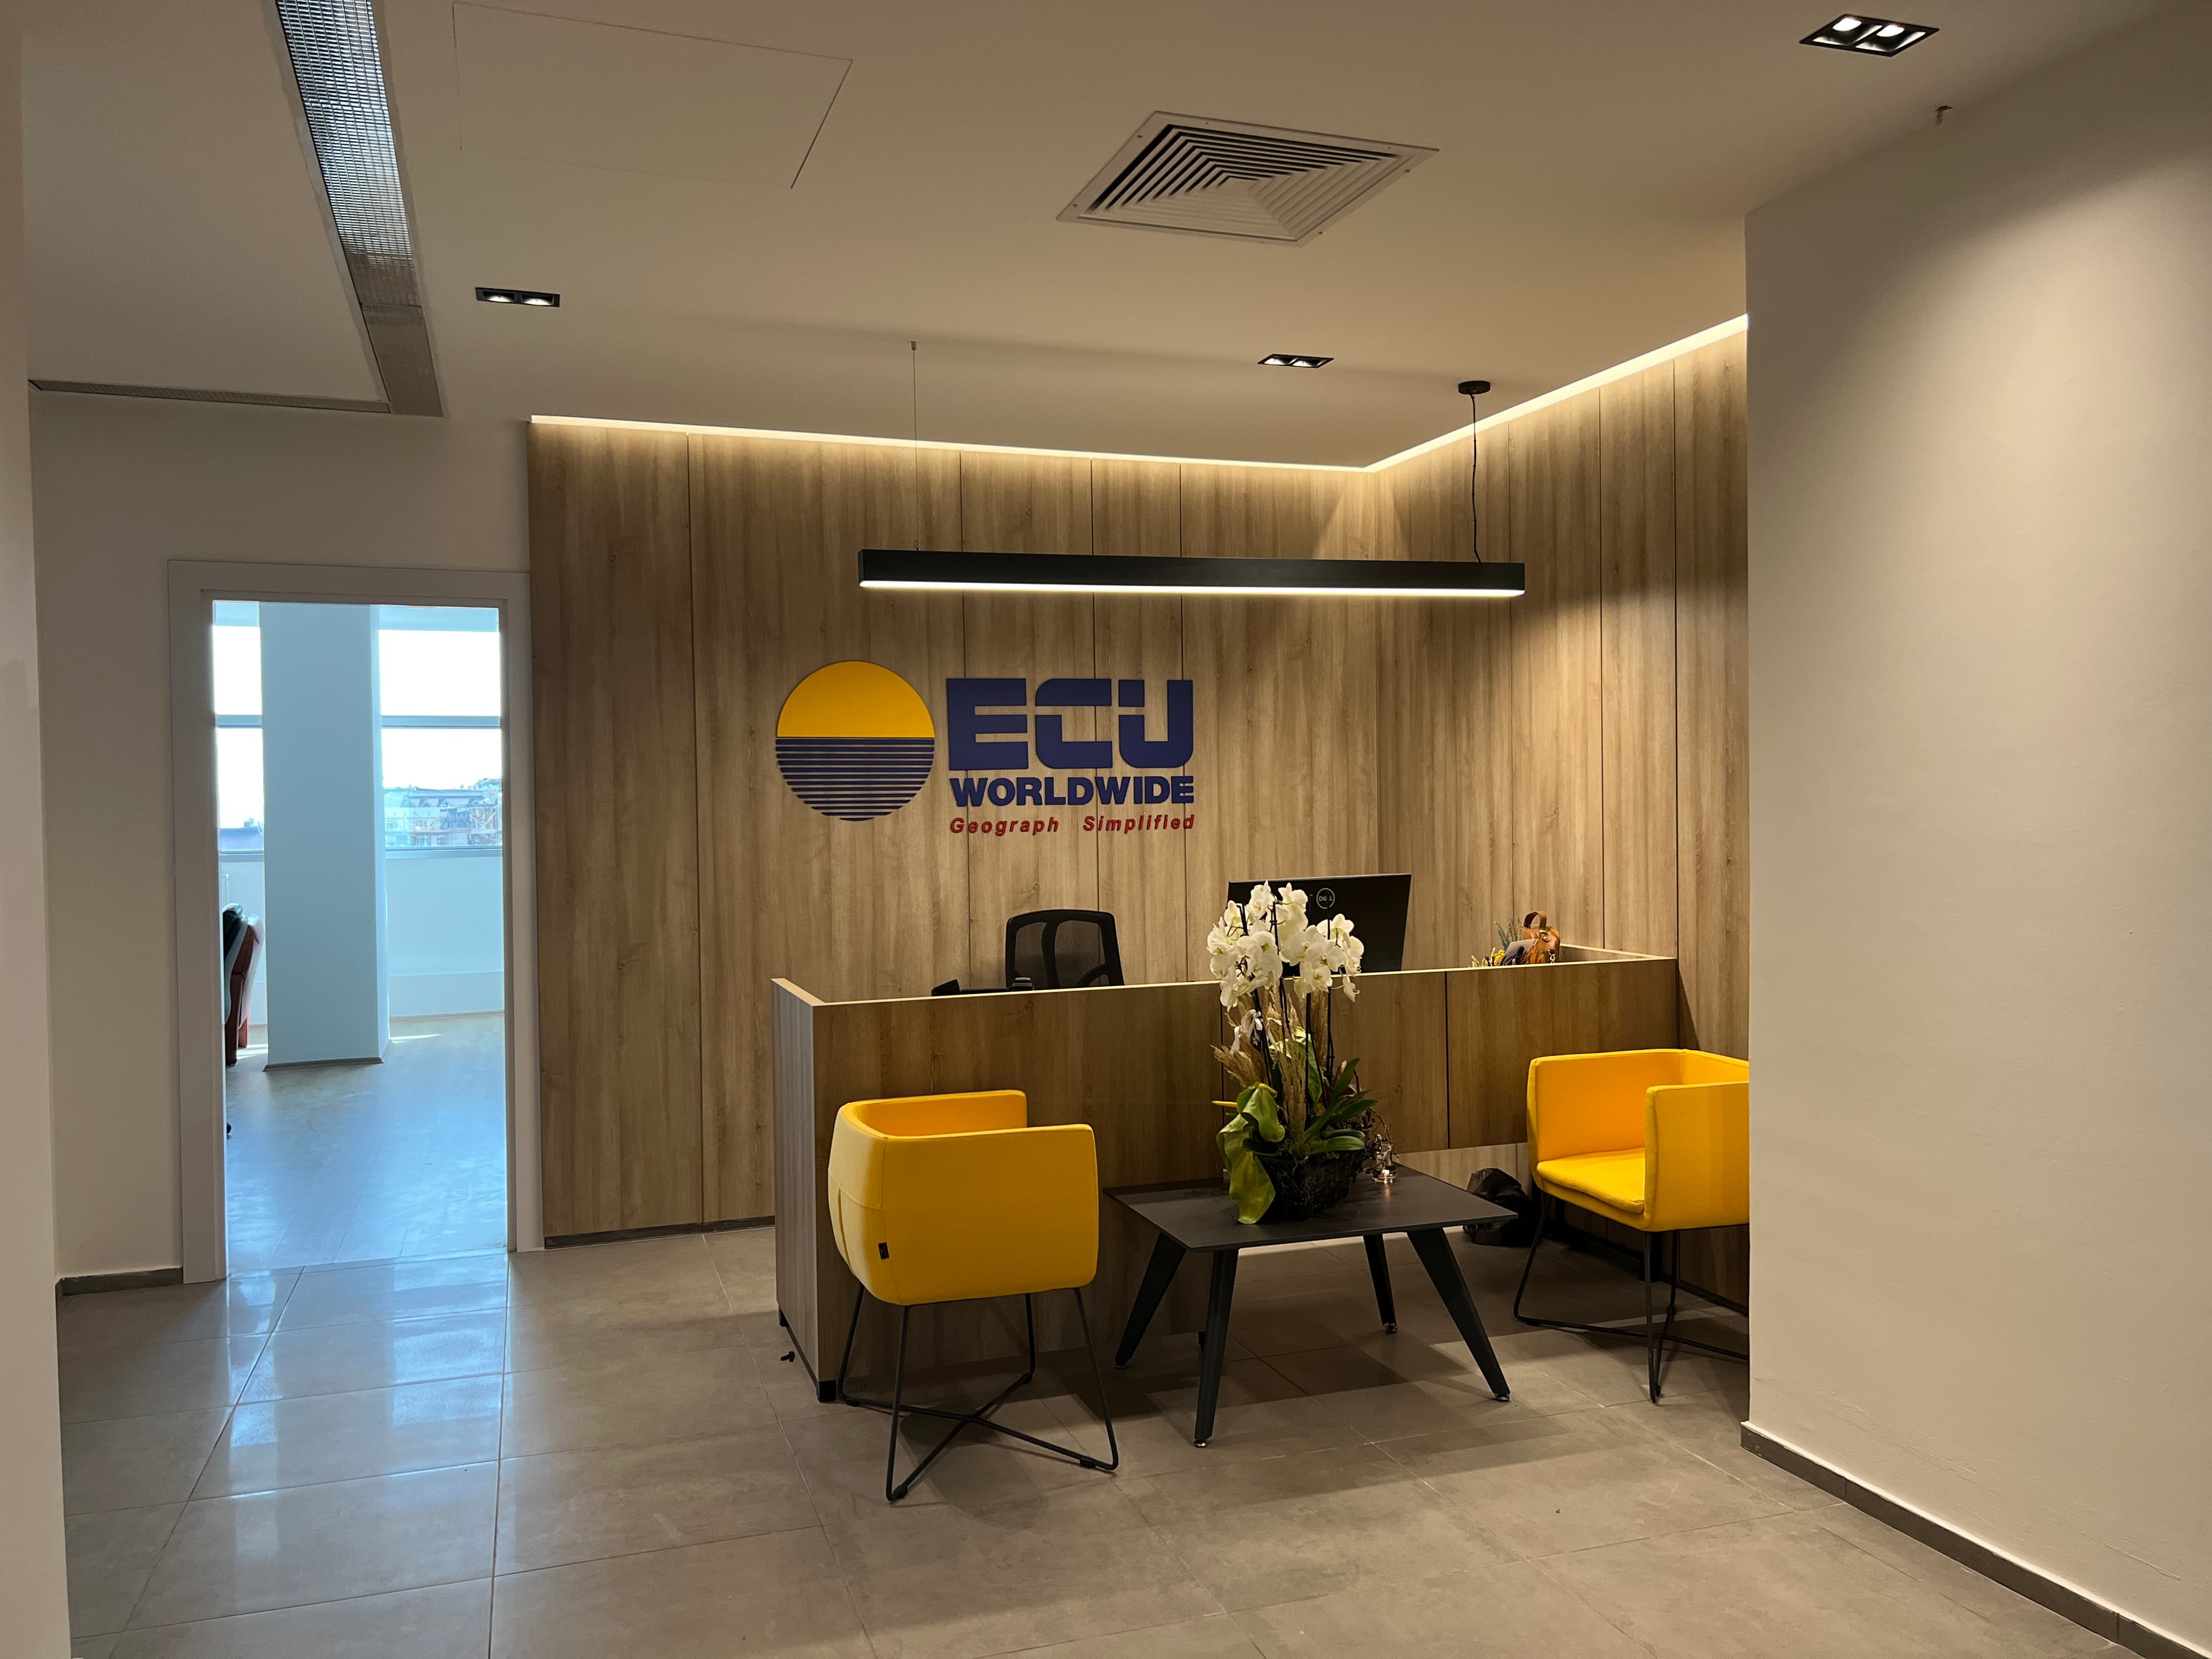
ECU Worldwide's Turkey Office
Projekt ansehen
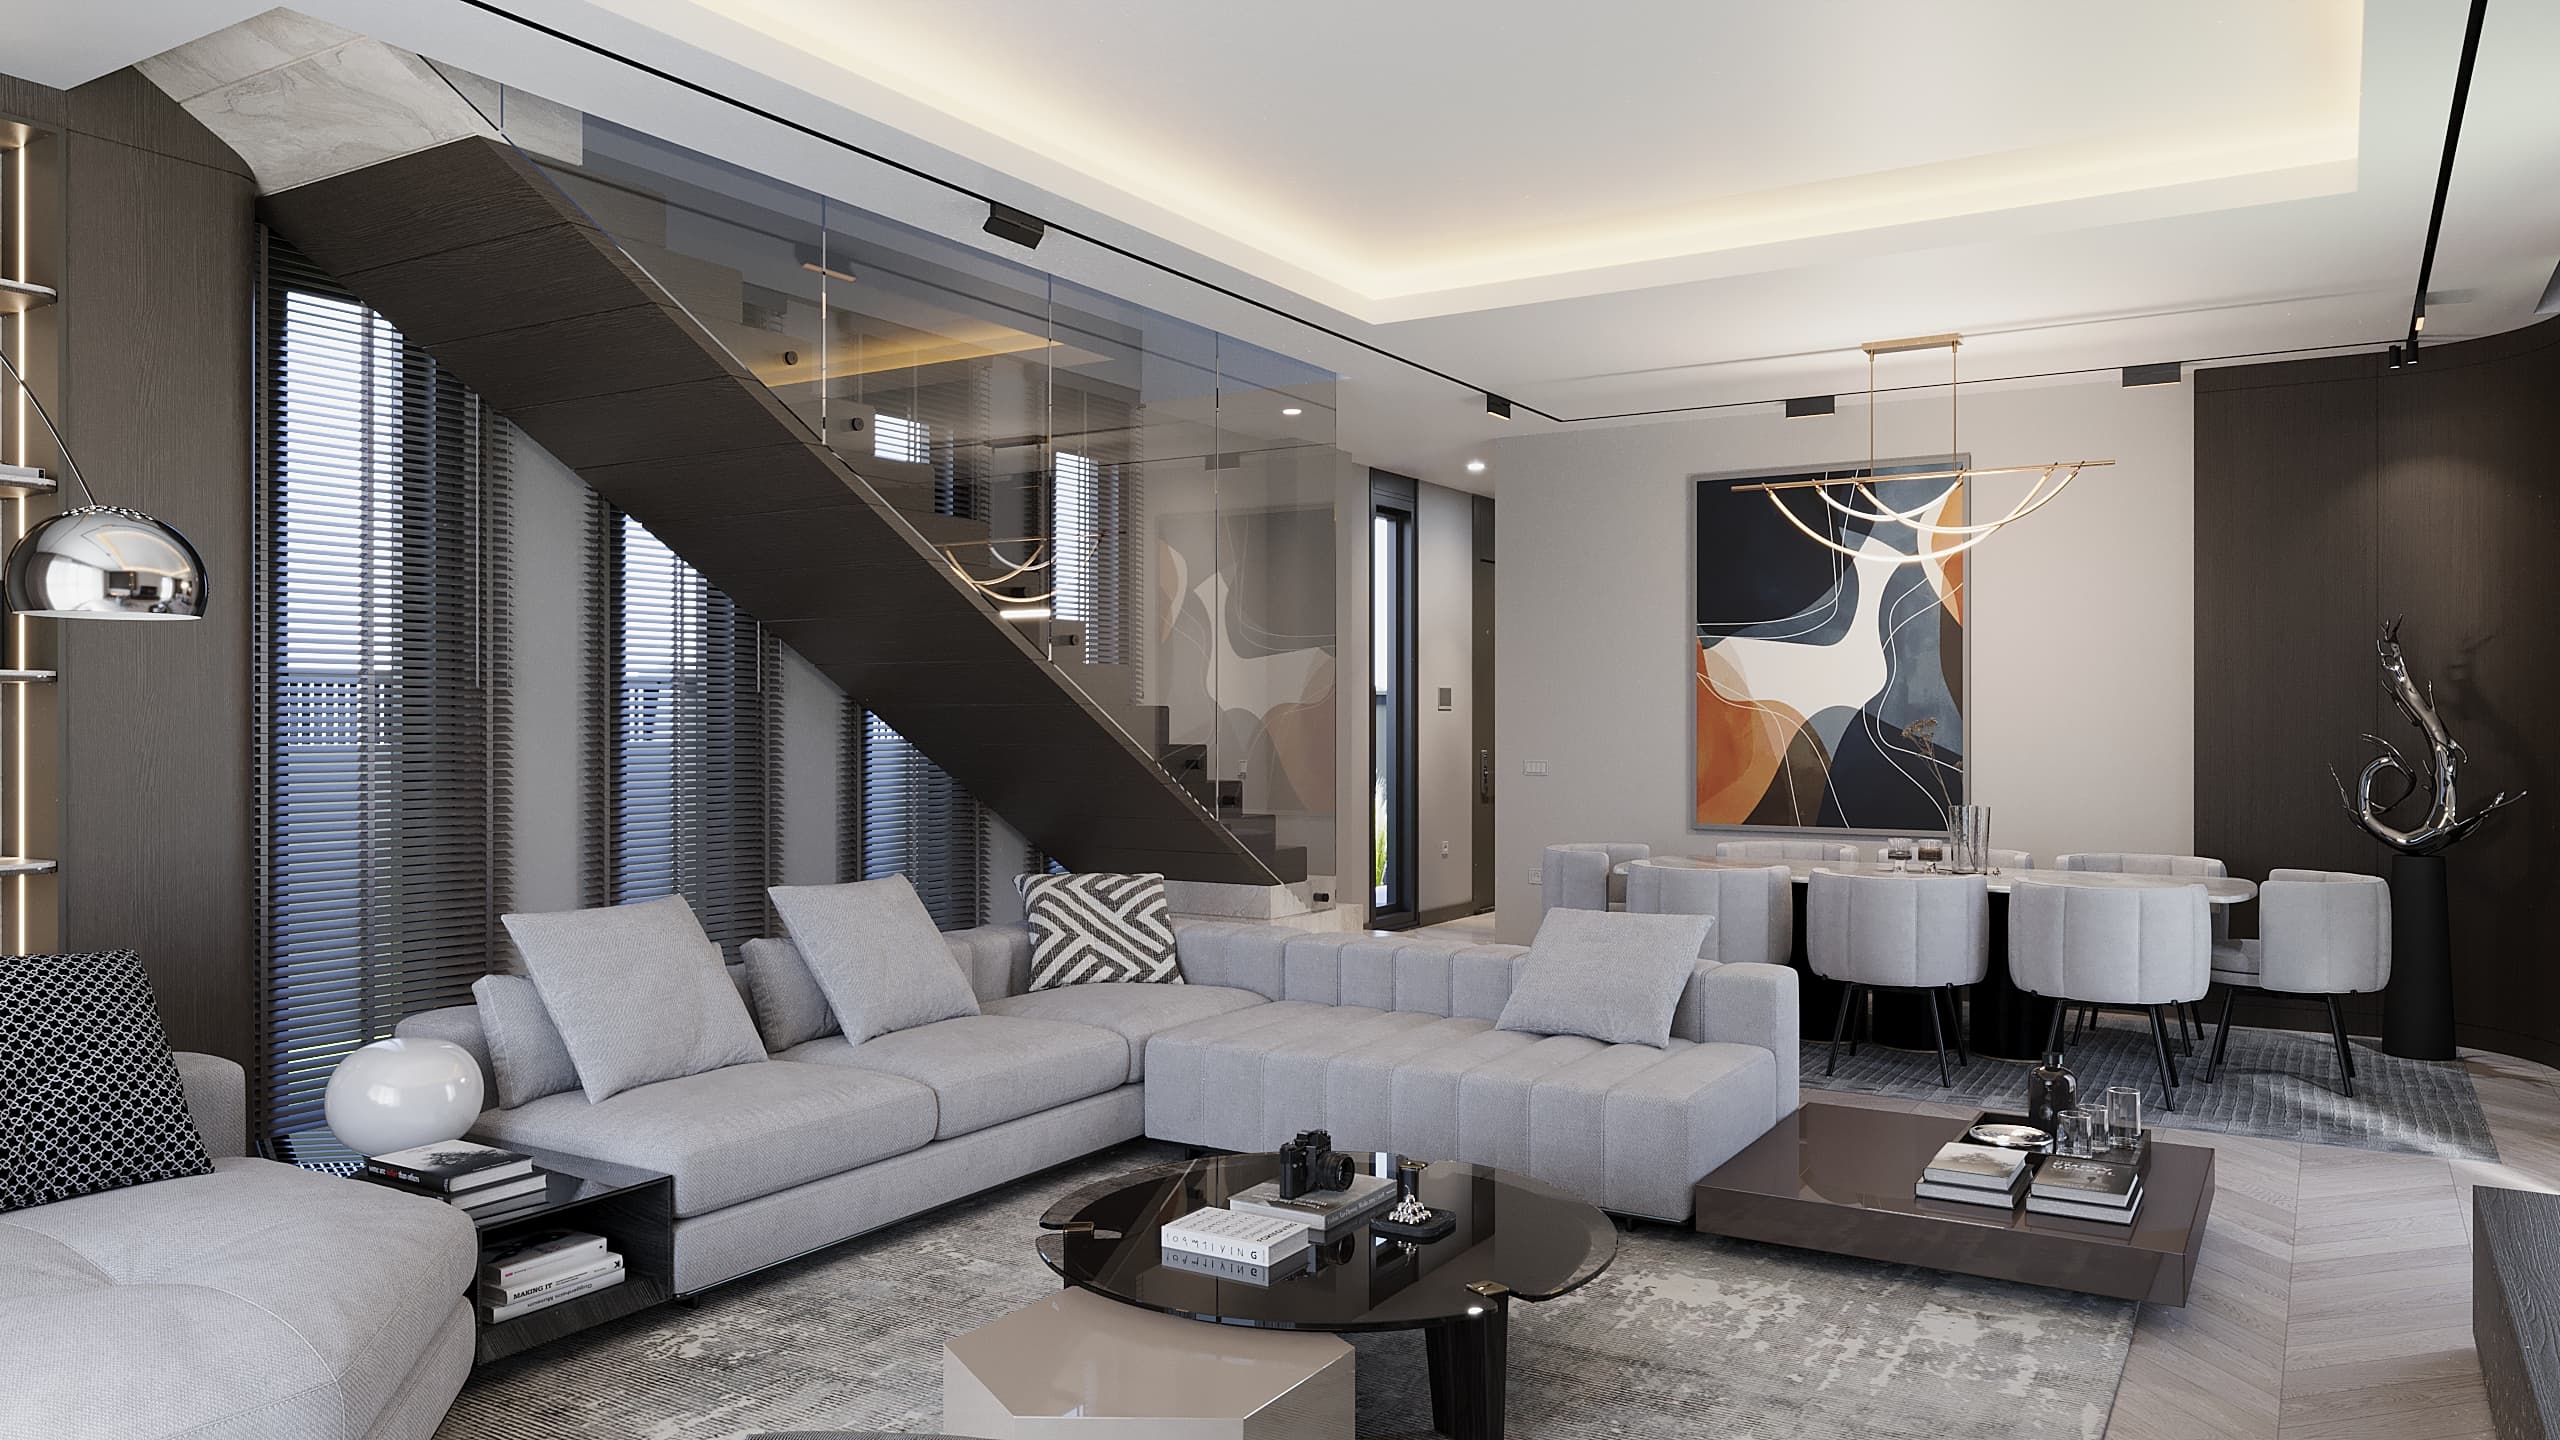
Rus Villa
Projekt ansehen
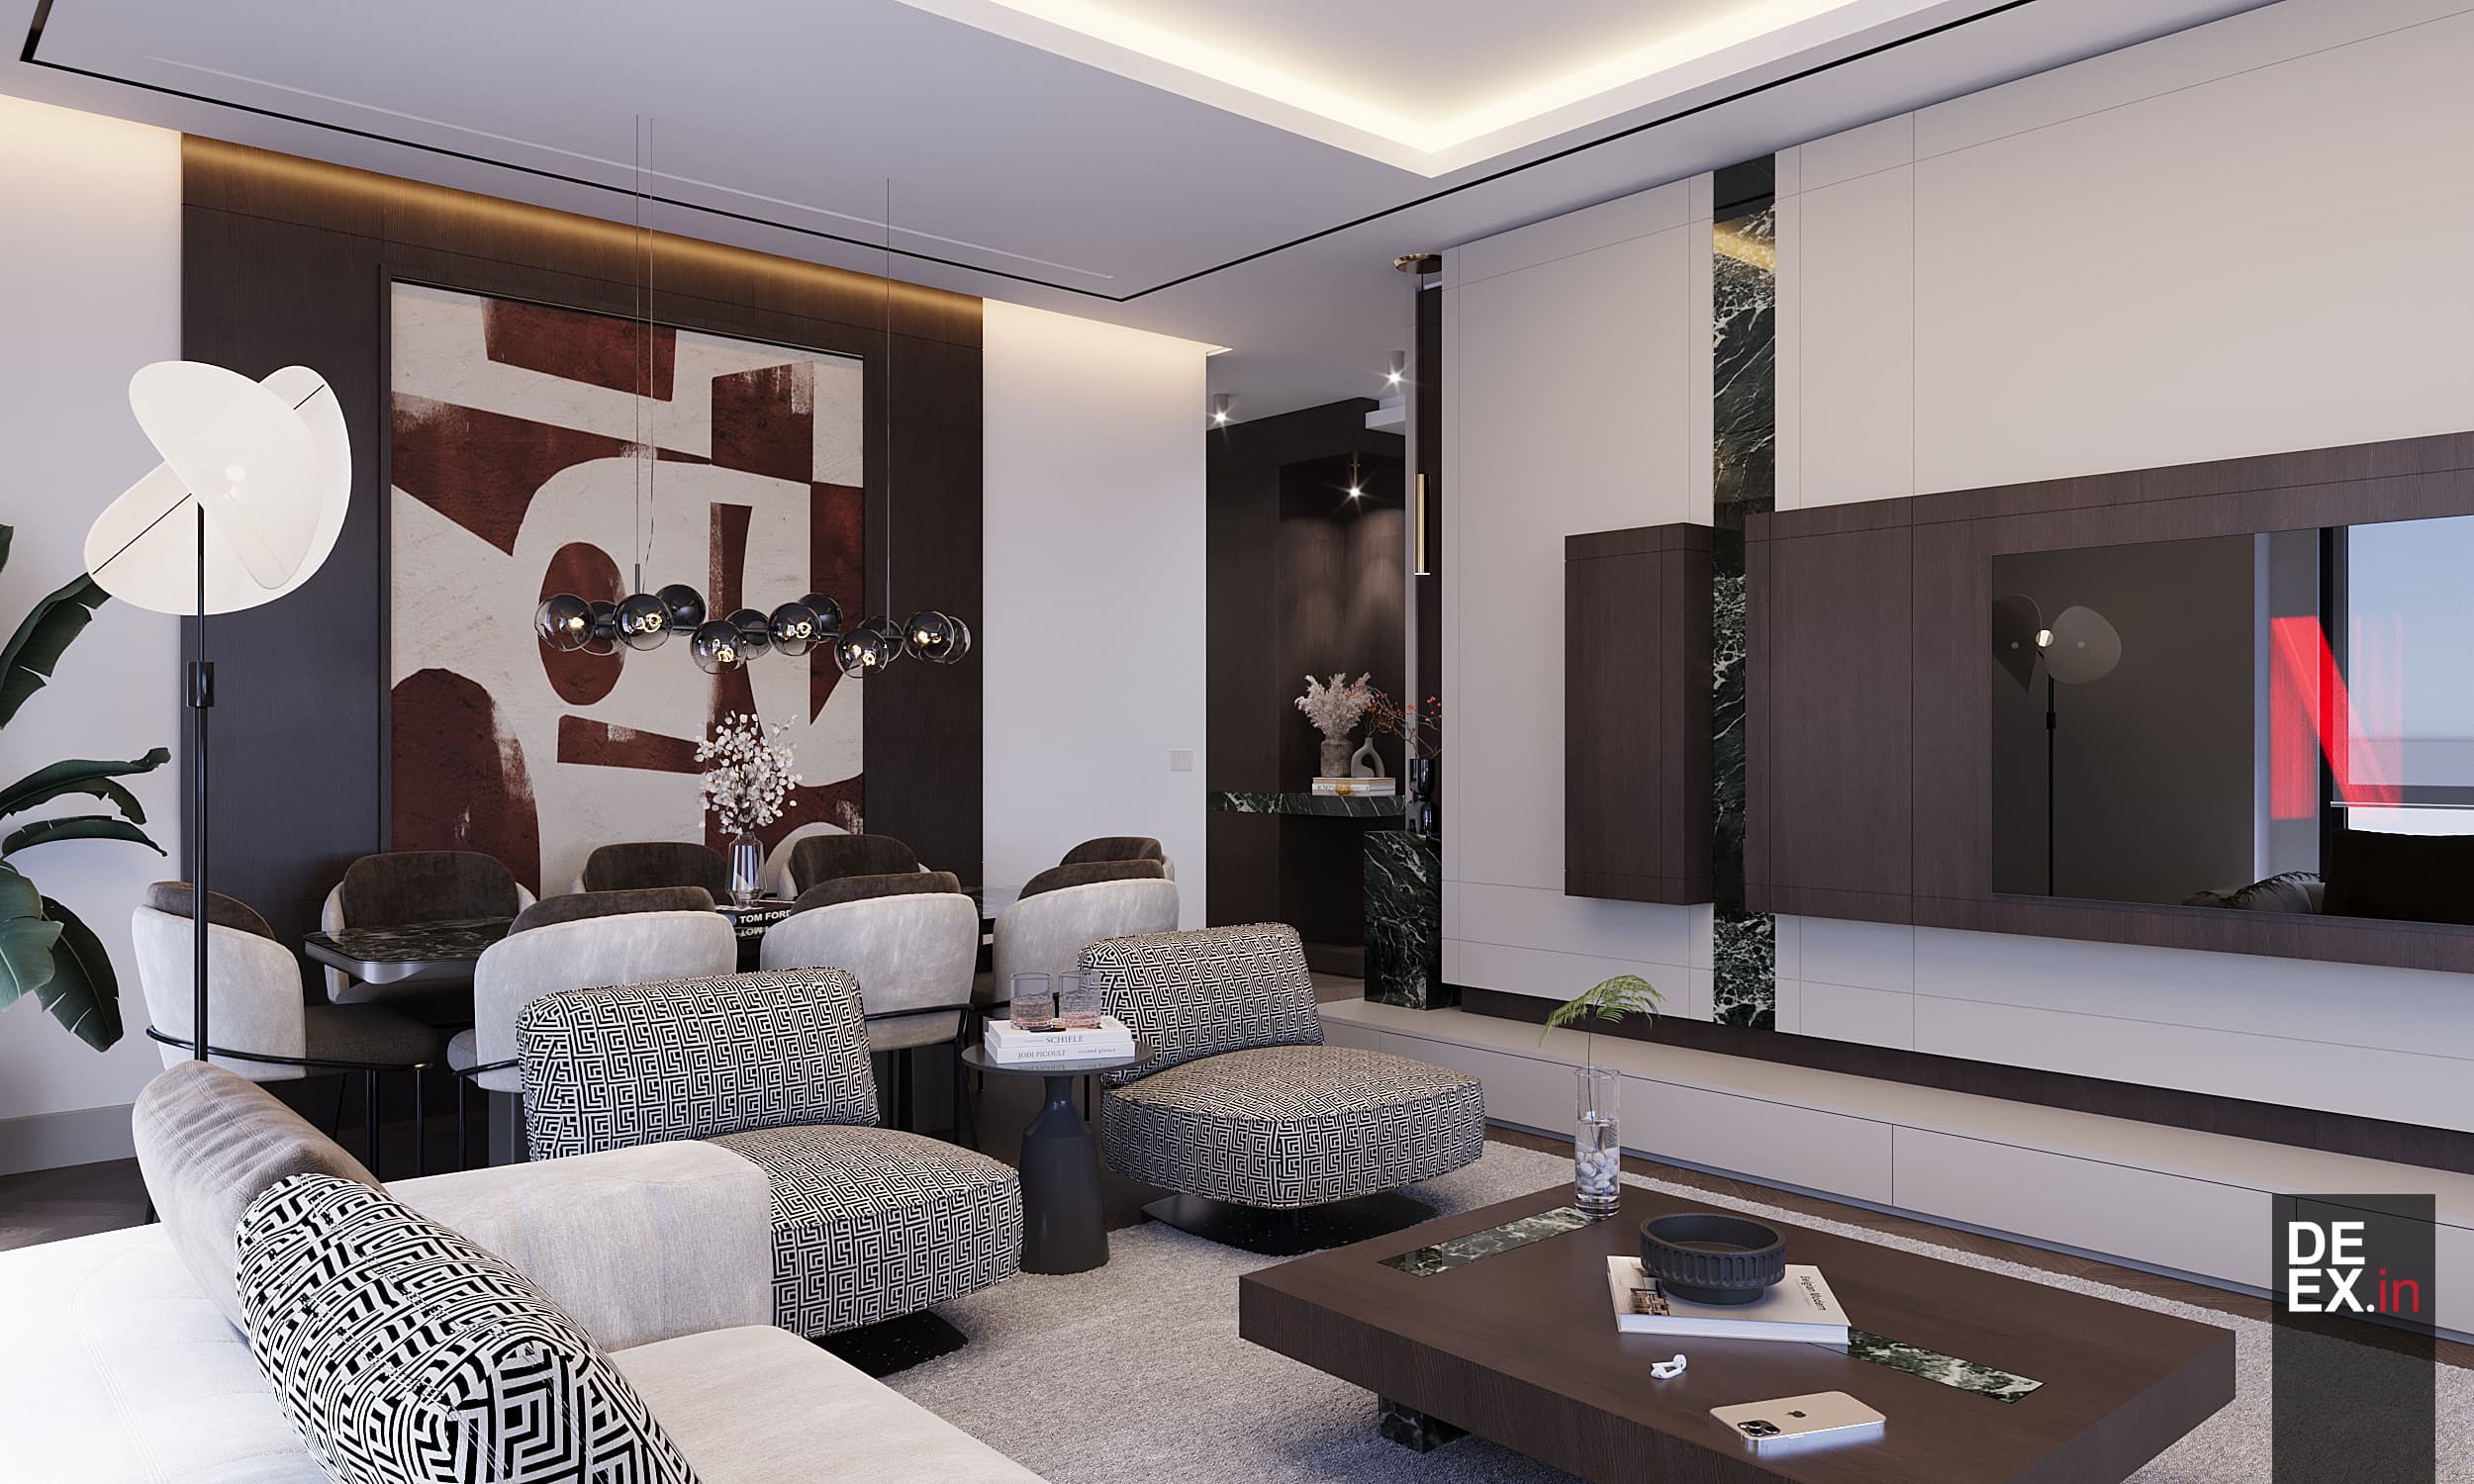
HK House
Zurück zur Innenarchitektur