Reinforced Concrete vs Steel Frame: How to Choose for Your Building
Choosing between a concrete vs steel frame residential building is one of the earliest decisions in any construction project. It affects budget, timeline, earthquake resilience, and what your architect can do with the floor plan. Here's how to make that call with confidence.
The Fundamental Difference
Reinforced concrete combines concrete (strong in compression) with steel rebar (strong in tension). You build formwork on site, place the rebar cage, pour concrete, wait for it to cure, and move to the next floor. The structure is monolithic — columns, beams, and slabs cast together into a single rigid mass.
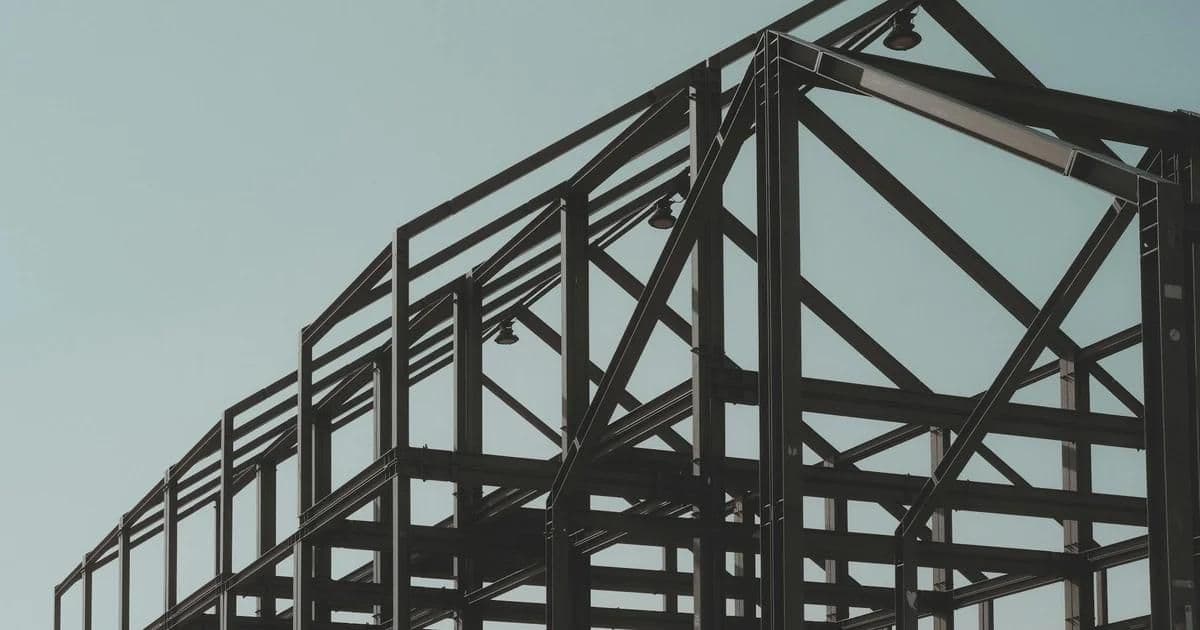
Steel frame construction uses factory-fabricated I-beams, H-columns, and connection plates. Components arrive on site ready to bolt or weld together. The frame goes up fast, and floors and walls are filled in afterward with composite decking or lightweight block.
The core trade-off:
- Concrete is heavier, slower to build, but cheaper and extremely durable once in place.
- Steel is lighter, faster to erect, but more expensive per ton and requires ongoing corrosion and fire protection.
Neither is universally "better." The right choice depends on your project's specific constraints.
Cost Comparison
Material cost is where concrete usually wins. In Turkey, reinforced concrete framing is usually cheaper than an equivalent steel frame. Cement, aggregate, and rebar are domestically produced, which keeps prices competitive. For a deeper look at sustainable building materials, local sourcing is part of the equation. Steel prices fluctuate with global commodity markets, making budgets harder to pin down.
But material cost isn't the whole picture:
- Labor costs — Concrete requires more on-site labor (formwork carpenters, rebar workers, concrete crews). Steel needs fewer workers but higher-skilled ones (certified welders, crane operators).
- Foundation savings — Steel frames are lighter, so the foundation can be smaller and cheaper. On difficult soil conditions, this advantage can offset the higher frame cost entirely.
- Construction financing — A faster build means fewer months of loan interest, site rental, and overhead. Steel's speed advantage (covered next) has real financial value.
- Waste and rework — Concrete mistakes are expensive to fix. You can't unbolt a misplaced pour. Steel components can be adjusted, redrilled, or returned to the fabricator.
Bottom line: For straightforward residential buildings up to 8-10 stories with normal soil conditions, reinforced concrete is almost always the more economical choice. Steel starts making financial sense for taller structures, fast-track projects, or sites where foundation costs are a major concern.
Speed of Construction
This is steel's strongest argument. A steel frame goes up roughly 30-40% faster than a comparable concrete frame, for two reasons:
No curing time. Concrete needs 28 days to reach design strength. Steel connections are immediate — bolt it, torque it, move on.
Parallel work streams. Steel fabrication happens off-site while the foundation is being poured. With concrete, almost everything happens sequentially on site.
In Istanbul, a typical 6-story residential building might take:
- Reinforced concrete frame: 5-7 months for the structural skeleton
- Steel frame: 3-4 months for the same
That 2-3 month difference means earlier occupancy, earlier revenue, and less exposure to weather delays — a real consideration given Turkey's rainy winters on the Marmara coast.
When speed doesn't matter as much: Owner-occupied homes, projects with long permitting timelines, or cases where interior finishing is the bottleneck.
Seismic Performance
Turkey sits on some of the most active fault lines in the world. After the 2023 Kahramanmaras earthquakes, earthquake-resistant design is no longer an abstract concern for anyone building here.
Reinforced concrete, when designed to current Turkish seismic code (TBDY 2018), performs well. Shear walls — thick concrete panels integrated into the frame — are the primary earthquake resistance tool. The keyword is "correctly." Poor concrete quality or insufficient rebar detailing has caused virtually every concrete building collapse in Turkish earthquakes.
Steel frames are inherently more ductile — steel bends before it breaks, absorbing seismic energy through controlled deformation. Steel buildings are also lighter, meaning lower seismic forces act on the structure (seismic force is proportional to mass).
Key considerations:
- Both systems meet the same seismic performance targets. Turkish building code doesn't favor one over the other.
- Steel's advantage is forgiving behavior. It deforms visibly before failing, giving warning. Concrete failure can be more sudden.
- Concrete's advantage is stiffness. It controls lateral drift better, protecting walls and windows.
- Hybrid systems — concrete shear walls with steel framing — are increasingly common in mid-rise Turkish construction.
The honest answer: Construction quality matters more than material choice. An expertly detailed concrete building will outperform a poorly welded steel frame every time.
Design Flexibility
Architects care about this one deeply. The structural system determines span lengths, column spacing, floor-to-floor heights, and how freely you can arrange the floor plan.
Steel wins on clear spans. Steel beams can span 12-15 meters without intermediate columns. That means open-plan living areas, column-free spaces, and dramatic cantilevered balconies.
Concrete wins on form. Curved walls, tapered columns, sculptural shapes — concrete can take almost any form because it's poured as a liquid. For expressive residential architecture, concrete offers more freedom of shape.
Practical differences for residential projects:
- Column placement — Concrete columns in residential buildings are typically spaced 4-6 meters apart. Steel allows 8-12 meters, meaning fewer columns interrupting your floor plan.
- Floor depth — Concrete flat slabs can be as thin as 20-25 cm, maximizing ceiling height. Steel composite floors are typically 30-40 cm deep including the beam, which eats into headroom unless you increase the floor-to-floor height.
- Renovation potential — Steel frames are easier to modify later. Cutting a new opening or removing a column (with proper engineering) is feasible. With concrete, structural modifications are far more disruptive and expensive.
At DEEX Studio, we often recommend steel framing for projects where the interior layout demands large open areas or where the client anticipates future reconfiguration. For sculptural, expressive designs or compact residential layouts, concrete gives us more to work with.
Maintenance and Longevity
Both materials can last 50-100 years, but they age differently.
Reinforced concrete is low-maintenance when built well. The concrete cover protects rebar from corrosion, and the material actually gains strength over time. Its enemies:
- Carbonation — CO2 penetrates concrete over decades, eventually allowing rebar corrosion. Proper cover thickness (25-30 mm minimum) prevents this.
- Chloride attack — relevant for coastal buildings in Istanbul or Izmir where salt air accelerates corrosion.
- Cracking — allows water ingress. Regular crack inspection is the main maintenance task.
Steel frames need more active protection:
- Corrosion — every exposed surface needs paint or galvanizing, renewed every 10-15 years.
- Fire protection — steel loses strength above 500 degrees C and must be fireproofed with intumescent coatings.
- Connection inspection — bolts and welds should be checked periodically, especially in seismic zones.
Life-cycle cost: For a 50-year horizon, concrete typically wins on total cost of ownership thanks to lower ongoing maintenance.
How DEEX Studio Approaches Structural Decisions
Every project at DEEX Studio begins with a structural feasibility study before we commit to a material system. We evaluate soil conditions, seismic classification, architectural program, budget, and timeline as a package.
For most residential projects in Istanbul — whether you are building a villa in Turkey or a multi-unit development — we default to reinforced concrete with shear wall systems — it meets seismic requirements, costs less, and Turkish contractors know it well. When a project needs large open-plan spaces, rapid construction, or sits on challenging soil, we shift to steel or hybrid systems.
If you're planning a build and want a clear-eyed structural recommendation, reach out to our team for a consultation.
FAQ
Is steel frame or concrete better for earthquake zones?
Both can be engineered to the same seismic performance standard. Steel offers better ductility (bending before breaking), while concrete provides greater stiffness to control drift. In Turkey, both must comply with TBDY 2018 seismic code. Construction quality matters more than material choice.
How much cheaper is concrete than steel for residential buildings?
In Turkey, reinforced concrete framing is typically cheaper than steel framing. However, steel's faster construction can reduce financing and overhead costs, partially closing the gap. The total cost difference depends on building size, soil conditions, and project timeline.
Can you mix concrete and steel in the same building?
Yes, and it's increasingly common. Hybrid systems use concrete shear walls for lateral stiffness and steel beams and columns for long spans and fast erection. This combination is popular for mid-rise commercial and residential buildings in seismic zones.
How long does a steel frame building last compared to concrete?
Both can last 100+ years with proper maintenance. Concrete requires less ongoing maintenance but is harder to repair if problems develop. Steel needs regular corrosion protection and fireproofing renewal but is easier to inspect and repair. Neither material has an inherent lifespan advantage.
Which is better for a 3-story residential house in Turkey?
Reinforced concrete is the standard choice for low-rise residential in Turkey. It's cheaper, local contractors know it well, and it meets all seismic requirements comfortably. Steel makes sense only if you need exceptionally large open spans or an unusually fast build.
Does steel frame construction require special permits in Turkey?
No special permits beyond the standard building permit (yapi ruhsati). Our guide to construction permits in Istanbul covers the full process. However, the structural engineer must design to Turkish steel design code (CYTHYE 2018) and seismic code (TBDY 2018). The structural drawings are reviewed during the normal permitting process regardless of material choice.
Kontaktieren Sie uns
Lassen Sie uns Ihr Projekt verwirklichen
Planen Sie ein neues Projekt? Lassen Sie uns Ihre Vision gemeinsam realisieren.