DEEX
.
in
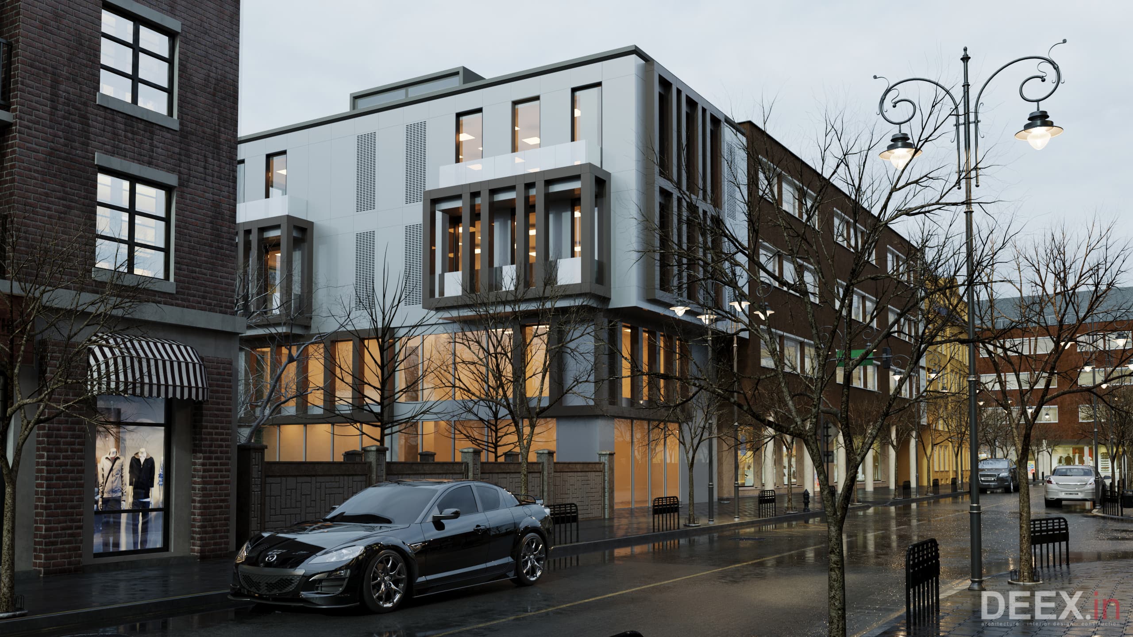
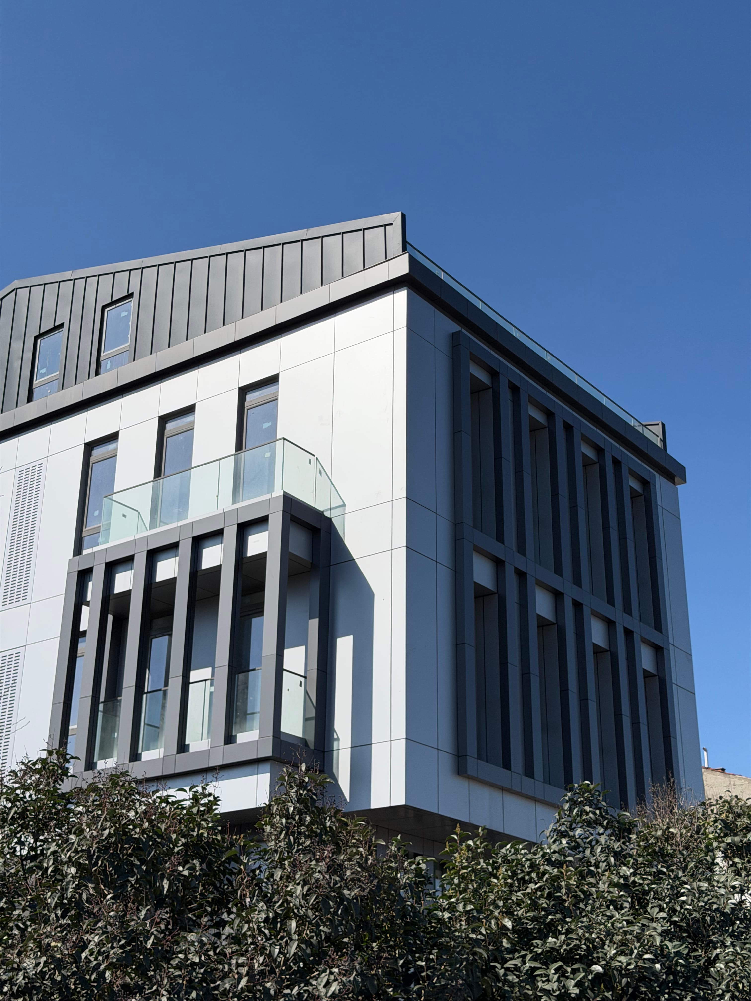
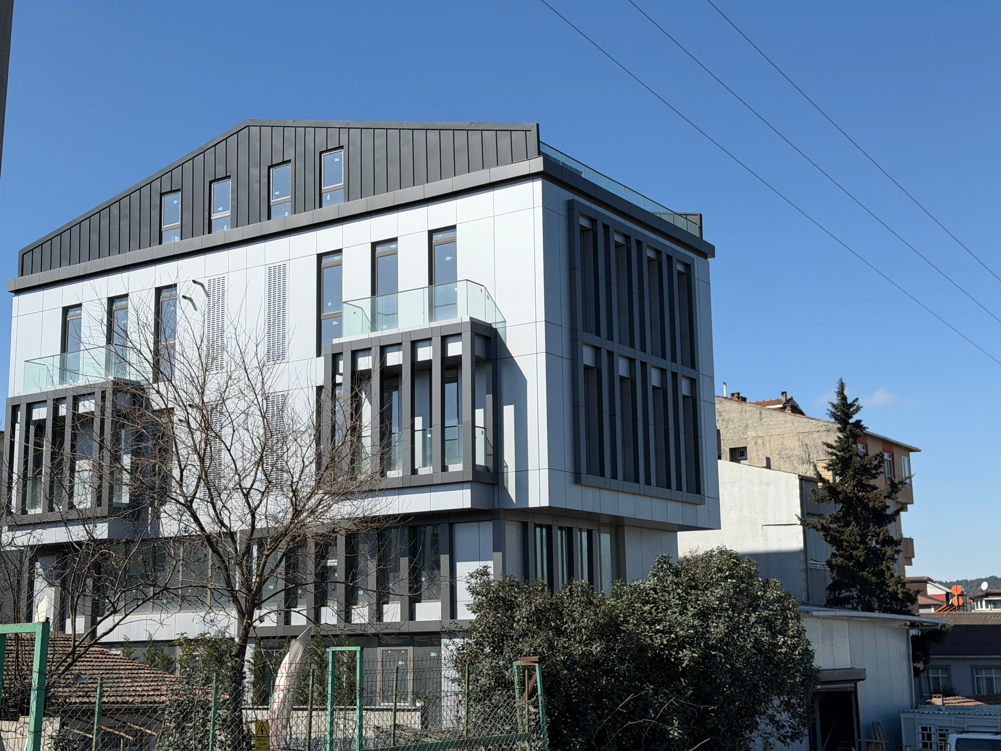
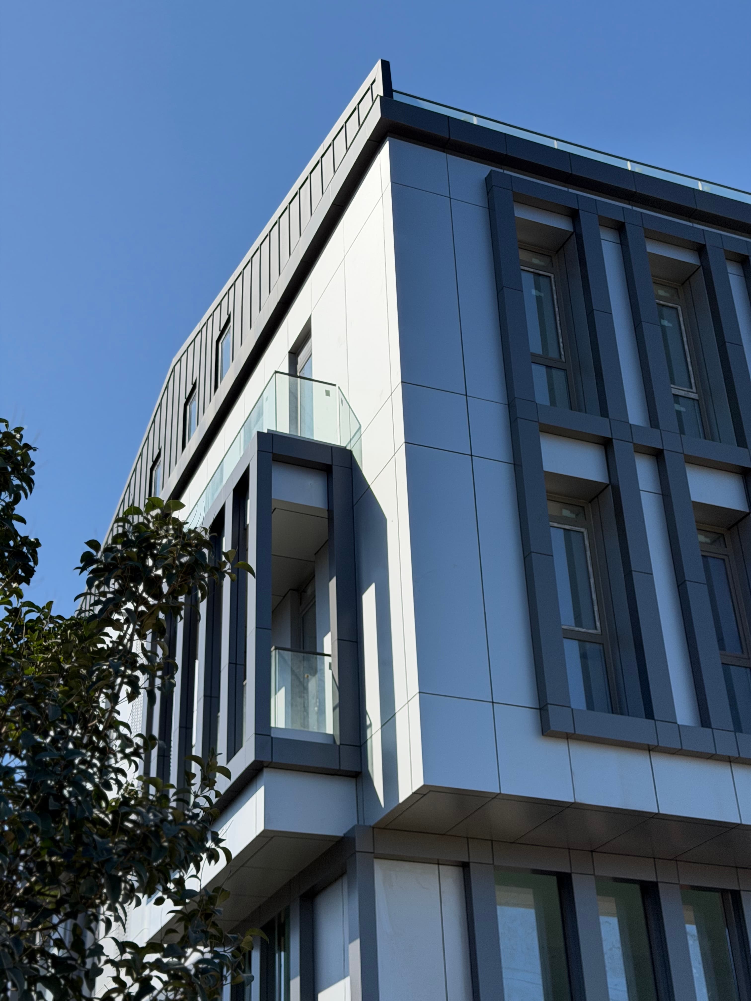
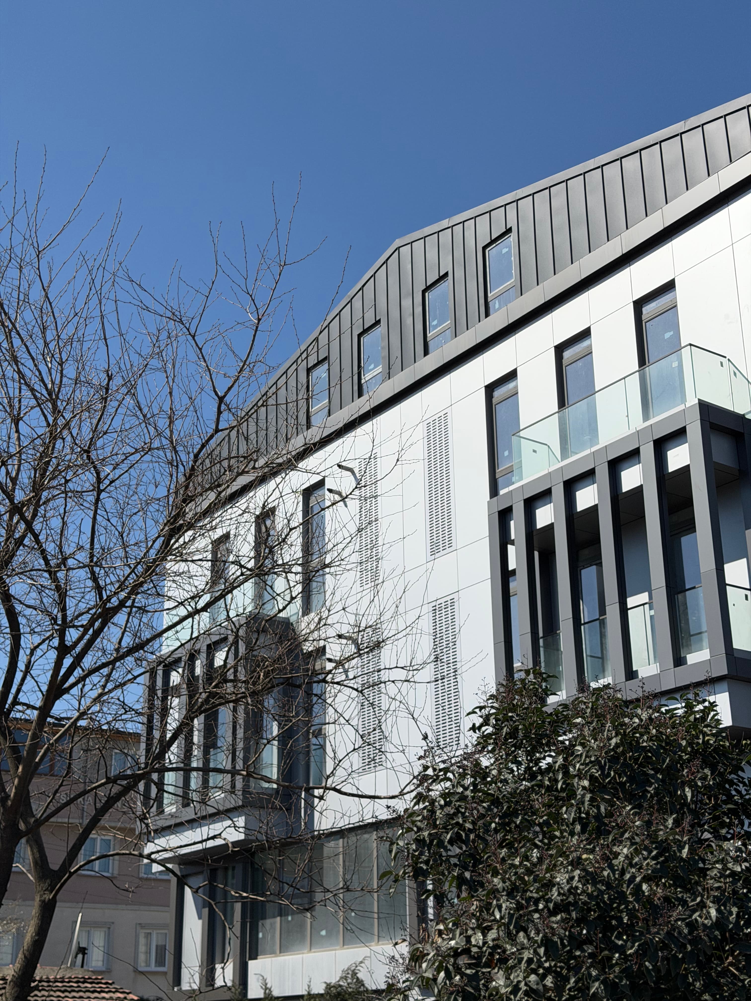
Barut İş Merkezi
الرئيسية
/
العمارة
/
Barut İş Merkezi
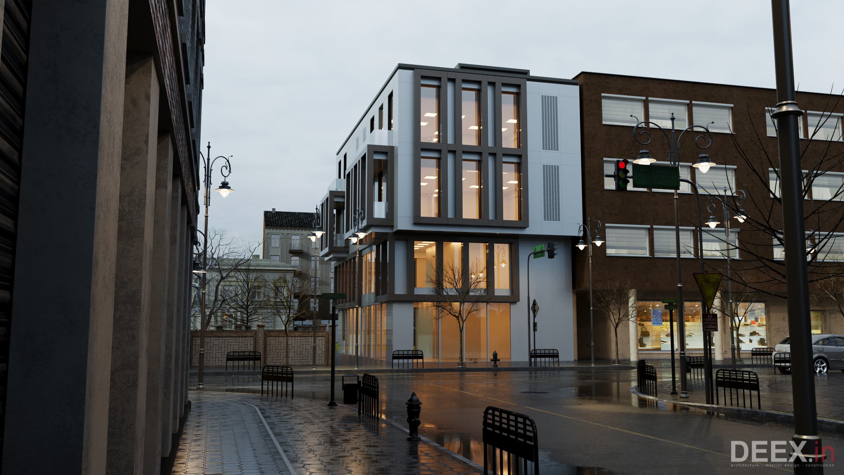
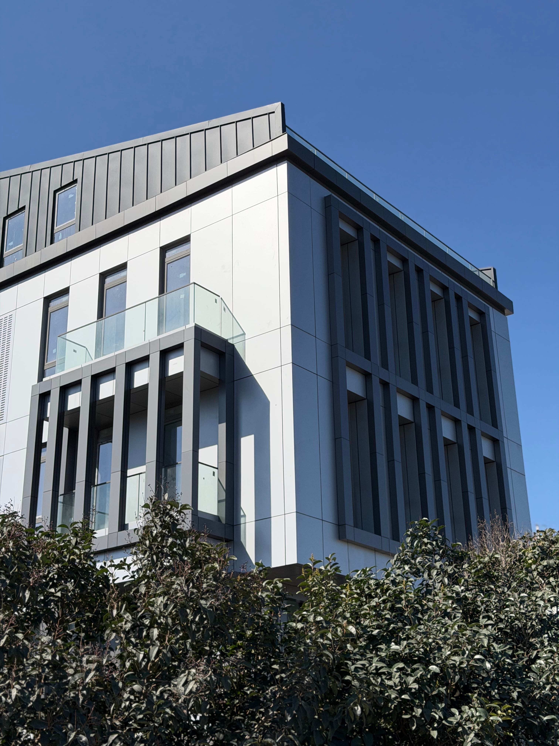
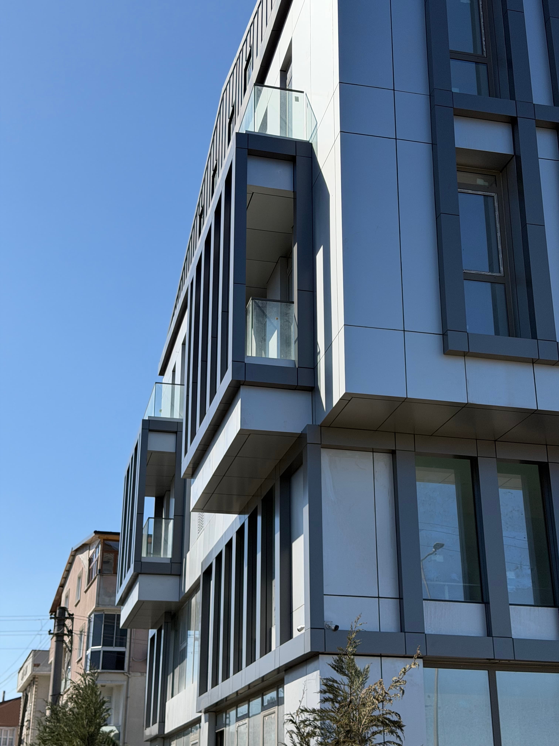
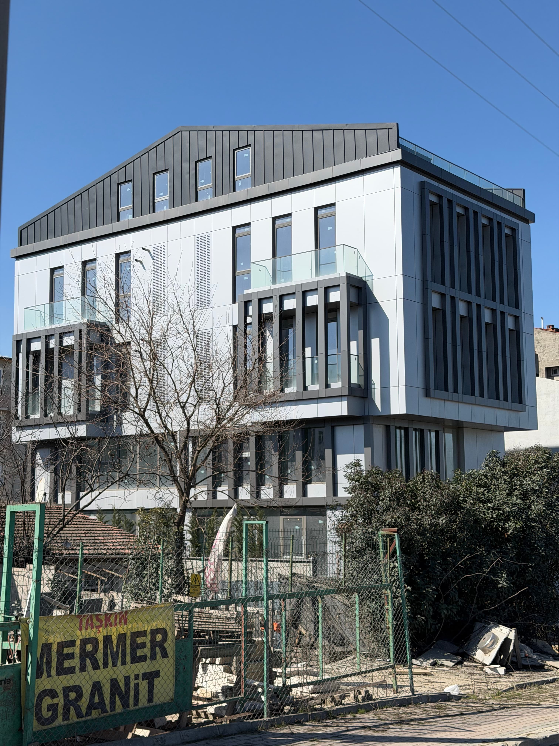
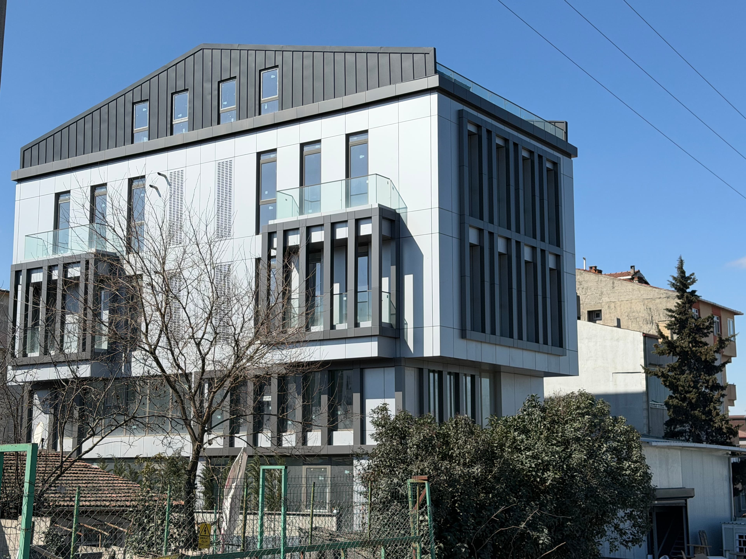
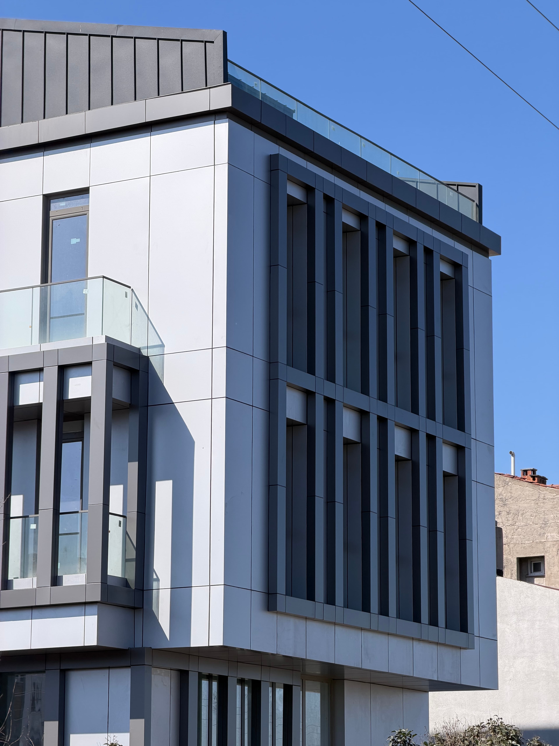
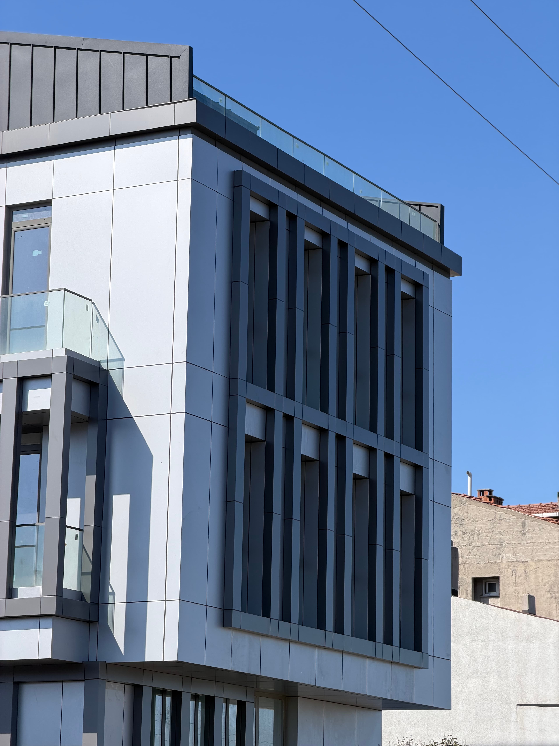
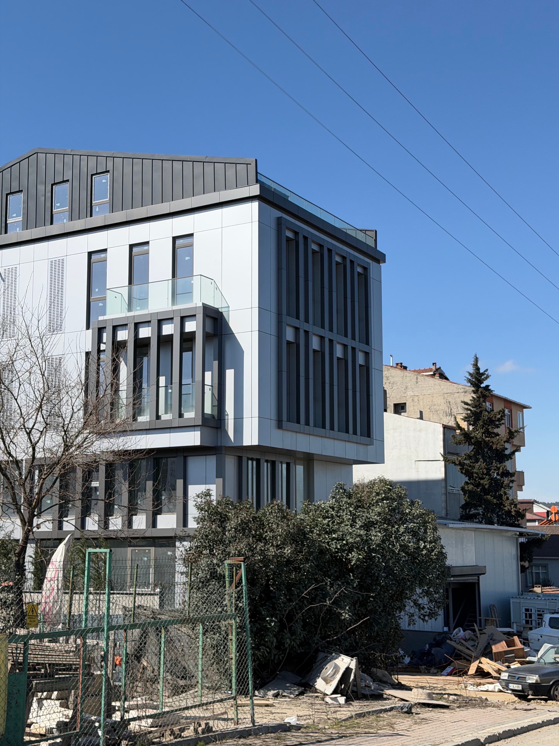
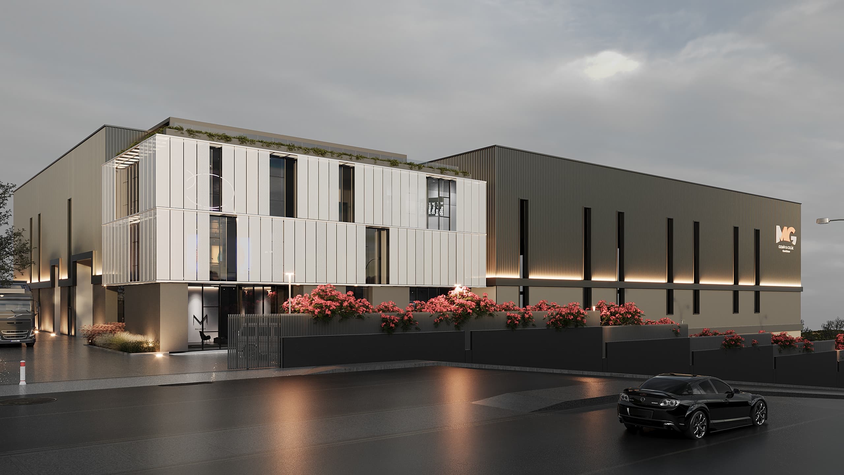
Second street view of the business center with layered grey facade volumes
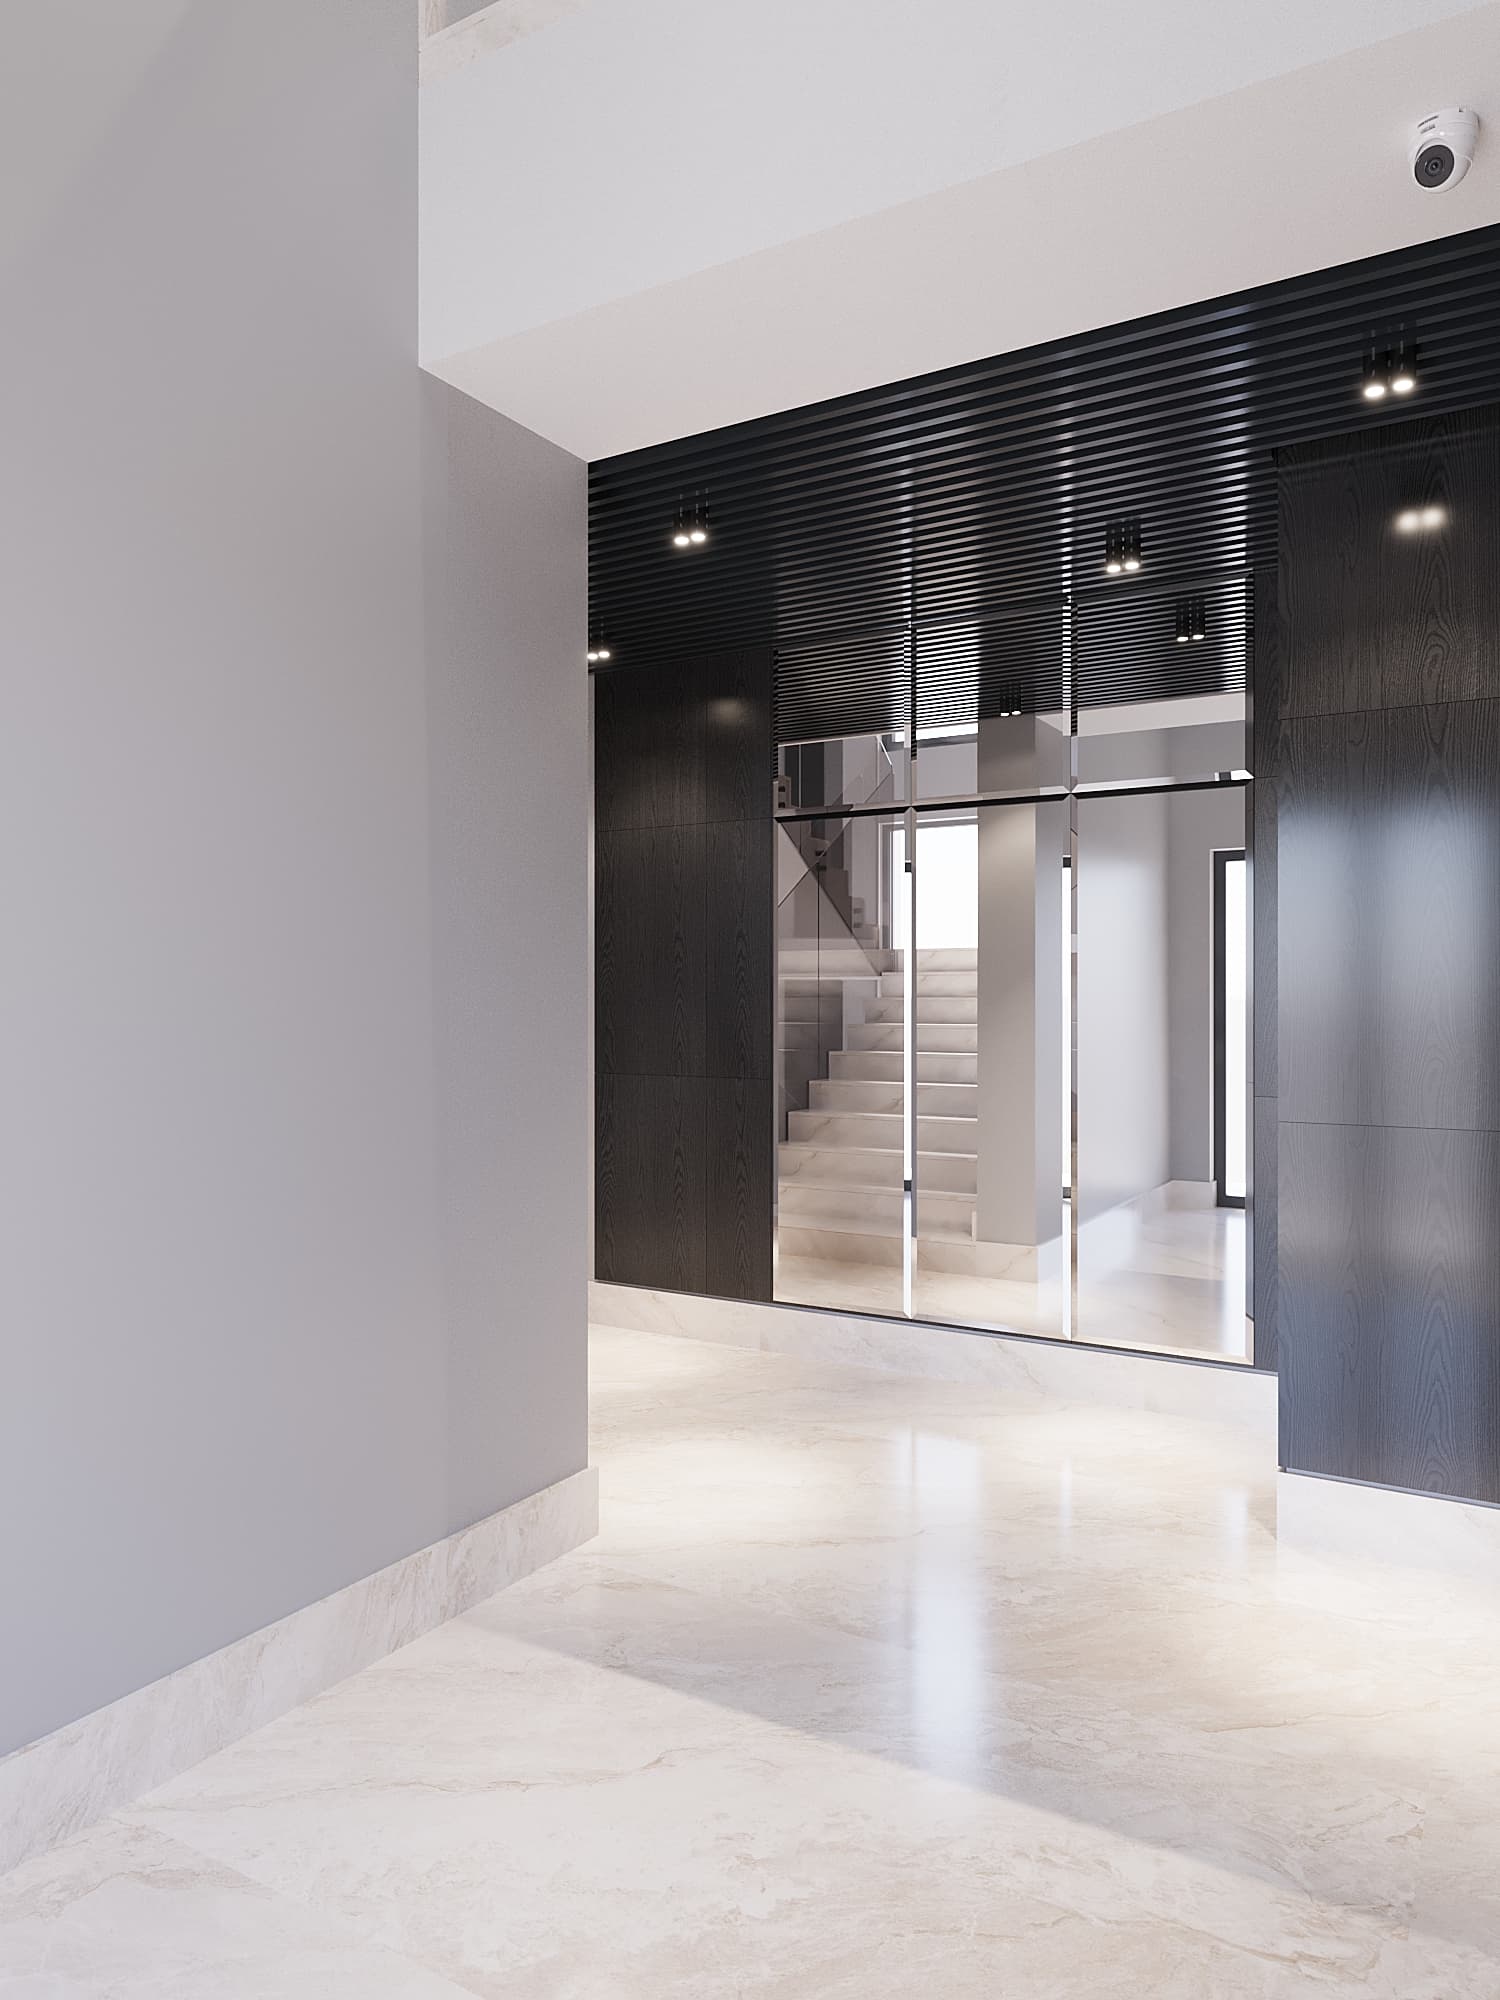
Interior workspace with dark timber panels, anthracite ceiling, and marble floor
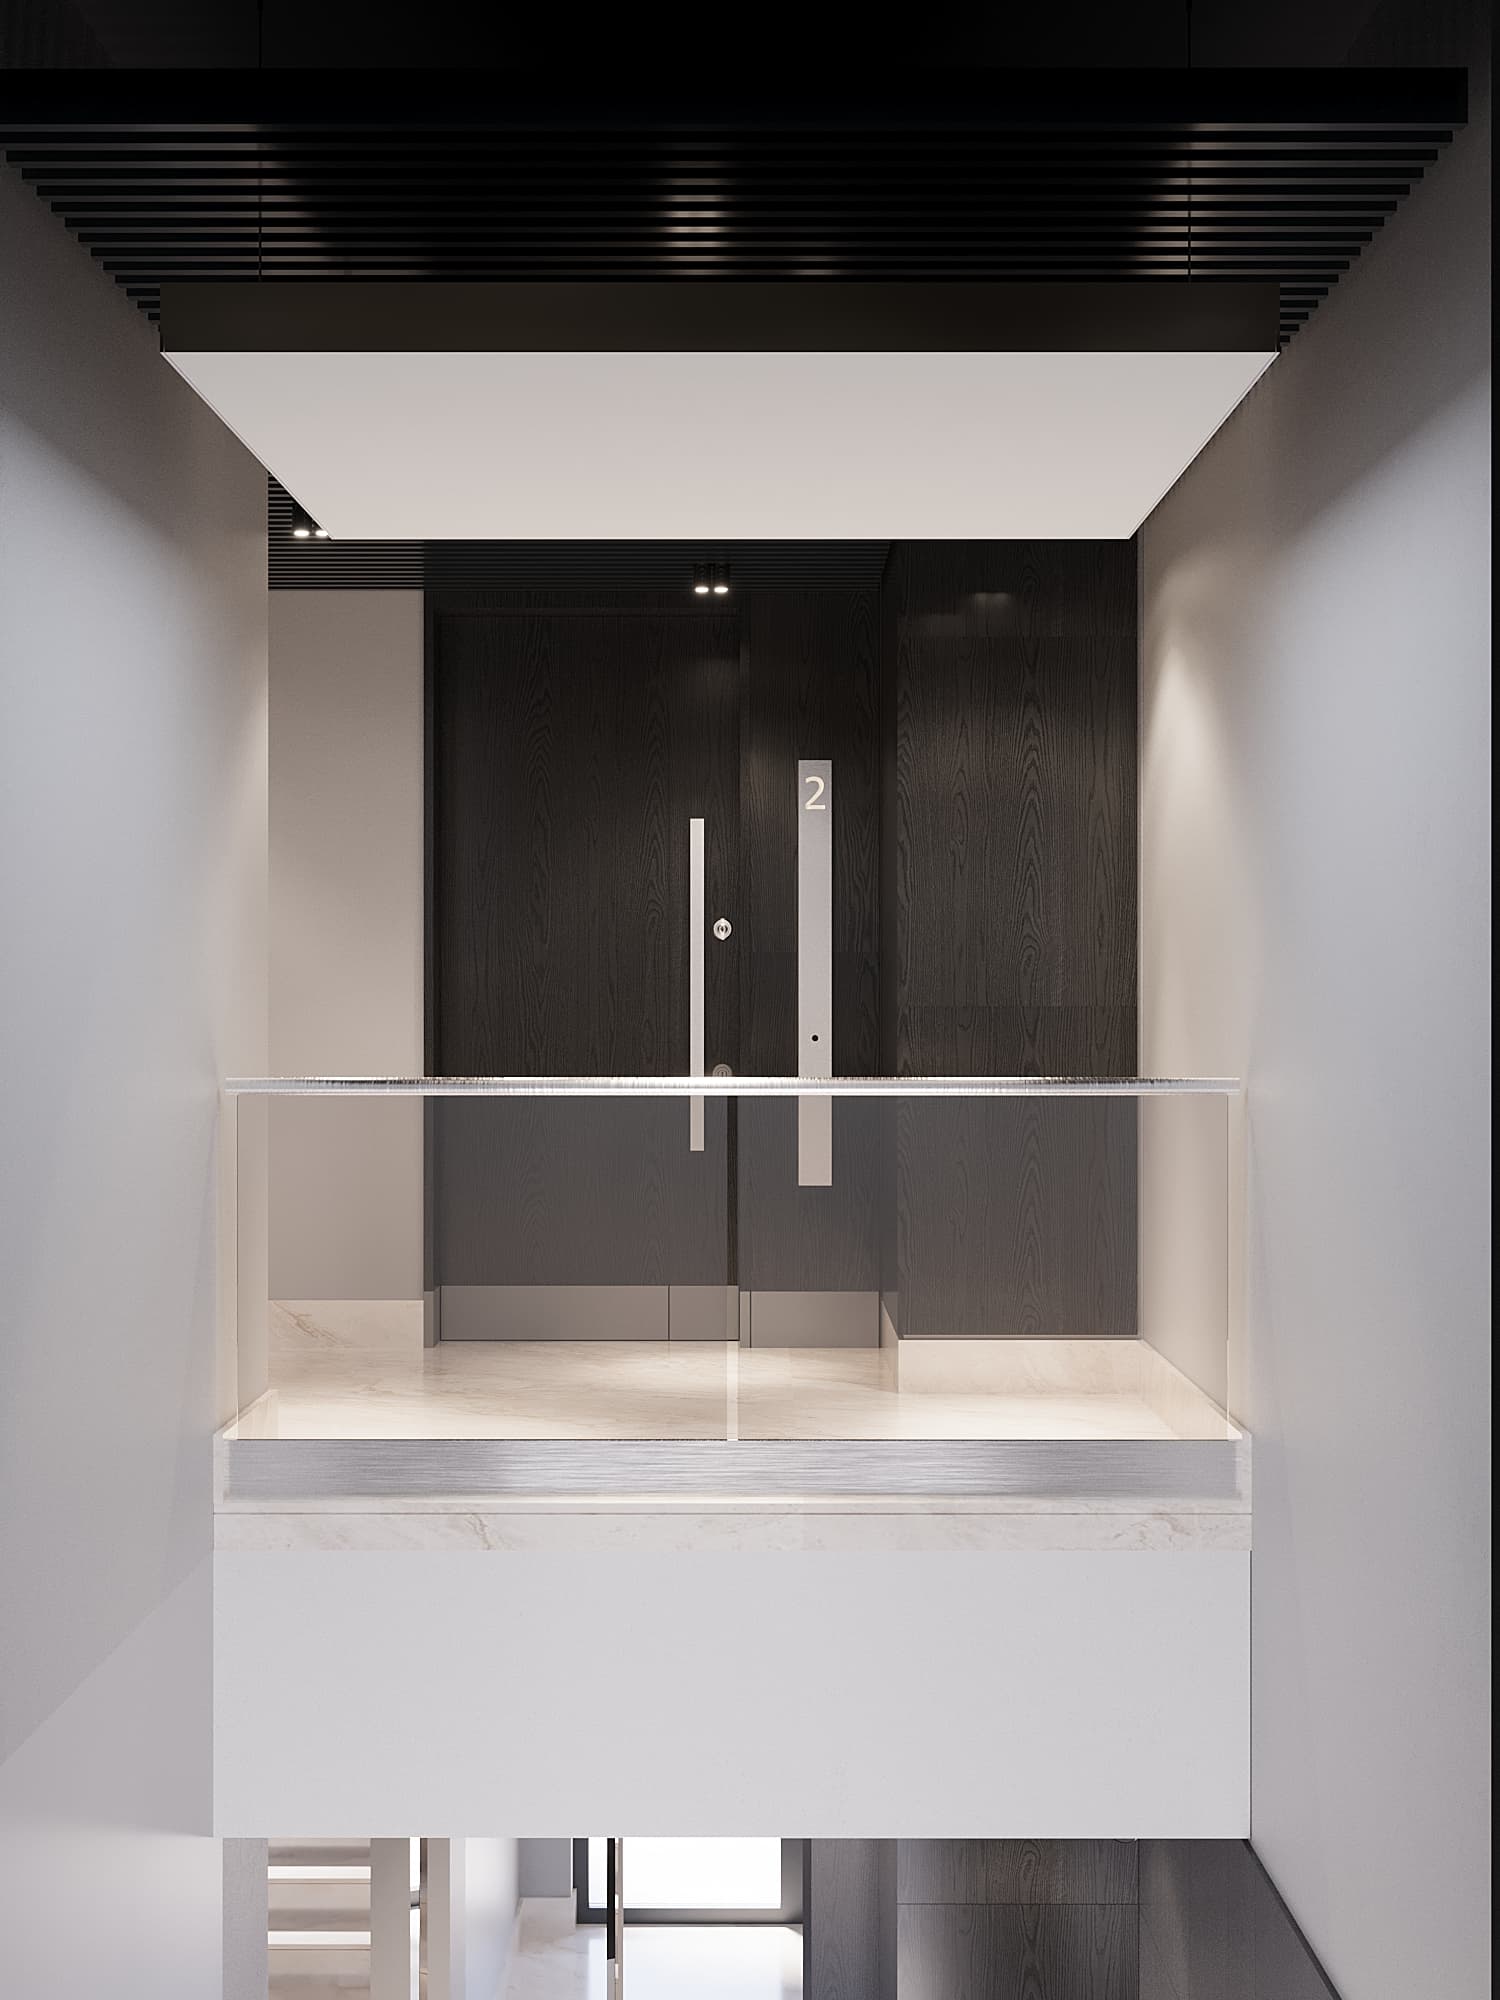
Interior circulation area with contrasting stone, timber, and ceiling finishes
Built office interior photograph with seating and dark timber wall panels
Built office area with workstations and clear circulation route
Portrait photograph showing interior material contrast and lighting
Portrait photograph of finished interior workspace details
Interior photograph with ceiling grid and dark material palette
Office detail photograph showing wall panels and furniture
Interior photograph of seating and circulation beside glazed partitions
Landscape photograph of completed office interior with ceiling lighting
Portrait photograph of finished commercial interior
Tall interior photograph showing material and lighting details
Portrait photograph of business center interior finish detail
وسائط متحركة
دراسة حركة الواجهة
حلقة
لقطات خارجية للواجهة
فيديو
لقطات للمحيط الخارجي
فيديو
مشاريع ذات صلة
عرض المشروع
عرض المشروع
Sadoğlu Evi
عرض المشروع
MG Demir Çelik
العودة إلى العمارة